




Valid valuation report available
LOCATION
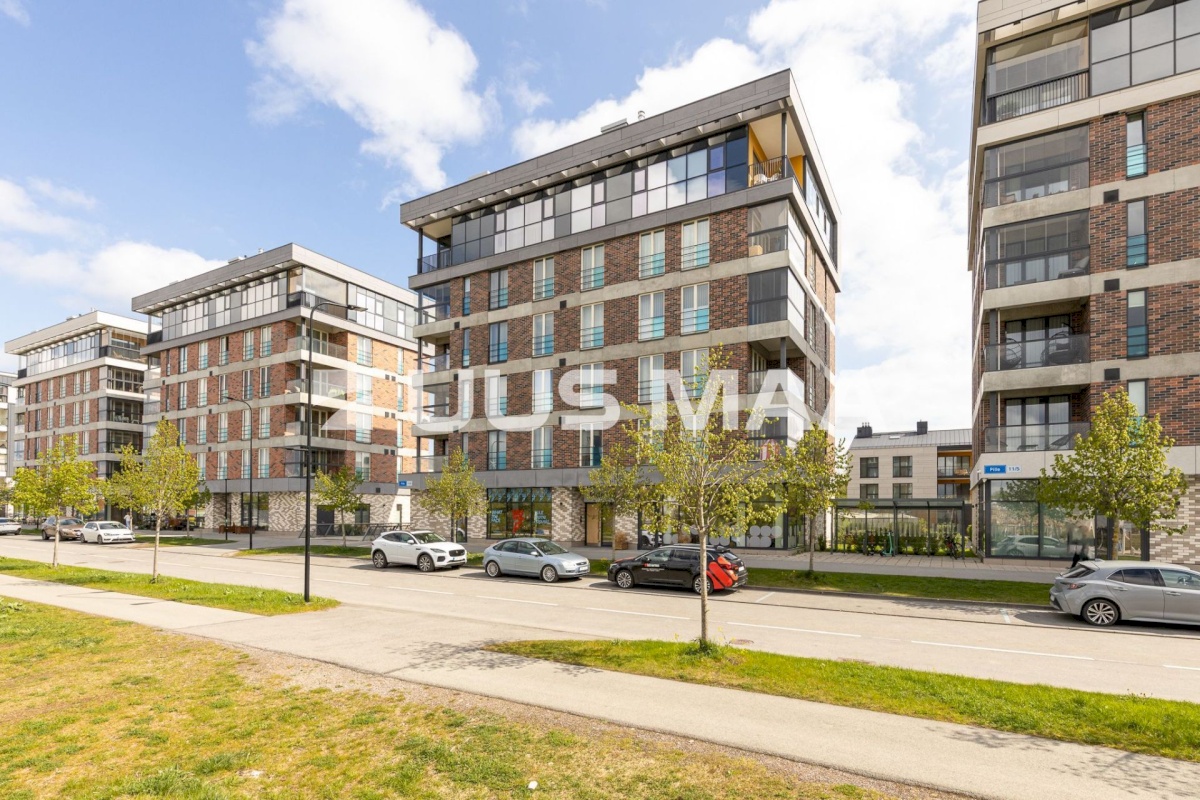
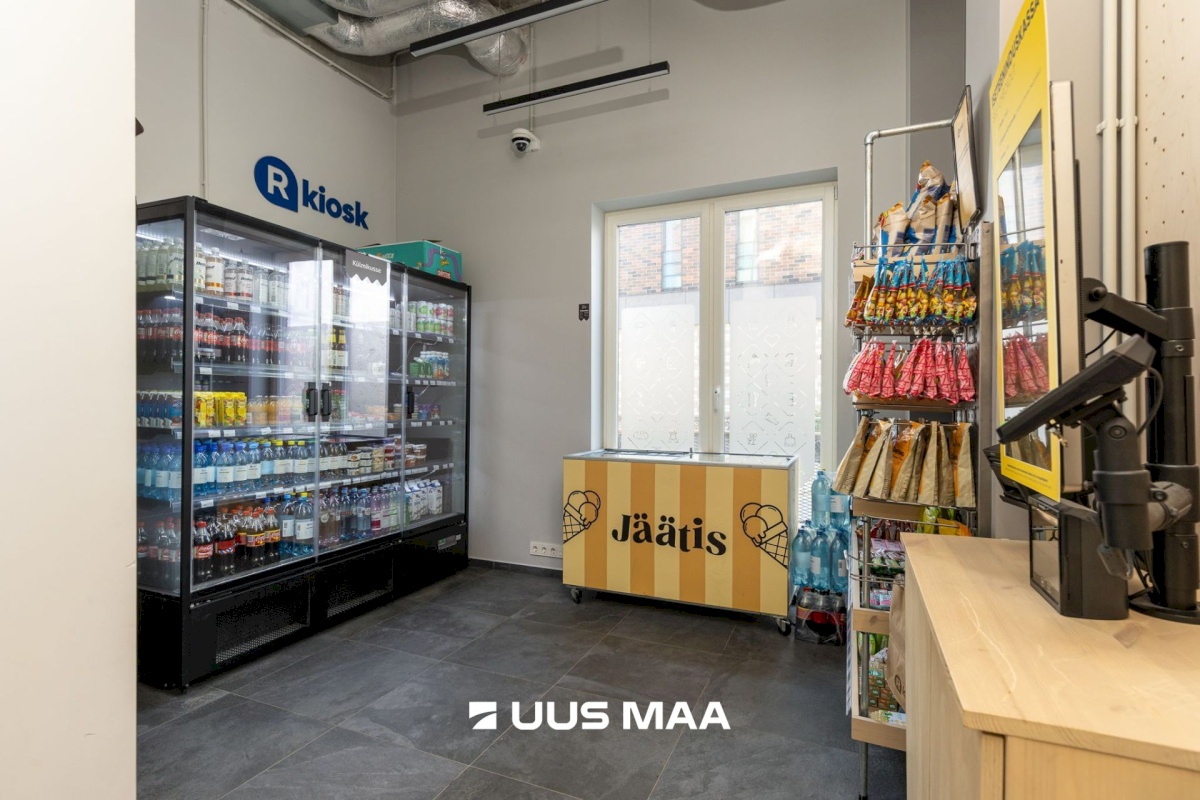
The apartment is located in the highly sought-after and rapidly developing Uus-Veerenni neighbourhood, offering the perfect balance between vibrant city living and a peaceful residential environment. Grocery stores, cafés, restaurants, fitness clubs, and public transport stops are all within easy reach, while Tallinn’s Old Town and city centre are just a short walk away.
Several bus routes operate nearby, providing convenient connections to different parts of the city. This location is ideal for those who appreciate a modern urban lifestyle combined with a high-quality living environment.
Residents of the quarter enjoy numerous exclusive amenities, including:
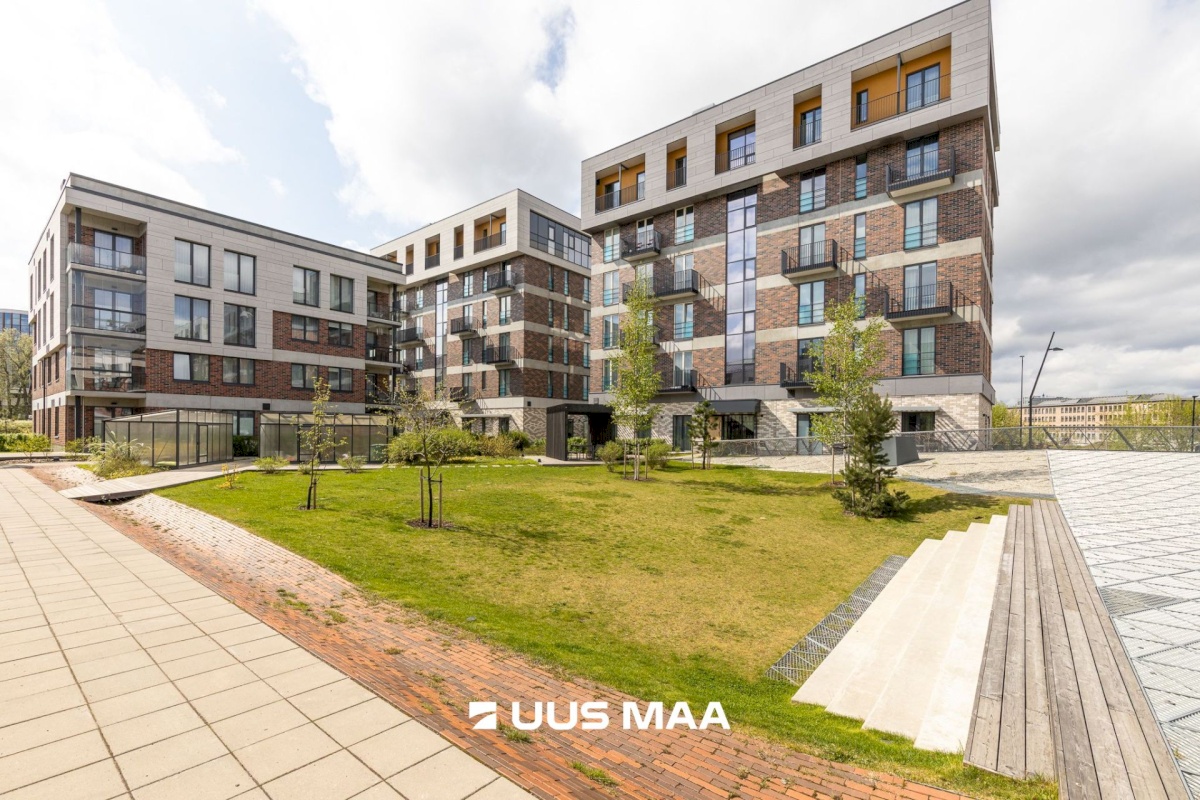
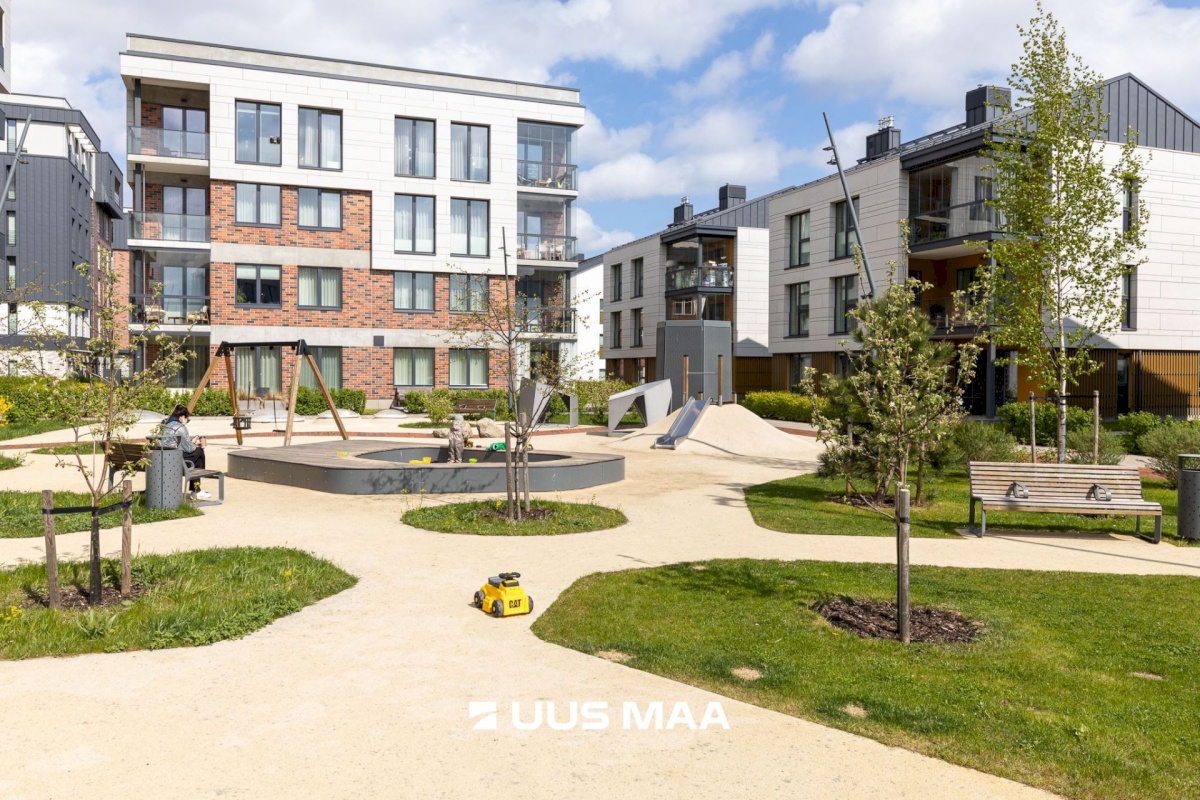
Landscaped courtyard with playgrounds, recreational areas, and a shared greenhouse
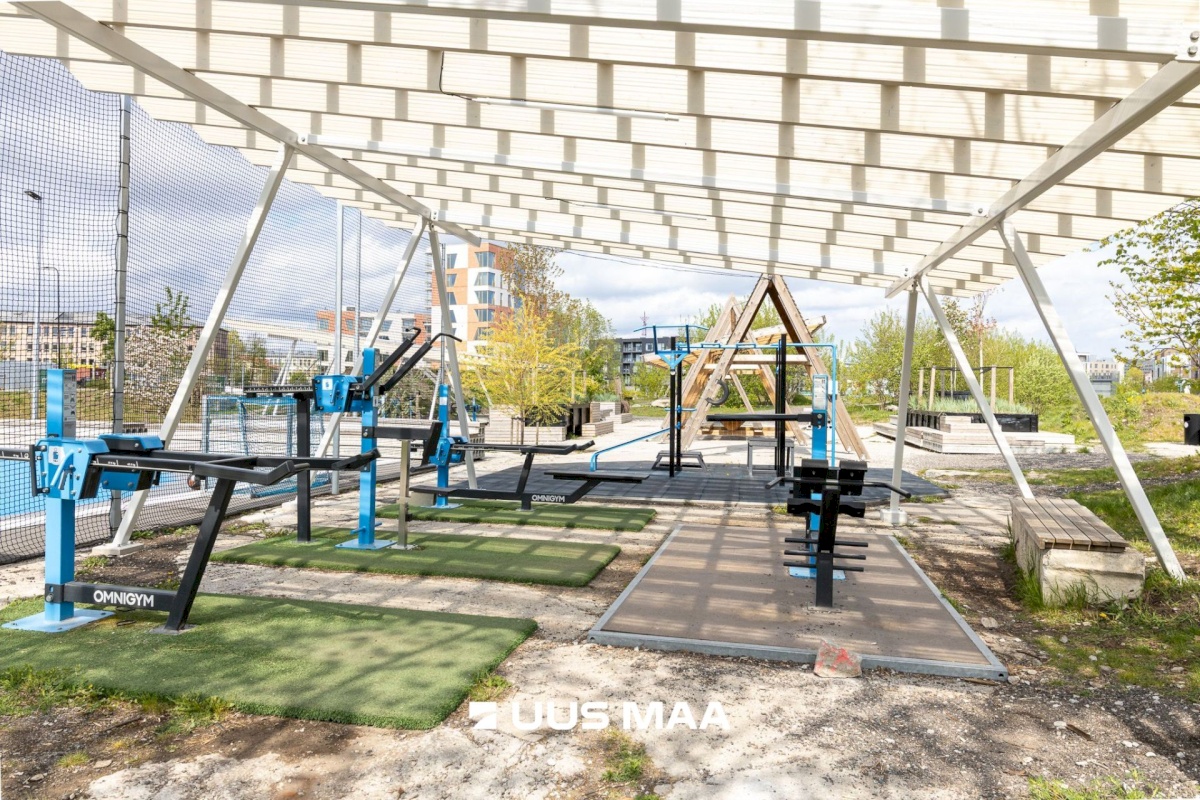
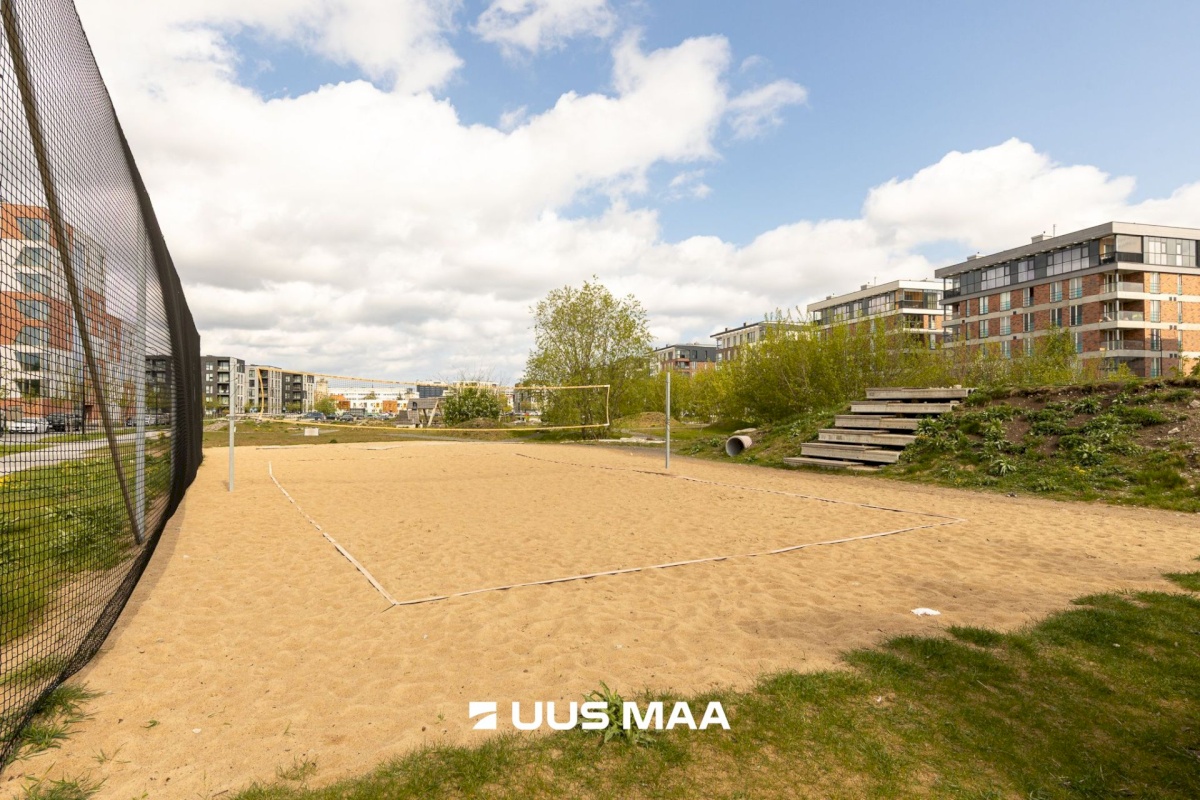
Outdoor gym, basketball and volleyball courts, and table tennis tables
Padel courts
Kindergartens and childcare facilities within the neighbourhood
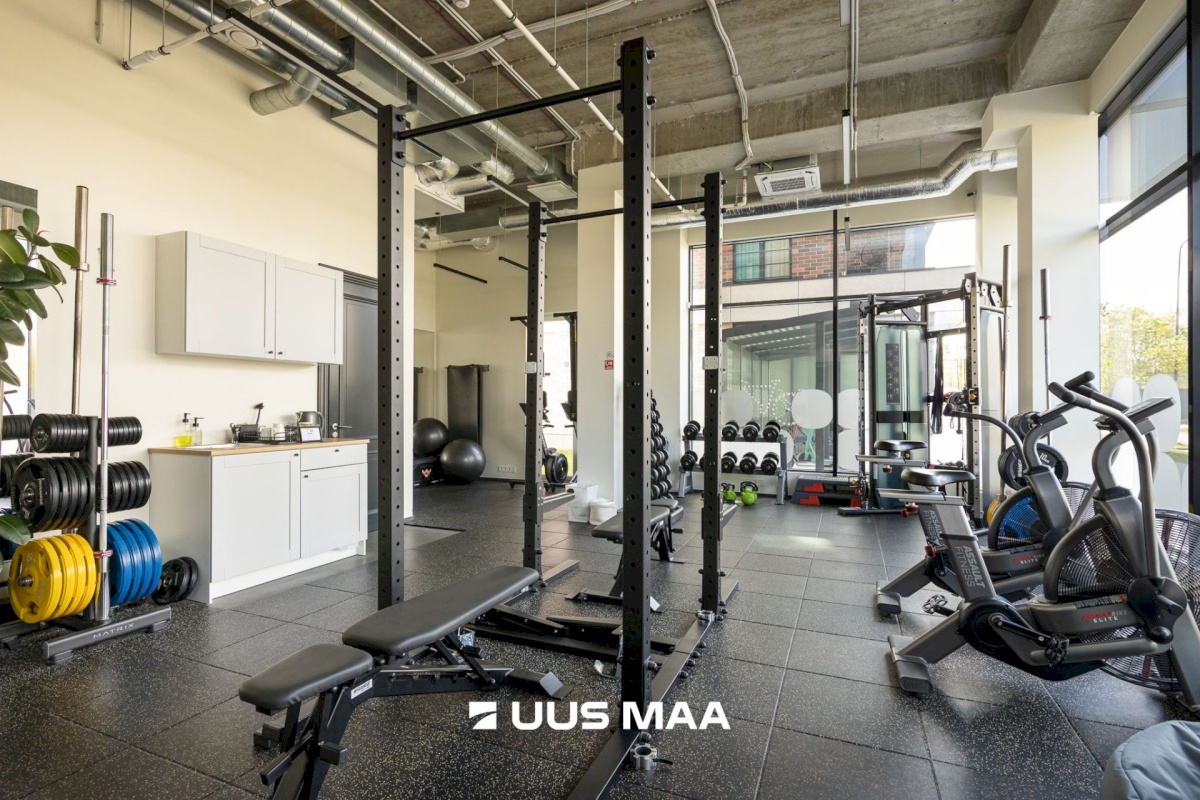
A gym located in the same building with discounted membership for residents
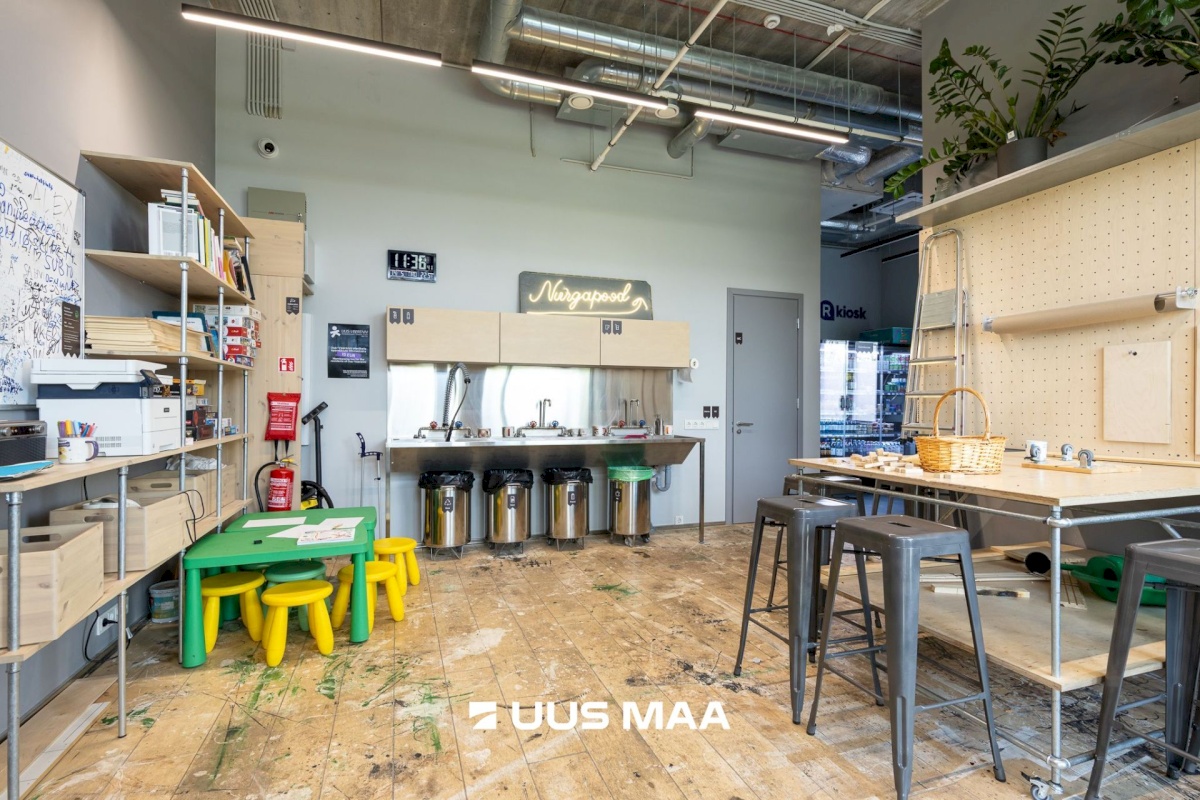
Community tool-sharing service and parcel lockers in the neighbouring building
BUILDING
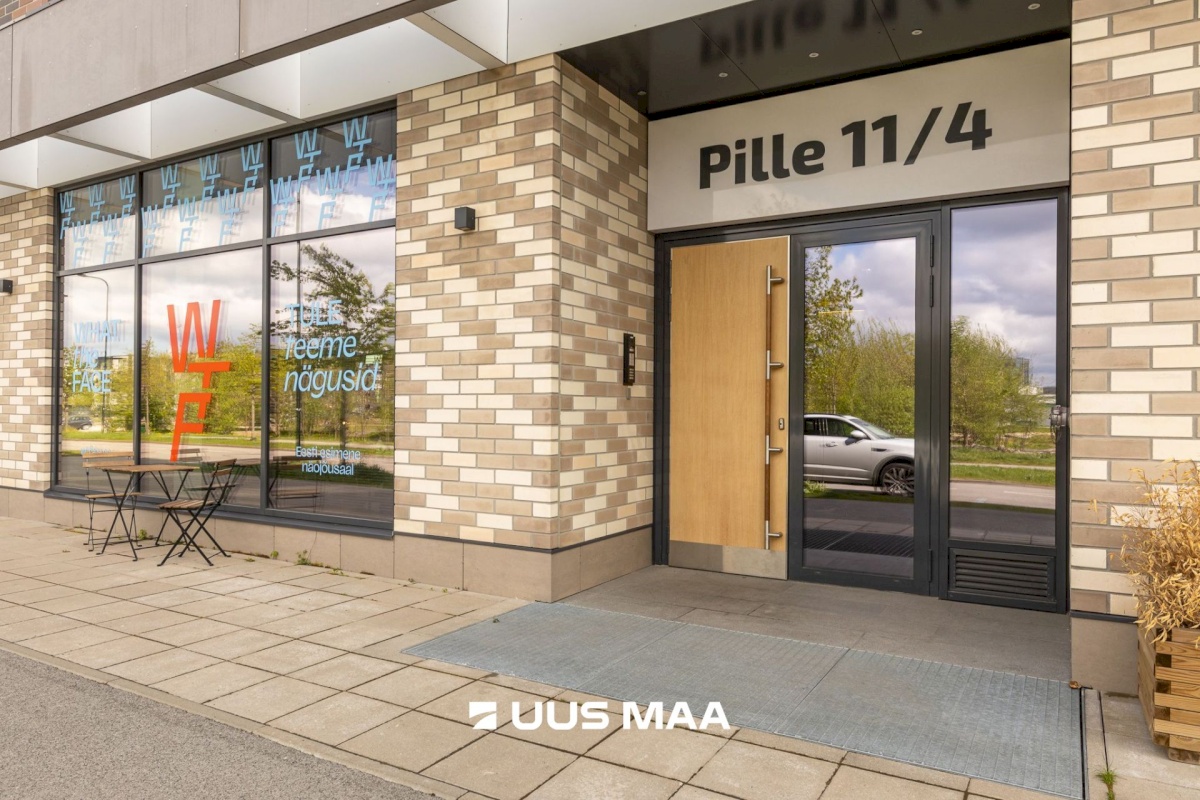
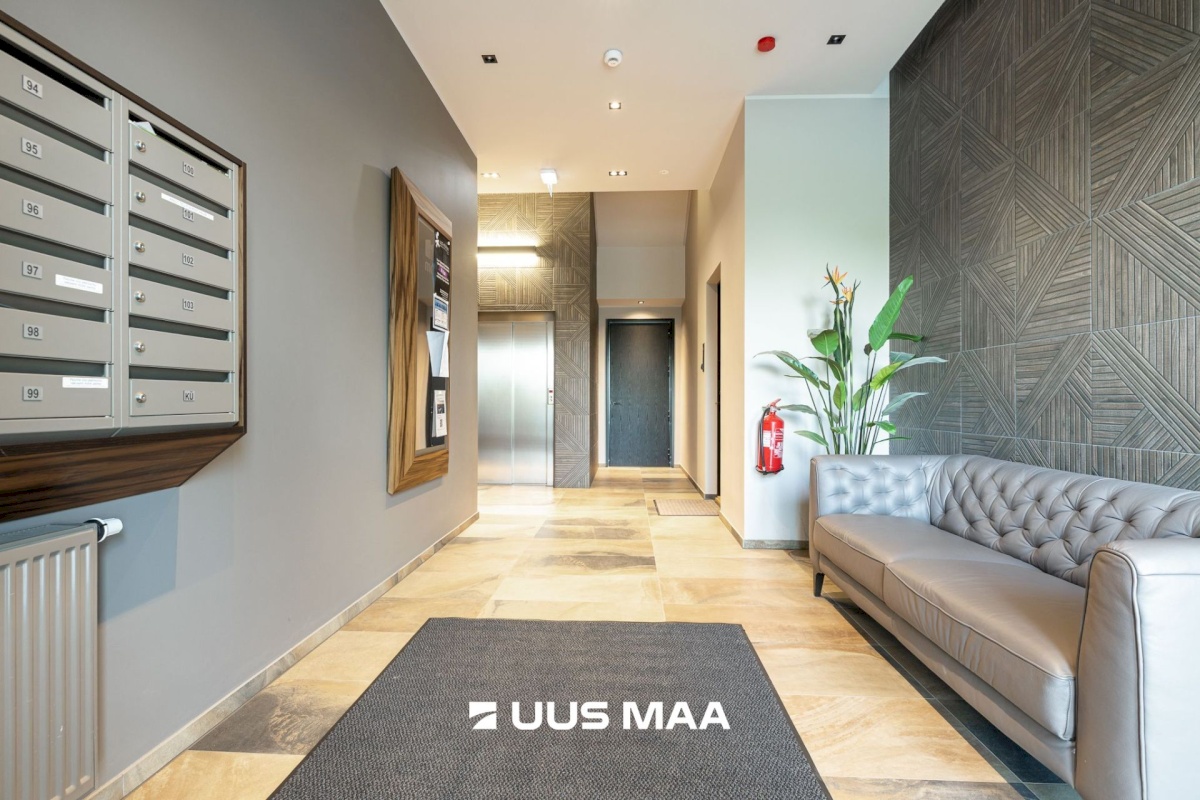
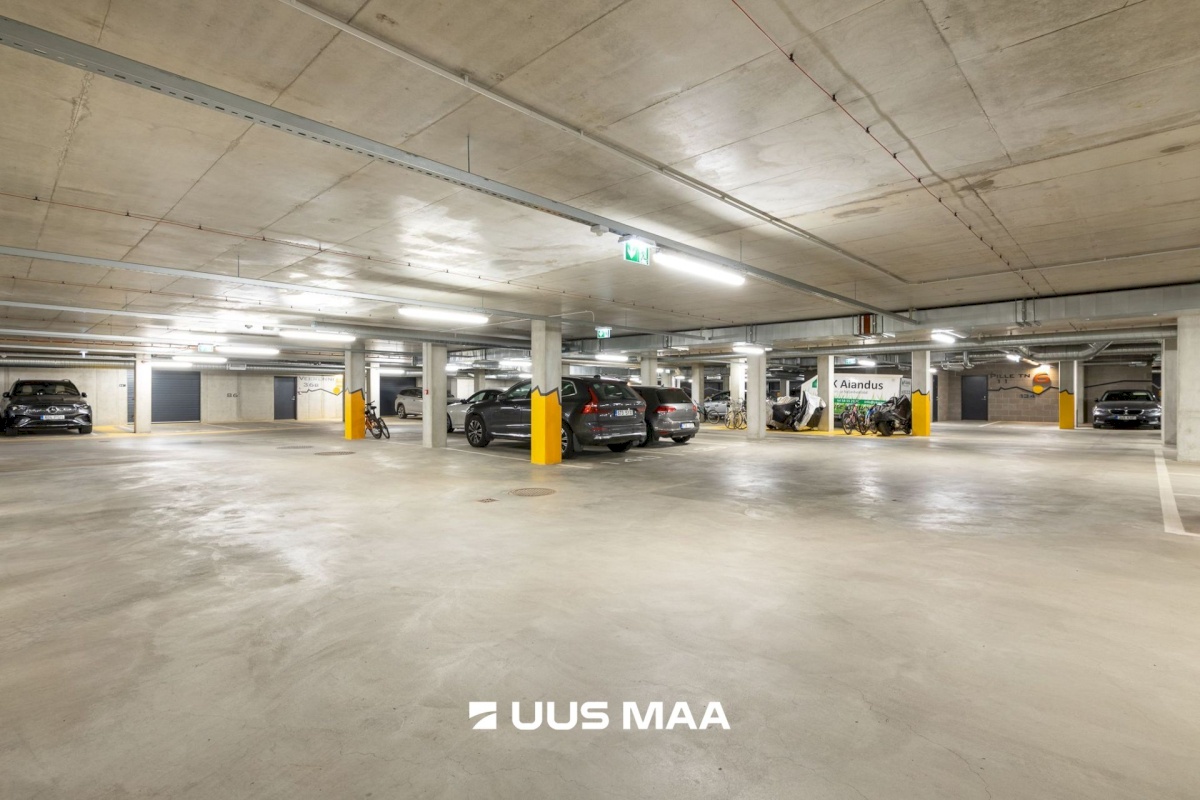
This modern apartment building was completed in 2023. The building features an elevator, secure entrance with an intercom system, and an underground parking garage.
A well-managed homeowners’ association and professional property management ensure a pleasant and well-maintained living environment.
The building holds a B Energy Performance Certificate, reflecting its energy efficiency.
THE APARTMENT
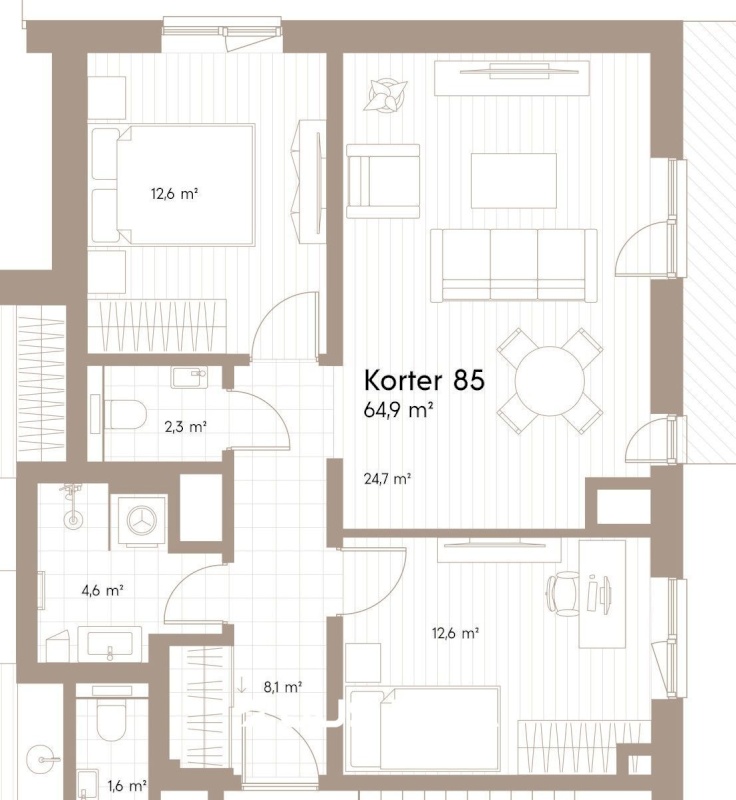
This well-designed 3-room apartment is located on the first floor and offers a total living area of 64.8 m².
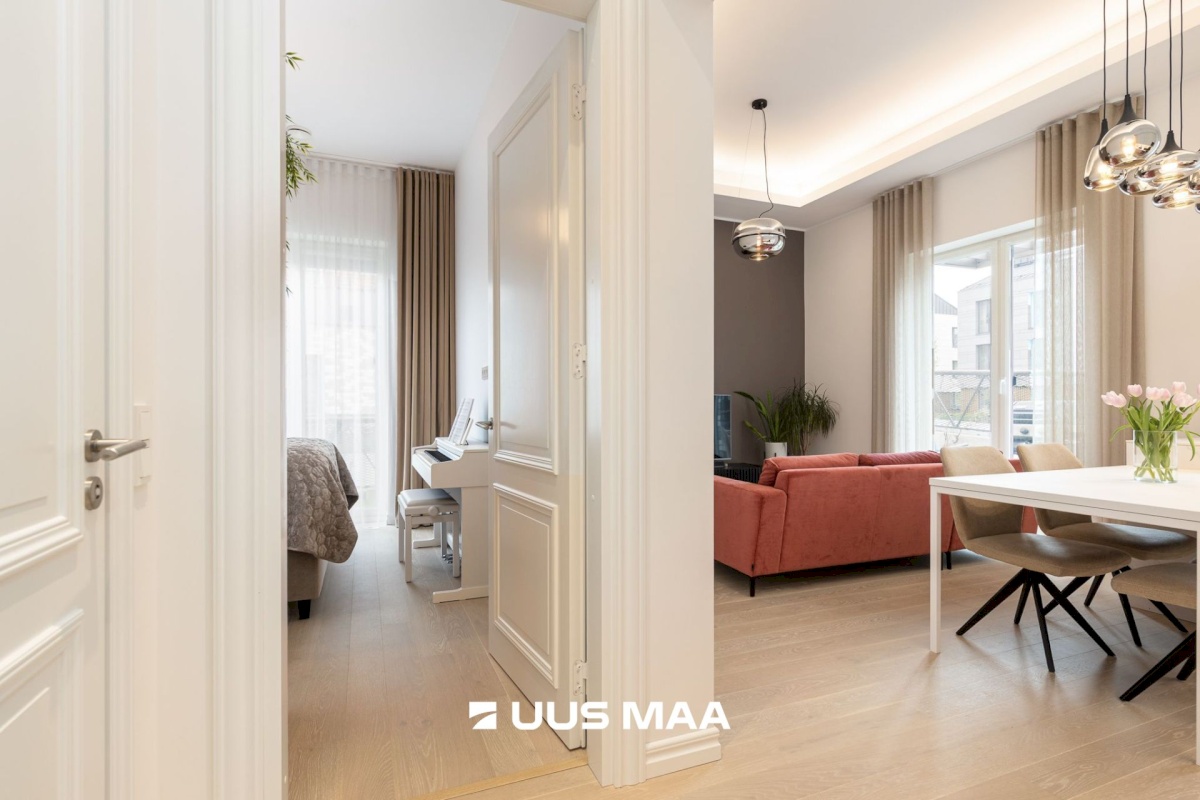
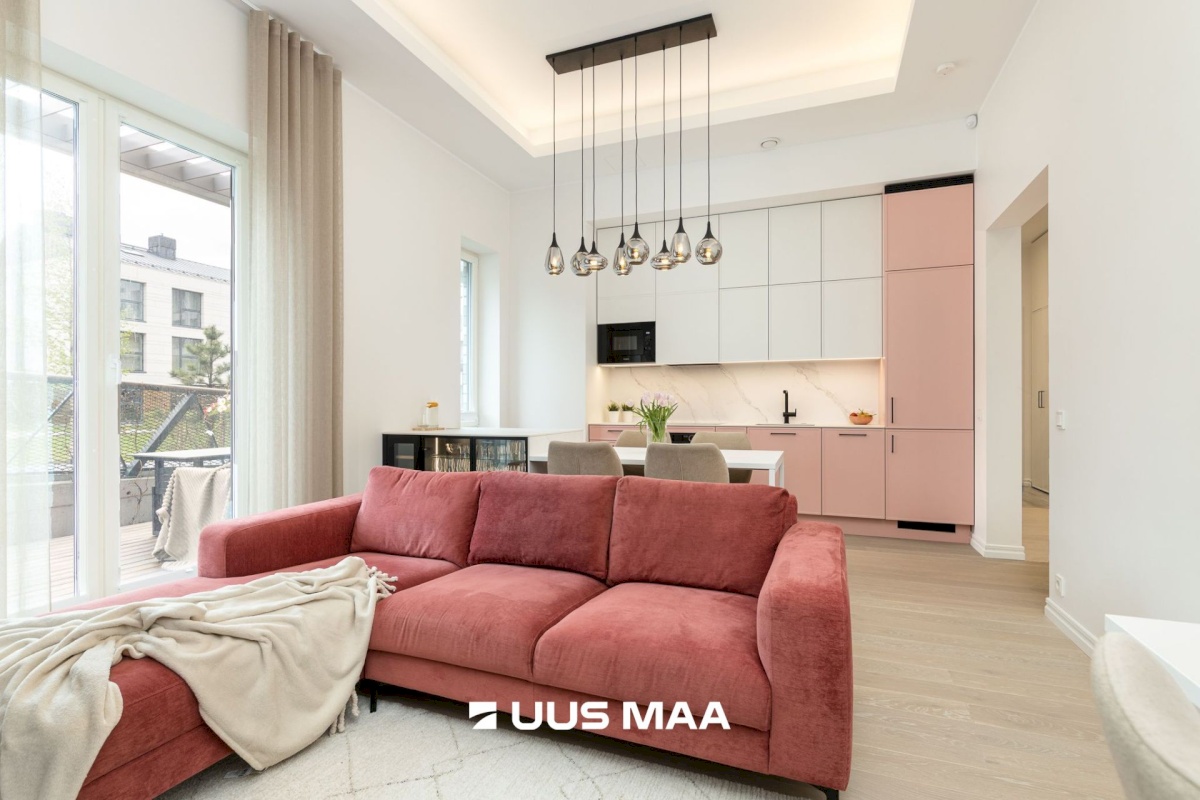
The impressive 3.2-metre-high ceilings and large windows create a bright, spacious atmosphere filled with natural light.
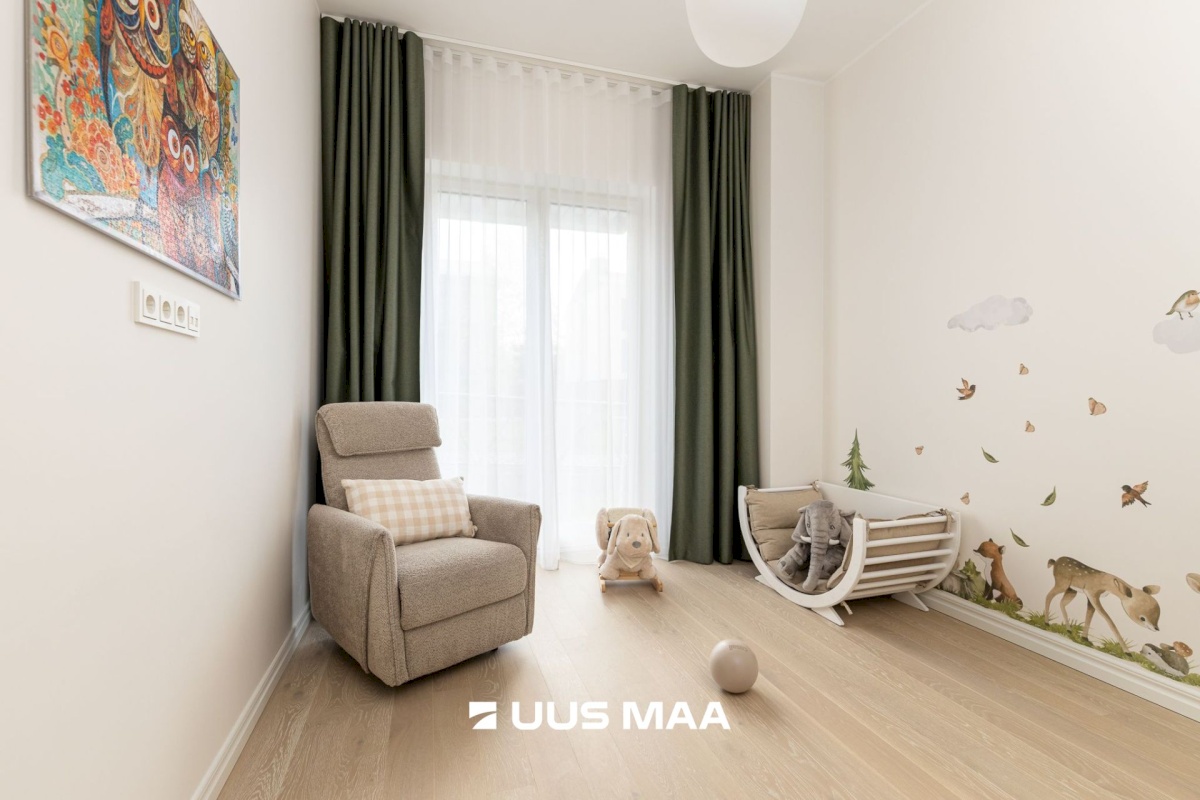
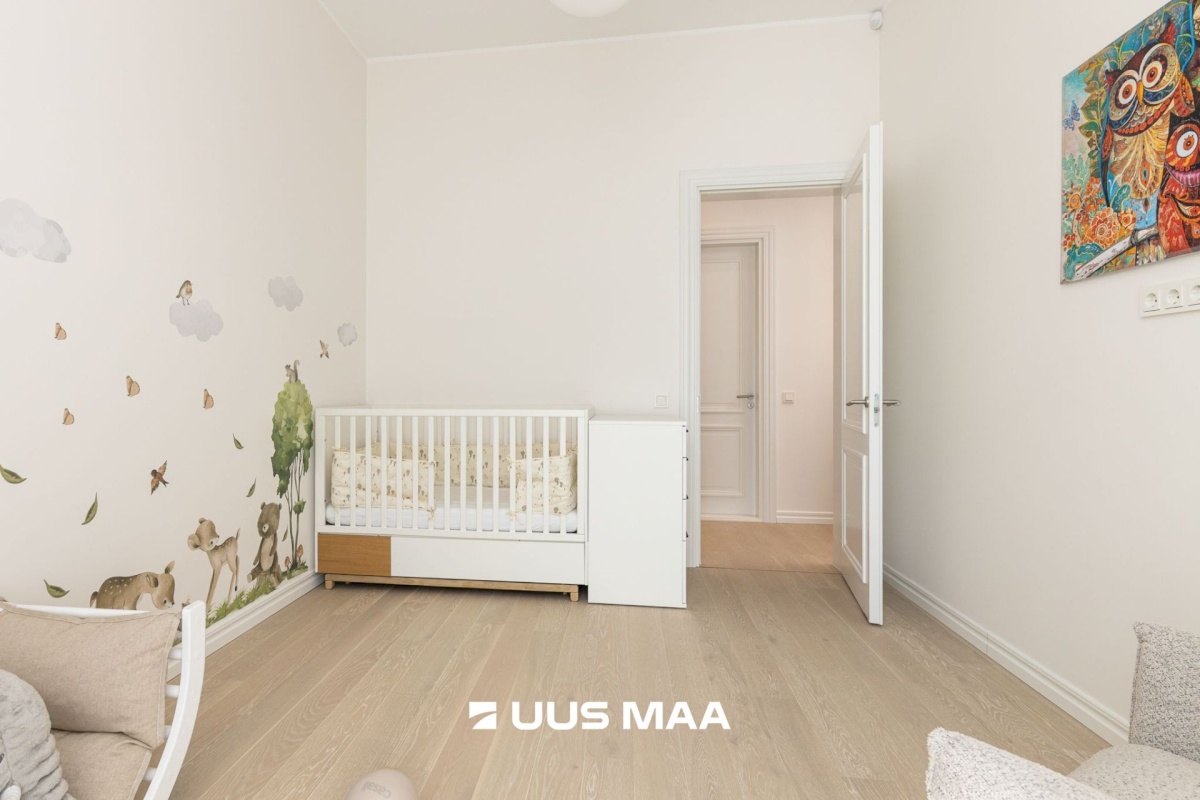
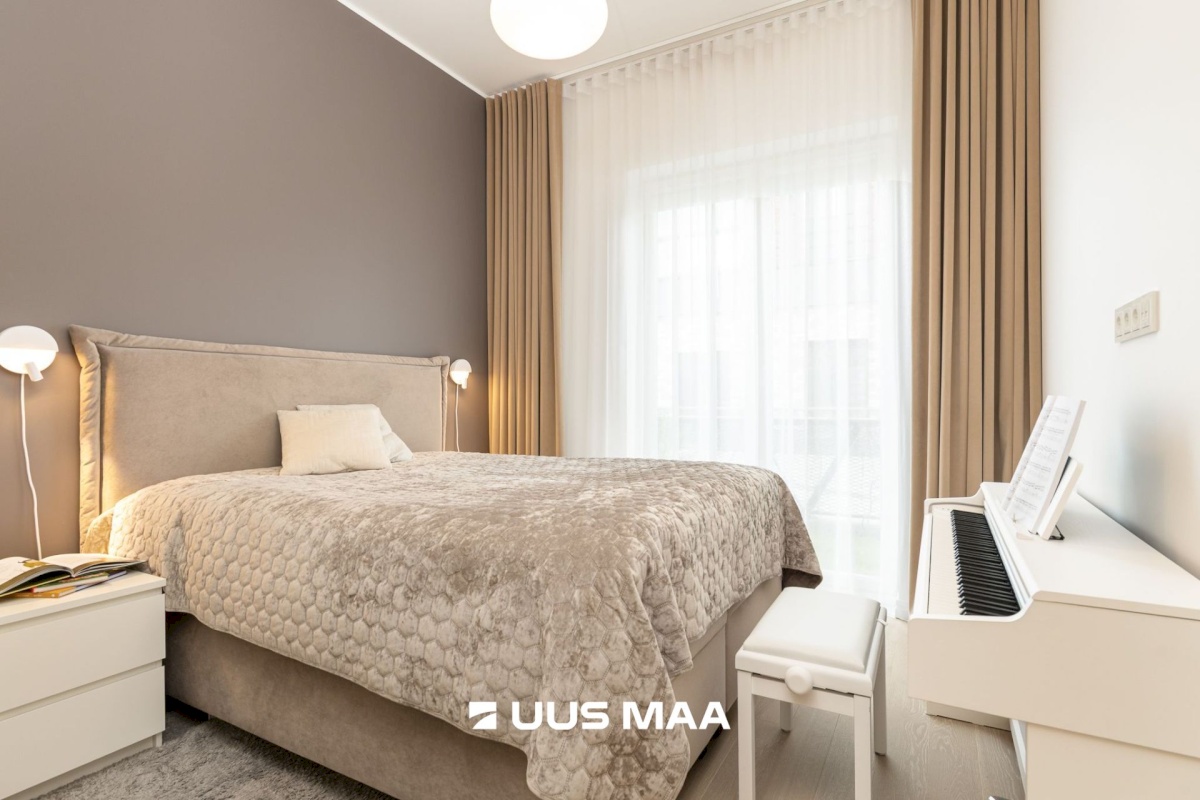
The floor plan has been thoughtfully designed, with the bedrooms positioned at opposite ends of the apartment to provide additional privacy.
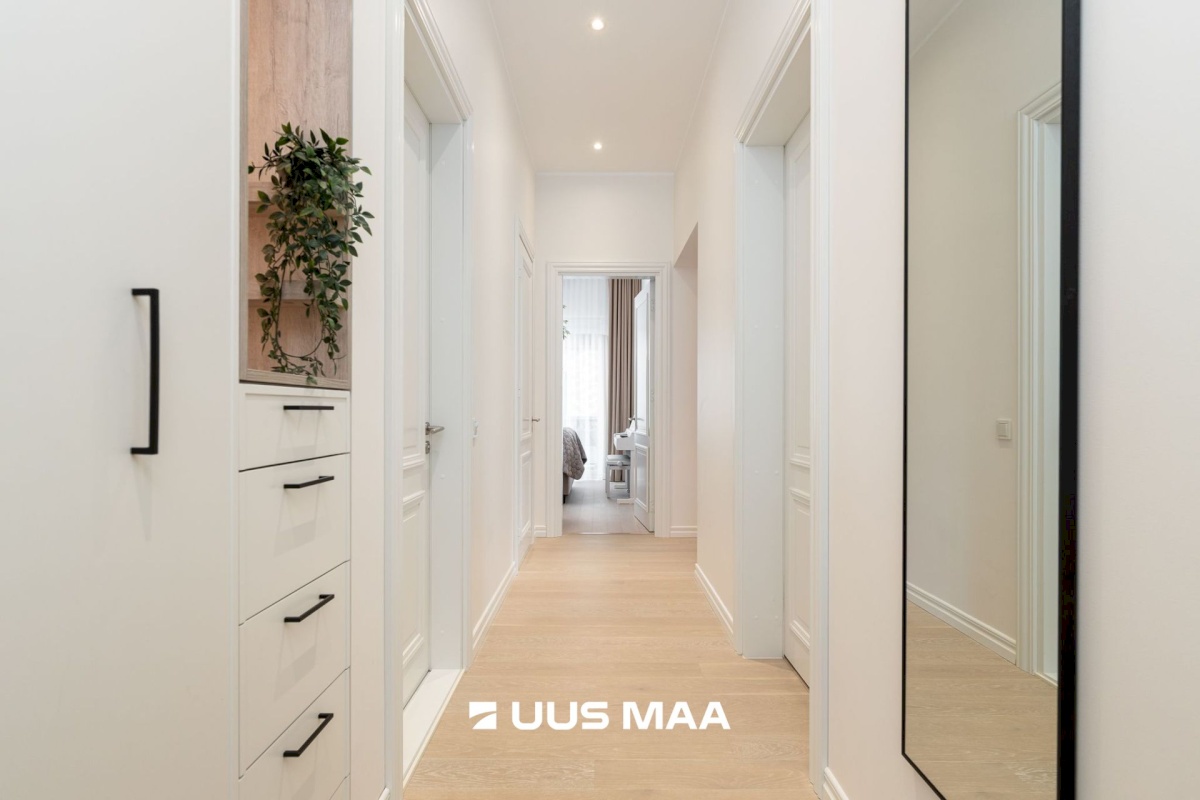
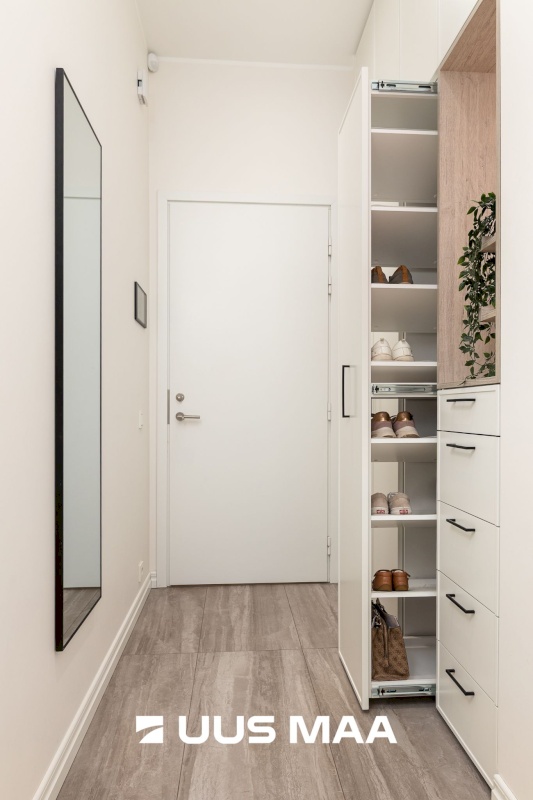
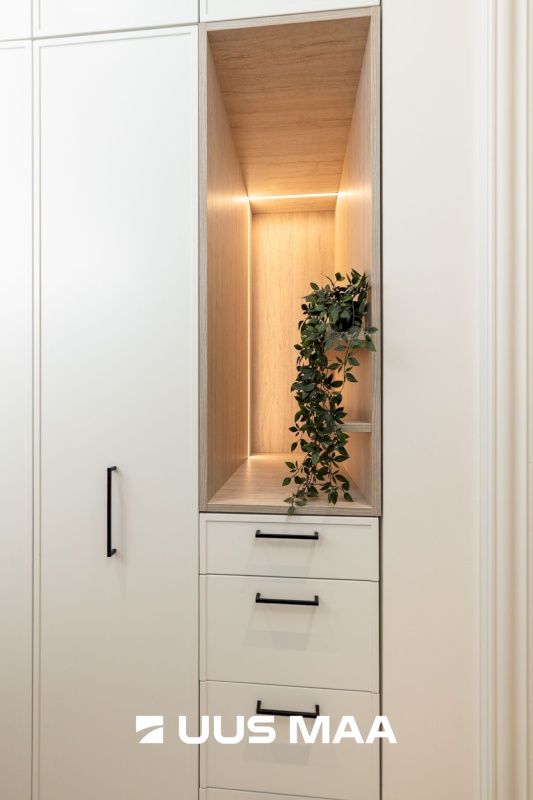
The entrance hall and hallway offer excellent storage thanks to floor-to-ceiling built-in wardrobes and smart storage solutions.
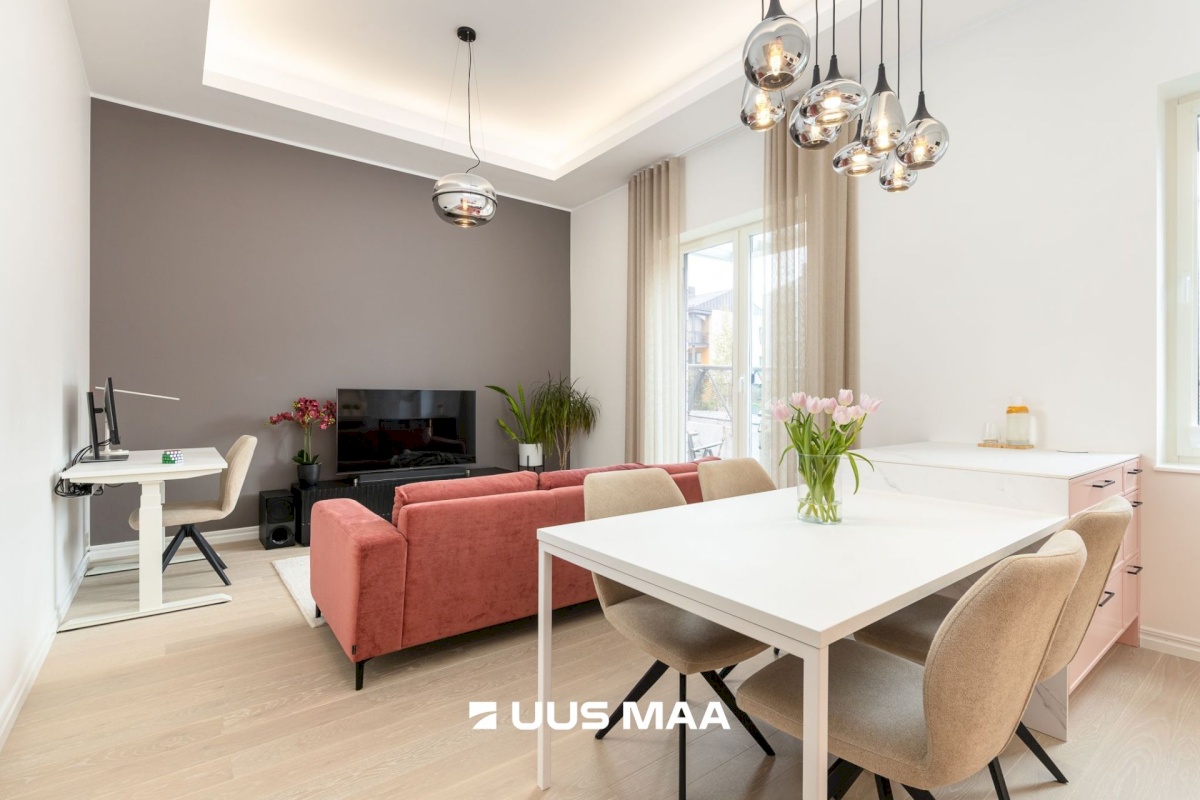
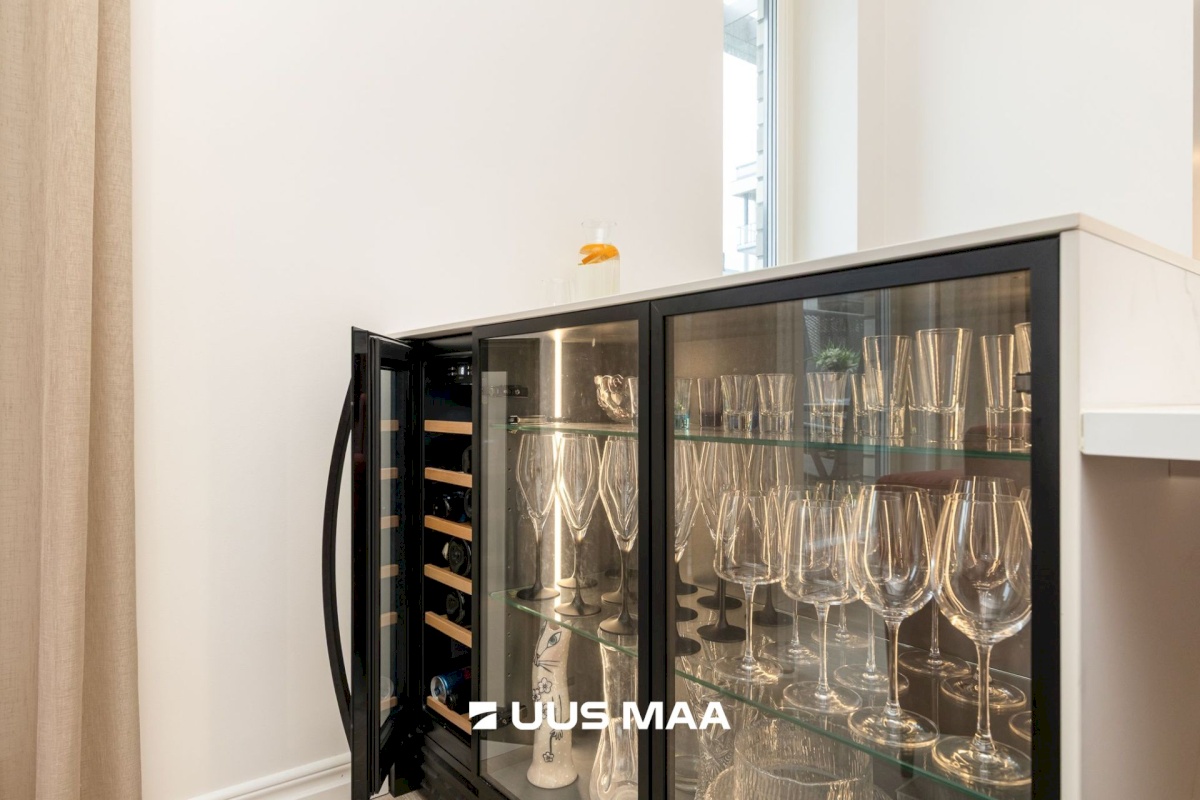
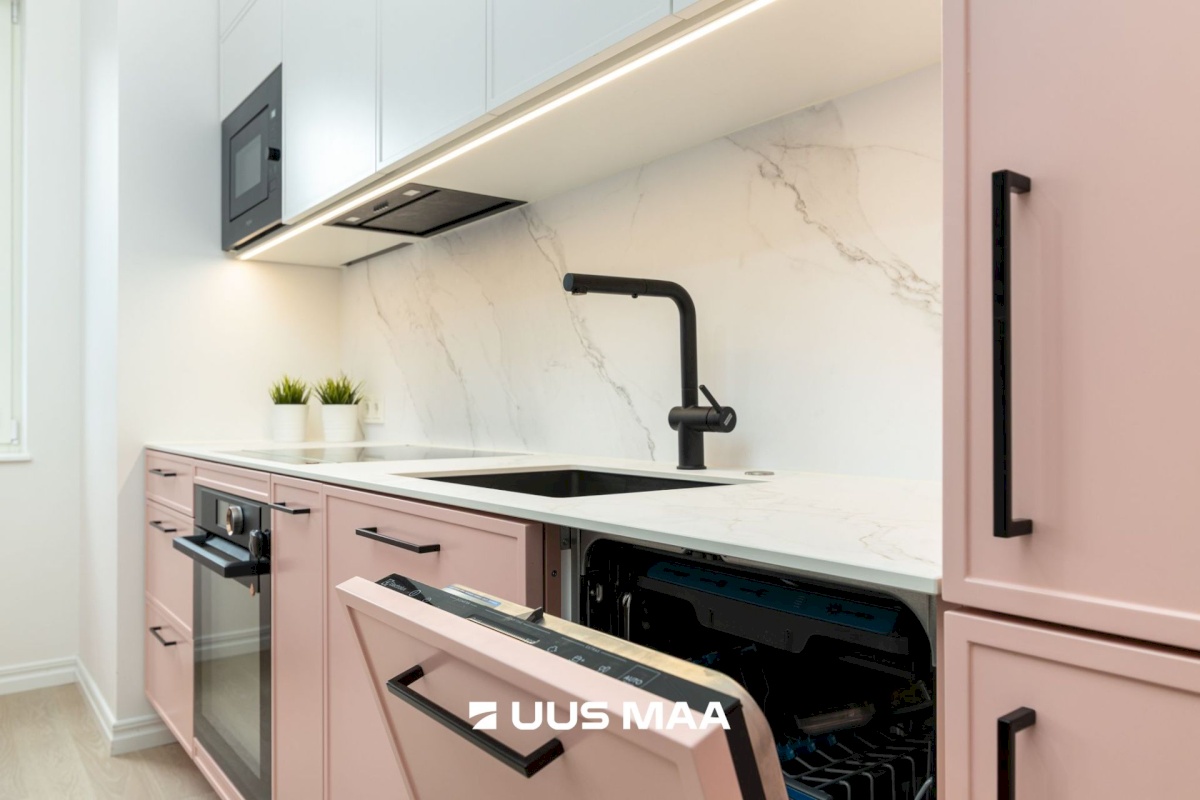
The open-plan kitchen and living room create a welcoming space for everyday living and entertaining. The kitchen features high-quality cabinetry, integrated appliances, and a kitchen island with a dining area.
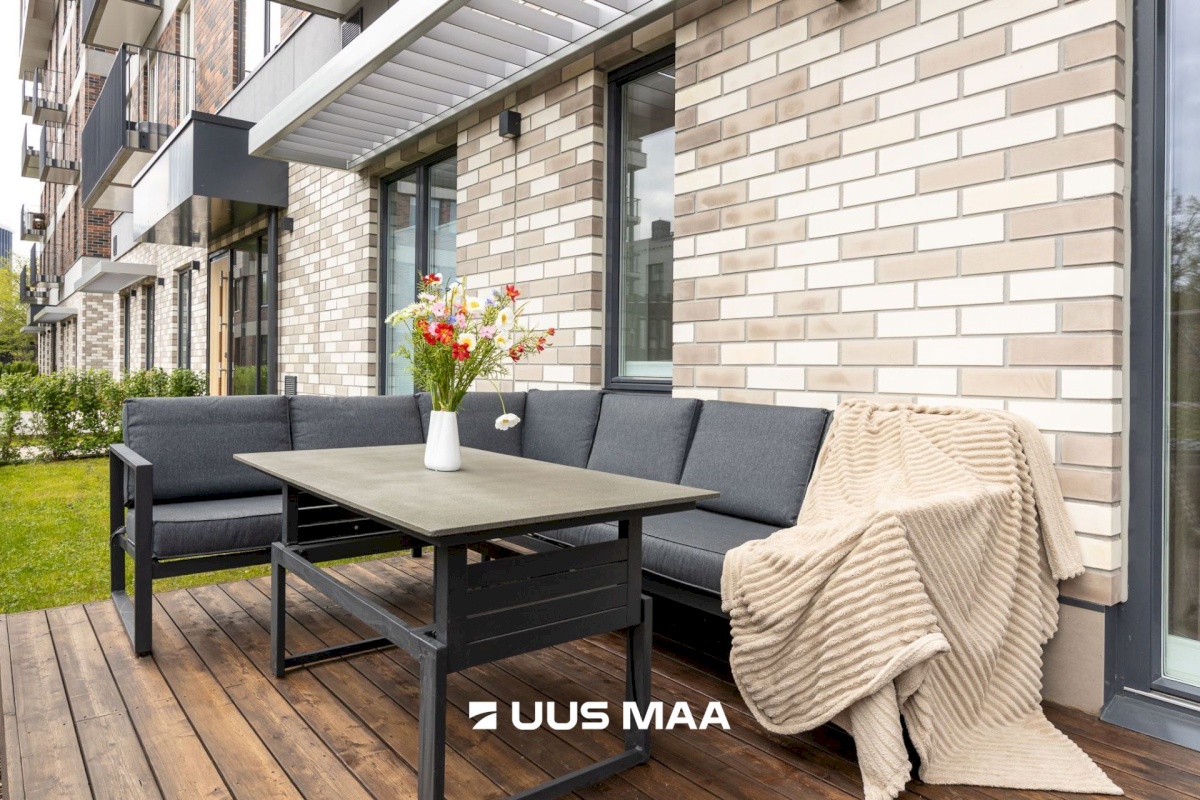
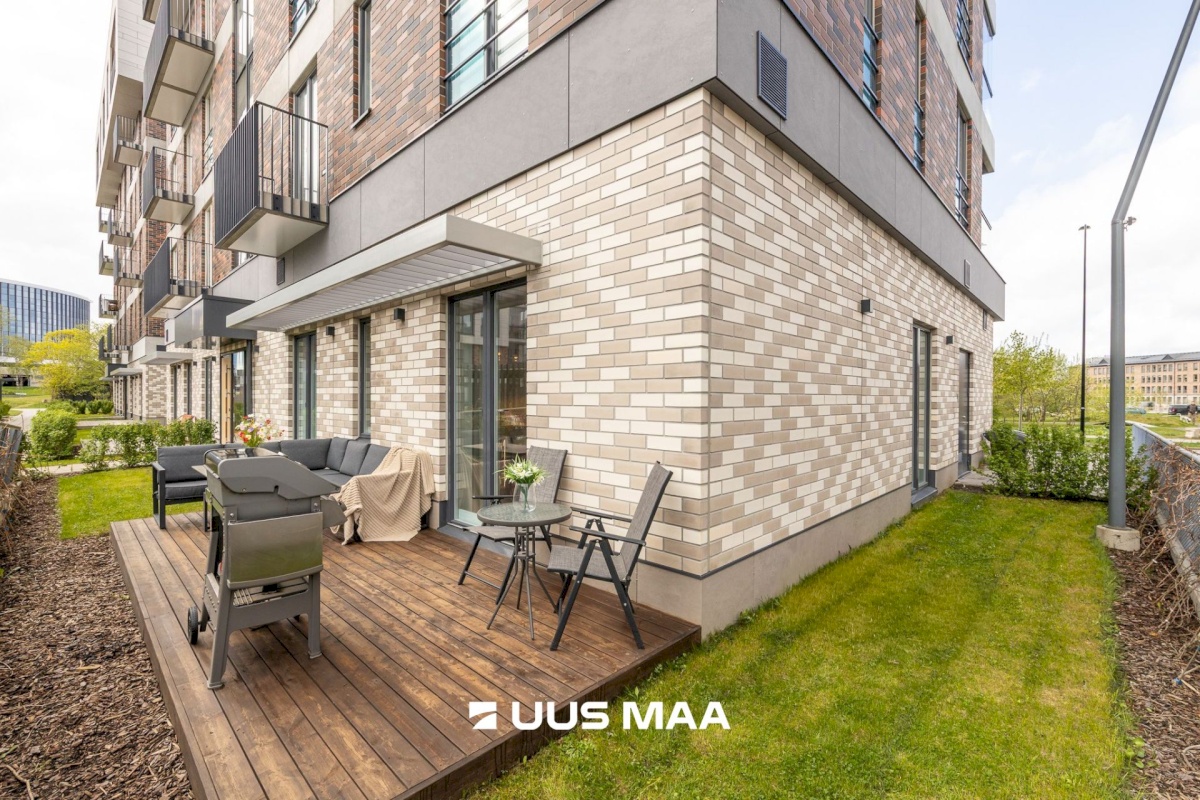
From the living room, you have direct access to a 15.5 m² private terrace overlooking the quiet inner courtyard. The terrace offers ample space for outdoor furniture as well as a summer barbecue area.
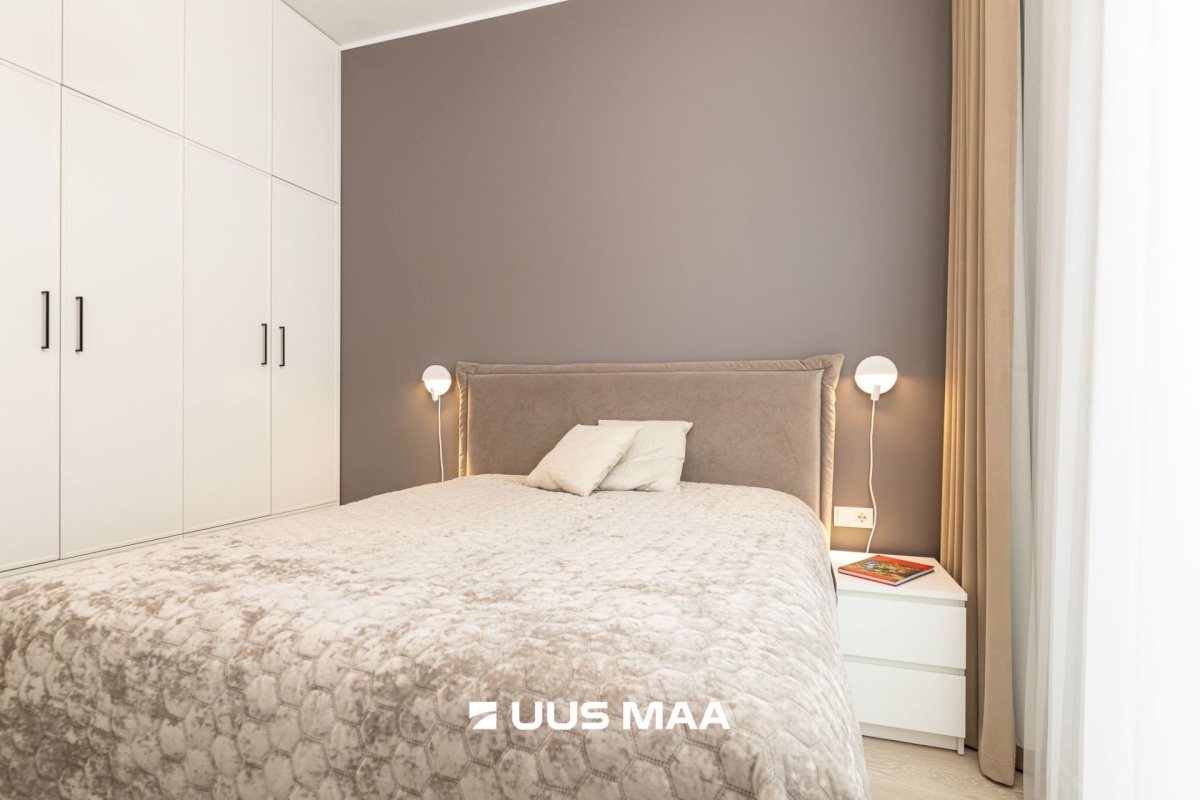
The master bedroom includes a built-in wardrobe.
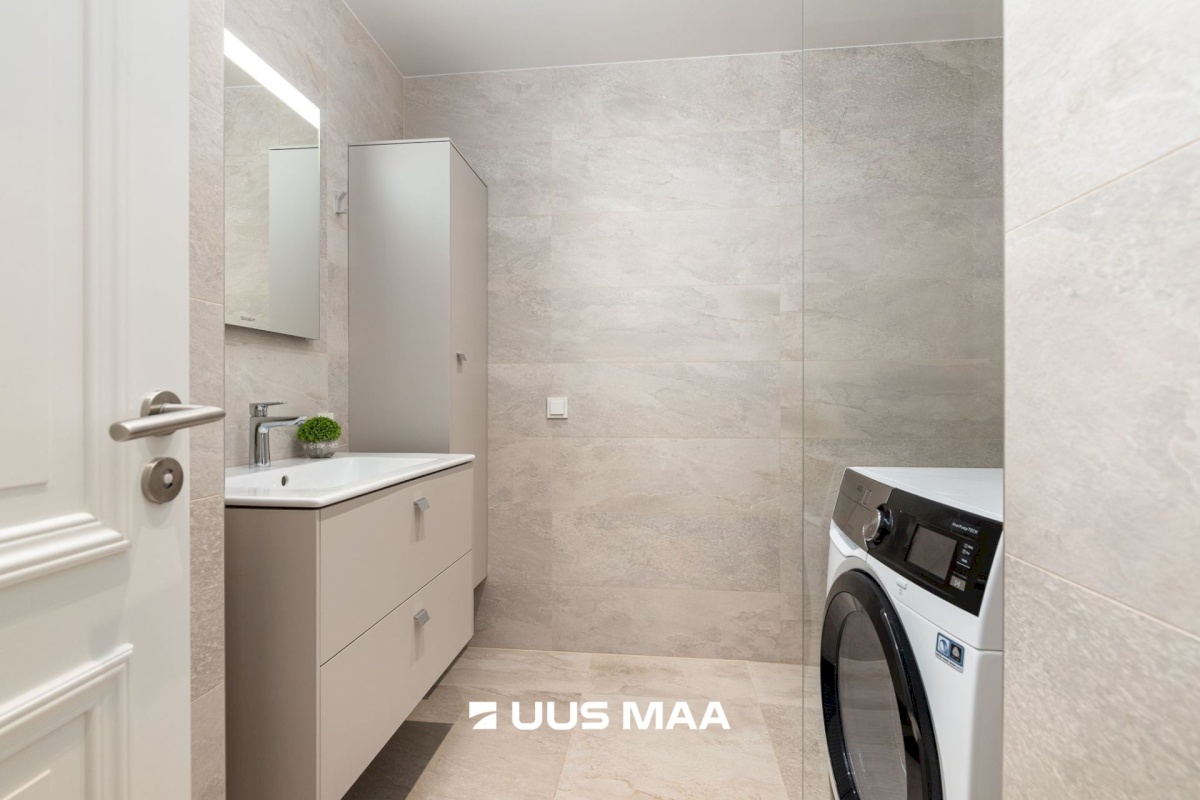
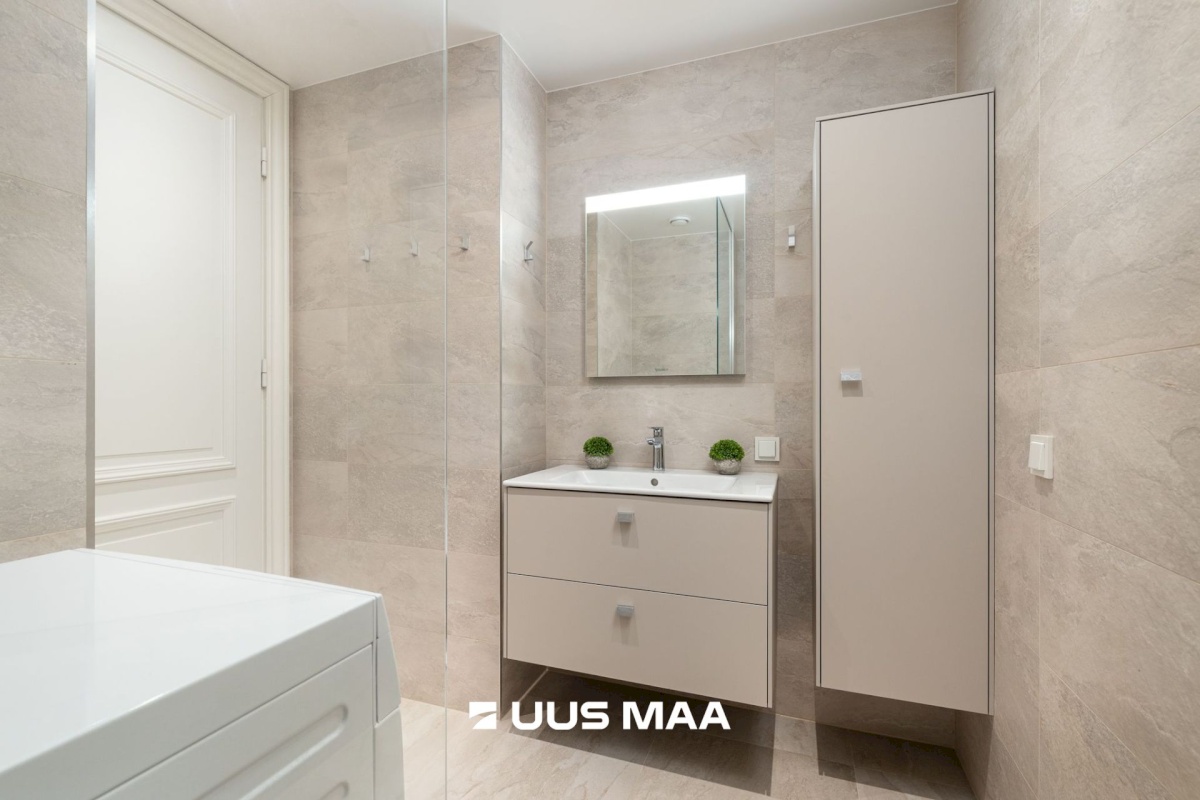
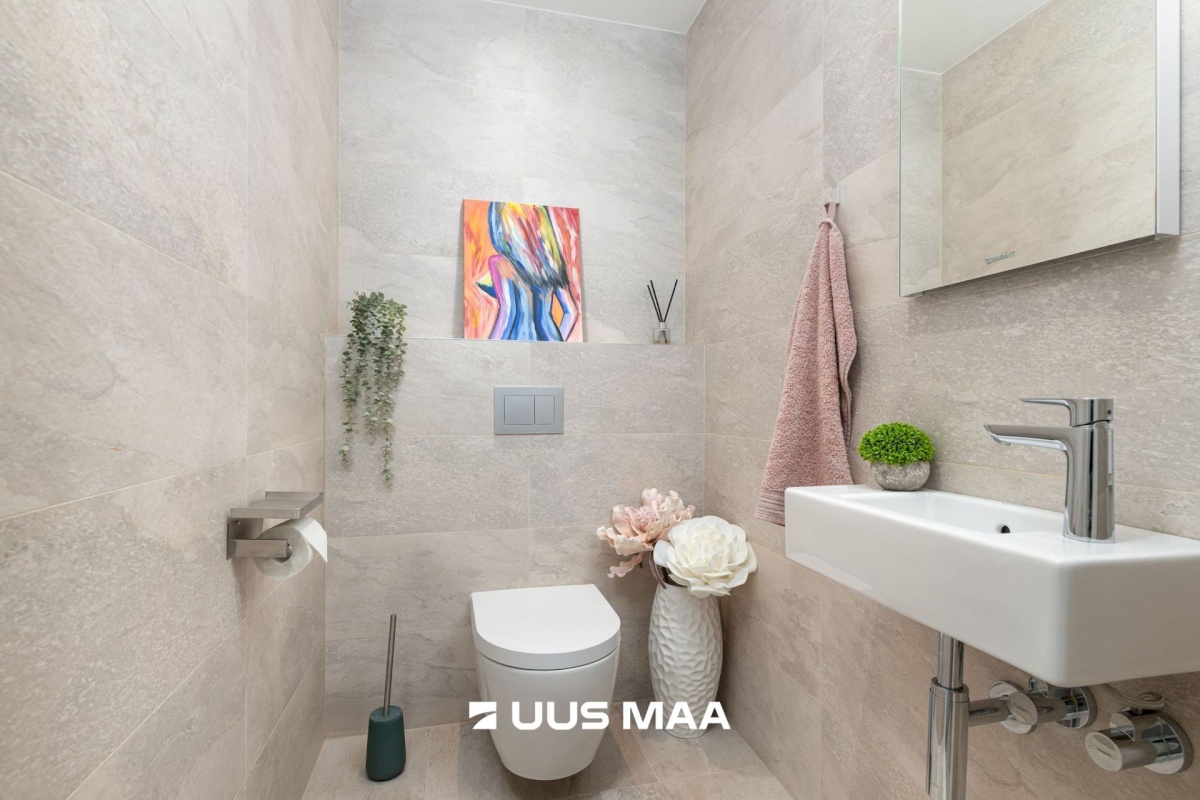
The apartment also features a bathroom with a walk-in shower and a separate toilet, making daily living even more convenient.
Comfort throughout the year is ensured by water-based underfloor heating and a mechanical ventilation system with heat recovery.
The apartment is equipped with a smart home system, allowing you to control heating and lighting conveniently via your smartphone.
PARKING & STORAGE
The apartment includes:
One designated parking space in the underground garage
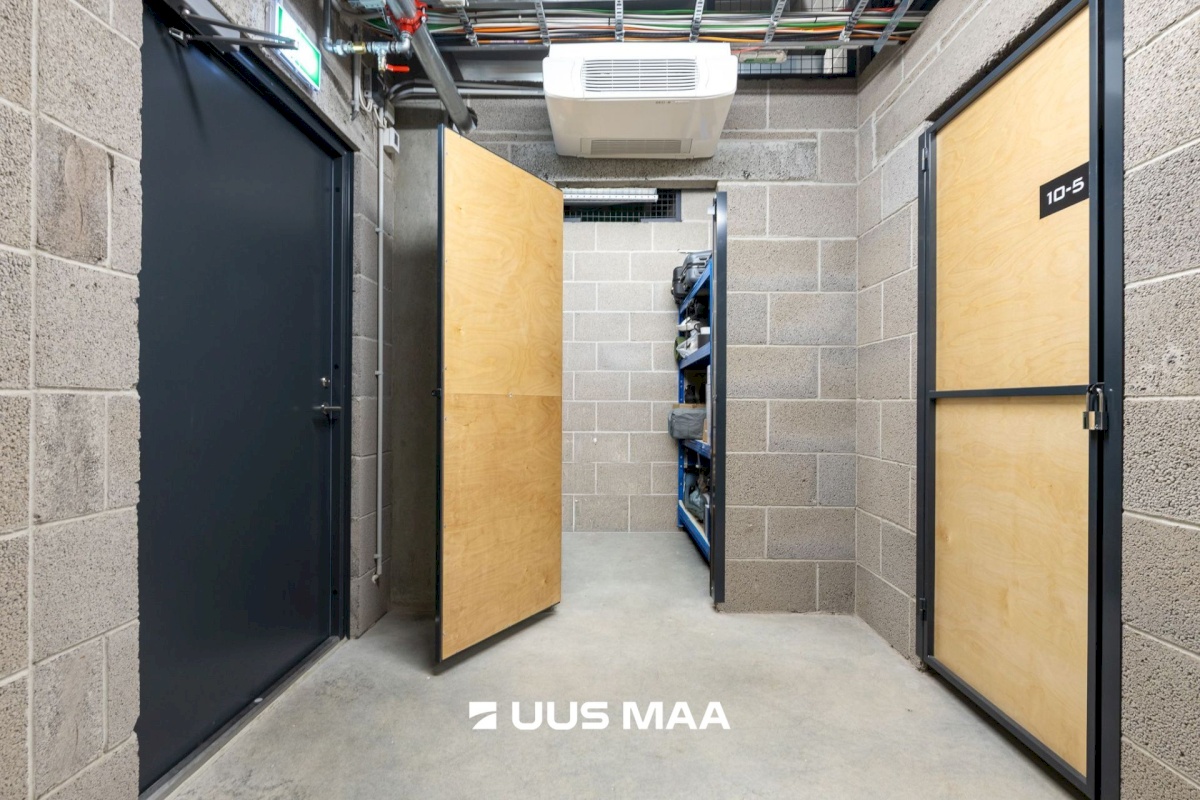
One private storage room
Please note: The purchase price of the parking space (€18,000) and the storage room (€7,000) is not included in the apartment price and will be added separately.
UTILITY COSTS
Monthly utility costs are reasonable:
Summer: approximately €160
Winter: approximately €290
Thanks to the modern construction and energy-efficient solutions, the apartment remains economical throughout the year.
If you are looking for a modern home with an excellent layout, premium amenities, and a prime location close to Tallinn city centre, contact me today to arrange a viewing!