




CLIENT DAY WITH PRE-REGISTRATION
31.09.26 at 15:00-18:00
Please register your participation via email!
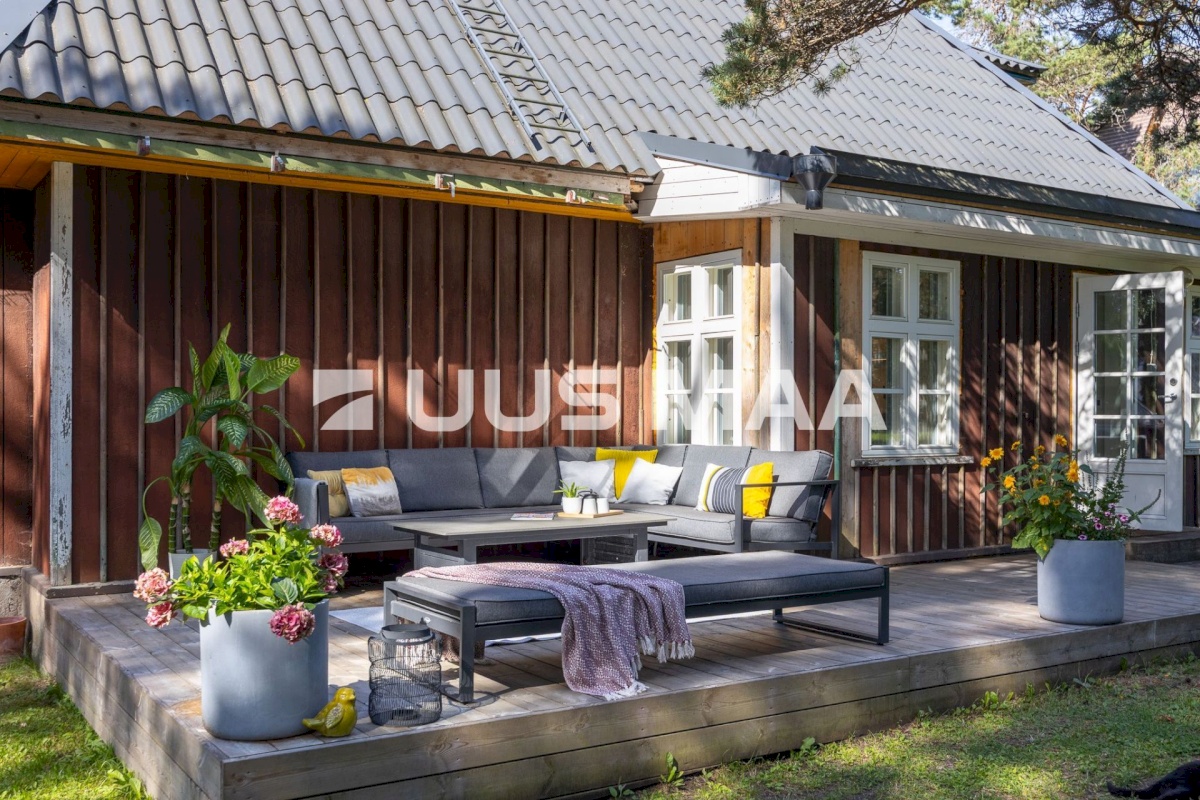
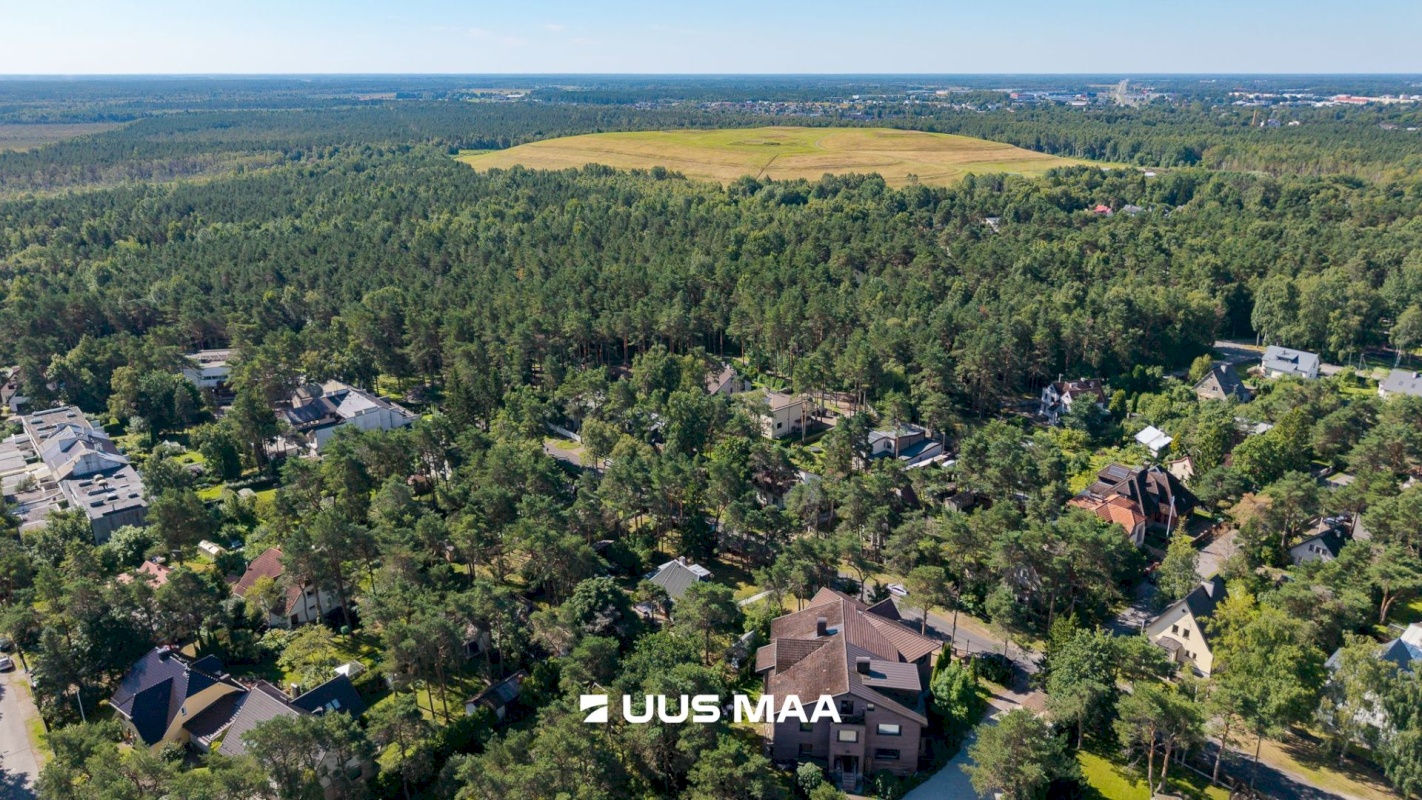
On Vikerkaare Street in Nõmme, in the immediate vicinity of the Pääsküla bog and hiking trails, a home straight out of a fairy tale has come up for sale.
If you are looking for a home where you can write your own story, but which already has character and history of its own, this striped wooden house may be exactly what you have been looking for!
HOUSE
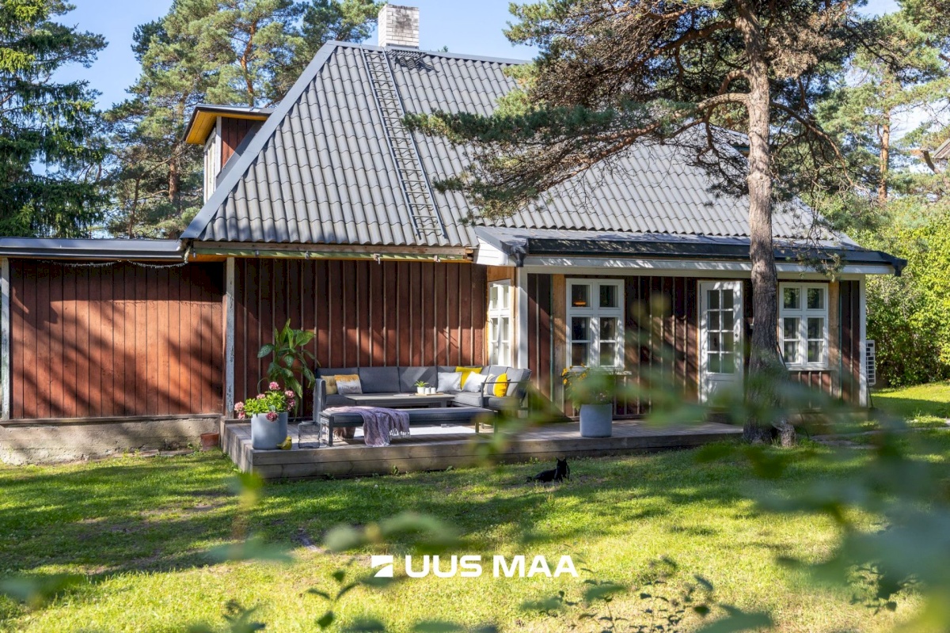
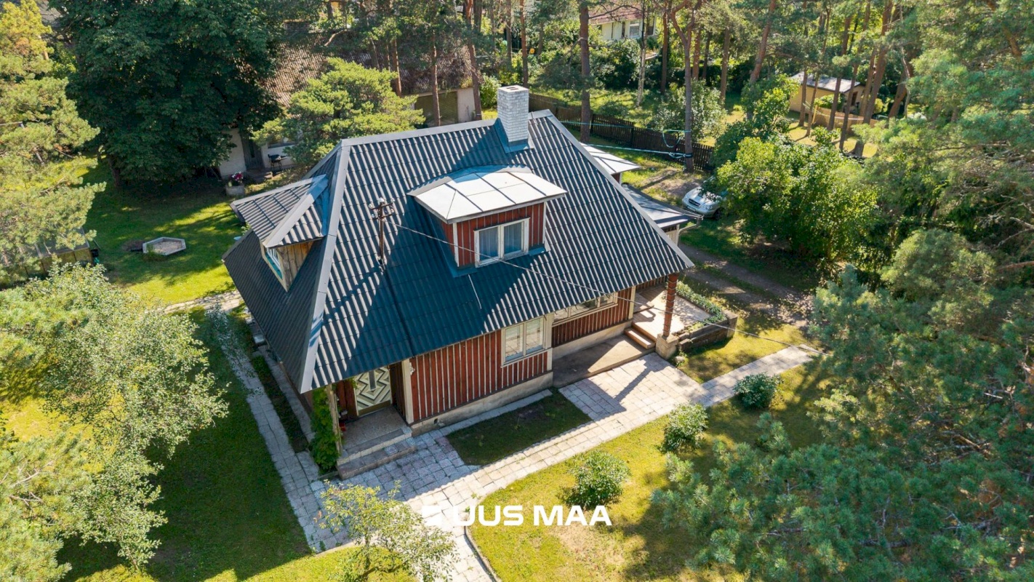
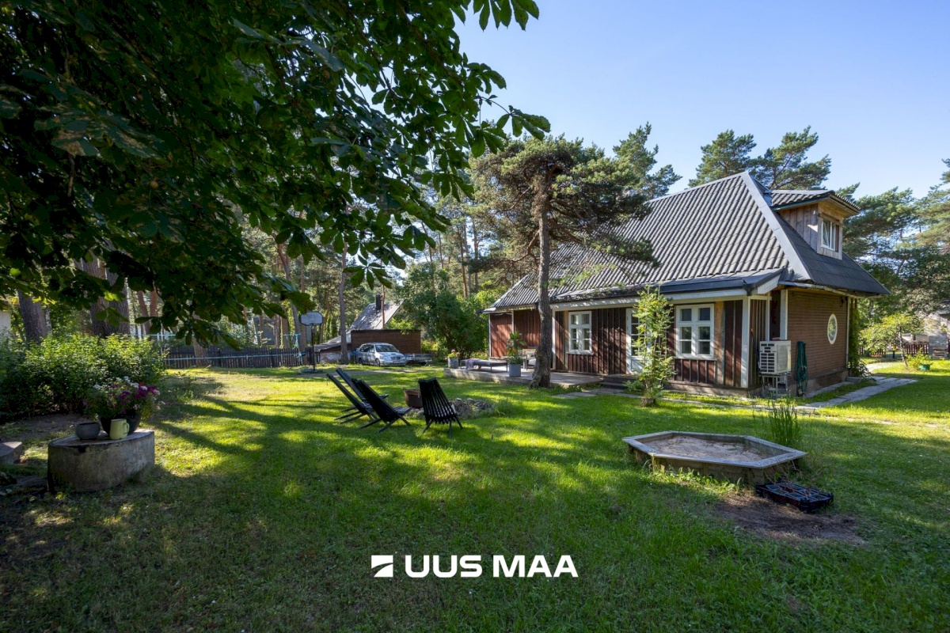
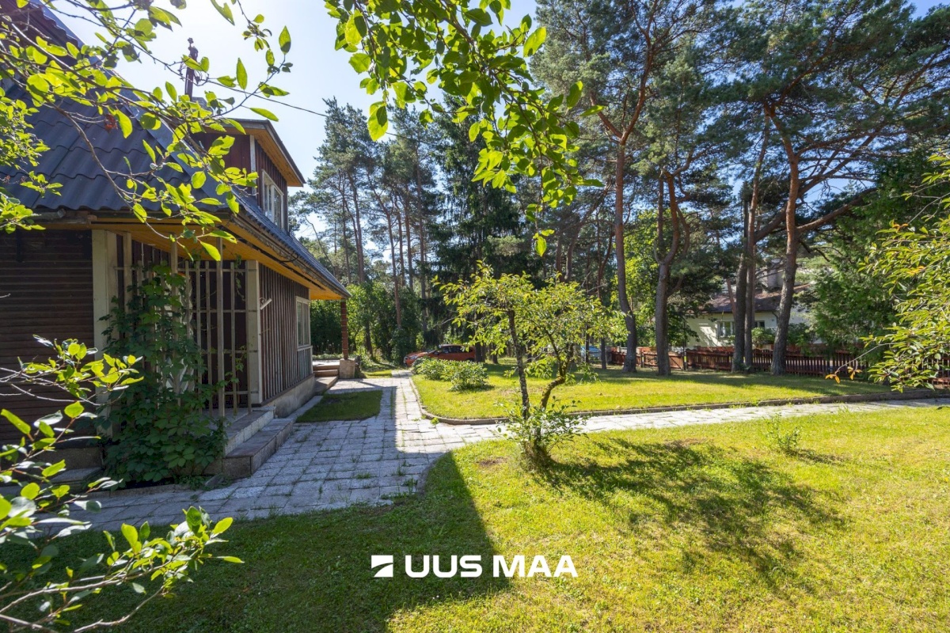
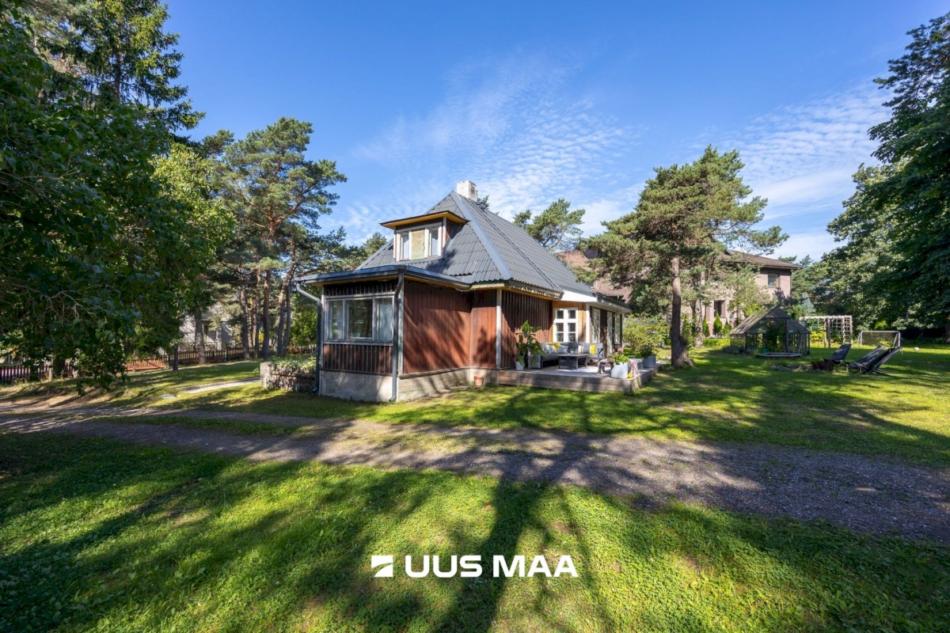
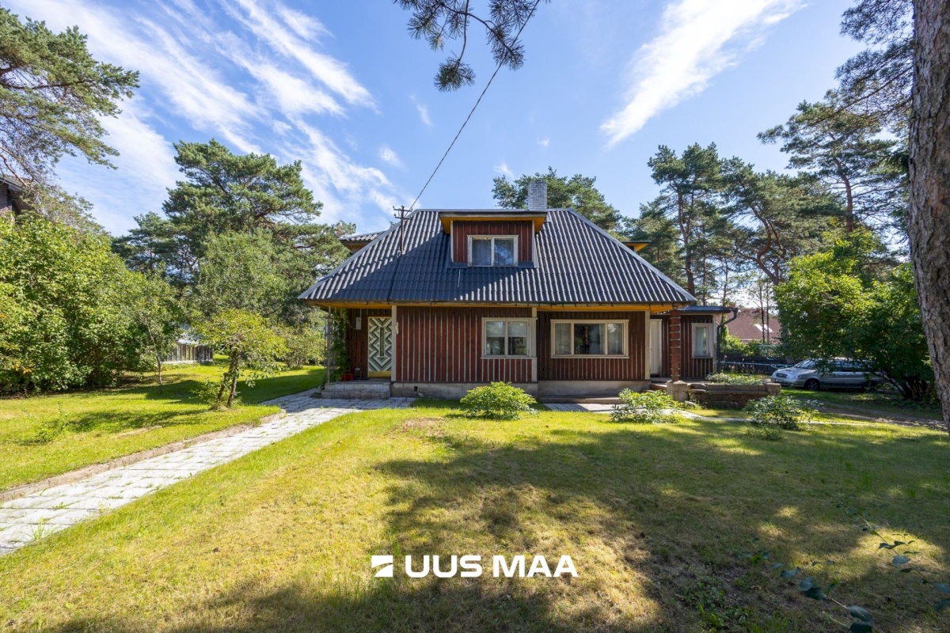
The wooden house on Vikerkaare Street fits perfectly into the historic atmosphere of Nõmme – distinctive architecture and modern updates come together here. The house, with its striped façade and “Segasummasuvila” character, was designed by architect Jaan Tartland.
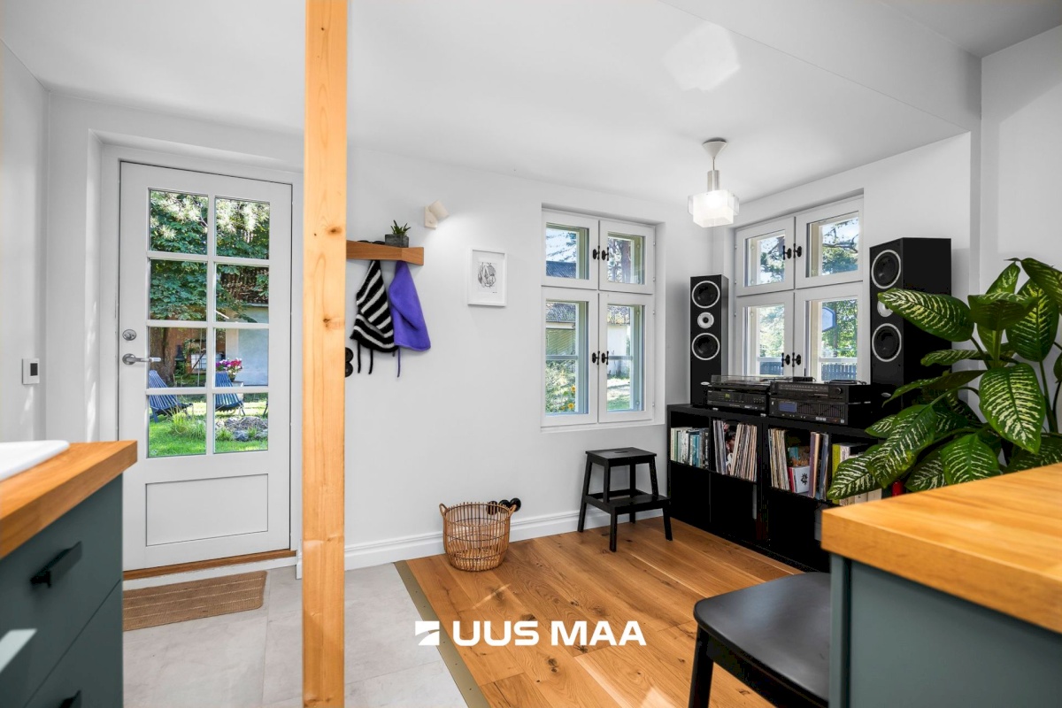
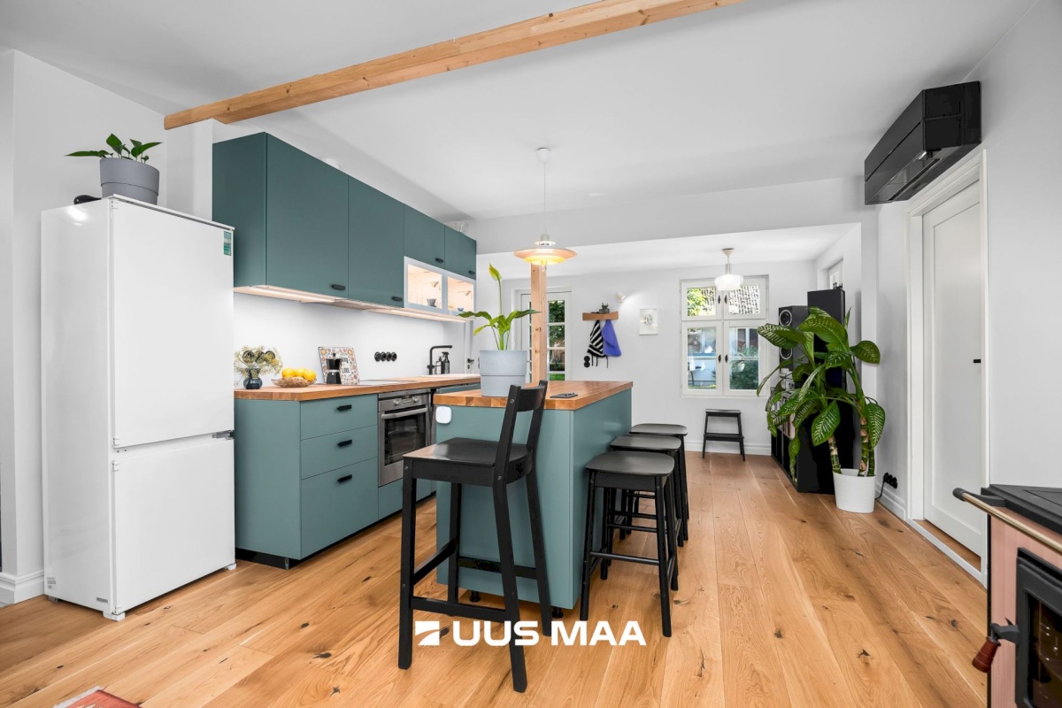
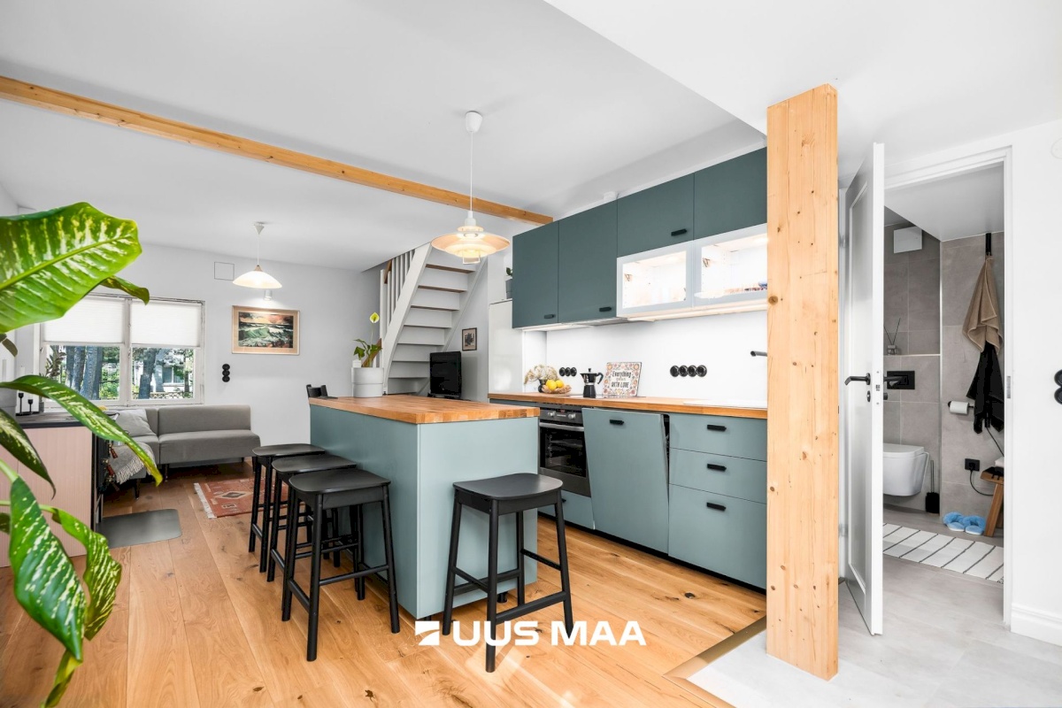
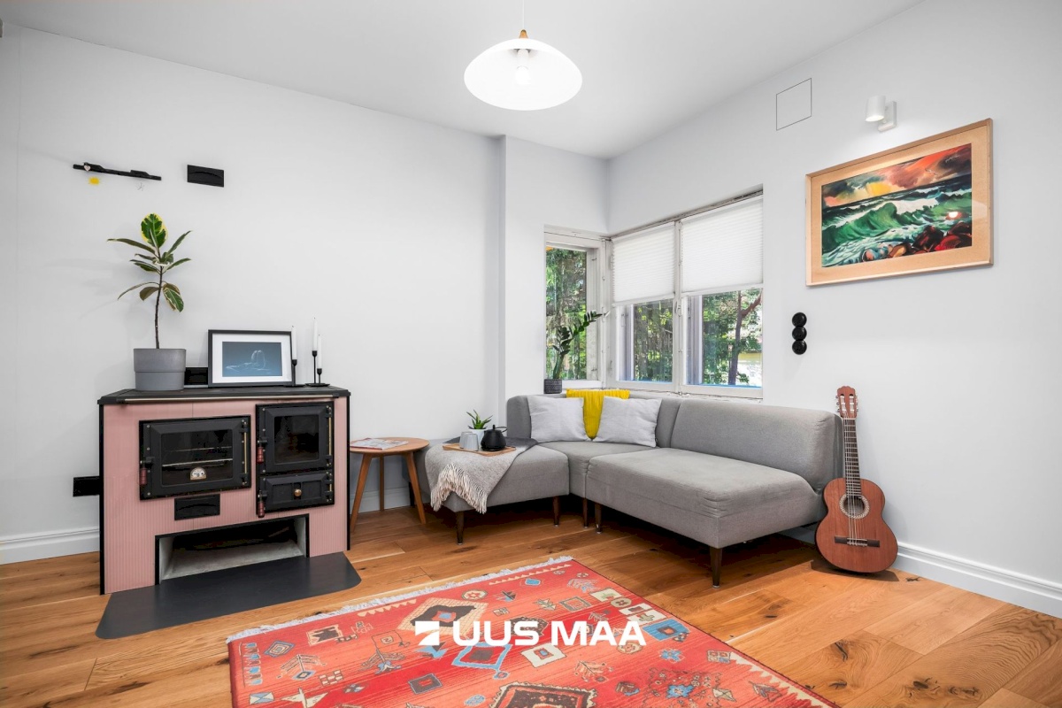
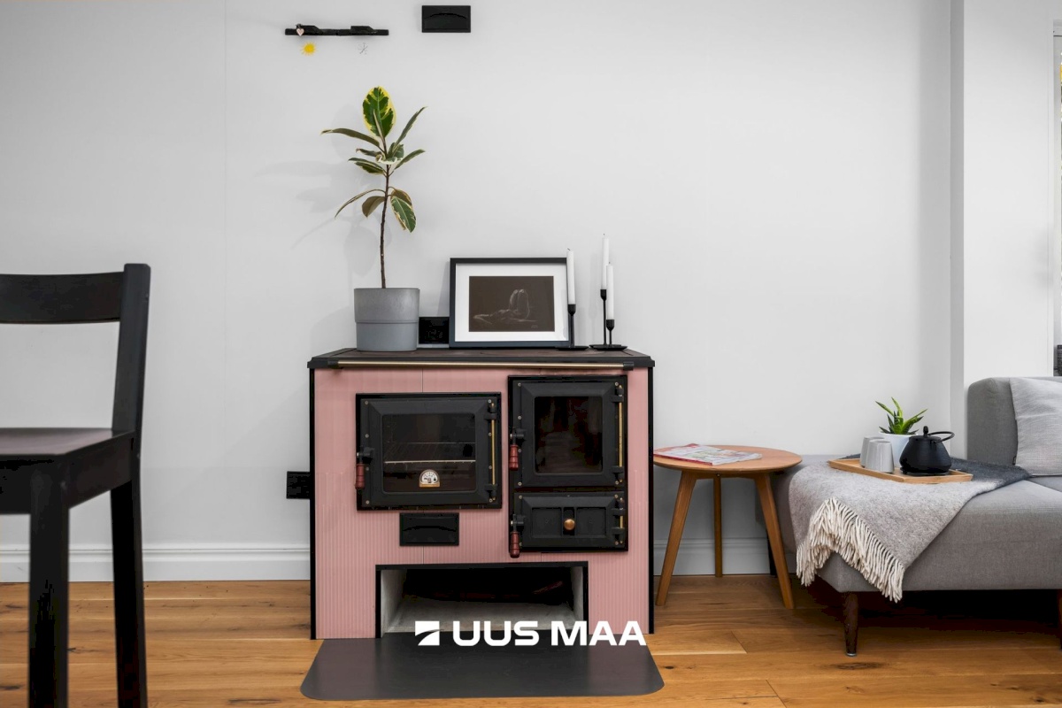
Over the years, the house has been thoughtfully improved. The latest major updates were carried out in 2022–2023, when the kitchen, living room, bathroom and entrance hall were modernised. The preserved original details create a warm and cosy atmosphere in the home. In keeping with the history of the house, a wood-burning stove made of pink glazed tiles together with a heat-retaining masonry wall was also installed.
LAYOUT
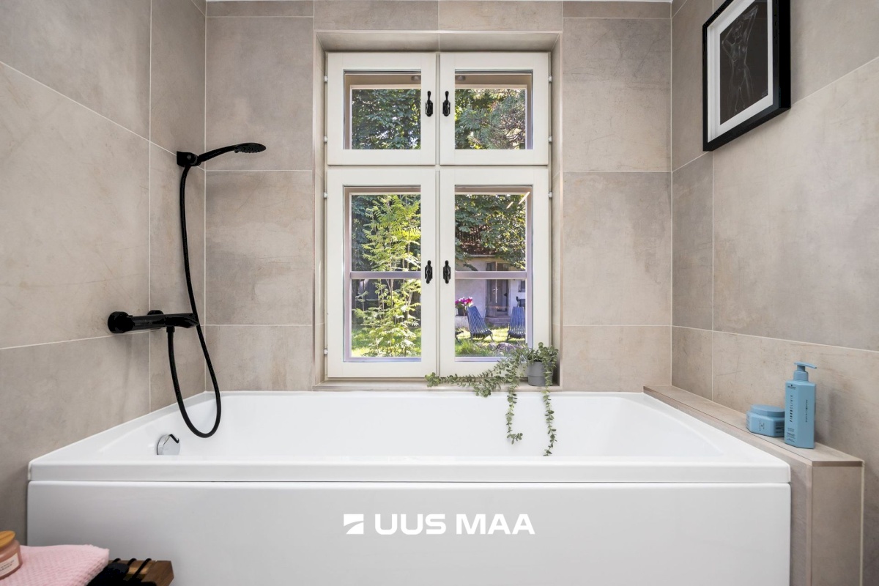
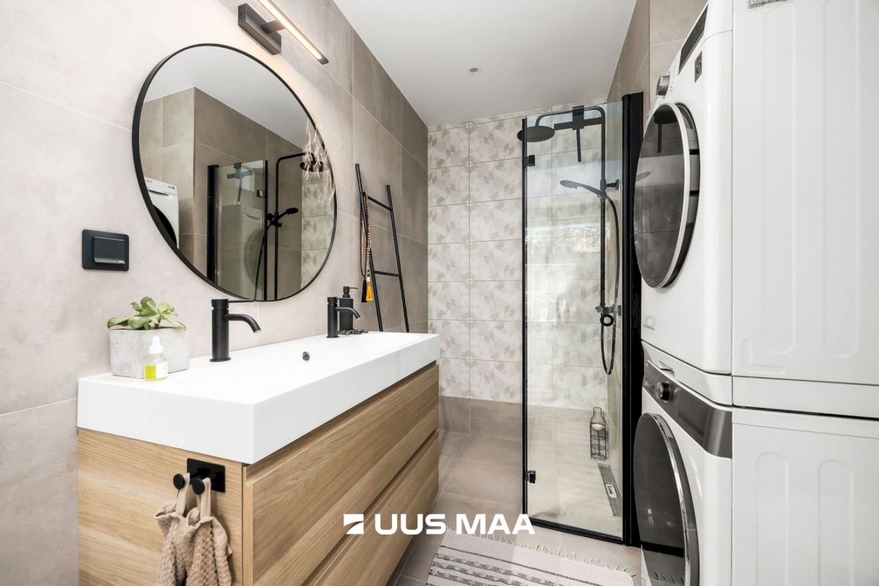
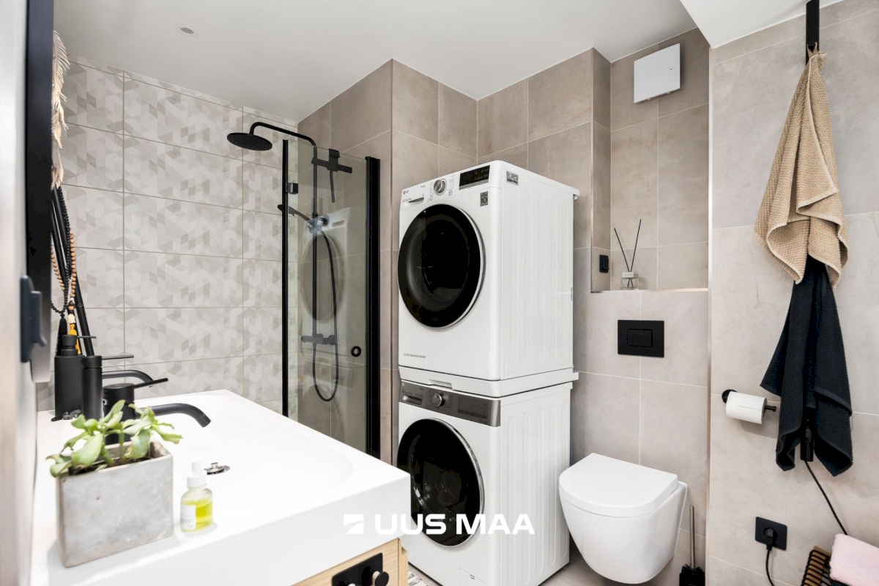
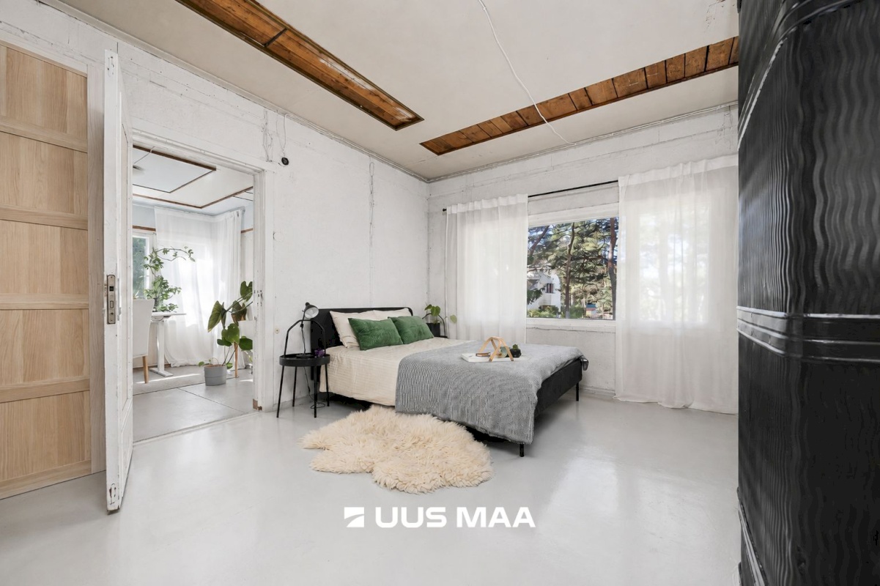
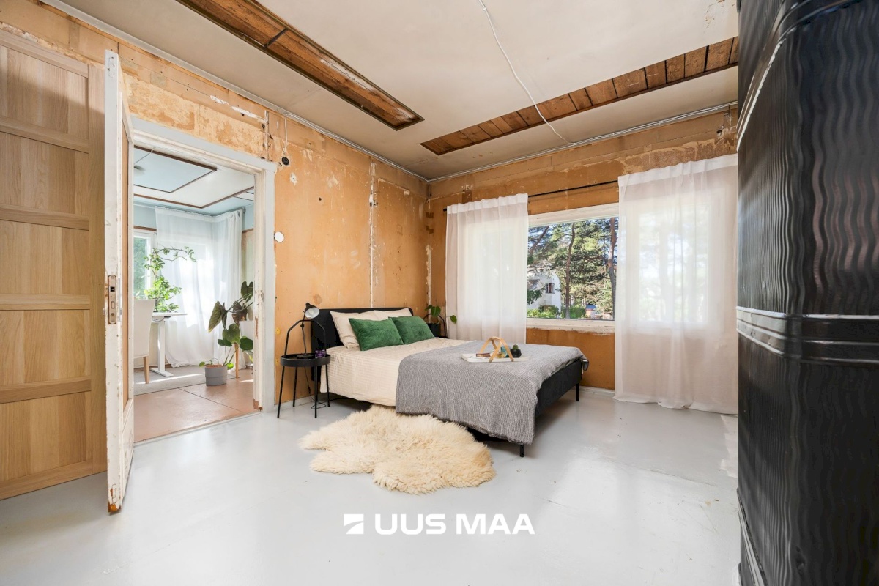
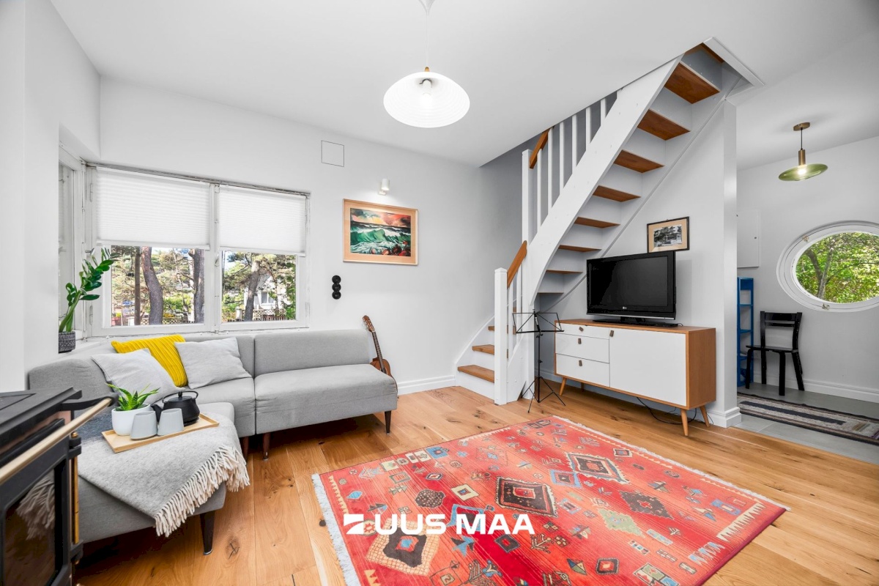
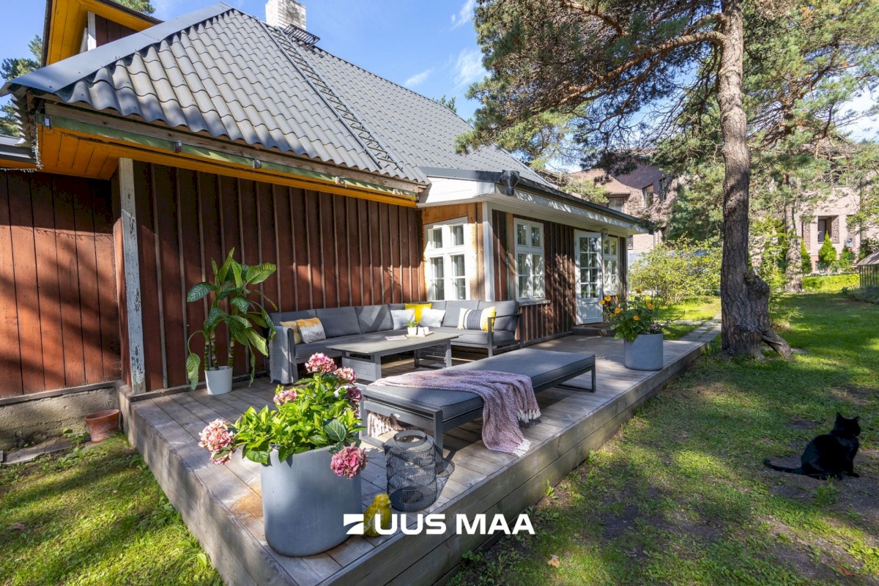
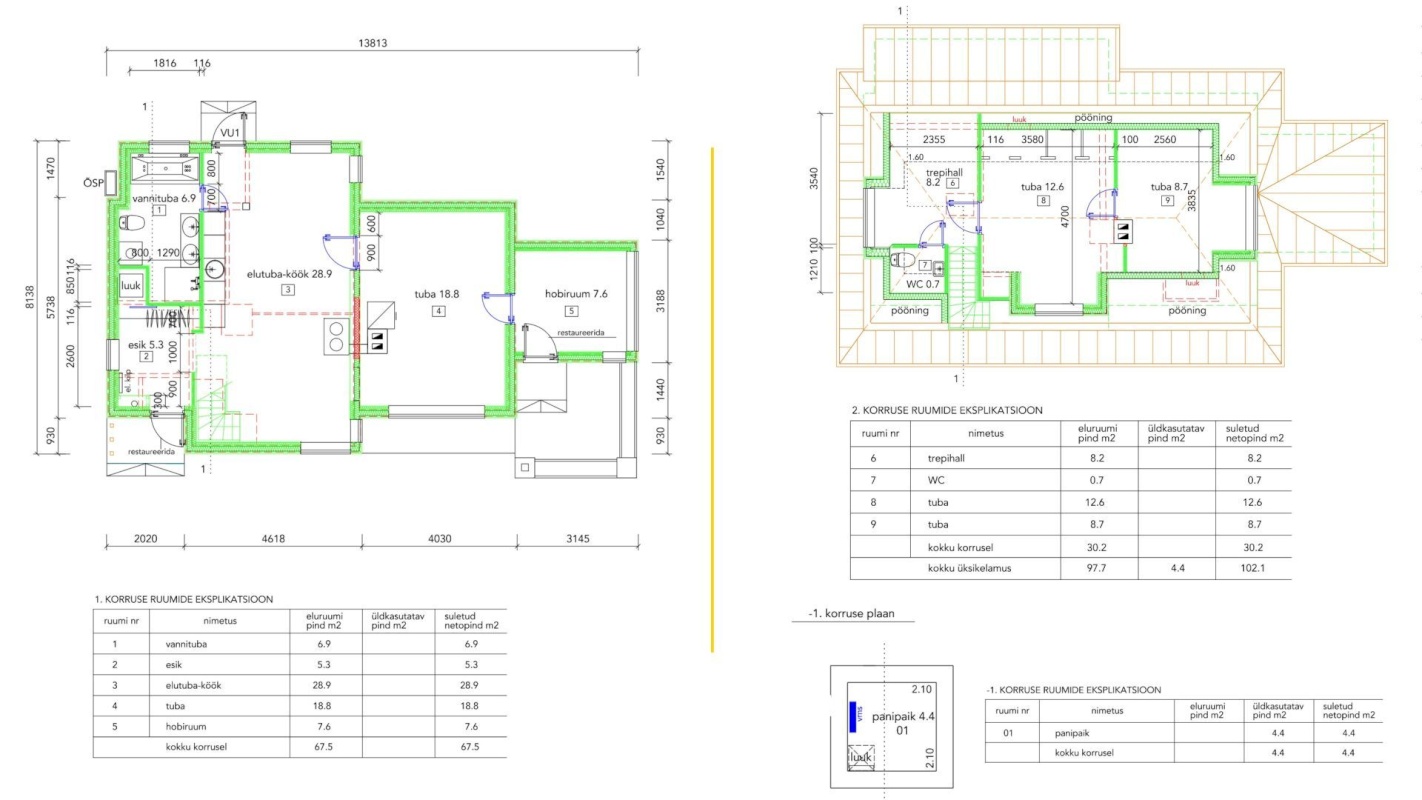
1st floor: bright entrance hall, open-plan kitchen with a kitchen island, pleasantly bright living room, bedroom with a stove, veranda room with a terrace and a separate exit to the garden, and a bathroom with a shower, bathtub and two sinks.
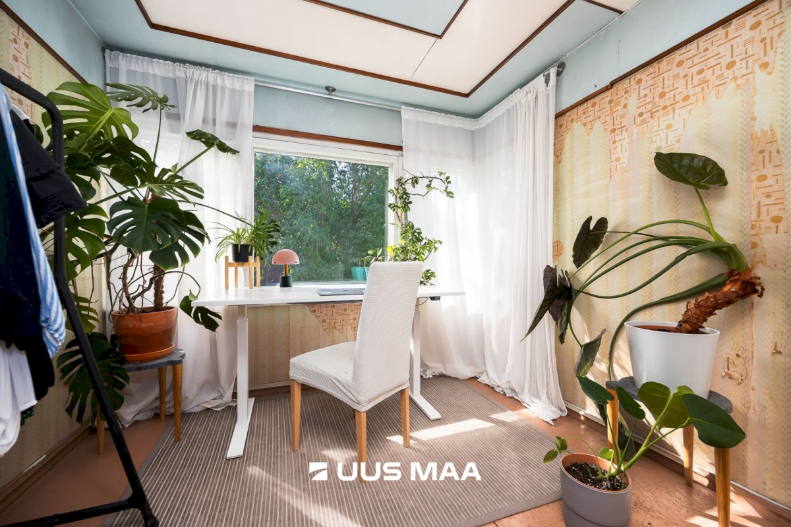
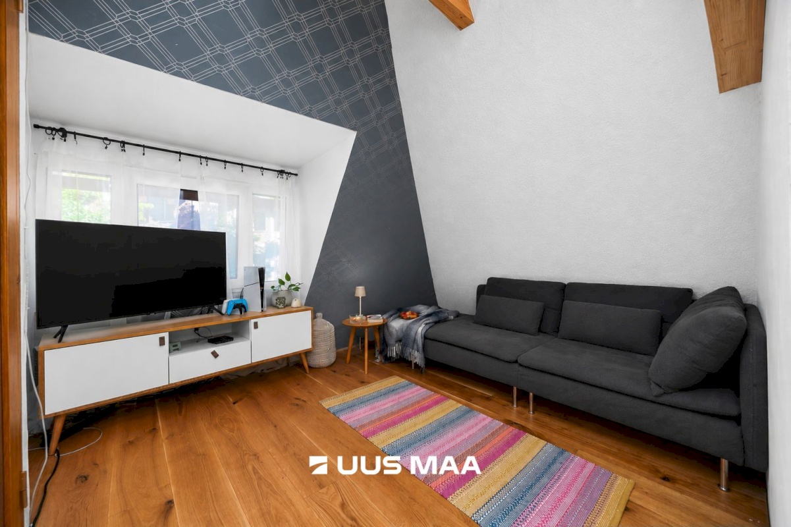
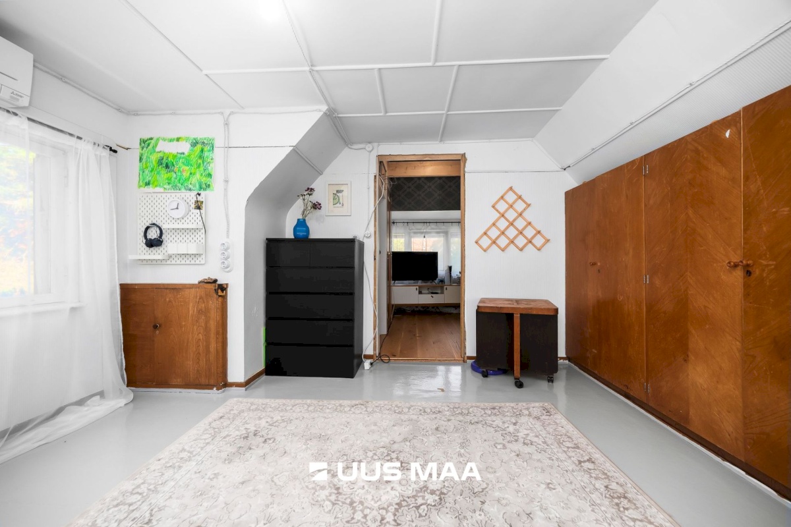
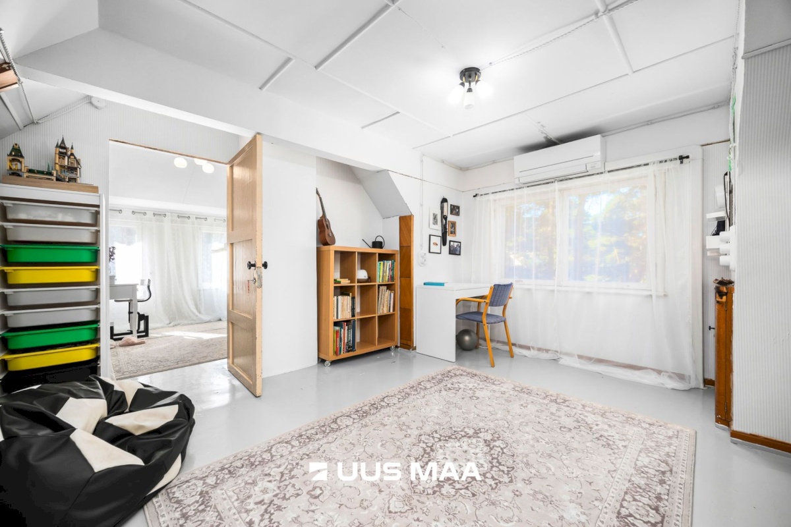
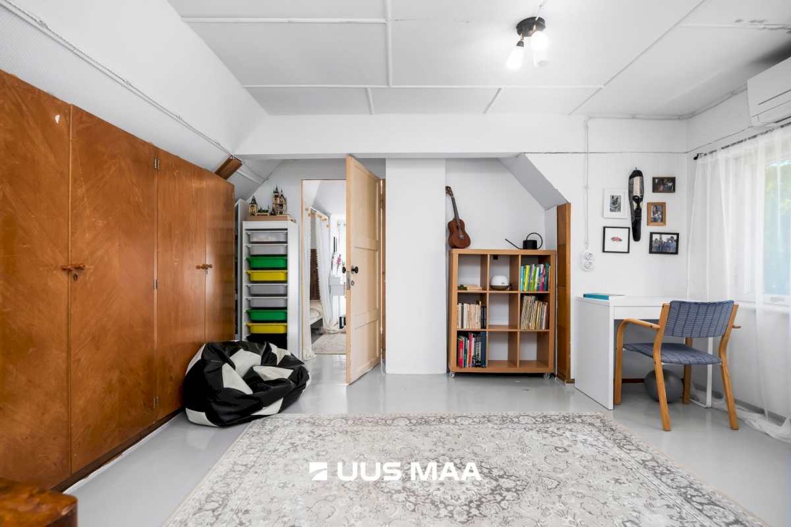
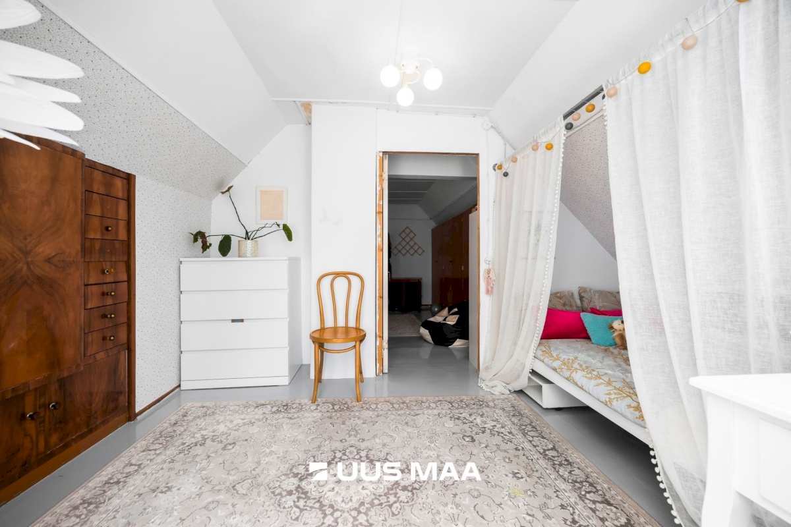
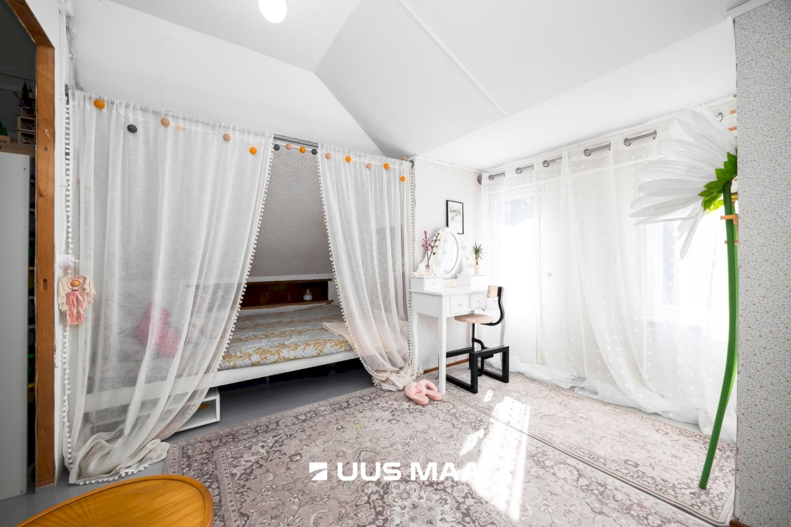
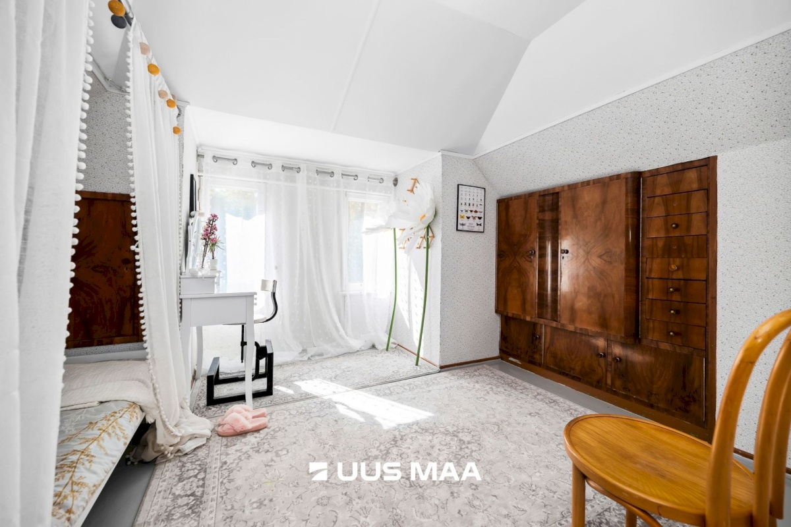
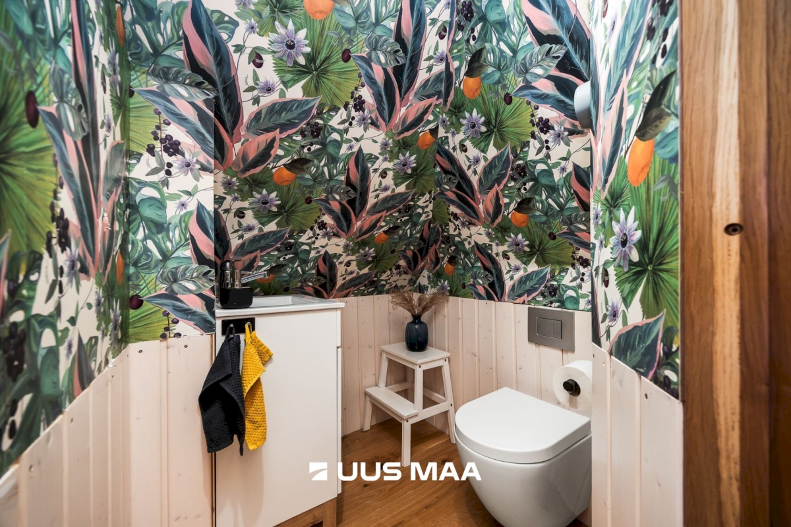
2nd floor: stair hall, which can also be used as an additional room or home office, separate WC and two bedrooms. One bedroom has a large built-in wardrobe, while the other has storage spaces with a historic feel.
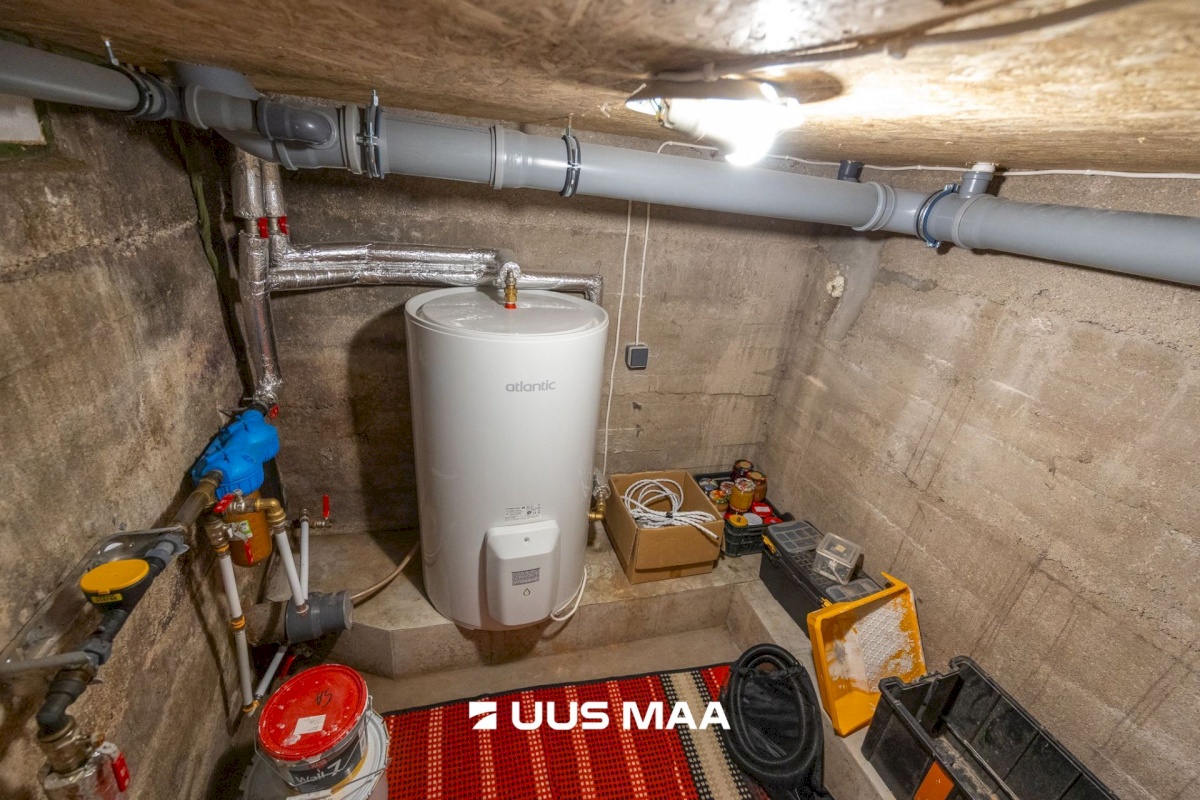
0th floor: basement – a room with a separate door, where the boiler is located and where there is enough space for storing preserves and firewood.
INTERIOR FINISH
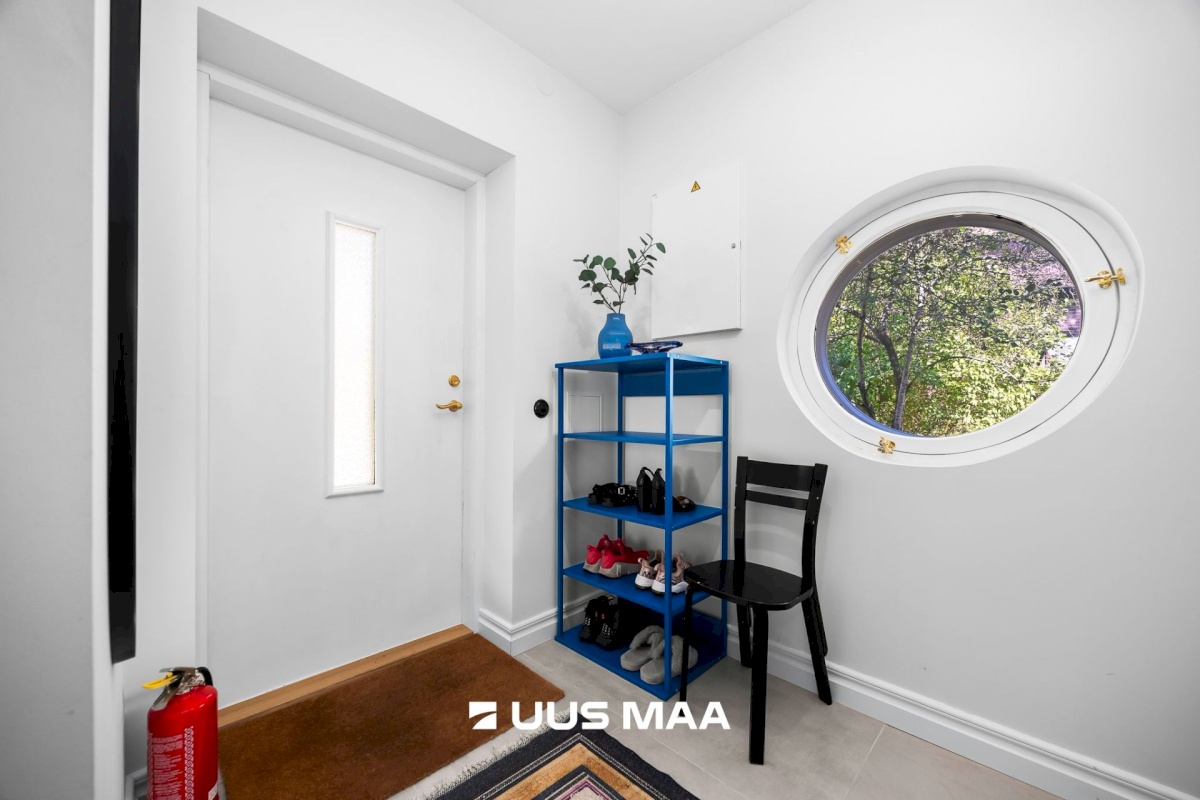
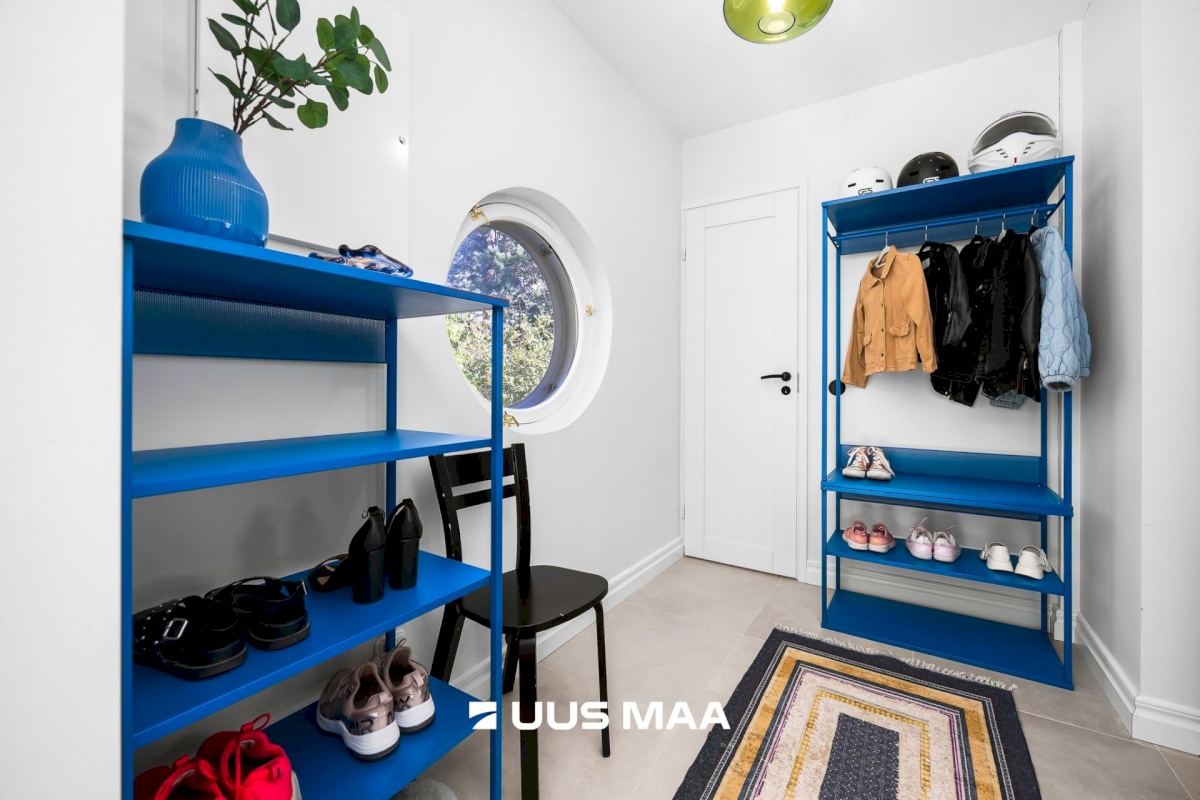
In 2022–2023, the bathroom, open-plan kitchen and entrance hall were renovated. Fermacell wallboards and oak parquet have been used in the renovated rooms.
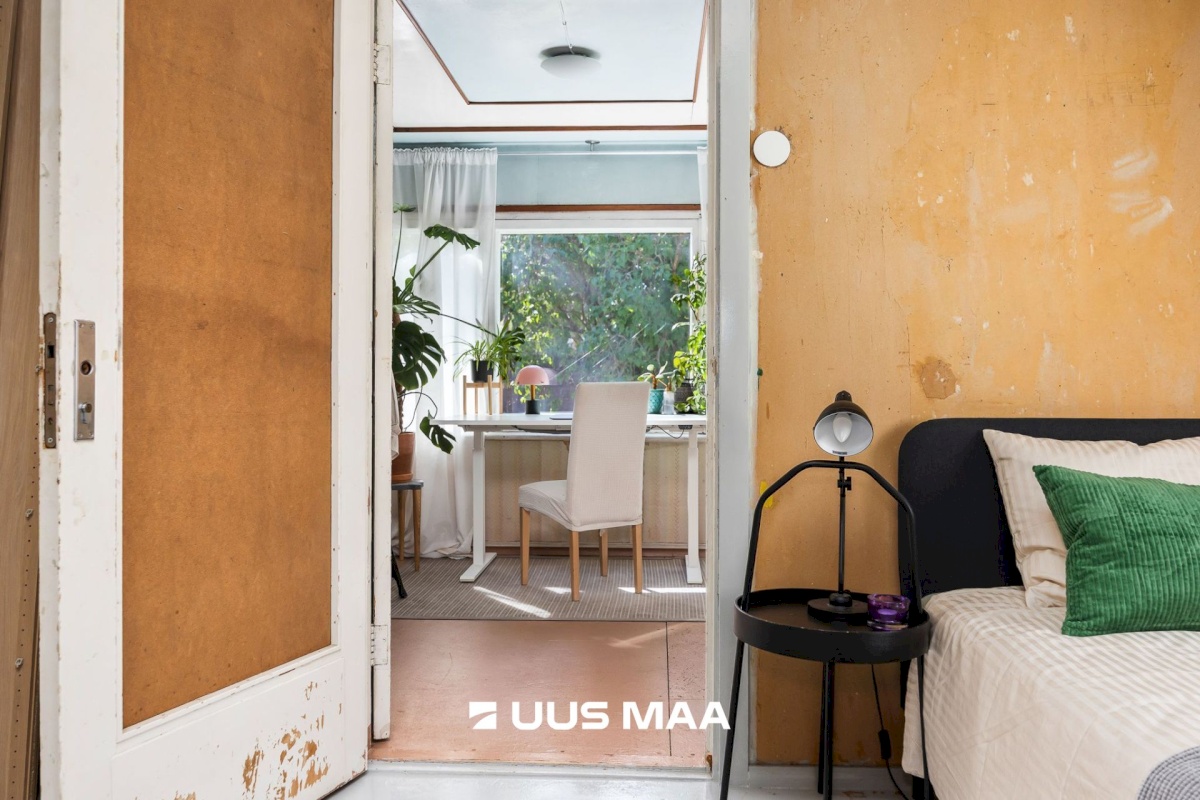
The remaining rooms are in good condition and give the new owner the opportunity to design the home according to their own taste.
LOCATION
The home is located on a quiet street with little traffic and good access. A public transport stop is only a couple of minutes’ walk away, while Nõmme swimming pool is just a four-minute walk away. Several kindergartens and schools are also located nearby.
For those who enjoy an active lifestyle, the surrounding area offers hiking trails, a sports hall, skatepark, basketball court and outdoor gym. Tallinn city centre can be reached by car in approximately 17 minutes, depending on traffic, and by public transport or bicycle in around 30–40 minutes.
HEATING and UTILITIES
There is a separate air-source heat pump on each floor. Additional heating can be provided by the wood-burning stove together with the heat-retaining masonry wall, as well as the stove located in the downstairs bedroom. The electrical wiring and plumbing in the house have been replaced.
A fibre-optic cable provides a fast internet connection to the house.
LANDSCAPING and GARDEN
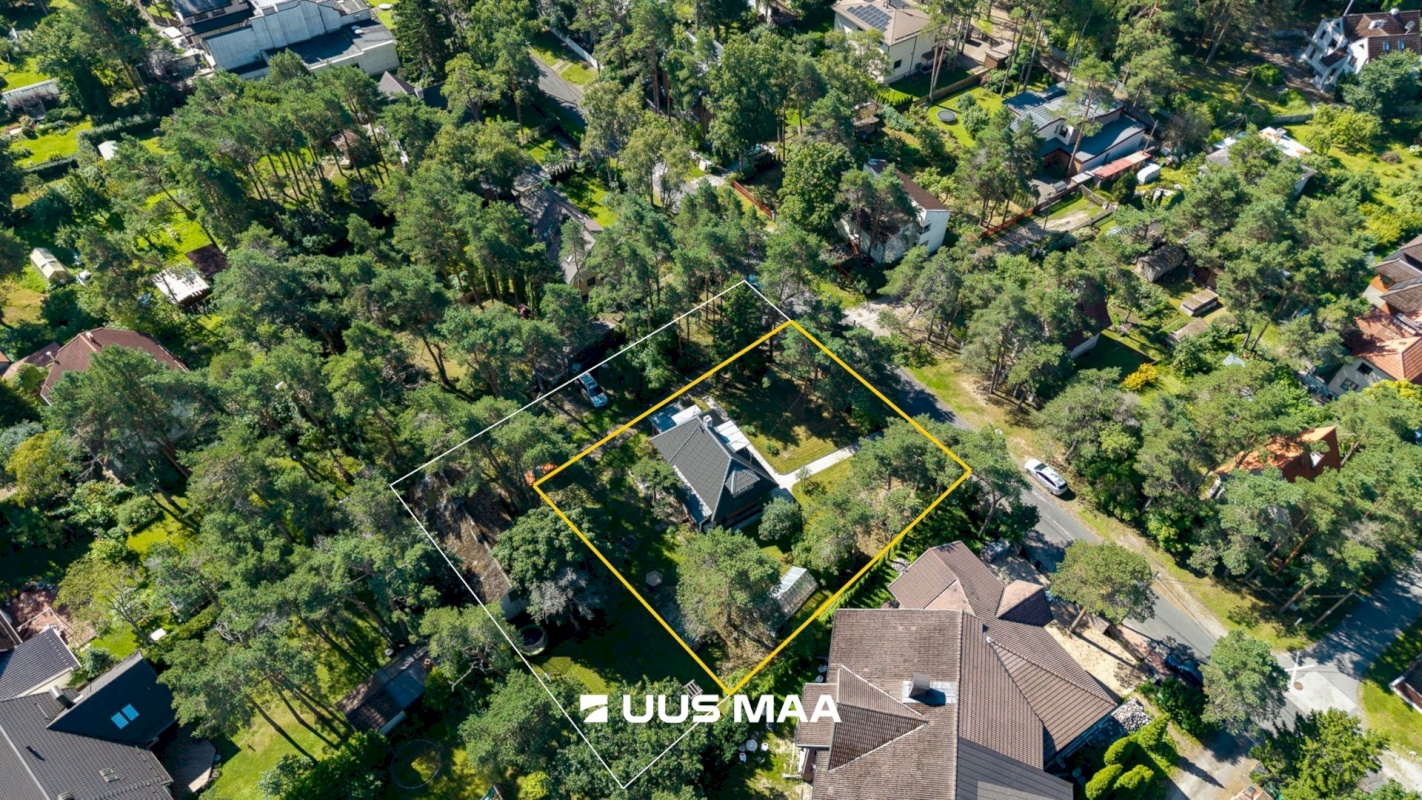
The property offers an exceptionally natural living environment. The sunny plot has mature greenery that provides pleasant shade while still allowing plenty of sunlight into both the garden and the front of the house.
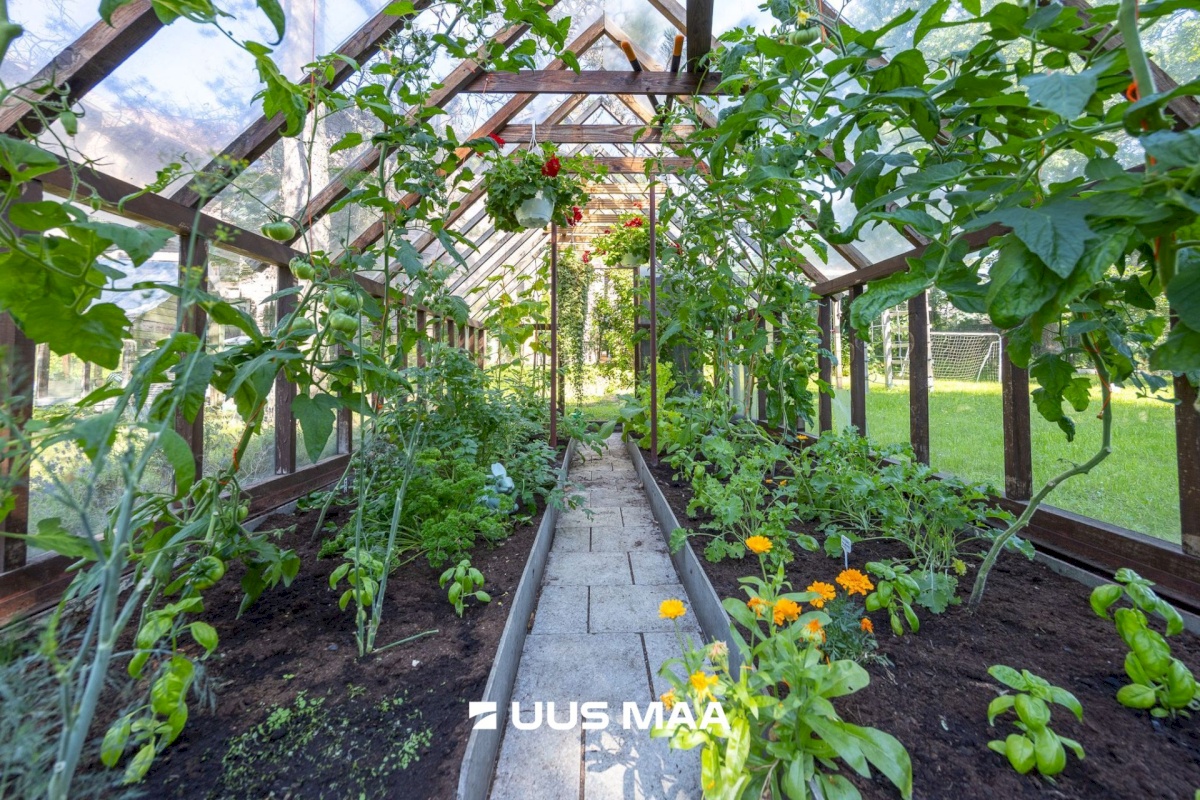
A dendrological report has been prepared, providing a good overview of the mature greenery and supporting the future development of the garden. There is a greenhouse in the garden, where various garden crops are already growing, as well as a romantic firepit near the terrace for enjoyable summer evenings.
ADDITIONAL INFORMATION
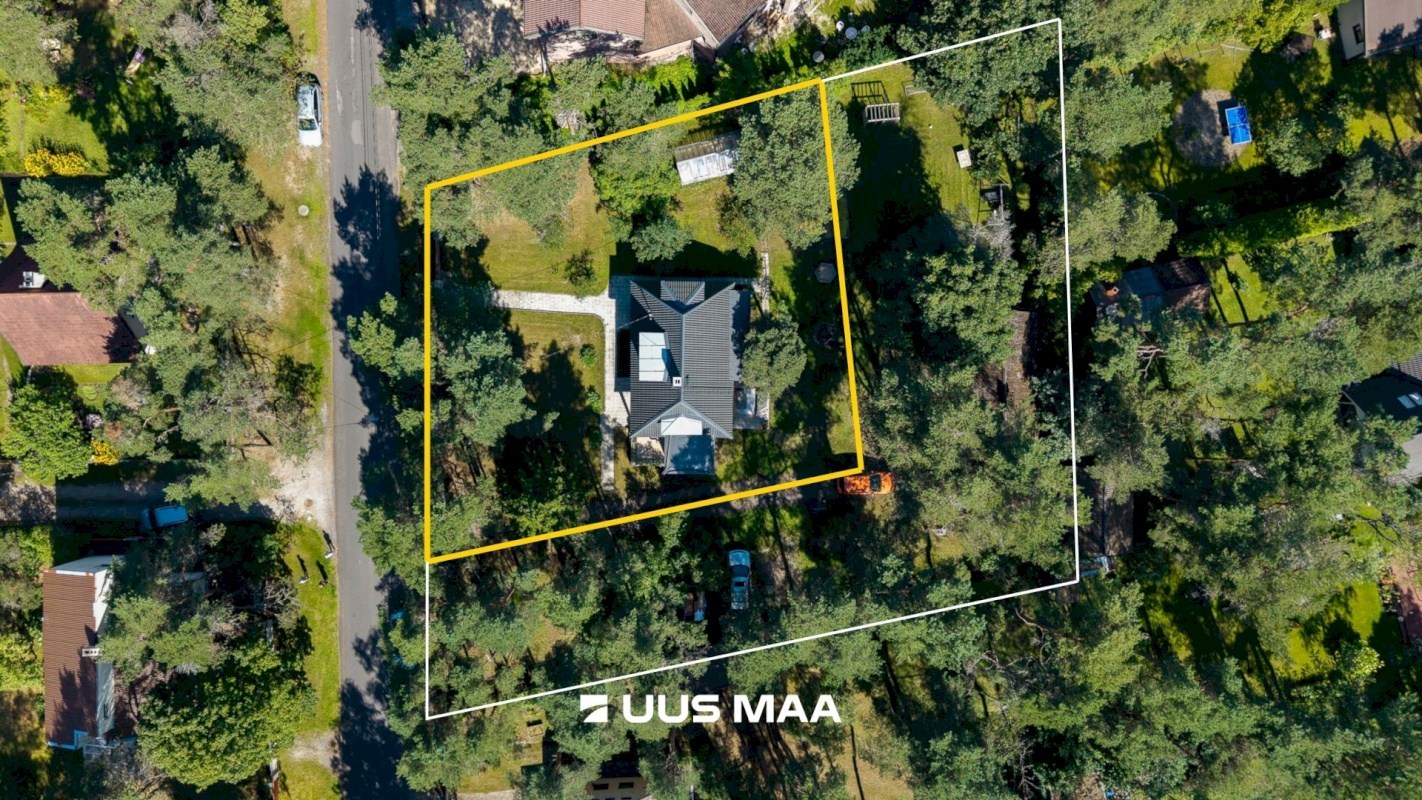
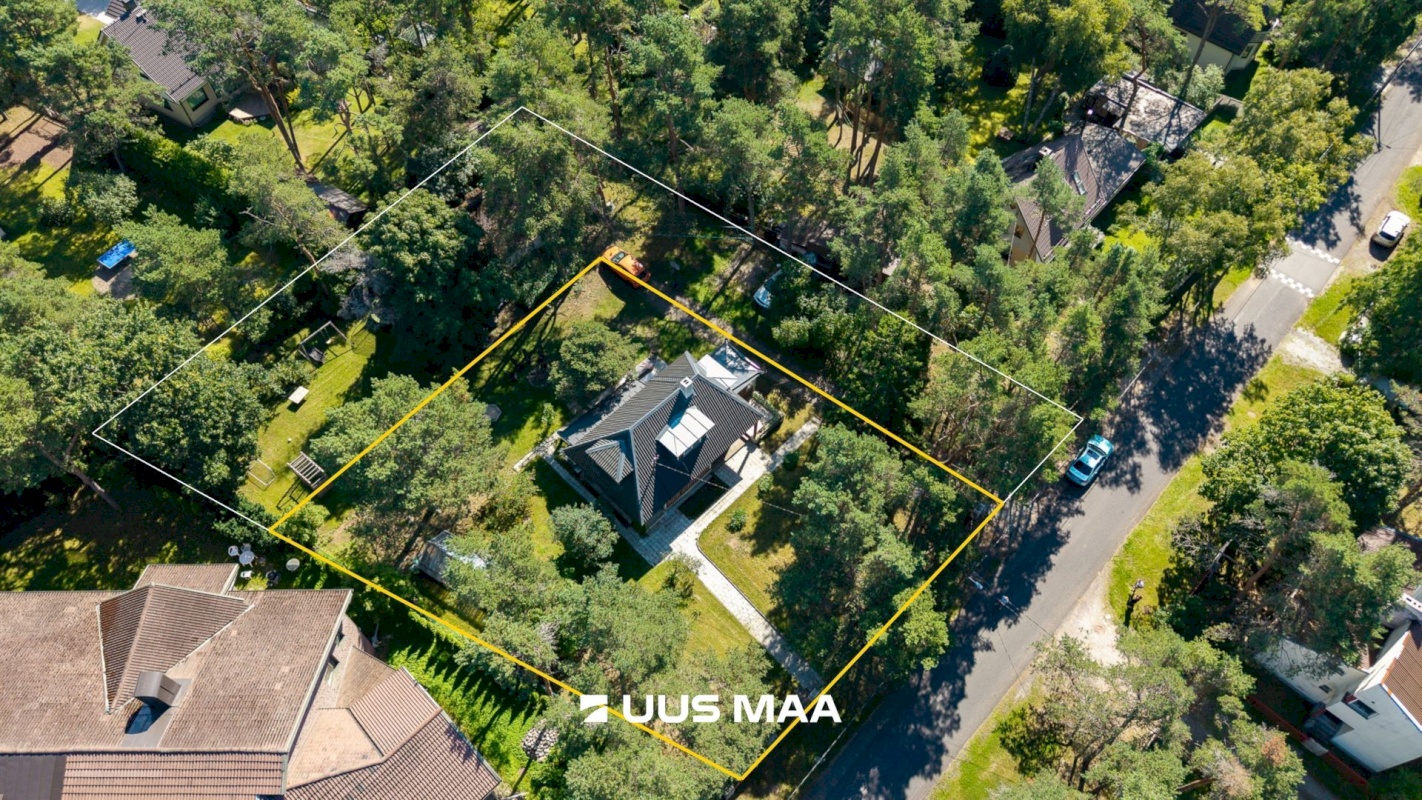
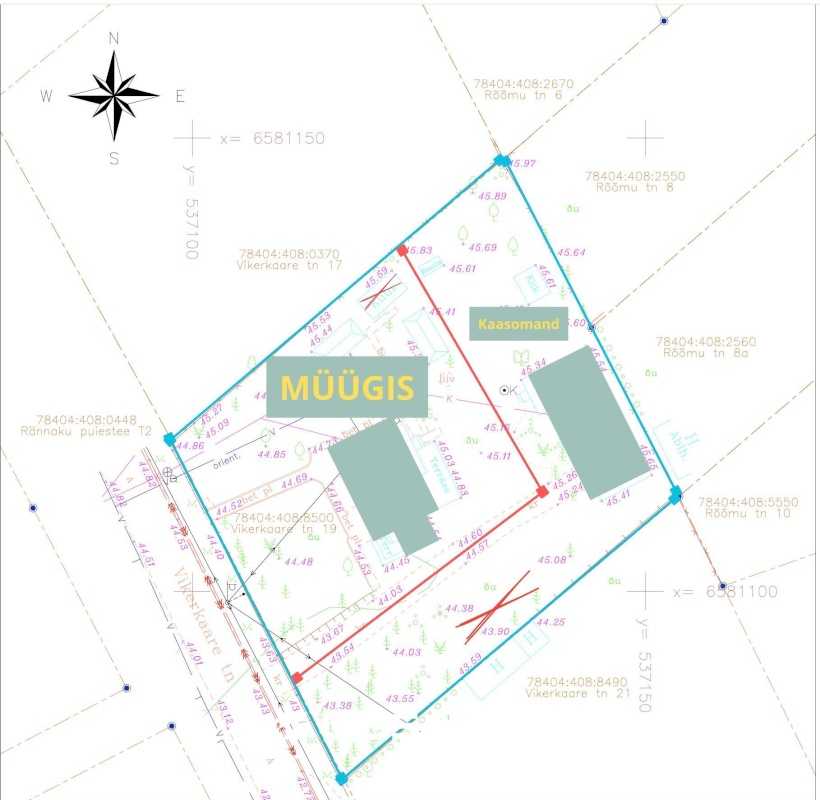
The total area of the Vikerkaare 19 property is 1974 m². The residential house and a 1/2 undivided share of the property are being sold. According to the notarised agreement on the division of use, a 970.5 m² section of the plot will remain for the buyer’s use.
The other area of use is not permanently inhabited and contains an outbuilding in need of renovation.
An approving administrative act has been issued regarding the notice of use for the residential building. A preliminary reconstruction design project for the detached house is also available.
According to the district master plan, the building is located within the Nõmme heritage-value residential area and has been assessed as a highly valuable individual building. This means that it is an outstanding example of the area, period, architectural style, architect’s work or building type. The exterior appearance of the building has largely been preserved in its original form in terms of both volume and architectural expression.
Therefore, this home is for a true Nõmme enthusiast – a house that combines historic charm, a nature-oriented living environment and modern comfort.
Get in touch today – I will be happy to introduce You to Your new home!
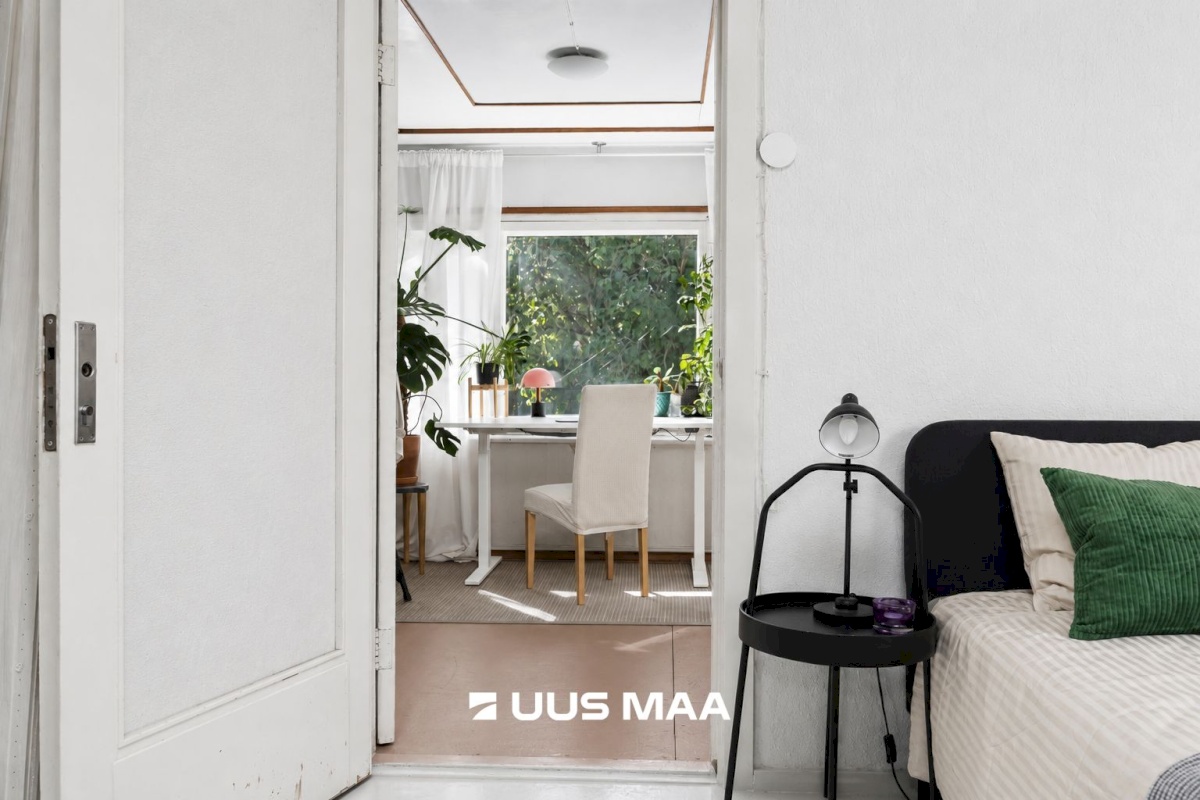
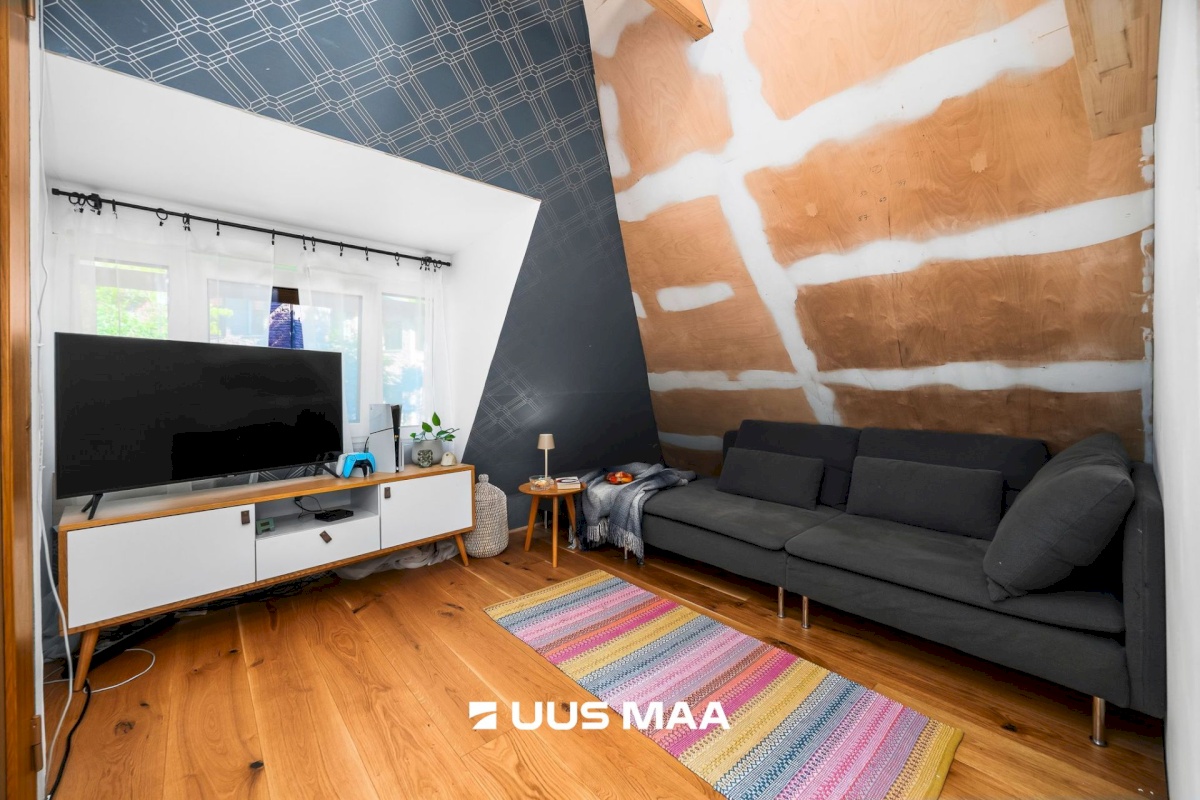
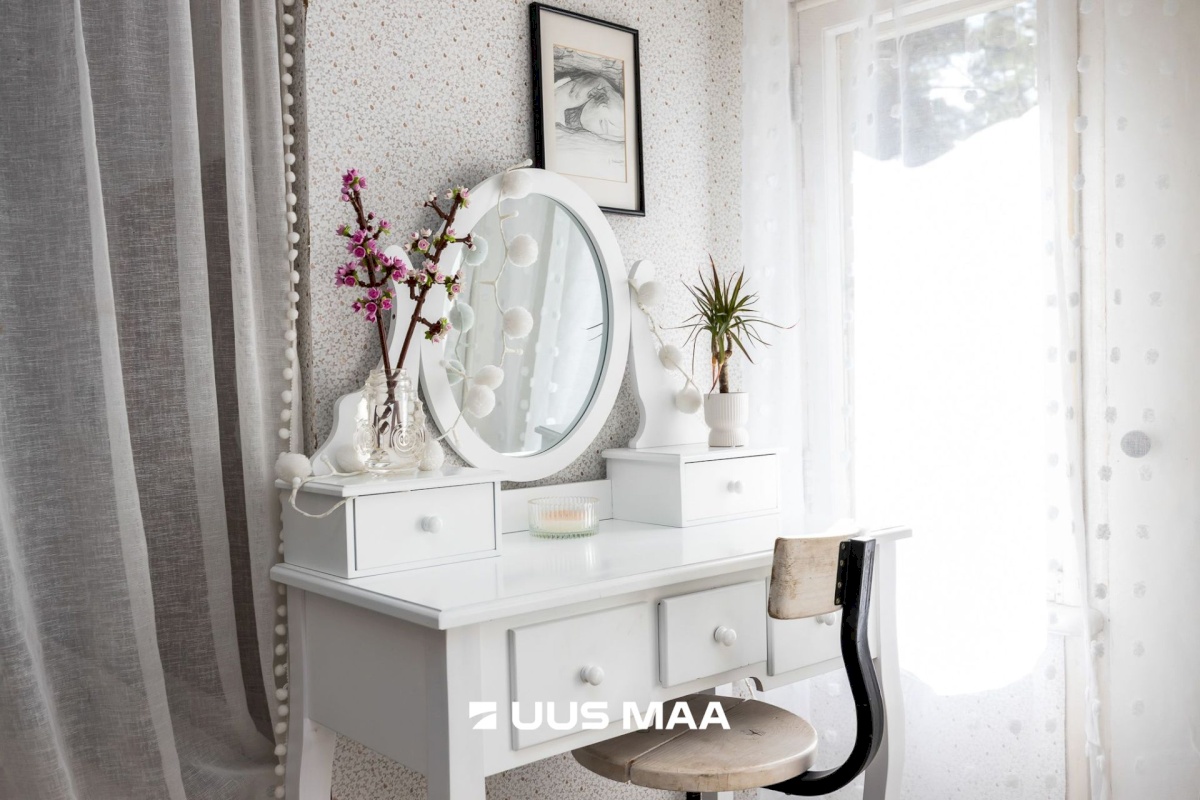
* The photo gallery includes three images, each accompanied by an AI-edited version illustrating how the rooms could look with the walls painted white.