


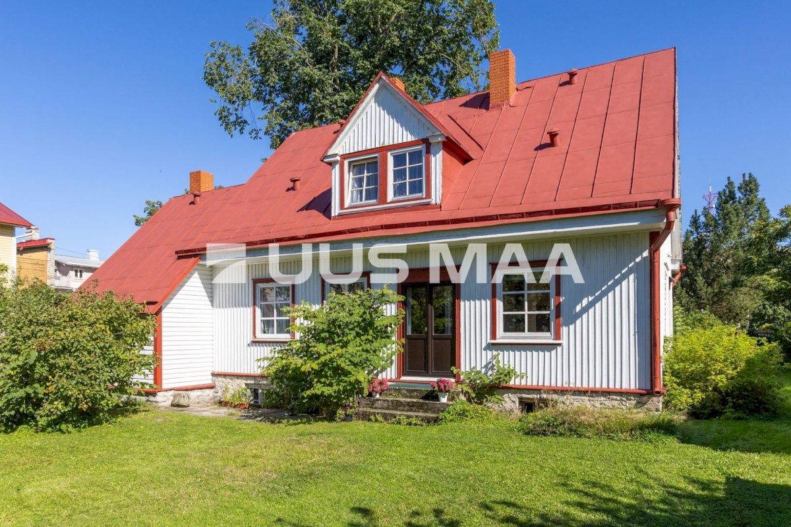
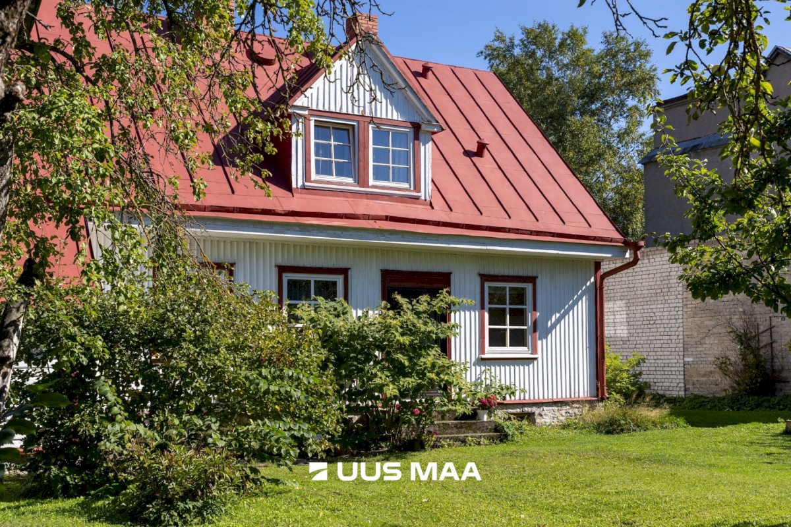
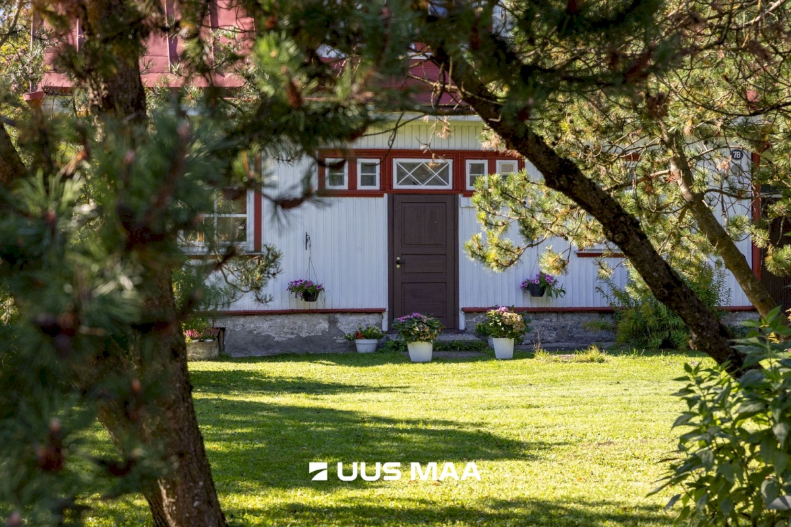
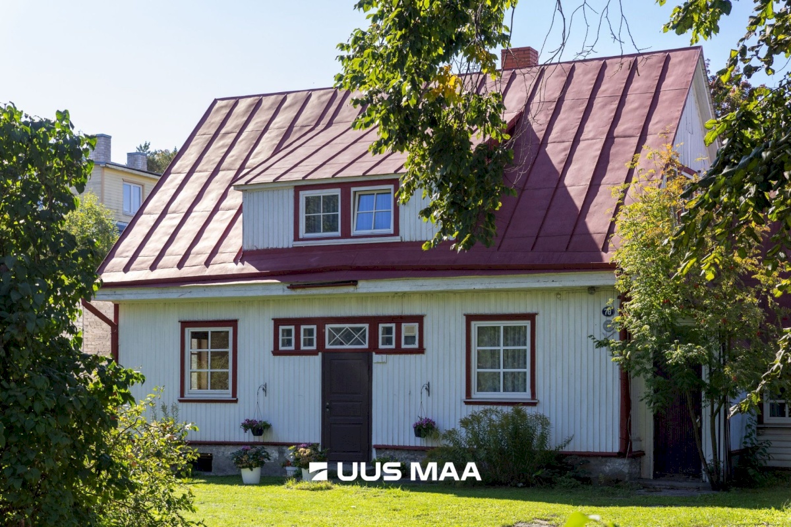
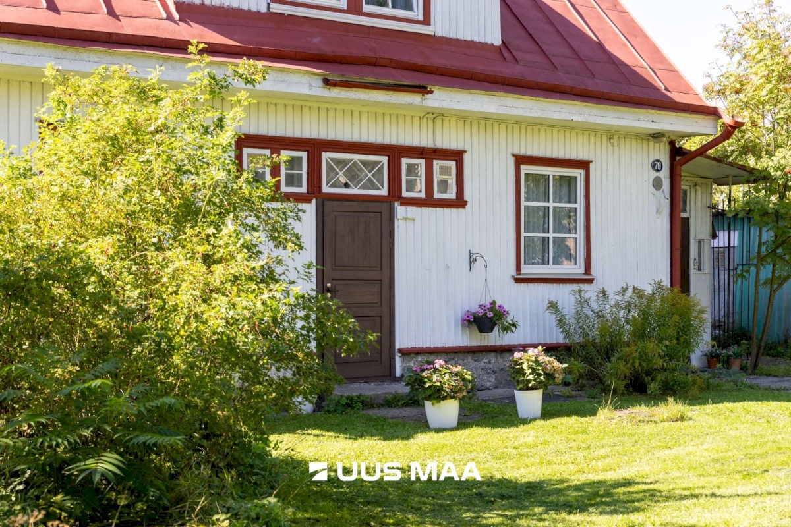
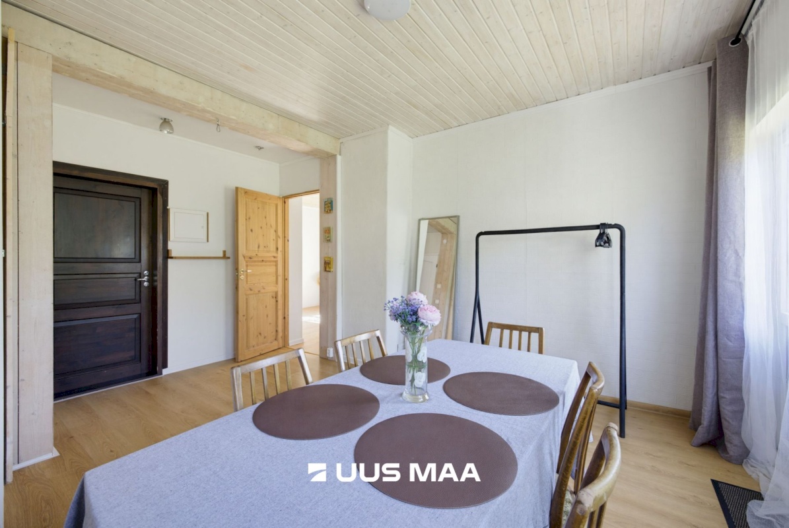
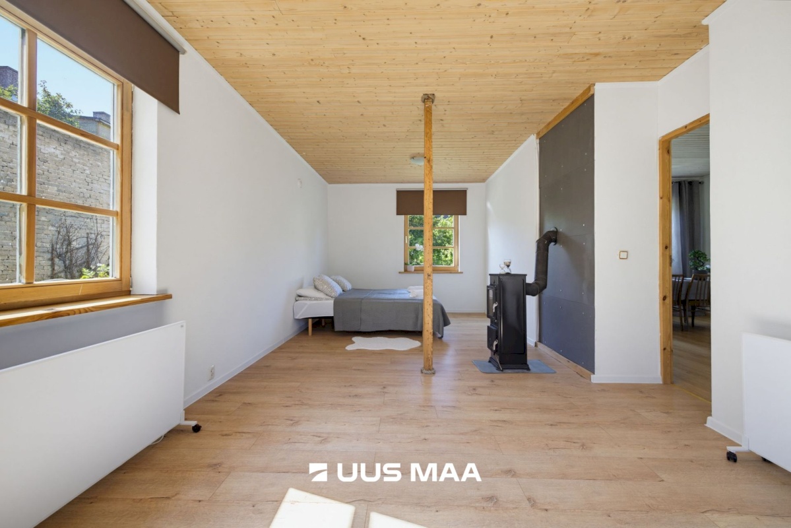
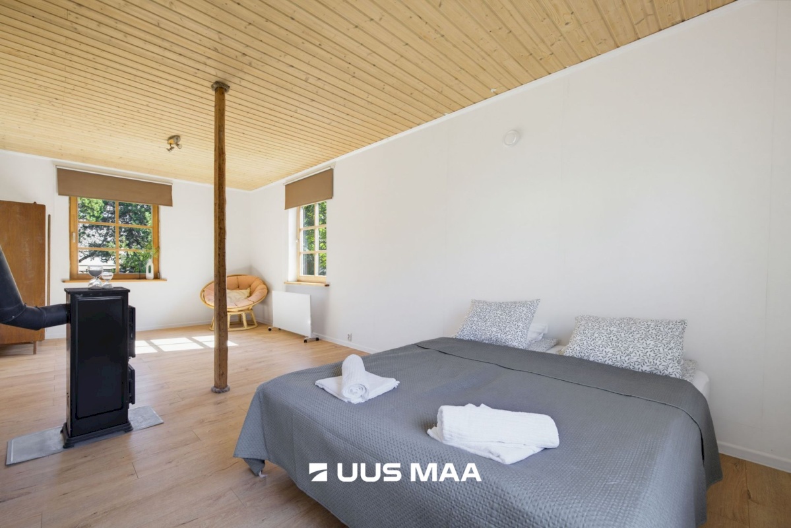
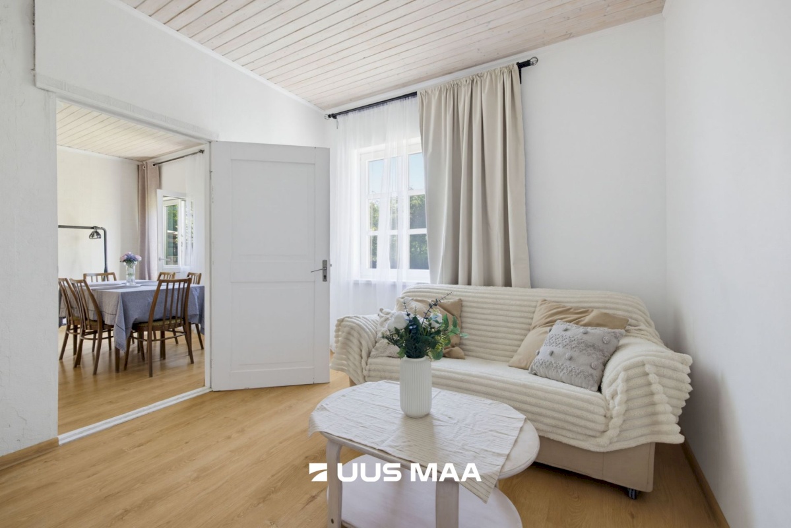


Historic heritage property designed by Erich Jacoby on a large plot in Uus Maailm
PLOT
The main house is positioned in the centre of a 1,360 m² plot, creating a street-facing front garden and a more private garden area at the rear. This layout leaves generous outdoor space around the building and allows different parts of the property to be used separately.
The property has vehicle access, with space in the courtyard for several cars. In addition to the main house, there is a separate outbuilding/woodshed on the plot, offering additional storage space.
HOUSE
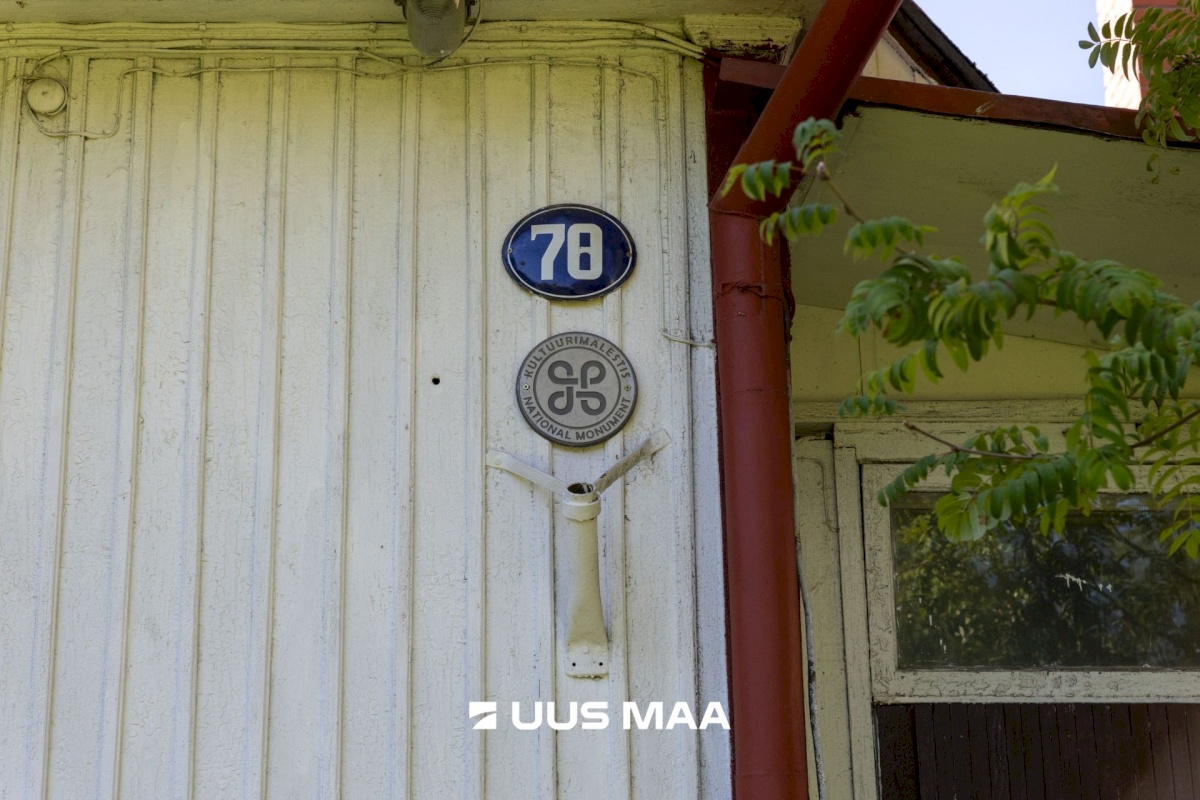
The main house is a nationally protected heritage building, registered in the Cultural Monuments Register under number 8749. According to the protection notice issued by the National Heritage Board, the wooden residence was designed by architect Erich Roman Ludvig Jacoby.
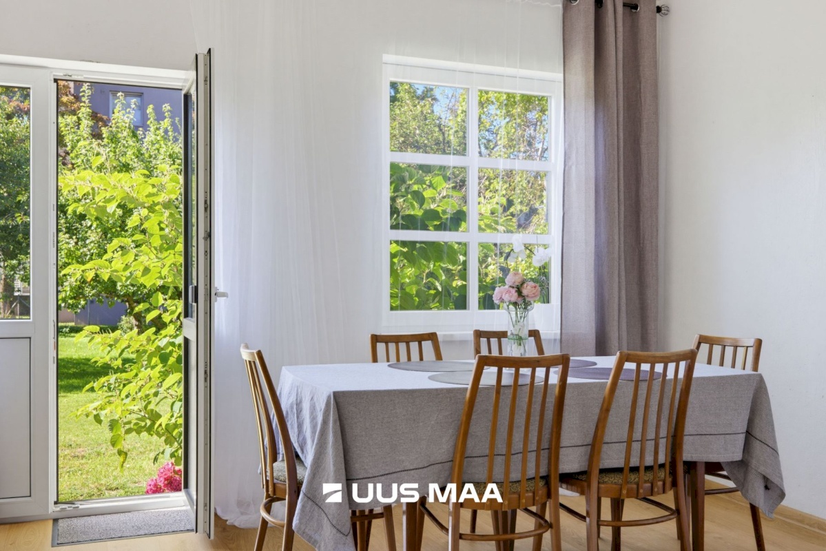
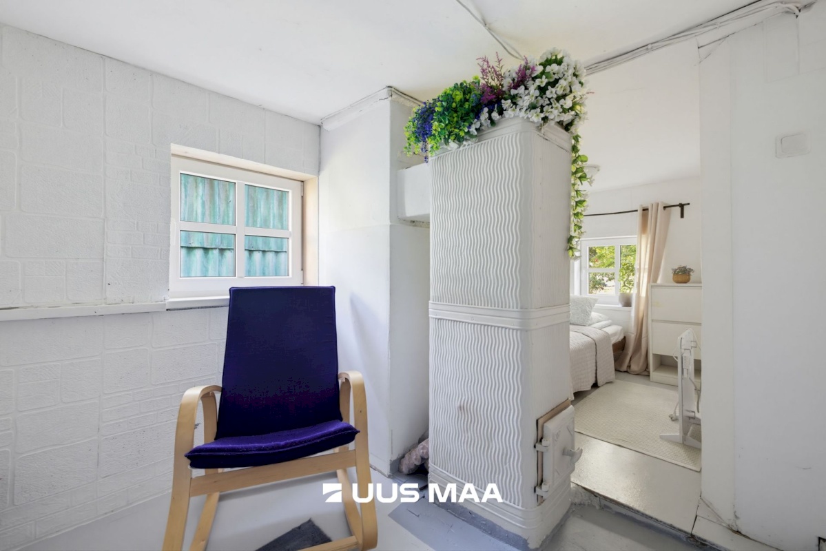
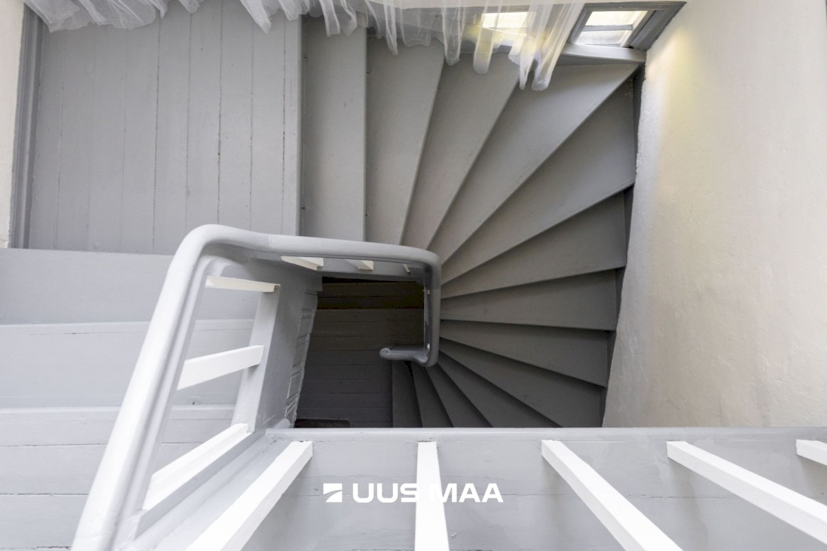
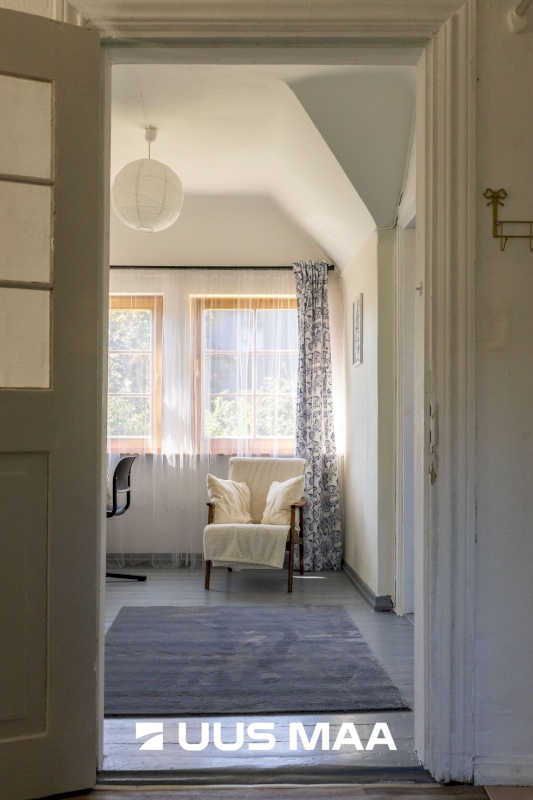
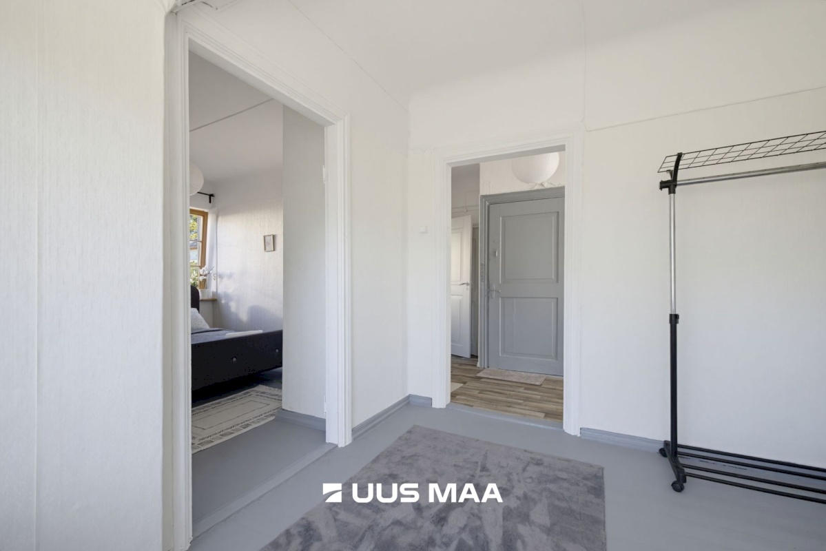
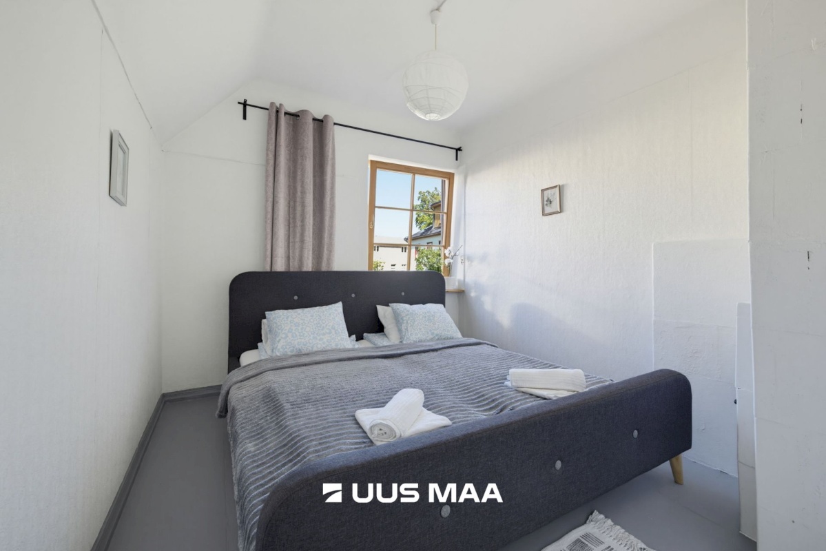
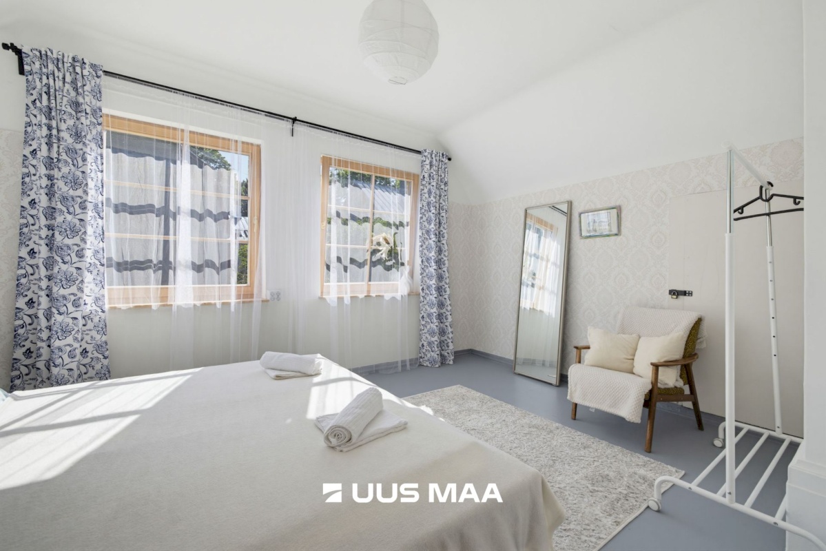
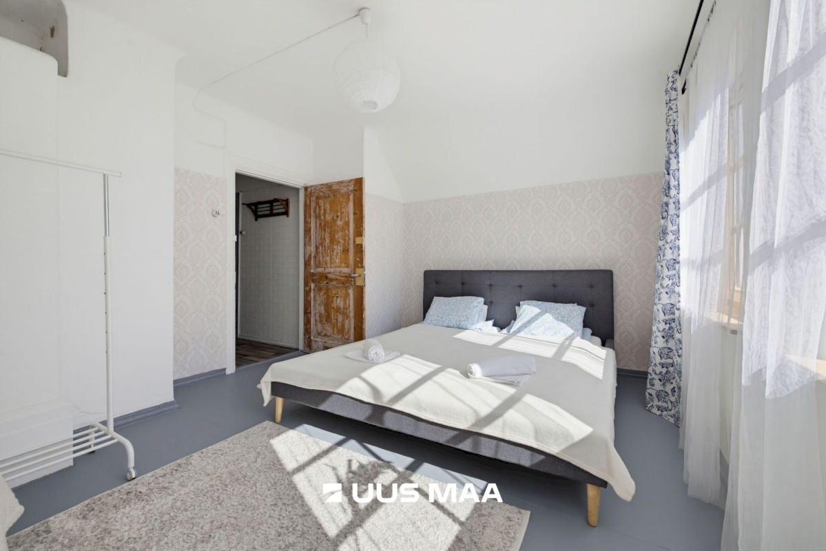
The building has retained its original volume and overall appearance. Inside, the high ceilings characteristic of historic homes have been preserved. While changes have been made to some details over time, the architectural character of the 1920s remains clearly visible.
The house is usable in its current condition, while also offering the new owner the opportunity to plan further modernisation and restoration works according to their needs and in line with the requirements applicable to a protected heritage building.
LAYOUT AND USE
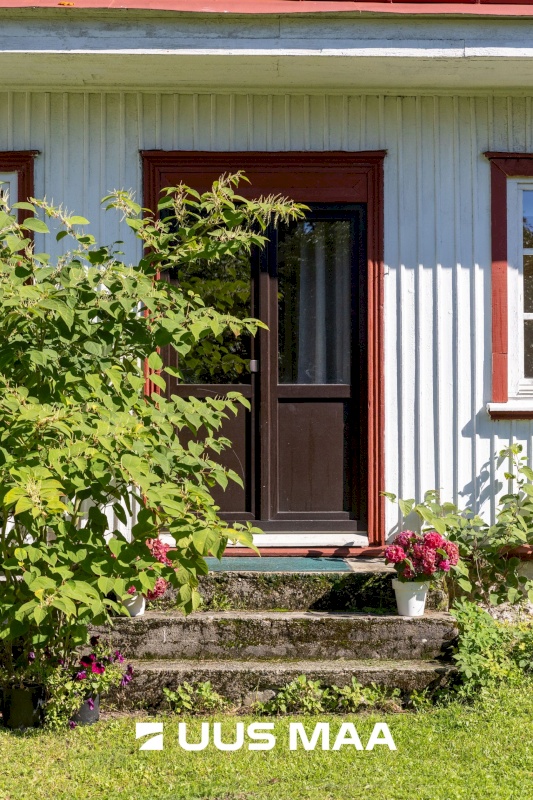
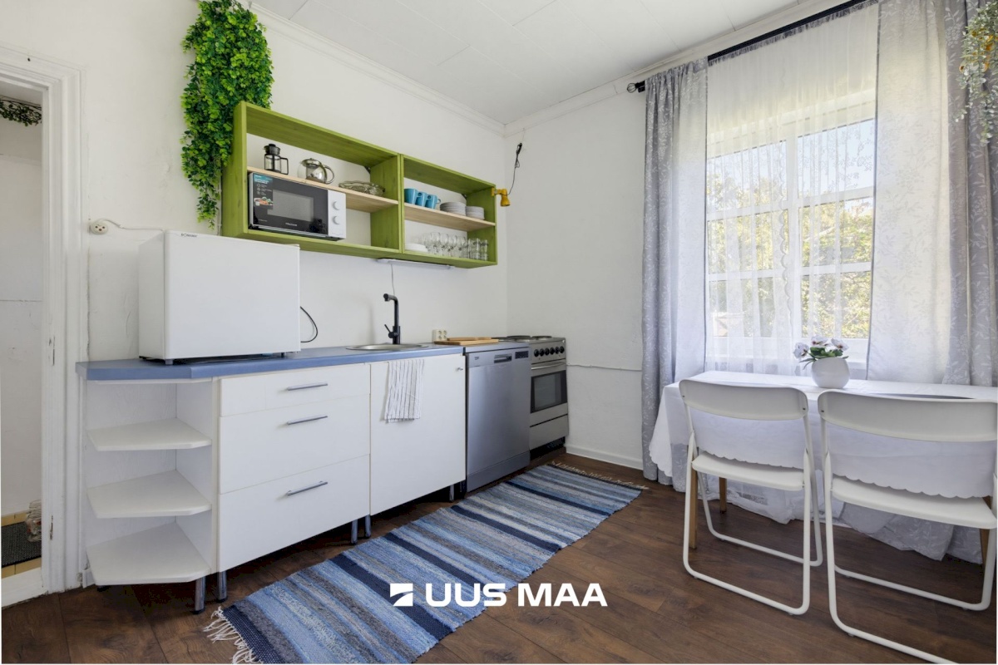
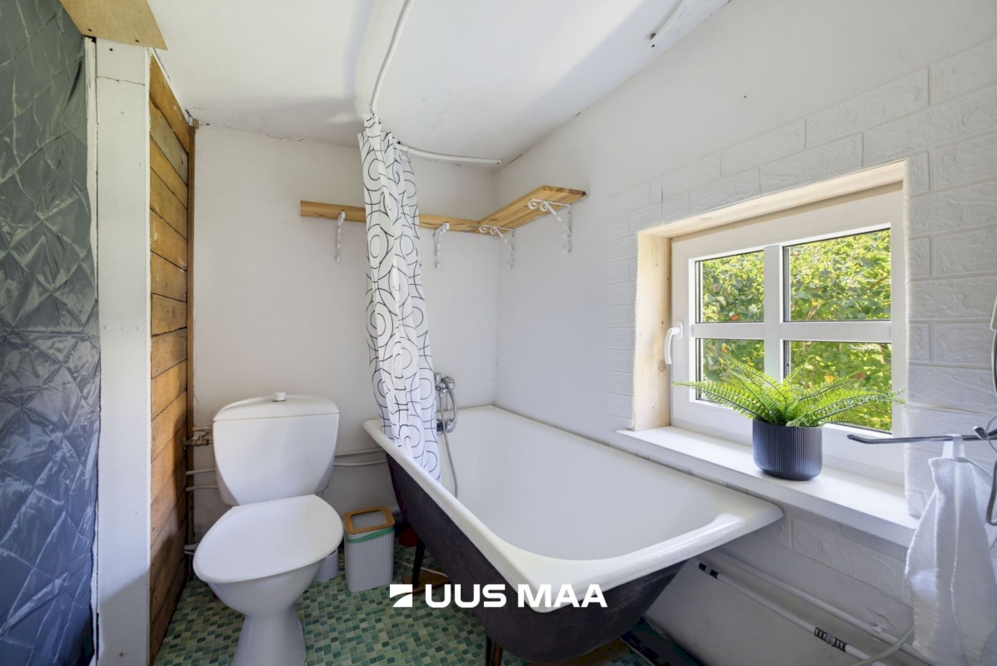
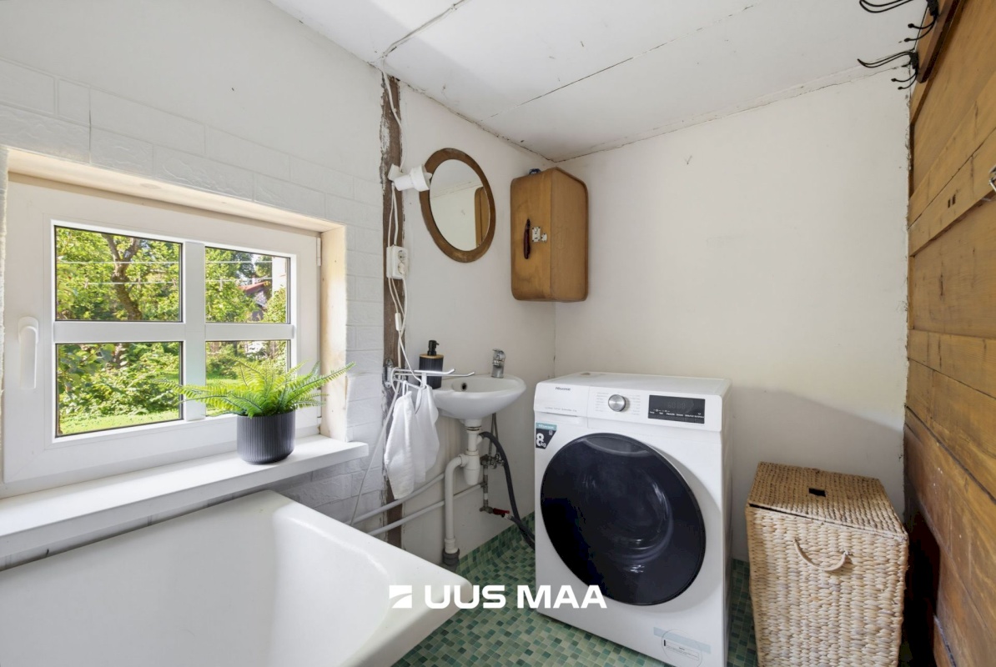
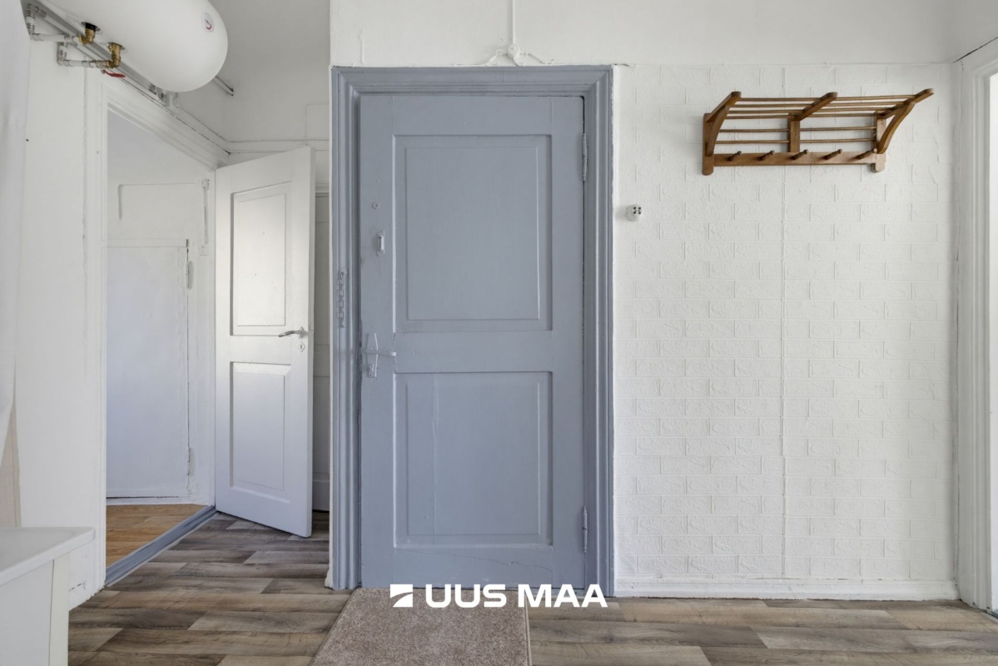
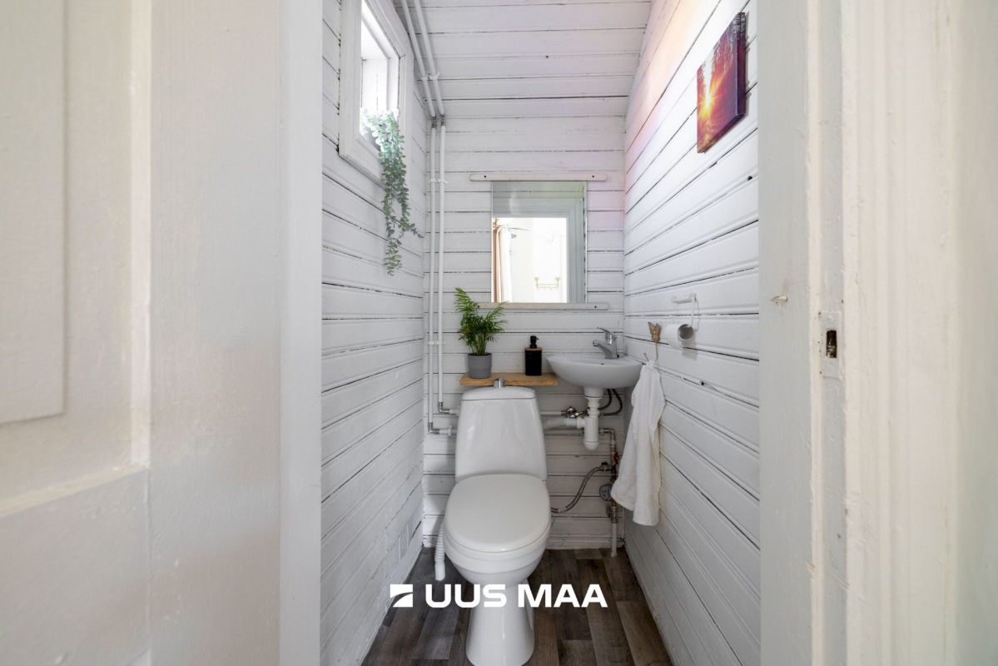
The house has three sanitary rooms and several separate entrances. The layout allows the building to be used as one complete residence or for different parts of the house to be used separately.
In the Building Register, the building’s designated use is listed as “other residential building with three or more apartments” (11222). The heritage documentation also describes the house as having historically been divided into three apartments. Any future reconstruction, changes to the room layout or changes in use will depend on the necessary approvals and permits.
TECHNICAL SOLUTIONS
The building is connected to central water and sewerage systems and has a 3 × 40 A electricity supply. The current heating solution is based on stove heating and electric heating. In addition, there is readiness to connect to a central heating network.
HERITAGE PROTECTION AND GRANTS
When restoring, reconstructing or planning major works on a protected heritage building, the applicable heritage protection requirements must be followed and, where necessary, the relevant conditions and approvals must be obtained.
As of 1 September 2026, the National Heritage Board’s 2027 application round is open, with applications accepted until 30 September 2026. It is possible to apply for a grant of up to €20,000 for preparing a construction project for a building monument and up to €100,000 for restoration and conservation works. For private individuals or private legal entities, the grant may cover up to 90% of eligible costs. The granting of support depends on the application meeting the conditions and on the decision of the application round.
LOCATION
Uus Maailm is characterised by historic buildings, green courtyards and proximity to the city centre. The area offers the services needed for everyday life, with schools, kindergartens and public transport connections located nearby.
The combination of a large plot, historic architecture and the central positioning of the house creates an unusually generous amount of outdoor space and privacy within an urban environment.
For further information, documentation and to arrange a viewing, please get in touch.