


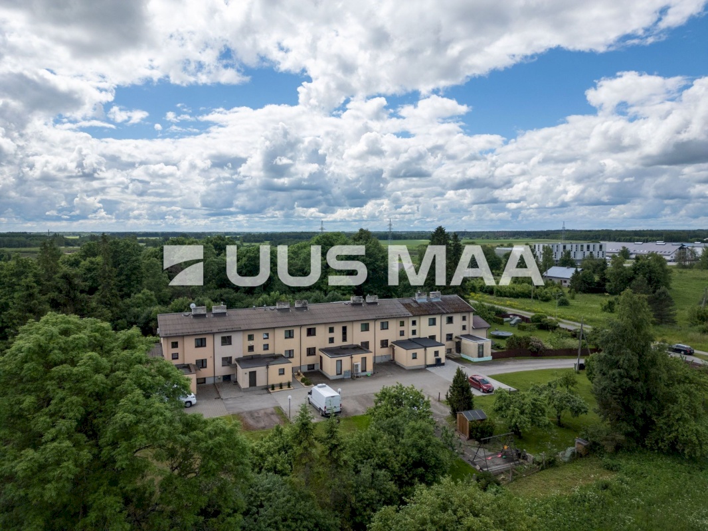
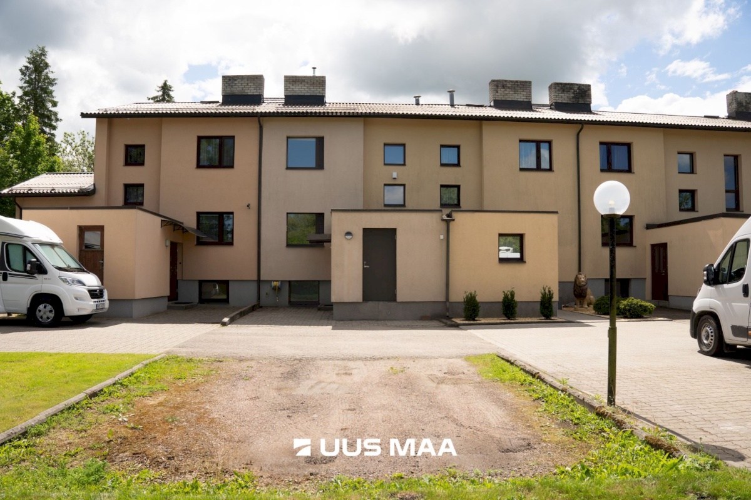
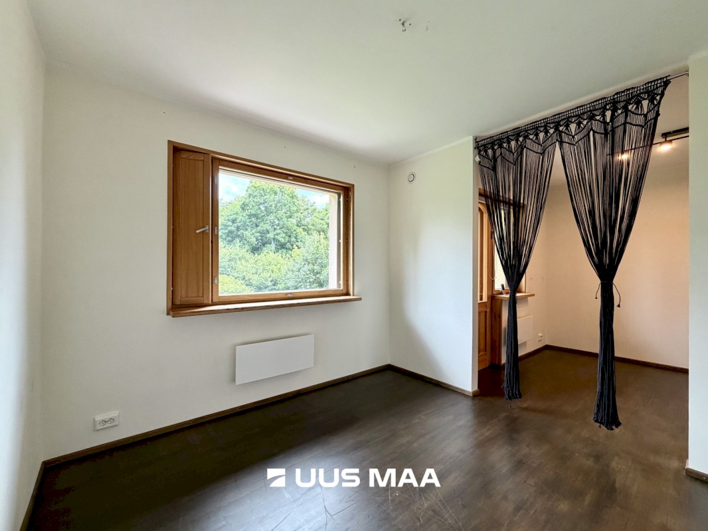
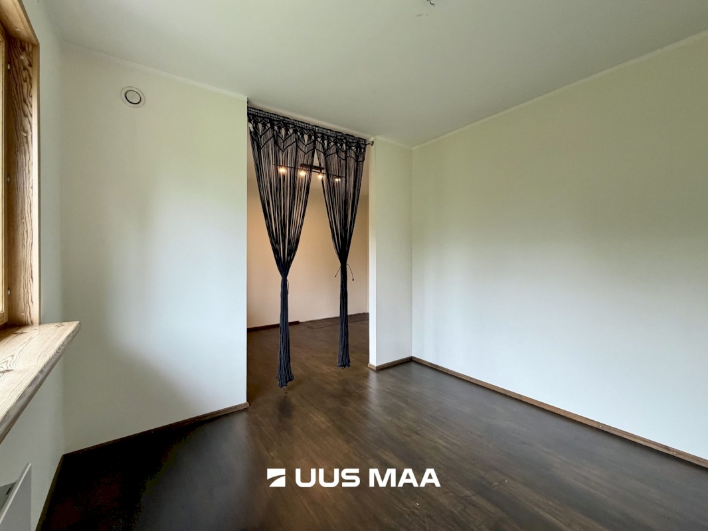
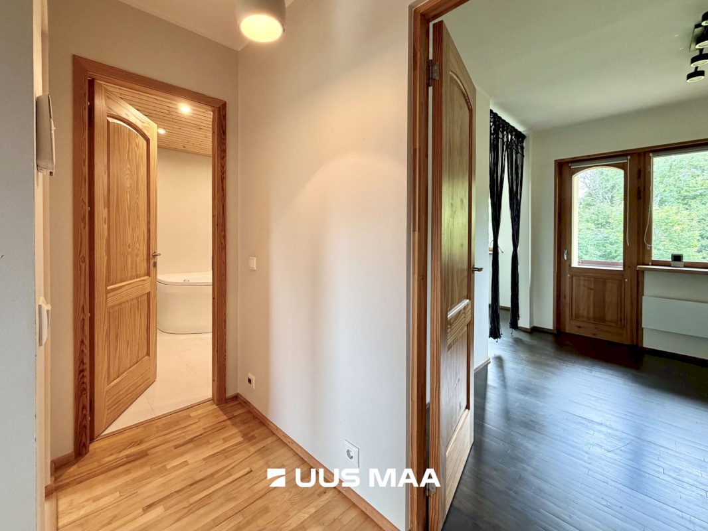
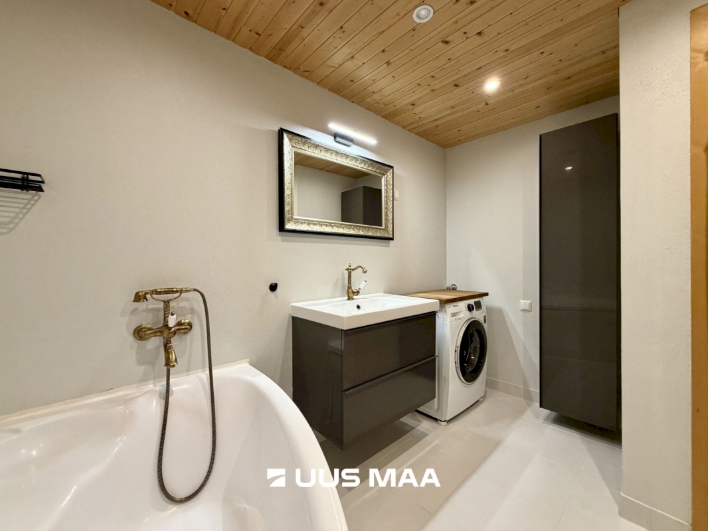
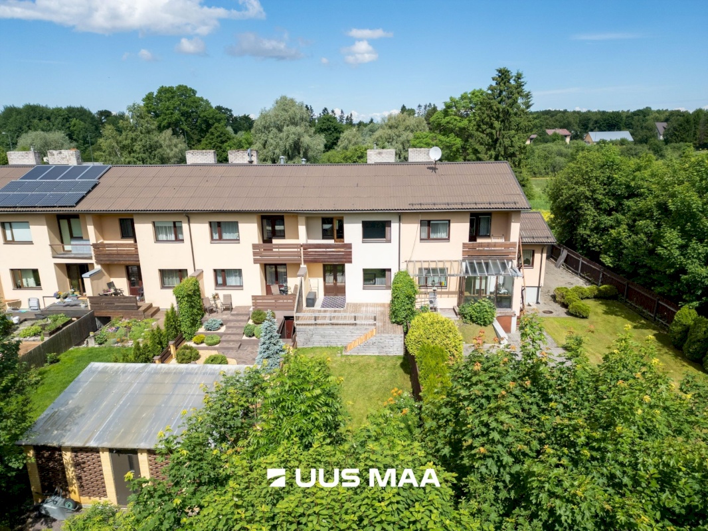
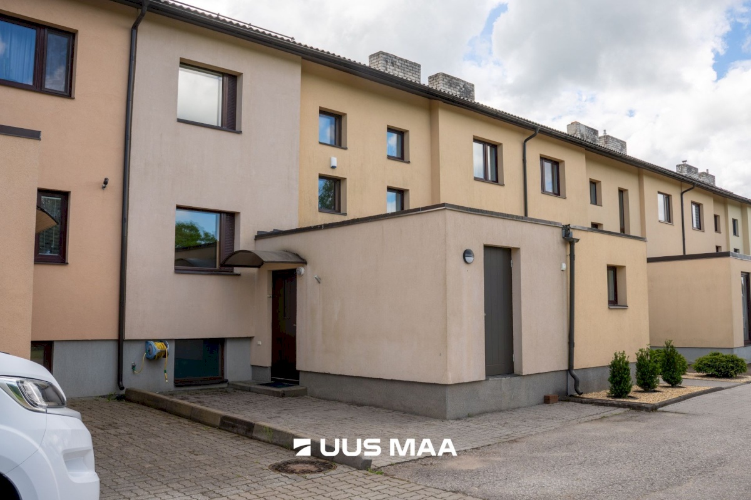
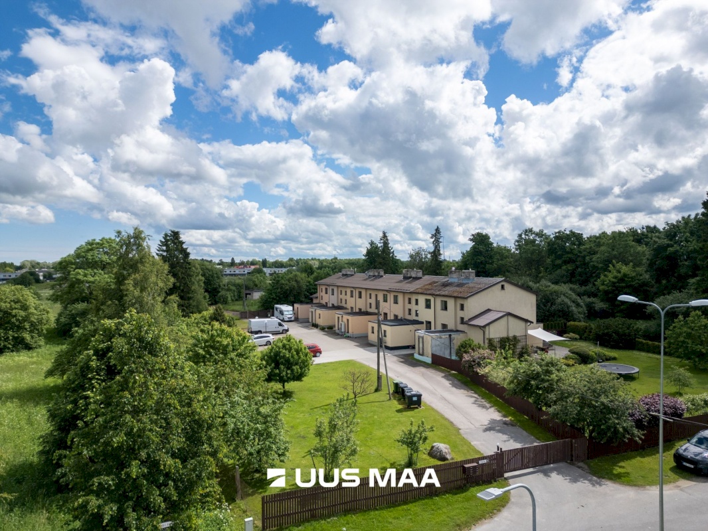
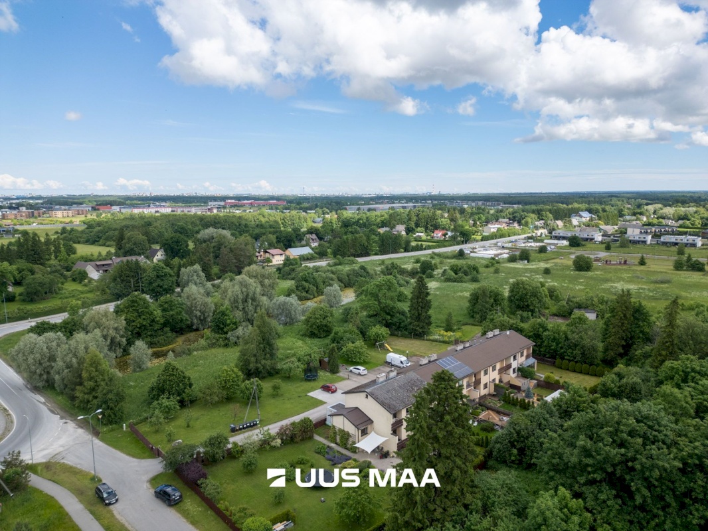


A three-story terraced house unit has come up for sale in Assaku. This 141.1 m² home is an excellent choice for a family who appreciates a unique layout and is looking for a property where they can design the interior finish exactly according to their own vision.
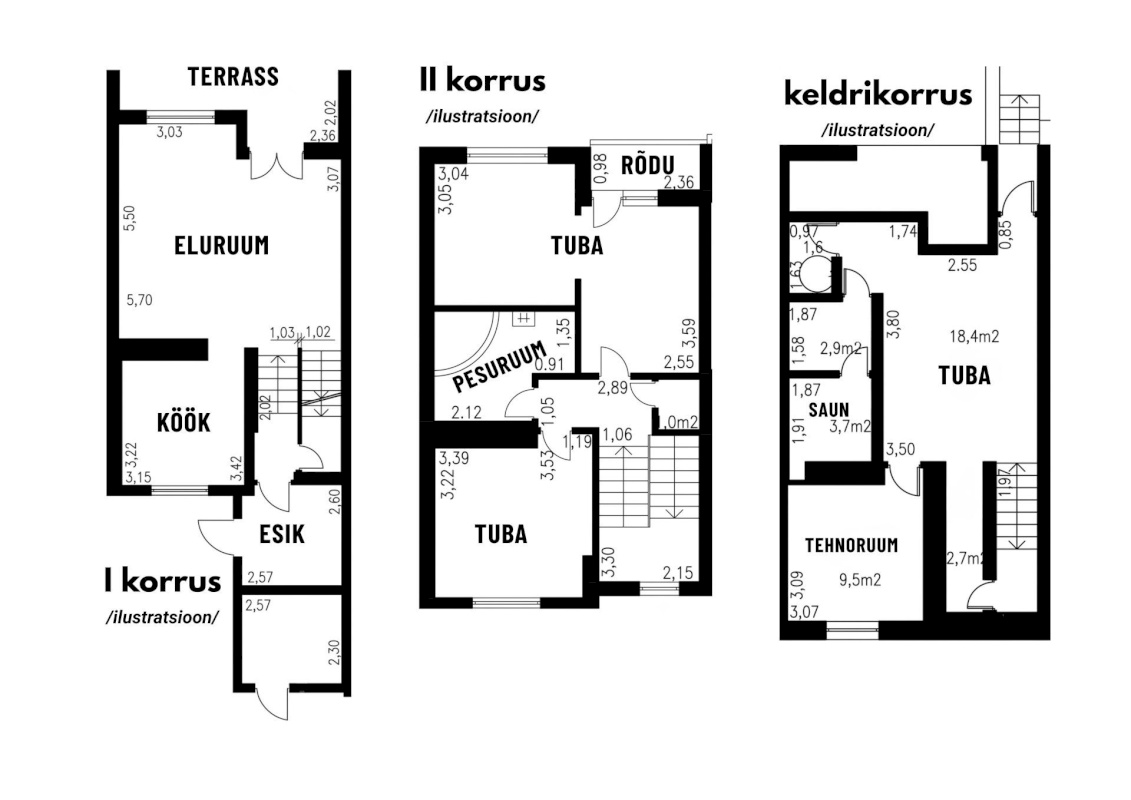
I FLOOR:
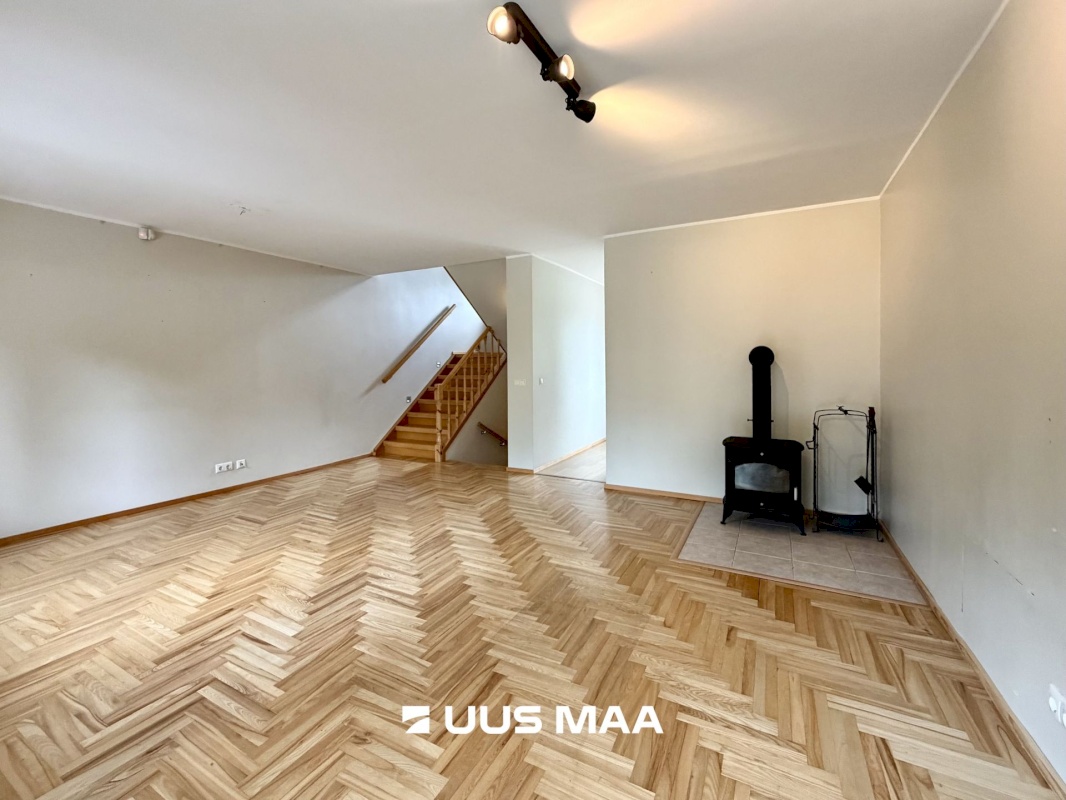
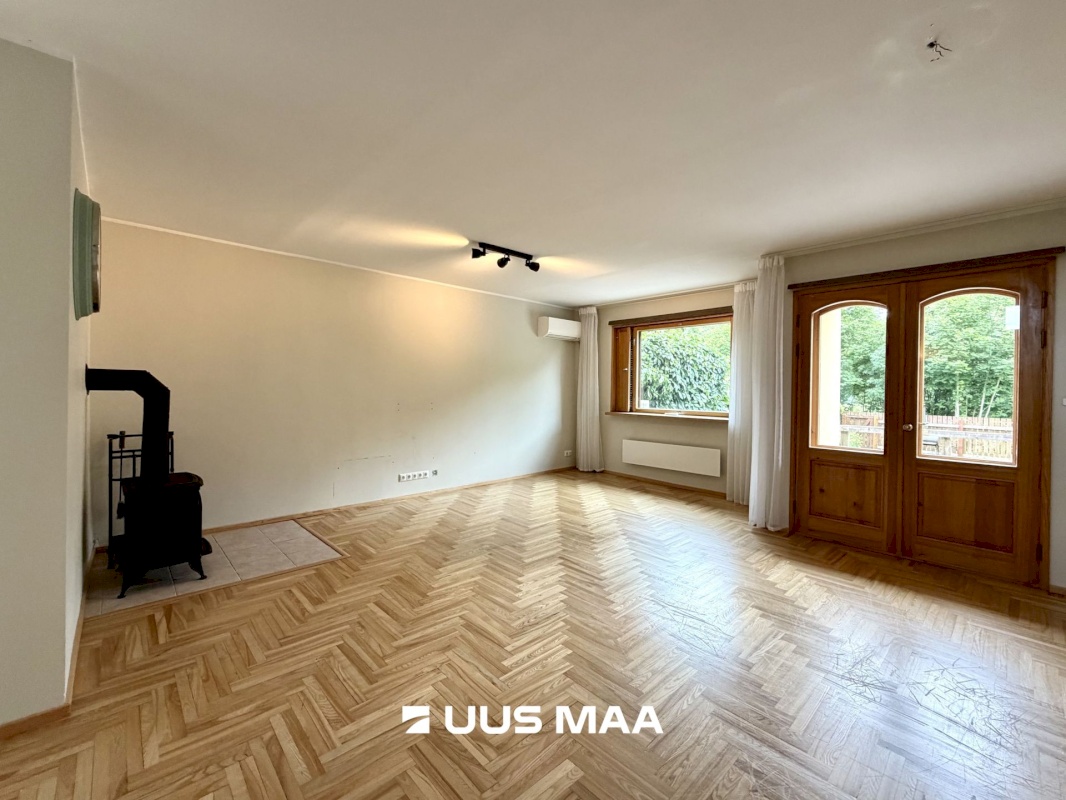
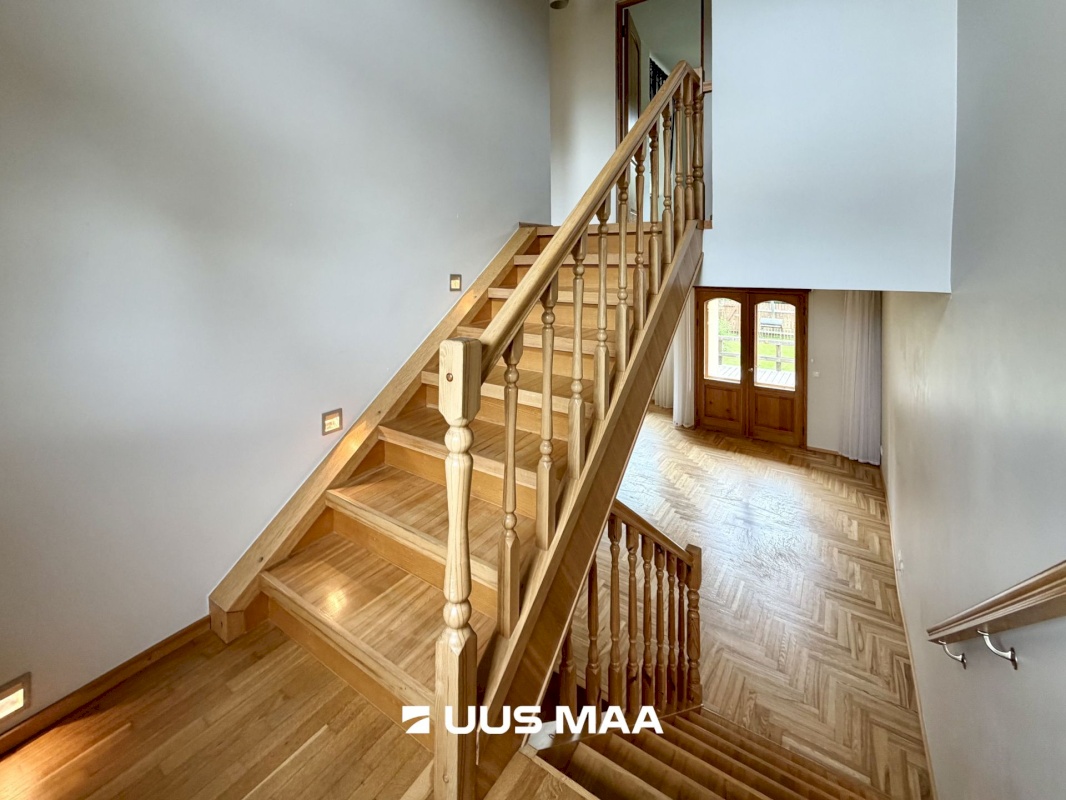
A large and bright living room featuring timeless herringbone parquet. The fireplace adds coziness, serving as the perfect companion on cold evenings.
Wardrobe area
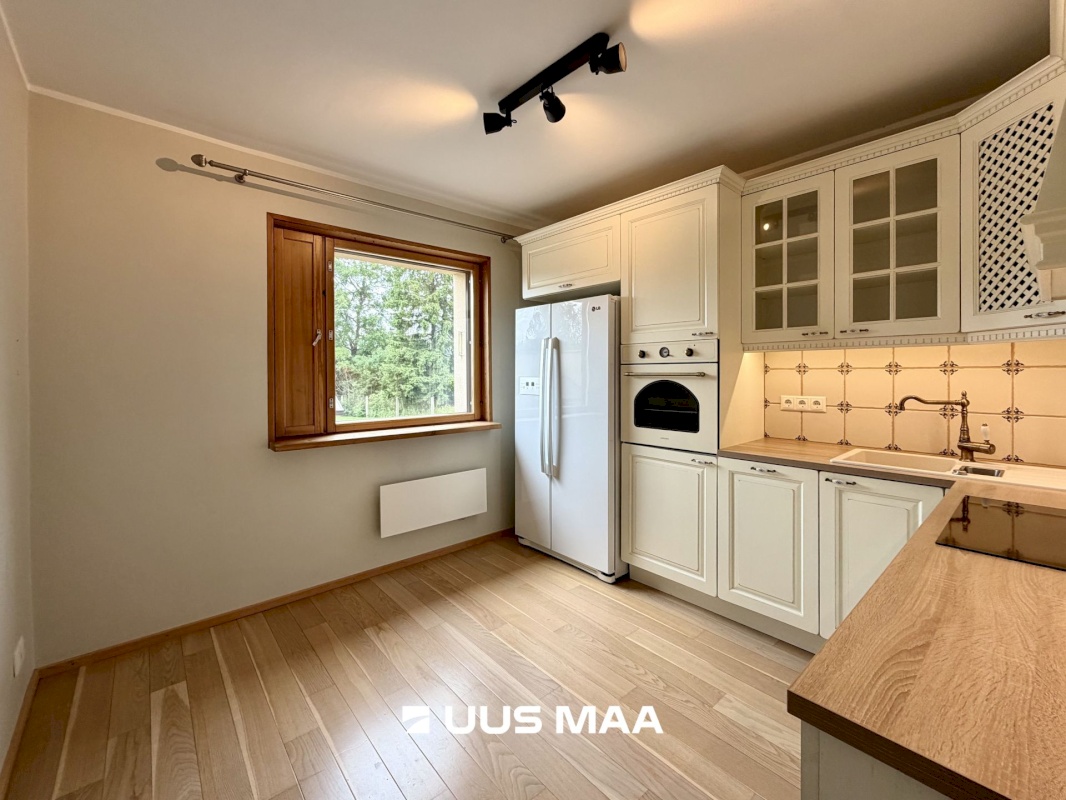
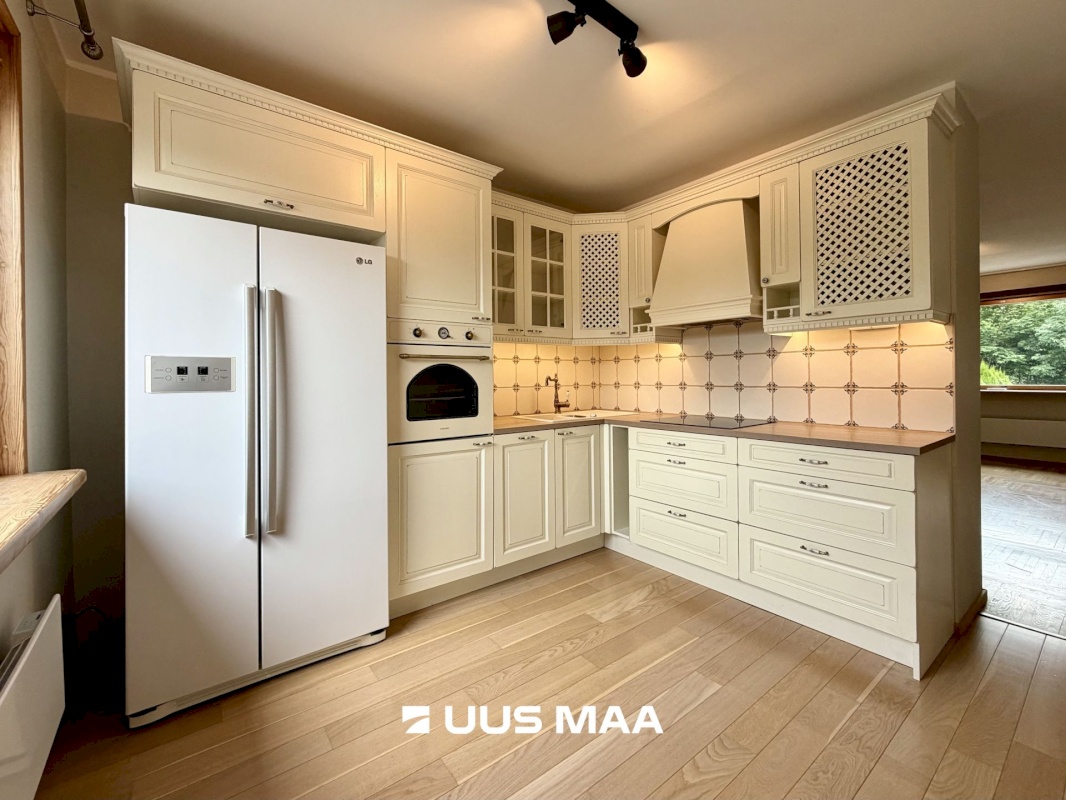
Separate kitchen
Spacious living and dining area
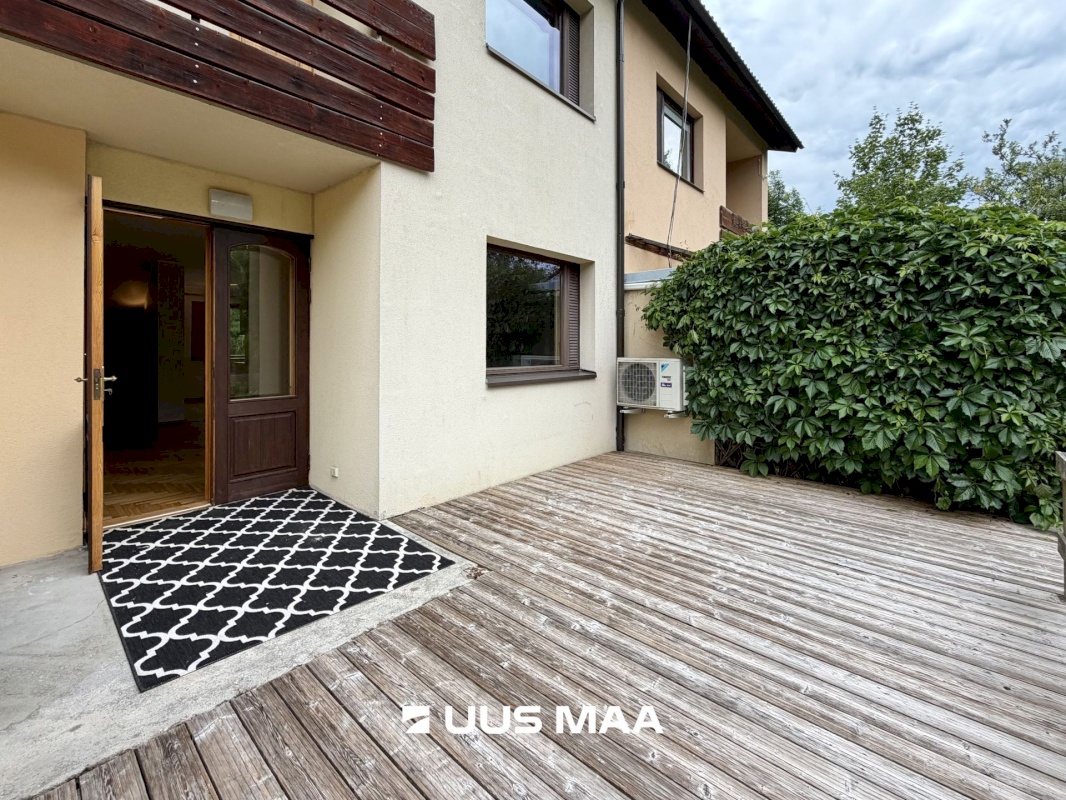
Direct access to the terrace
II FLOOR:
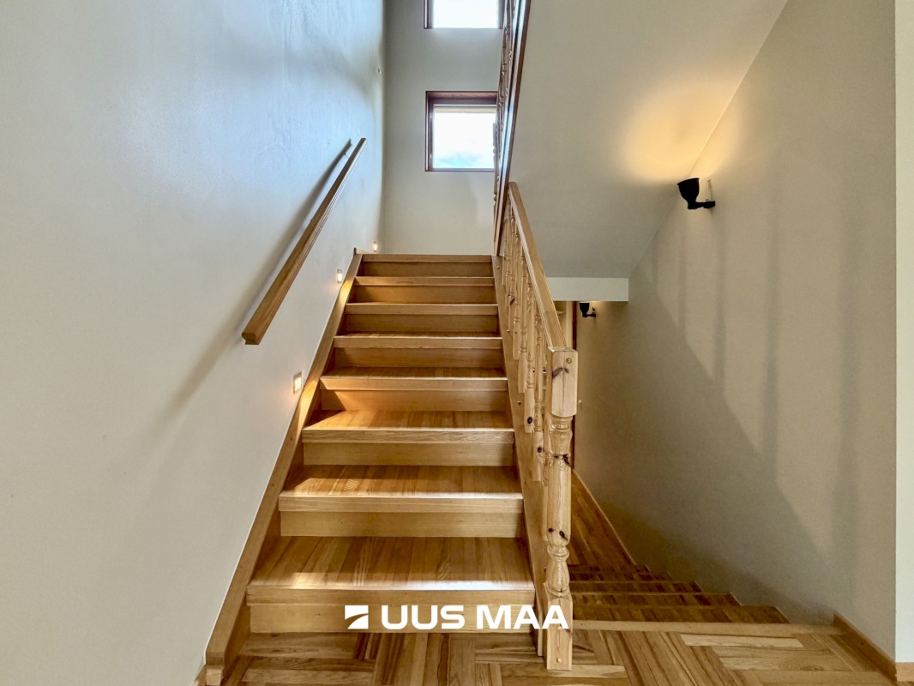
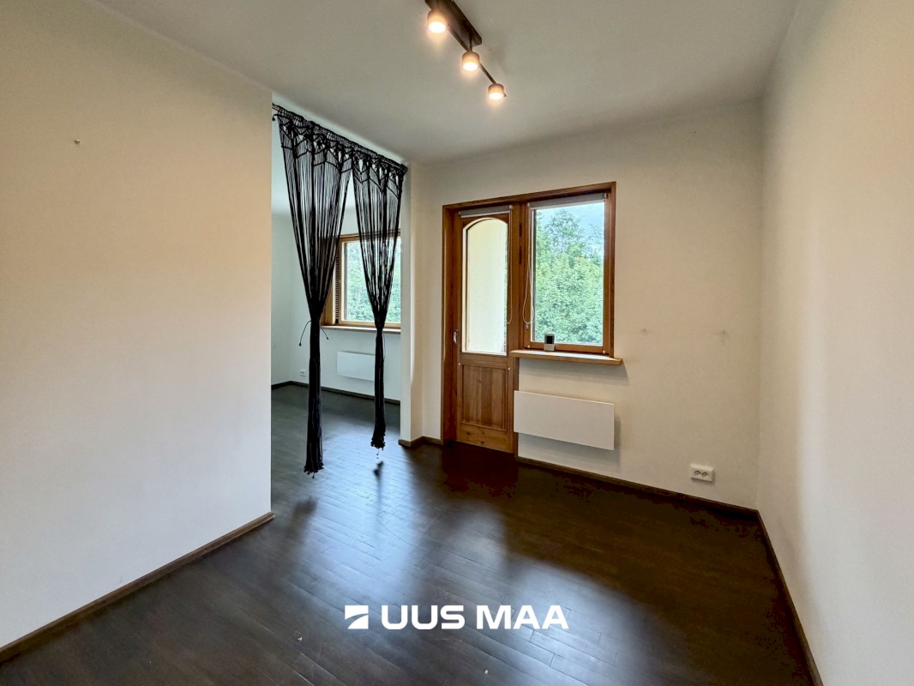
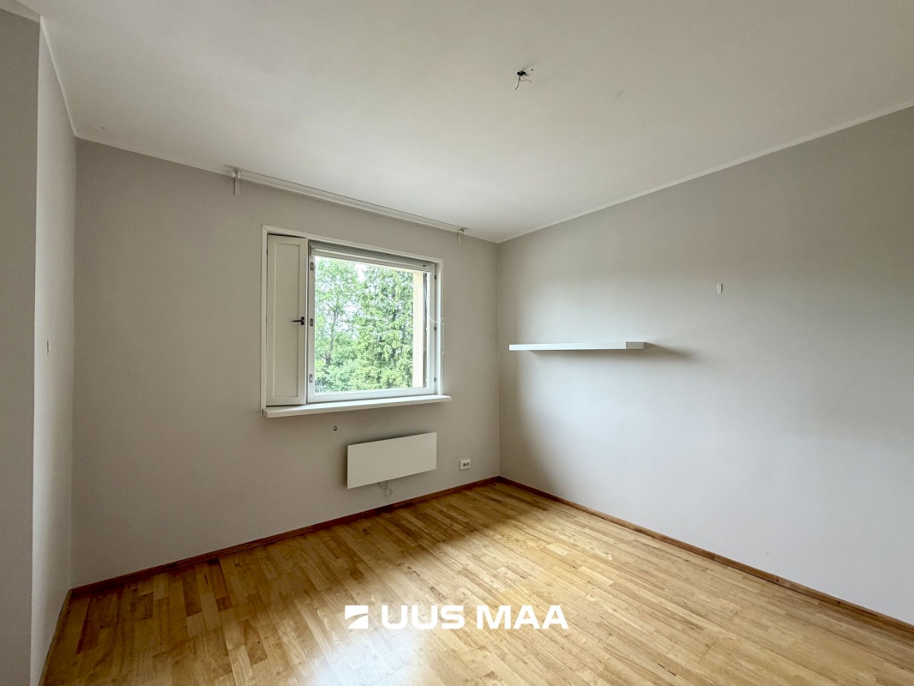
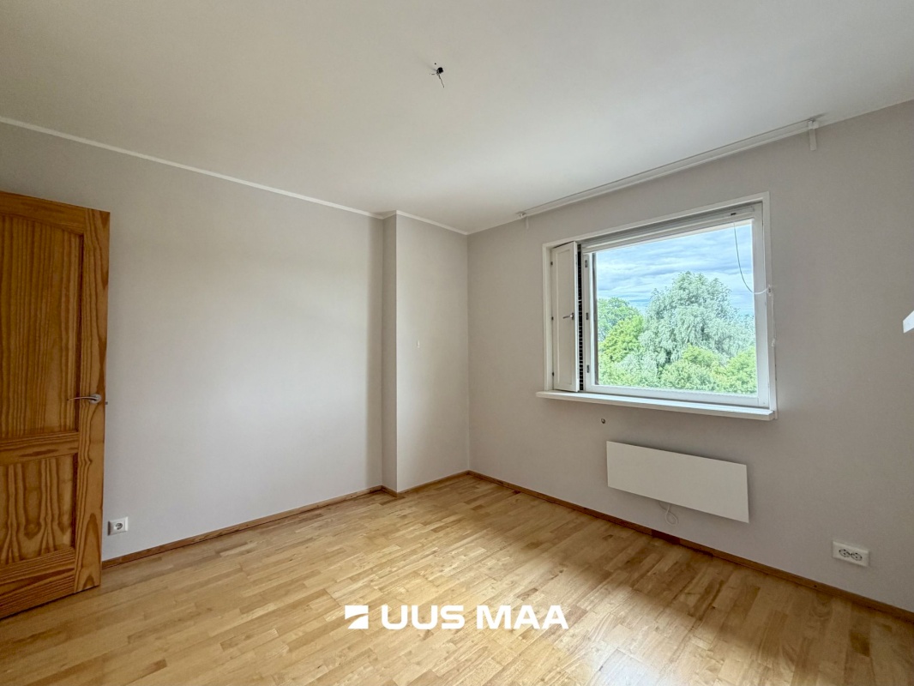
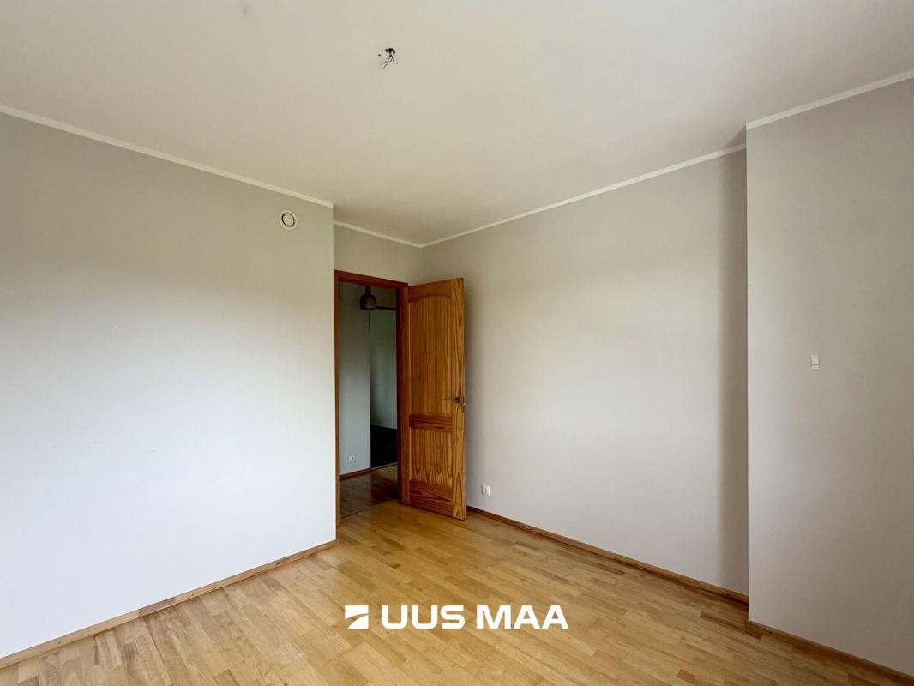
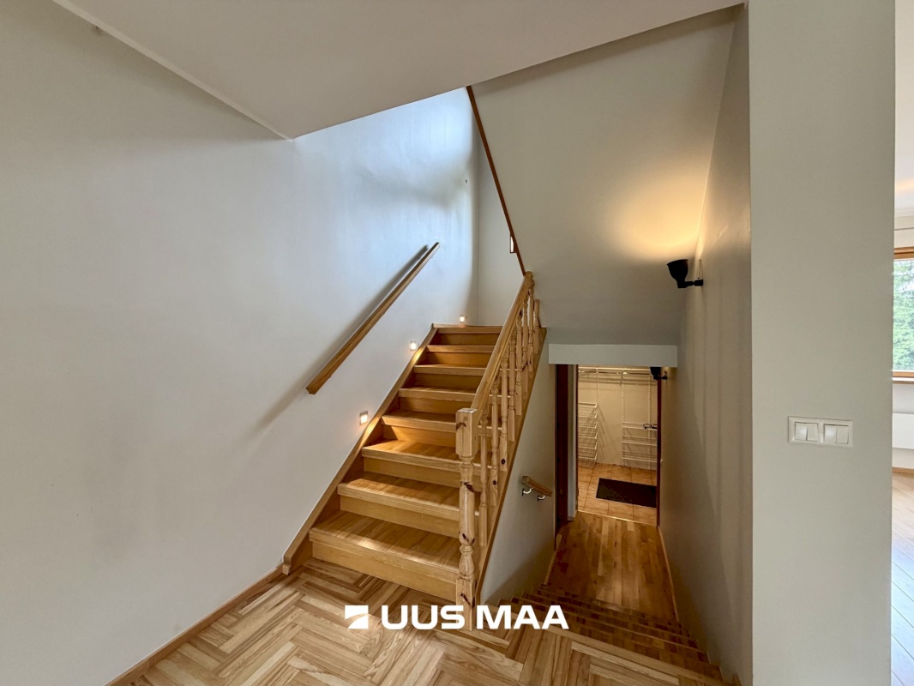
A functional landing leading to bright bedrooms where one can relax and enjoy peace and quiet.
Spacious children’s room
Master bedroom that can be divided into two with a door
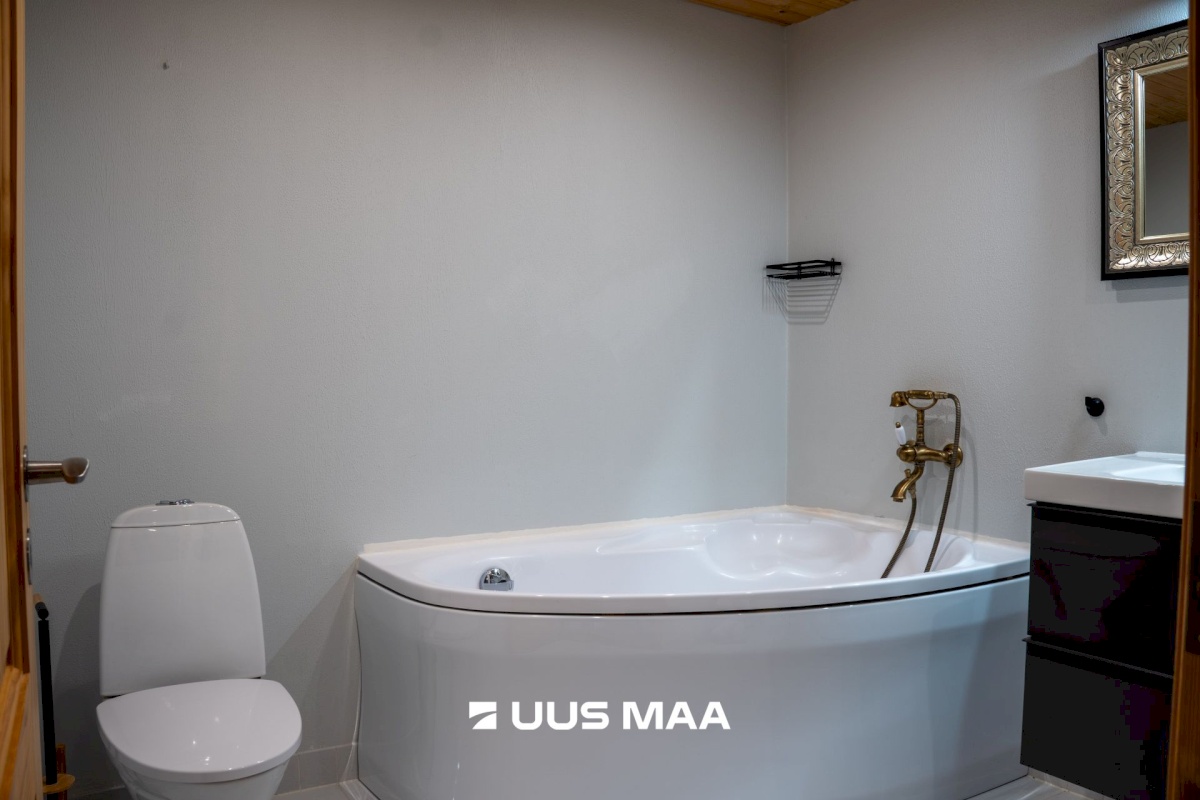
Bathroom with a washing machine and a bathtub
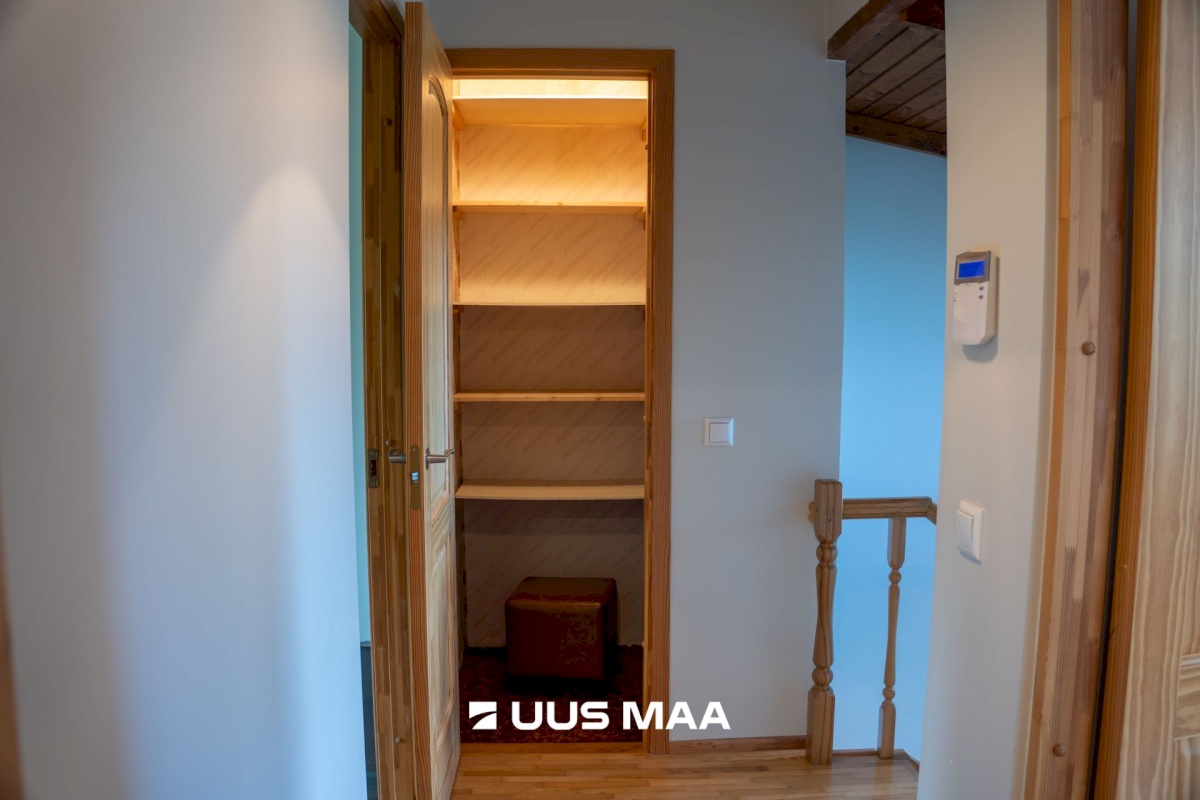
Storage room
LOWER FLOOR:
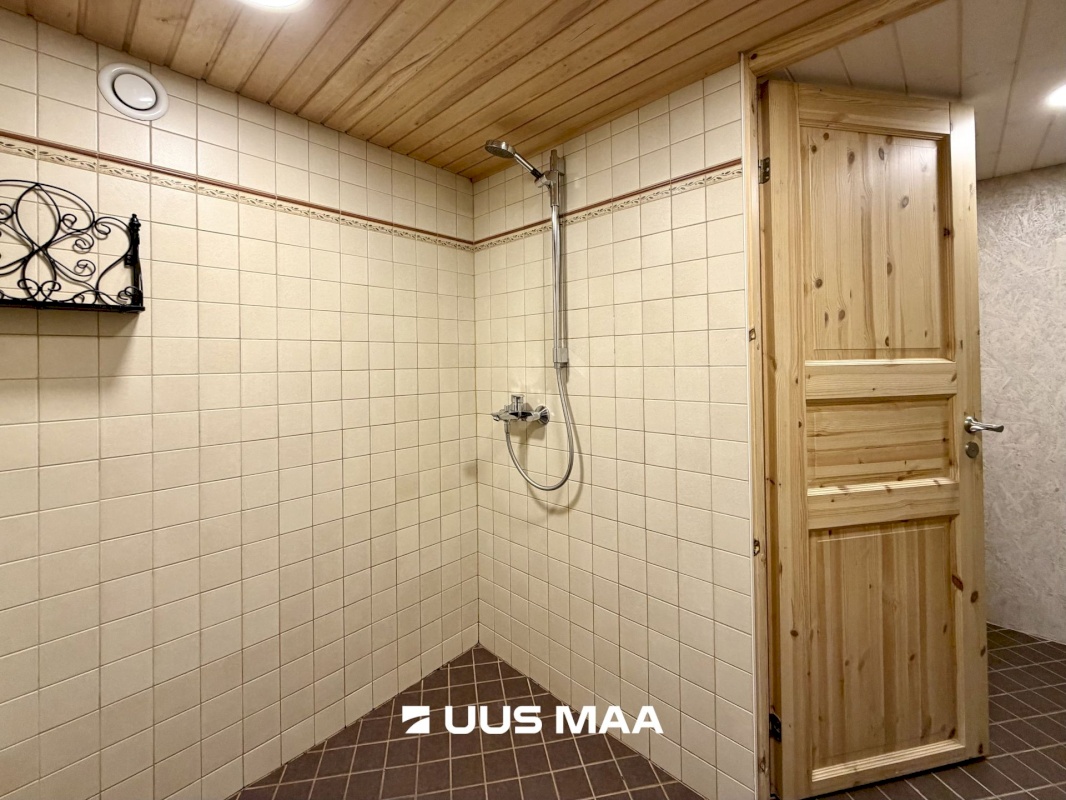
The lower floor offers spacious additional living space, perfectly suited for a sauna complex.
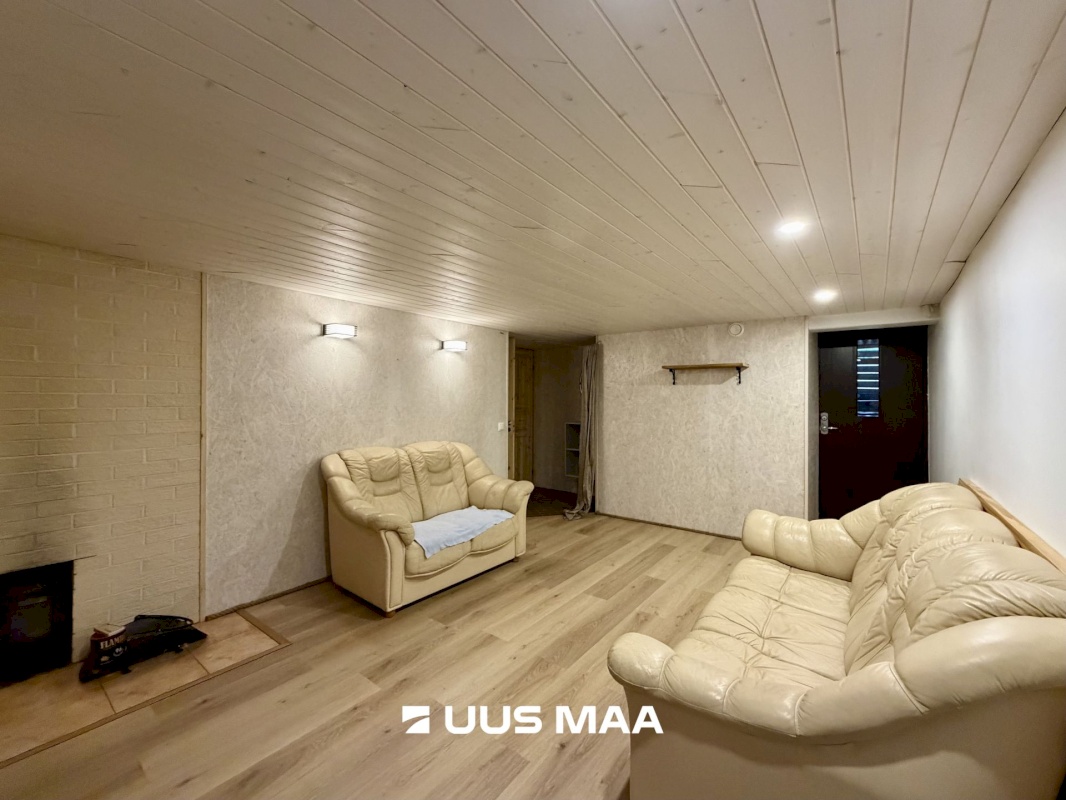
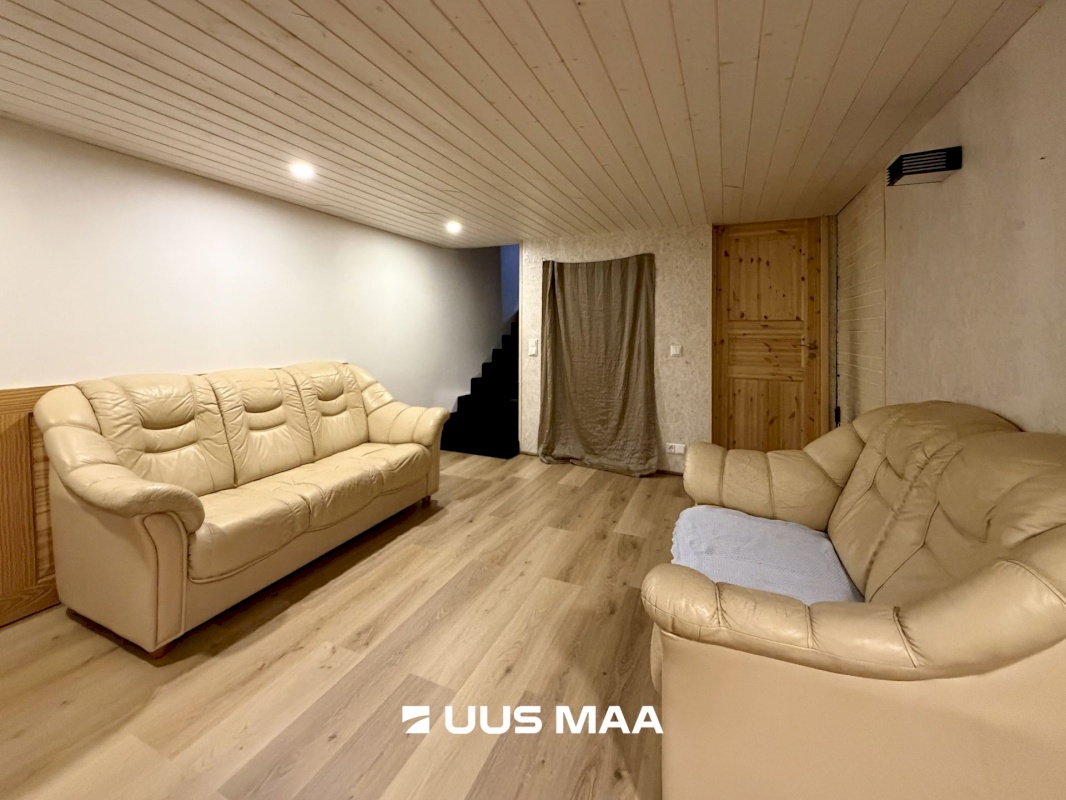
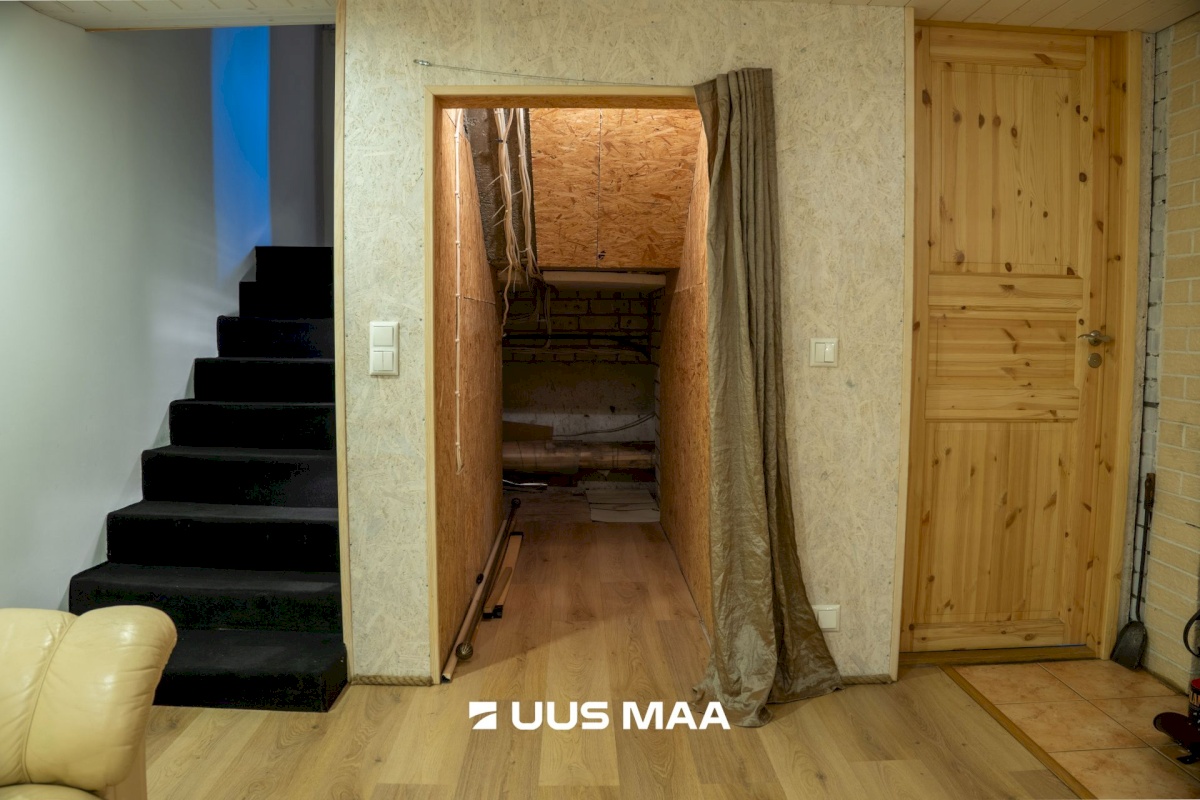
Large lounge area (anteroom)
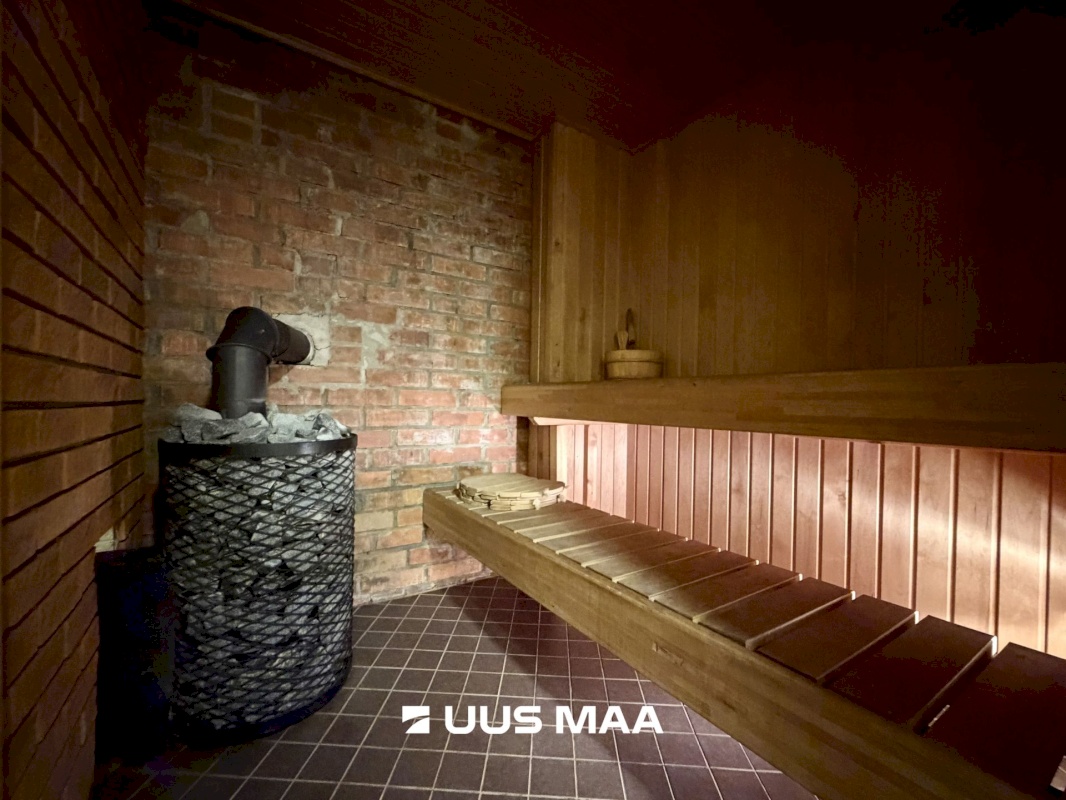
Sauna room
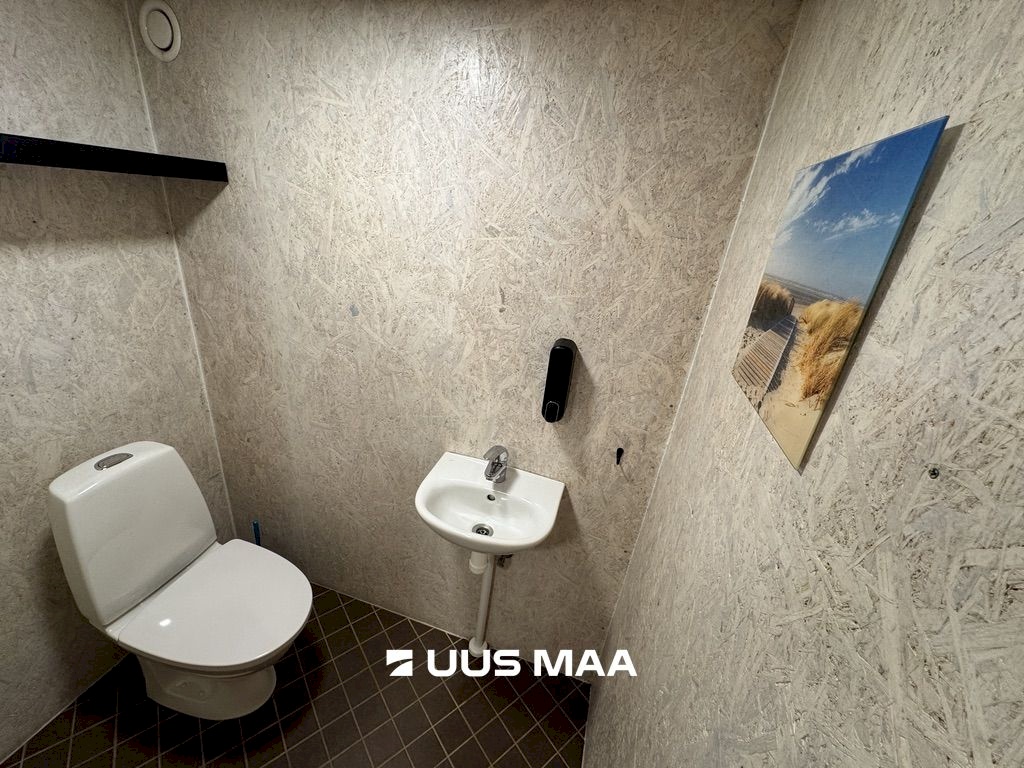
Bathroom
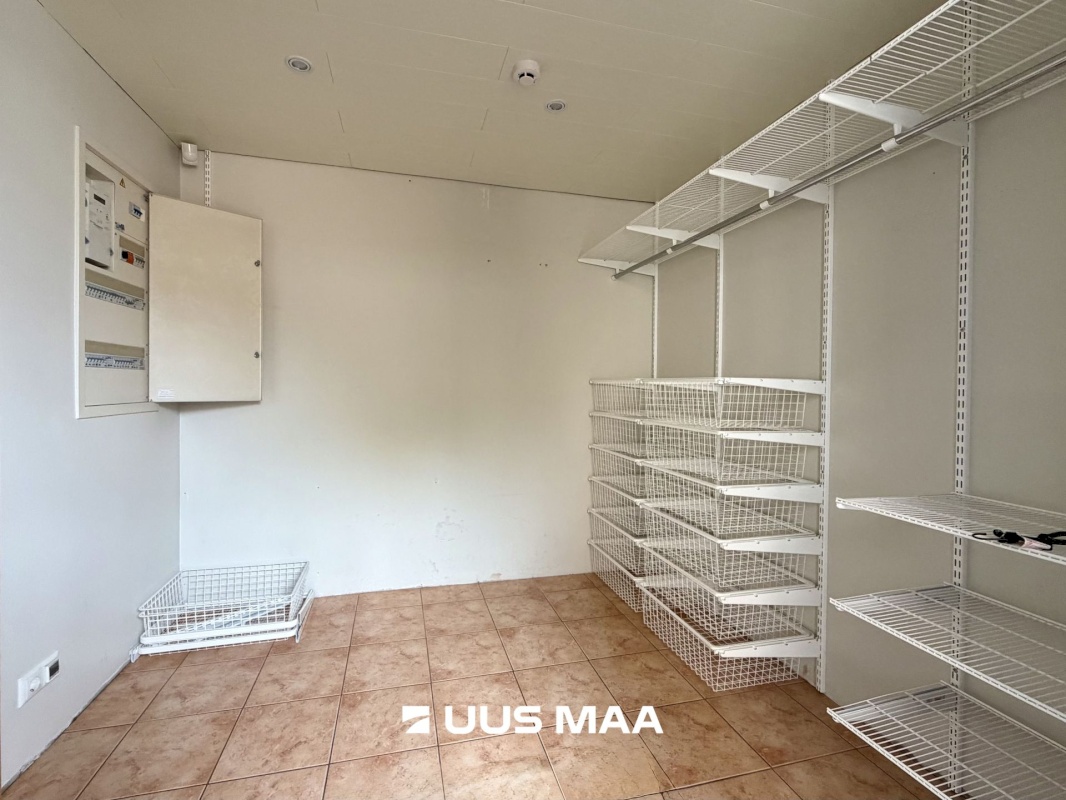
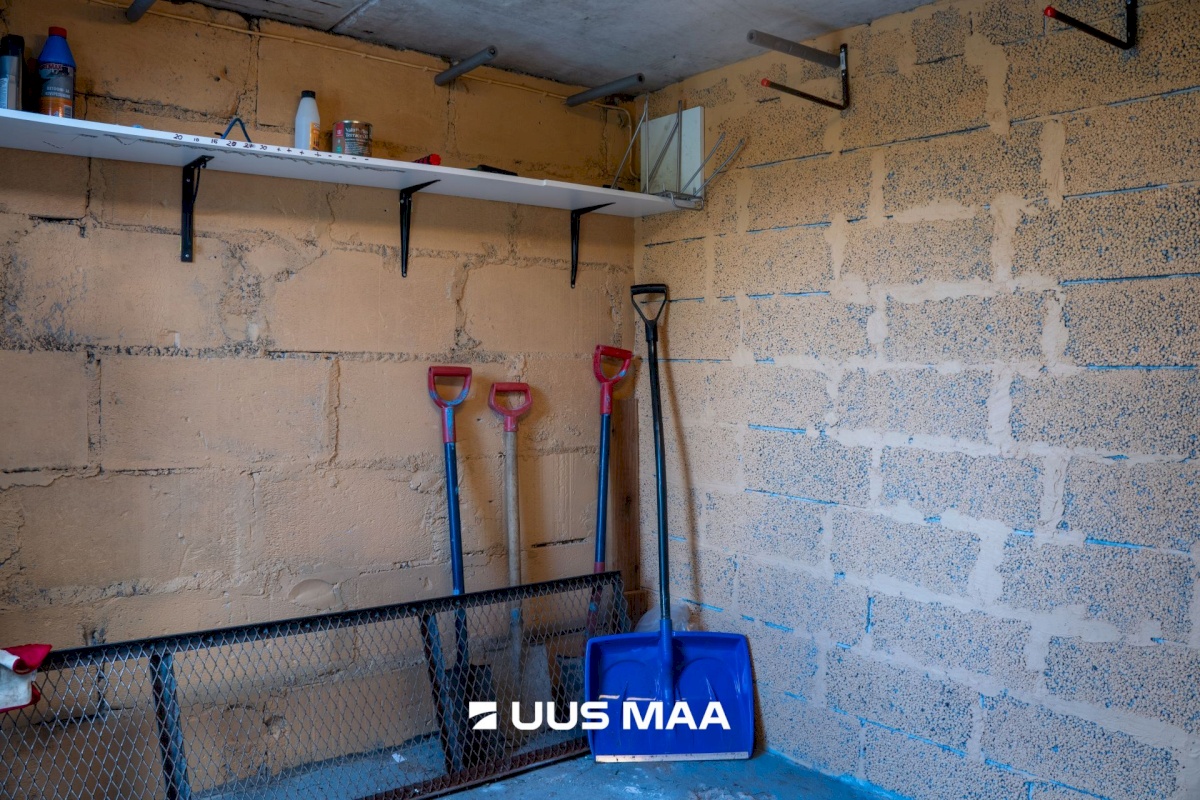
Storage room
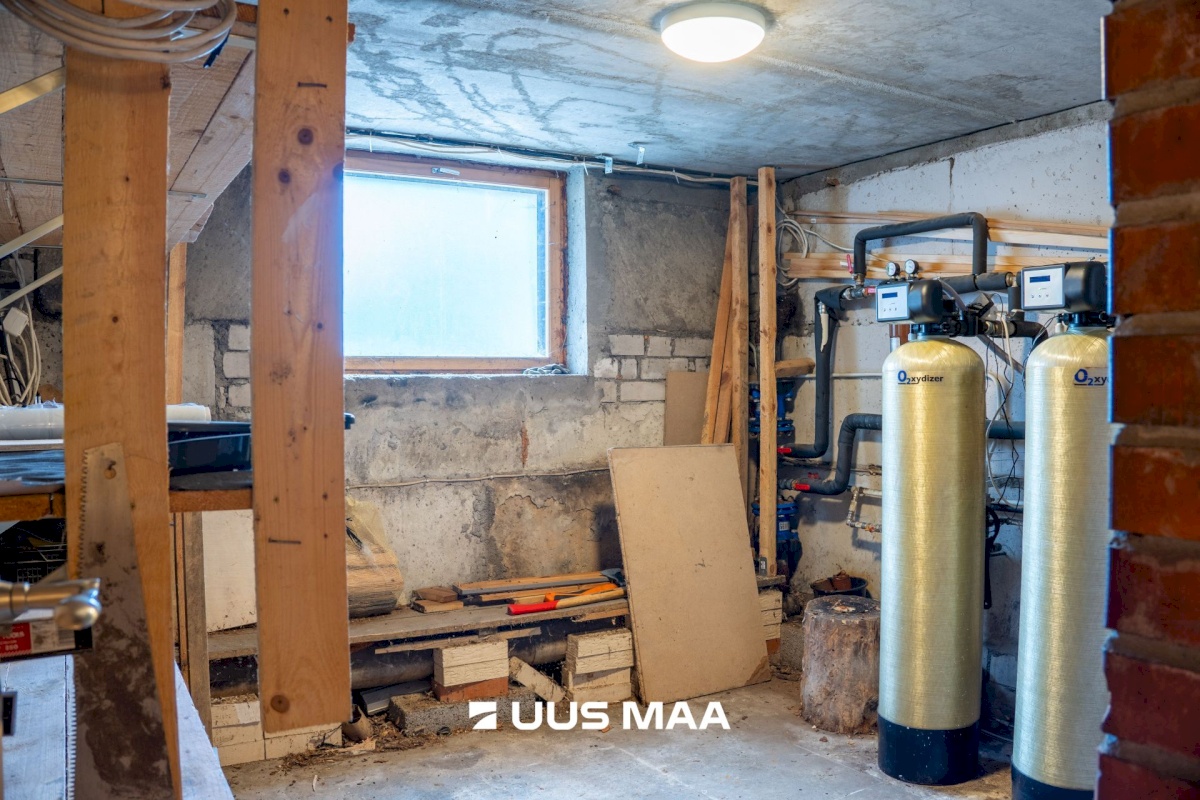
Technical room
OUTDOOR AREA:
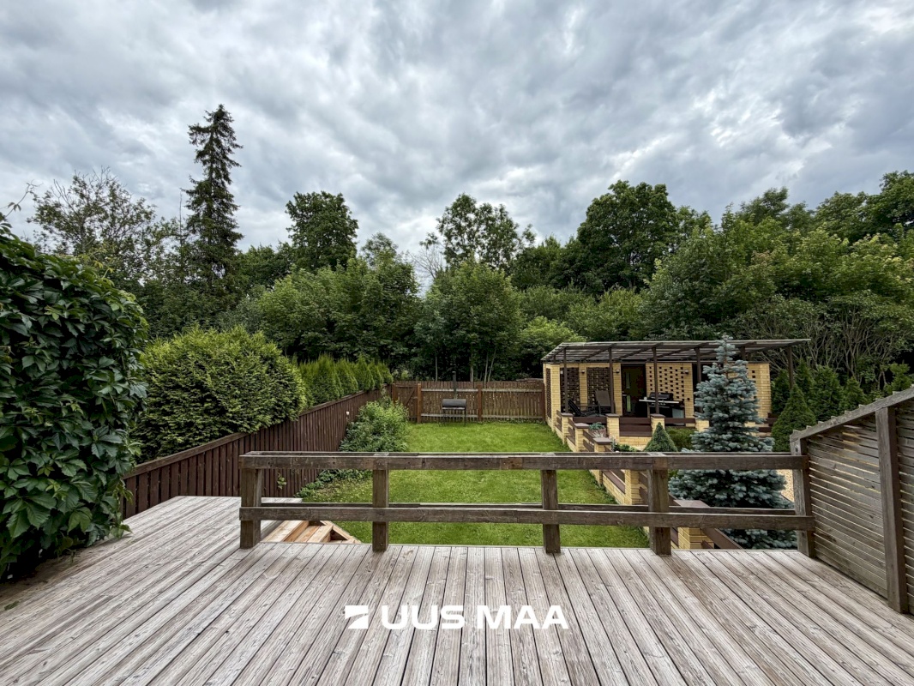
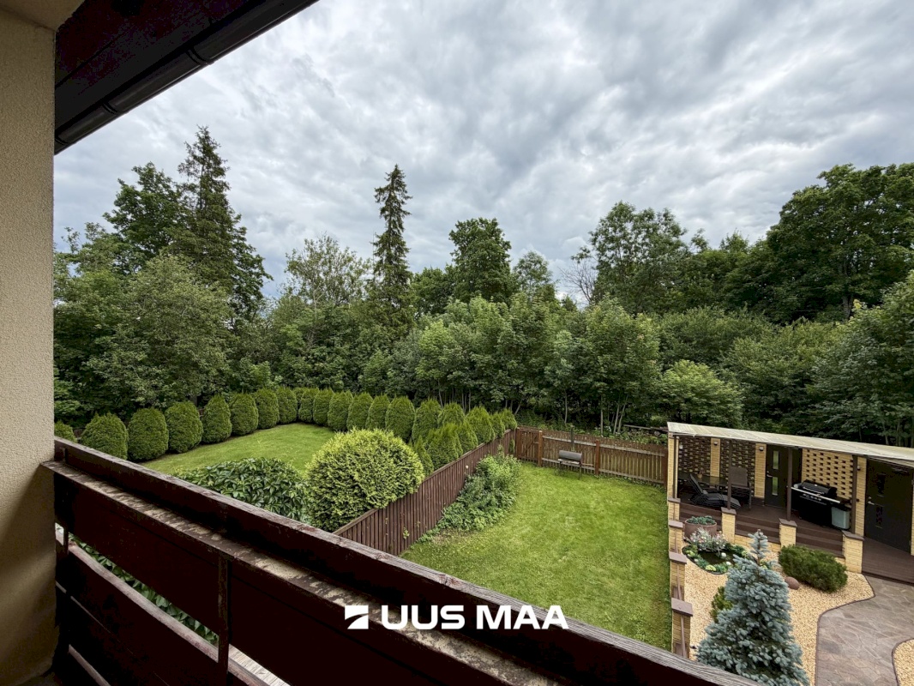
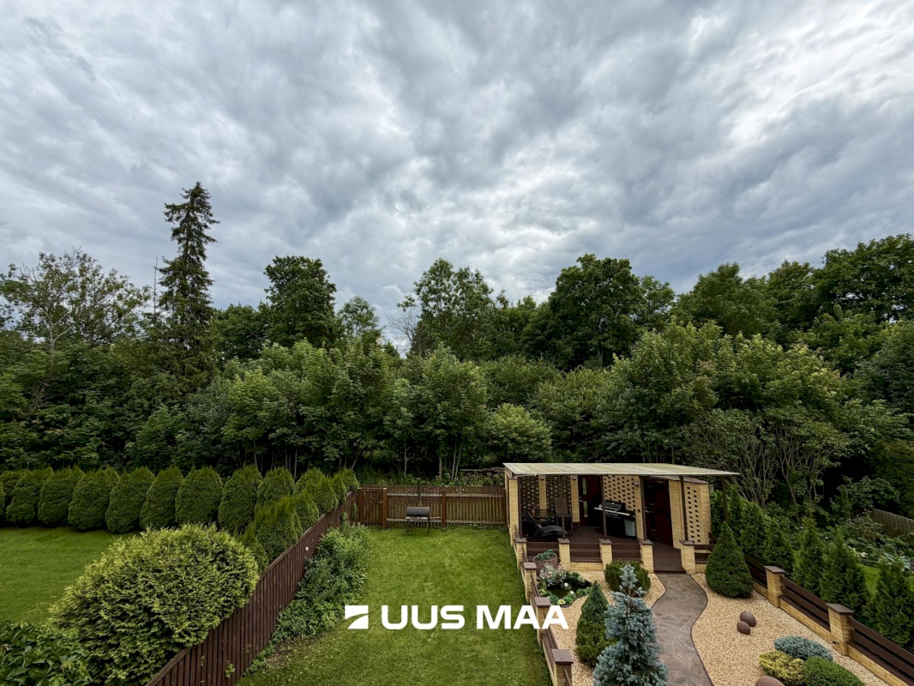
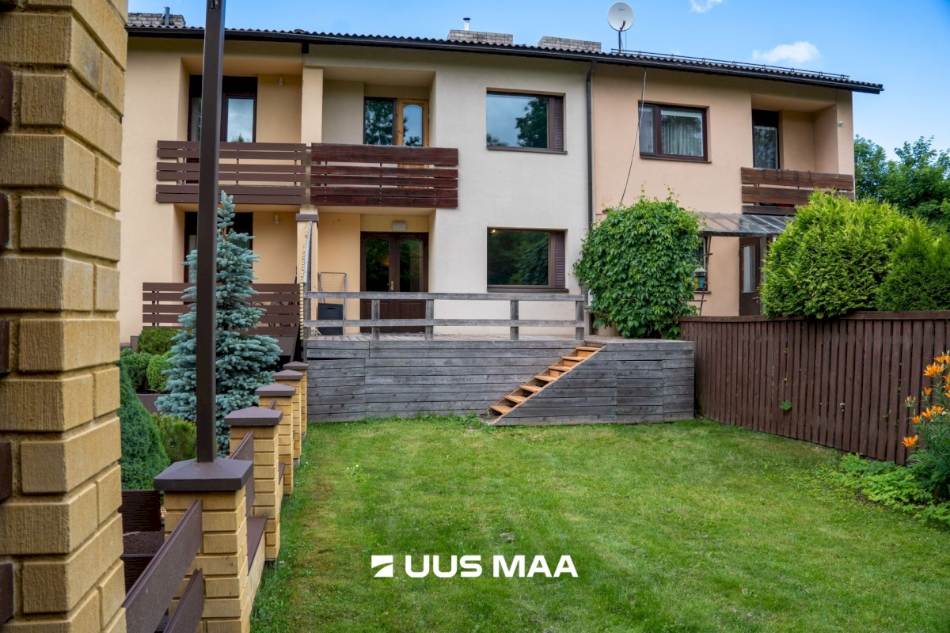
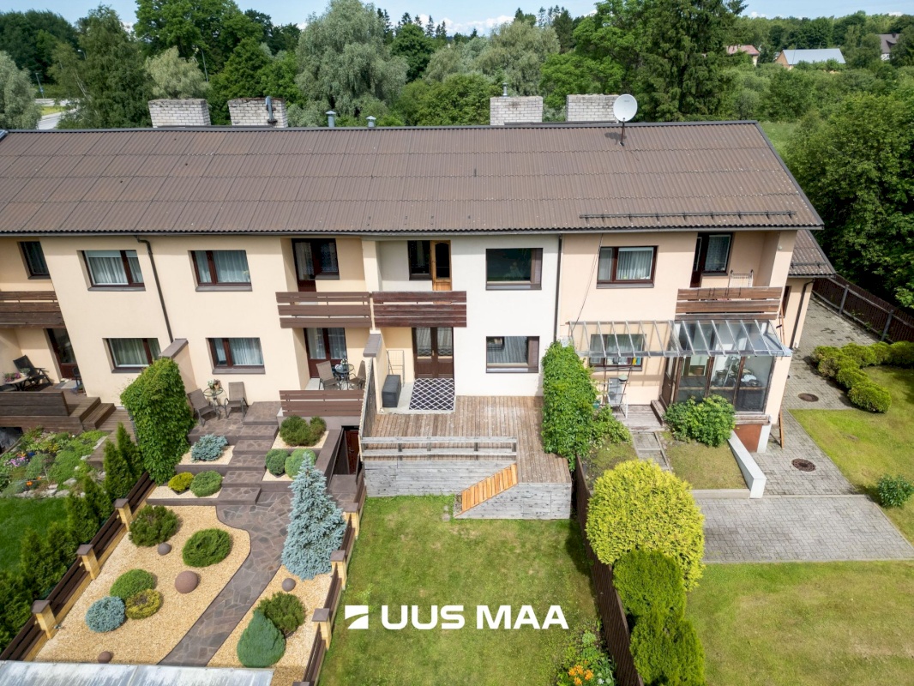
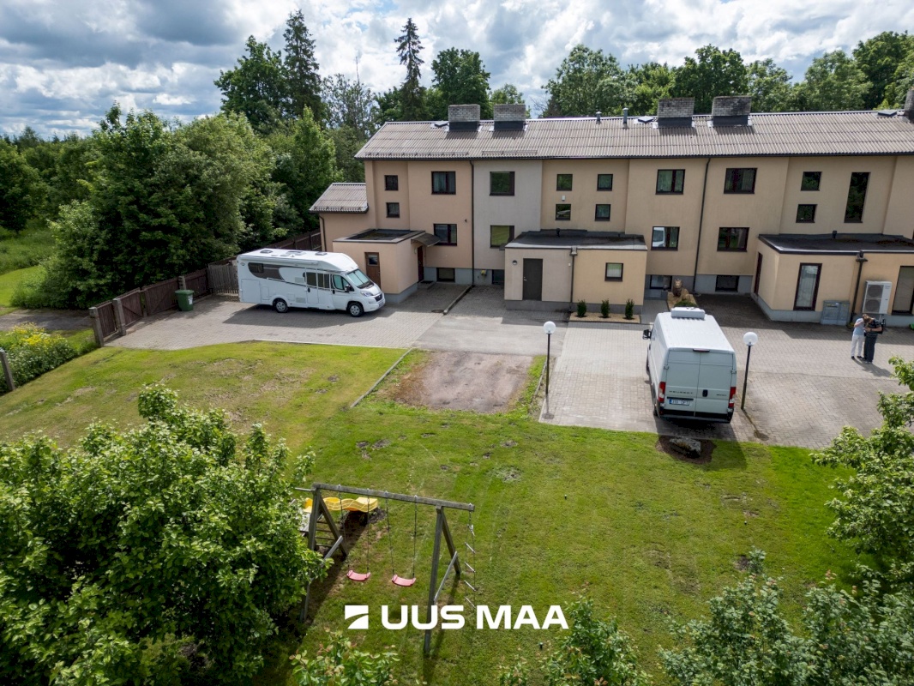
This is the second-to-last unit of the terraced house, which ensures greater privacy from neighbors. The backyard is an ideal place for grilling, and the front of the house is perfect for spending time with children.
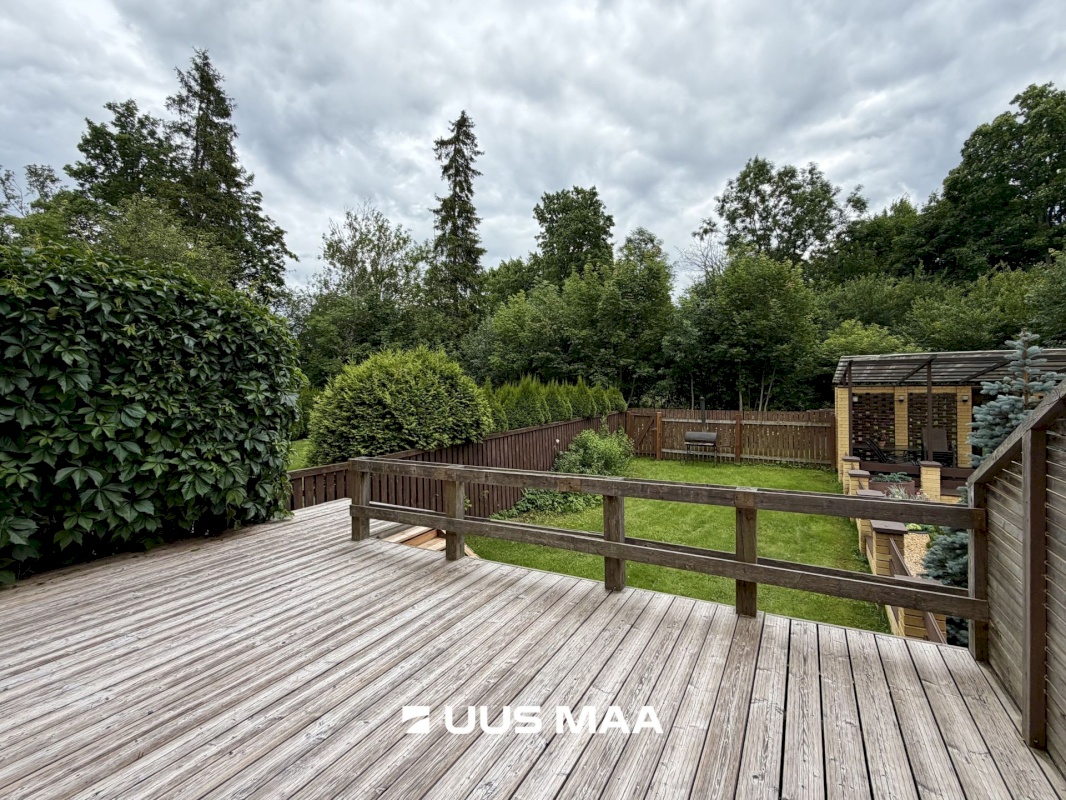
Large 23.7 m² terrace
Fenced and enclosed yard
Private play area
TECHNICAL INFO:
Stone house – built in 1989
Good sound insulation
Heating: Air source heat pump, fireplace, and radiators
Central sewage
PARKING:
Designated parking for two cars
Parking possibility for one car in front of the house
Additional parking available in front of the property
LOCATION AND SURROUNDINGS:
Rimi supermarket ~ 1.5 km
Restaurants, cafes, and dining ~ 1.5 km
Kindluse School and sports center ~ 1.2 km
Järveküla Kindergarten ~ 1.2 km
Järveküla School and sports complex ~ 2 km
Bus stops 1 km away, and the school bus runs near the house.
An excellent opportunity to create your dream home while preserving existing amenities and solutions.
Call me and let’s go view your new home!