


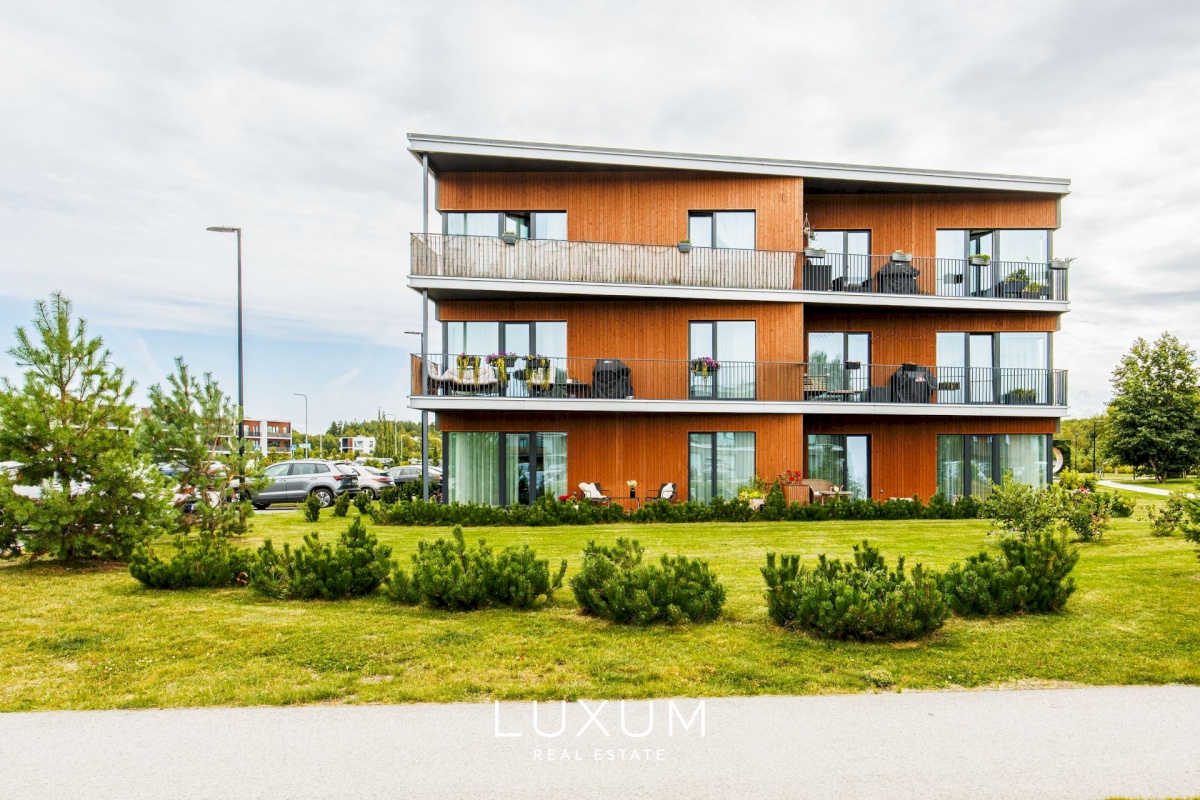
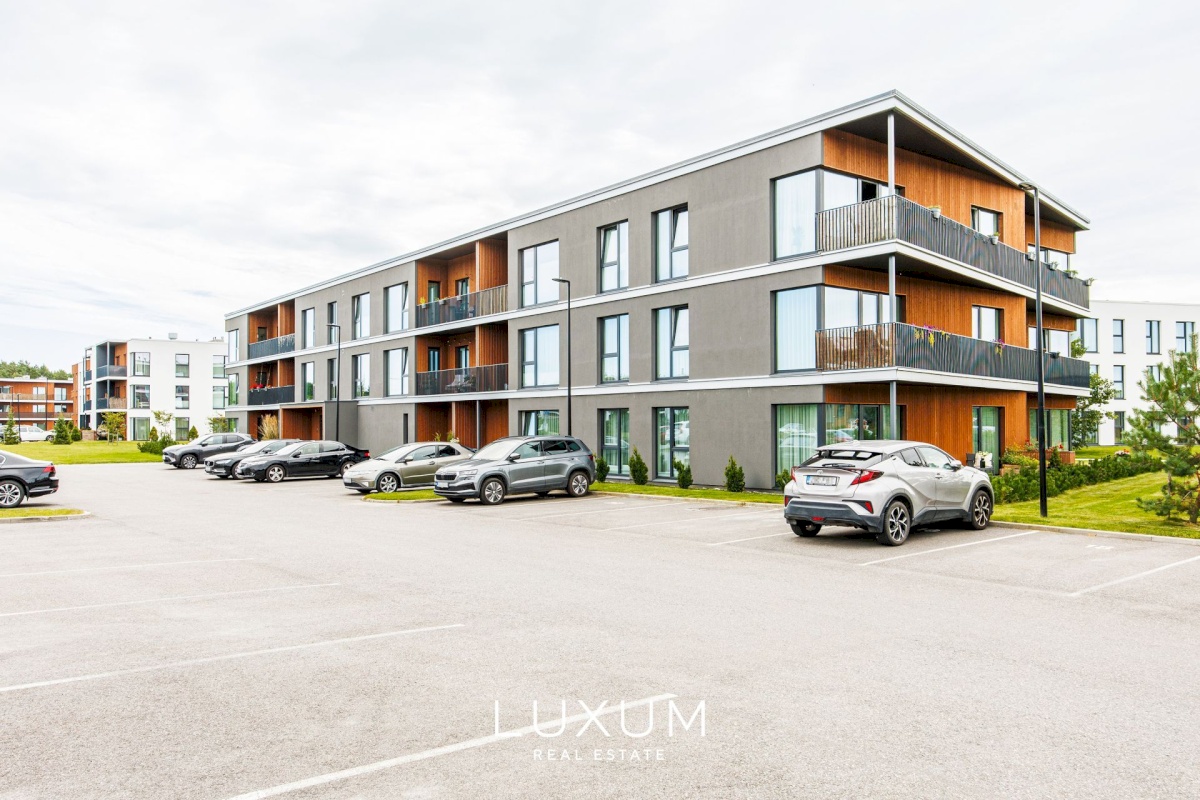
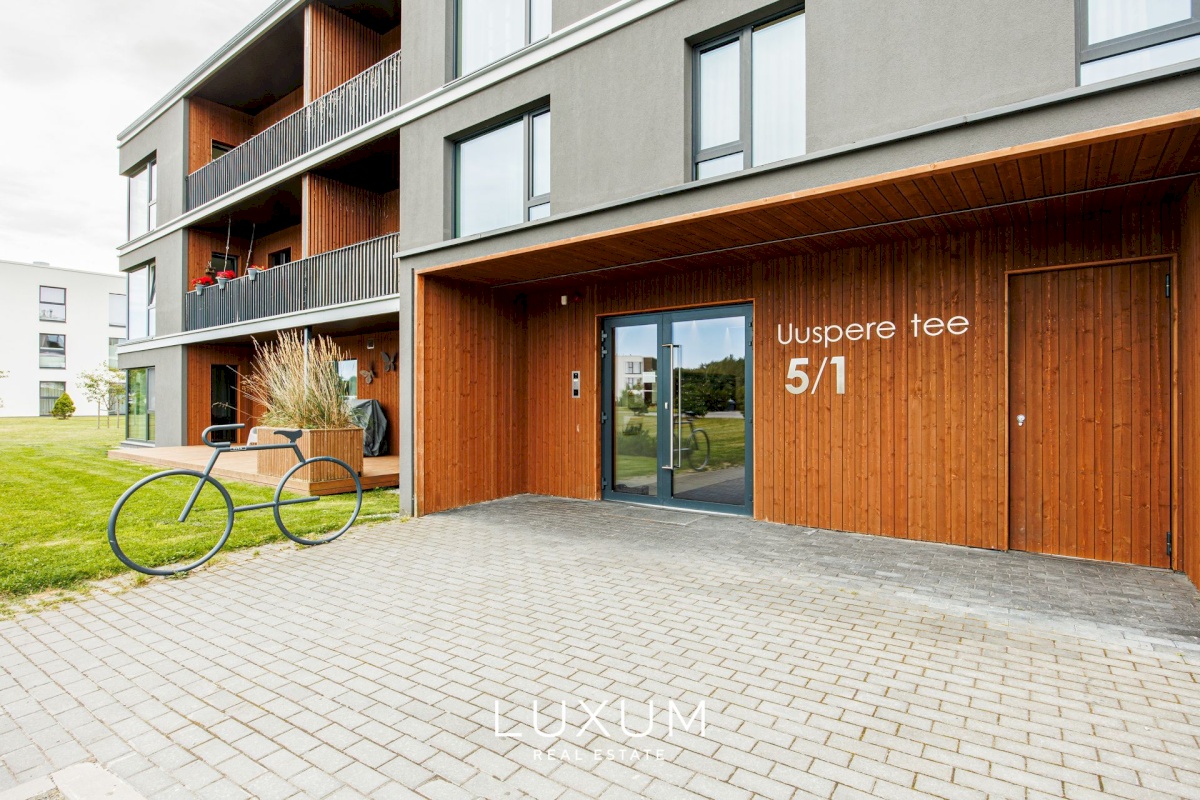


A bright and well-planned four-room corner apartment is now available for sale in Tiskre, on Uuspere Road. With three bedrooms, a spacious living area, a sauna and a large terrace, this home is an excellent choice for a family who values a contemporary living environment, greenery and convenient proximity to the city.
APARTMENT
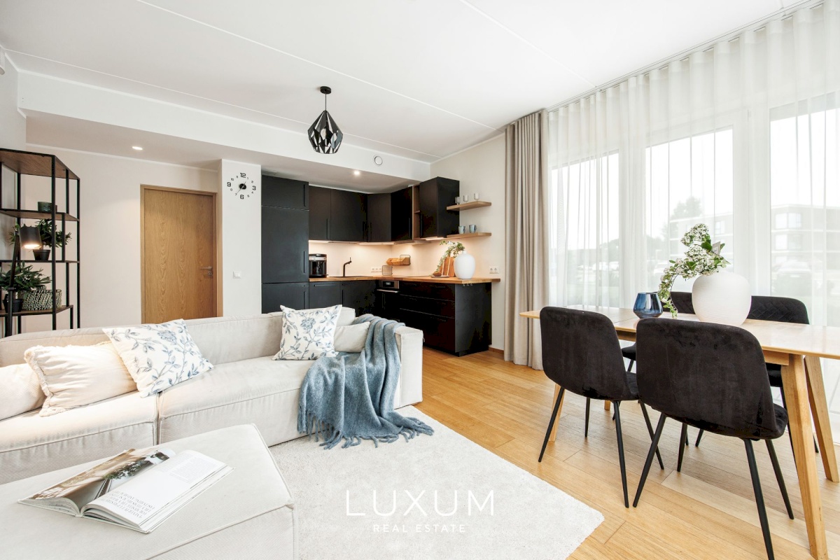
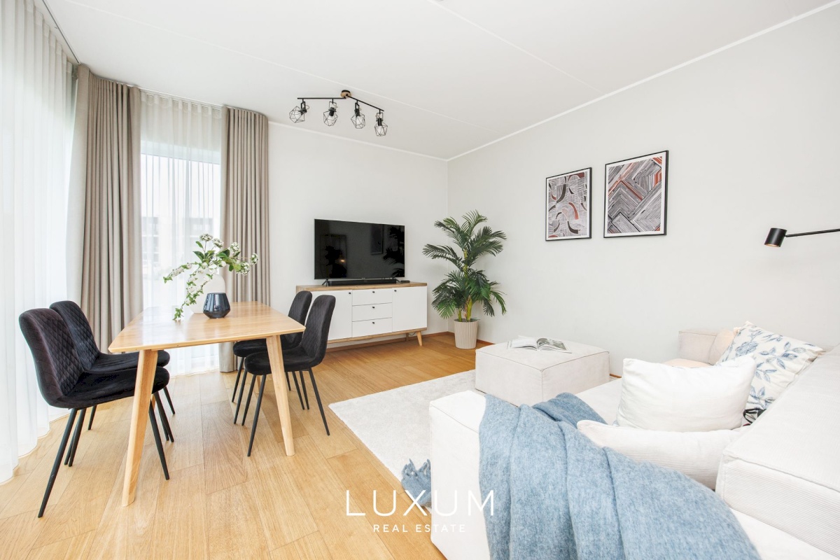
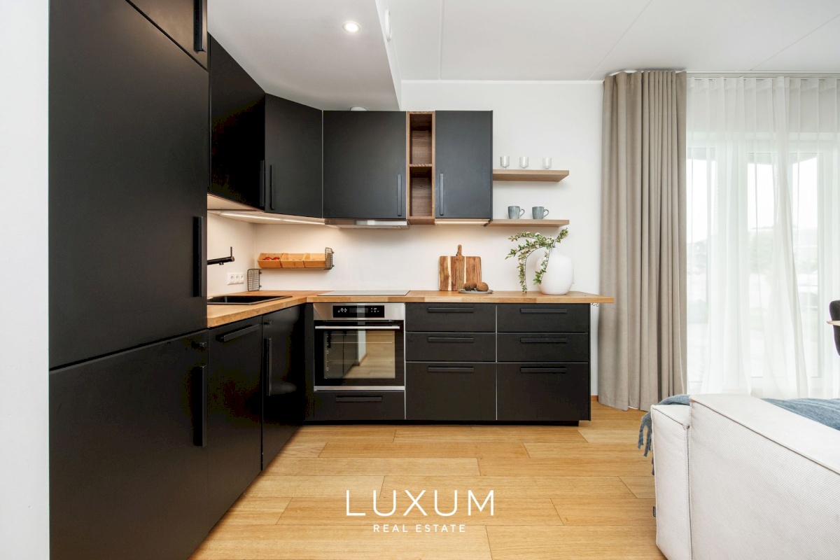
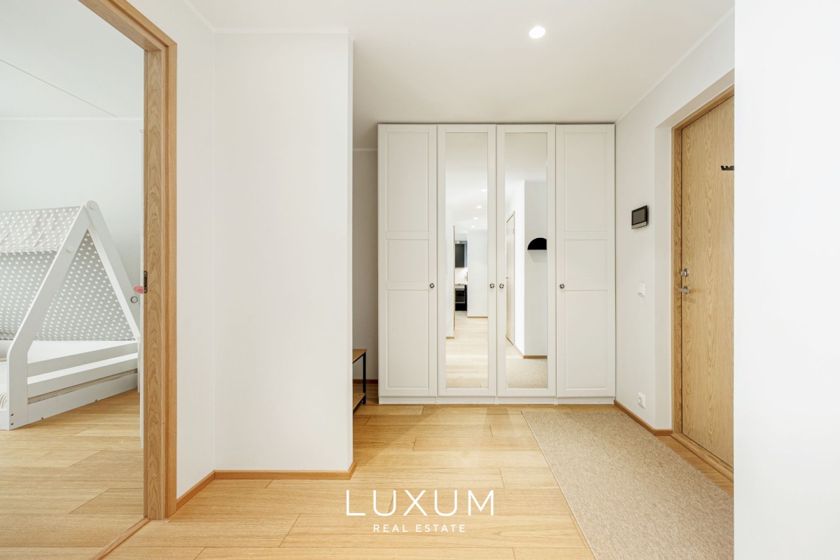
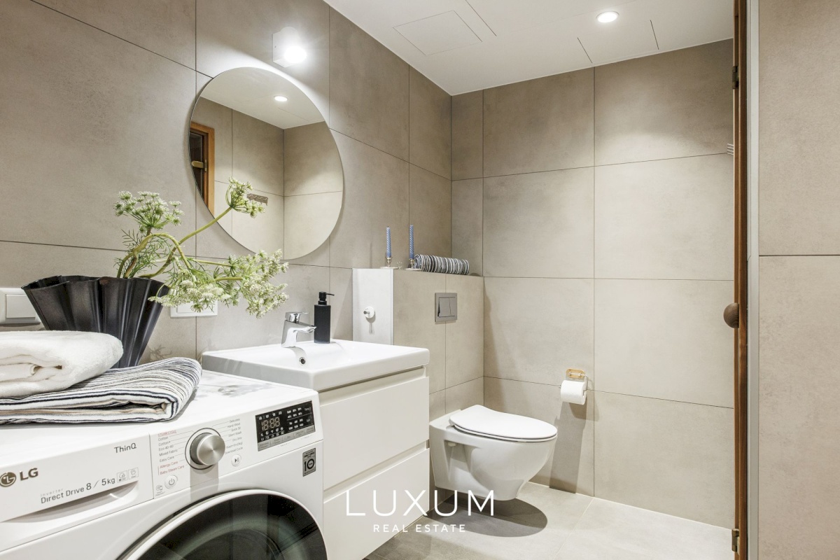
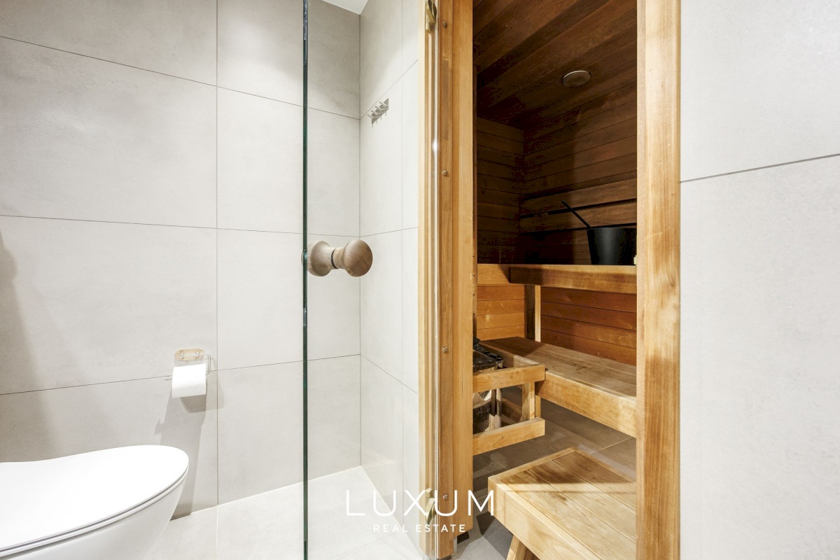
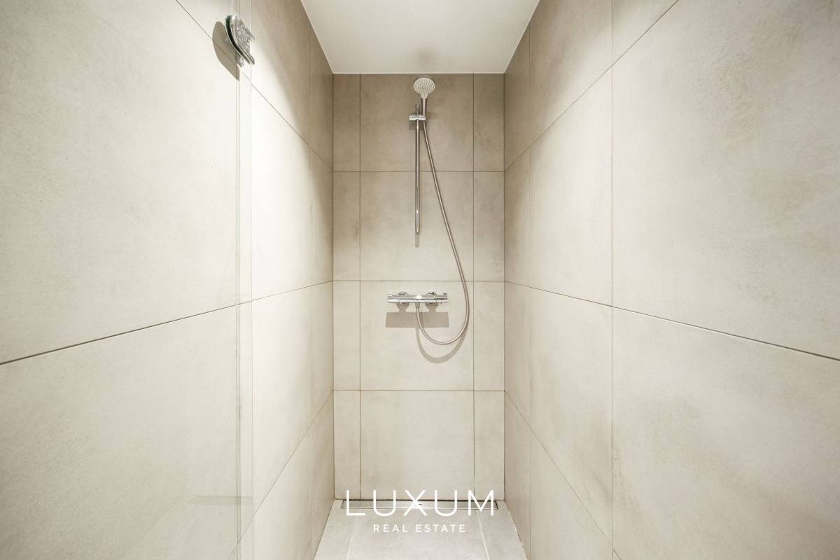
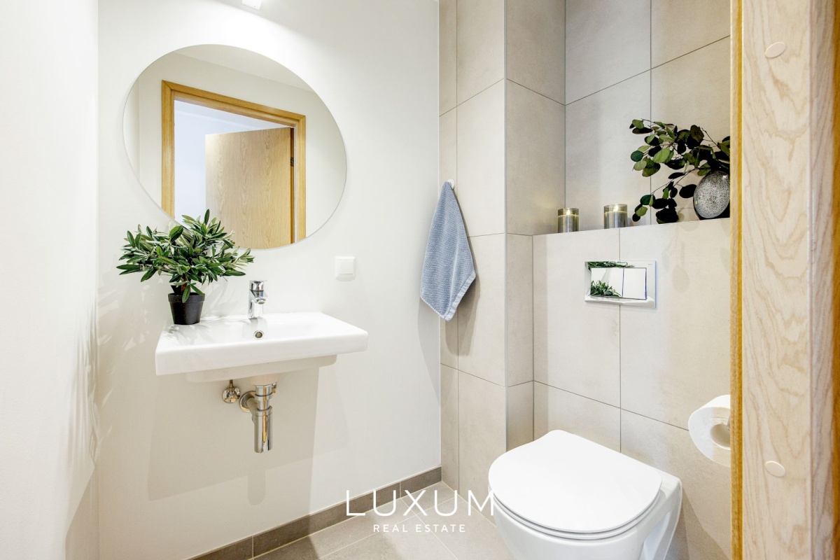
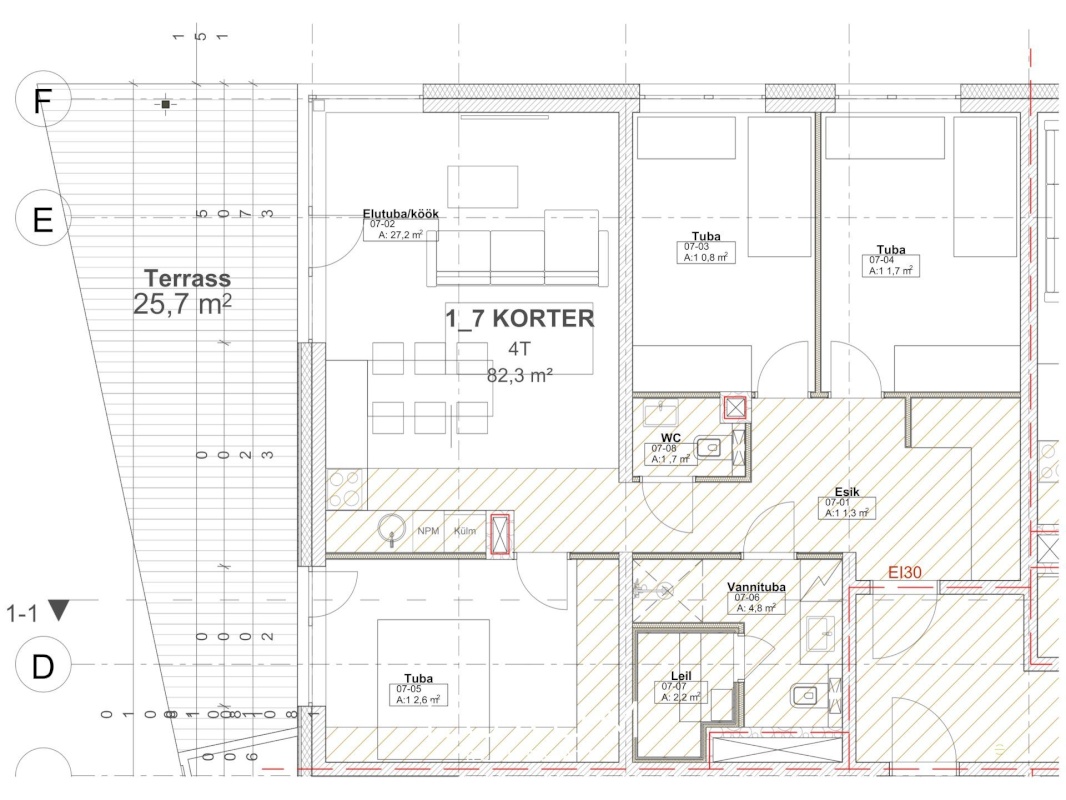
The apartment comprises an open-plan kitchen and living room, three bedrooms, a bathroom with a sauna, a separate WC and a spacious entrance hall. The living room opens directly onto the terrace, creating a natural extension of the interior living space.
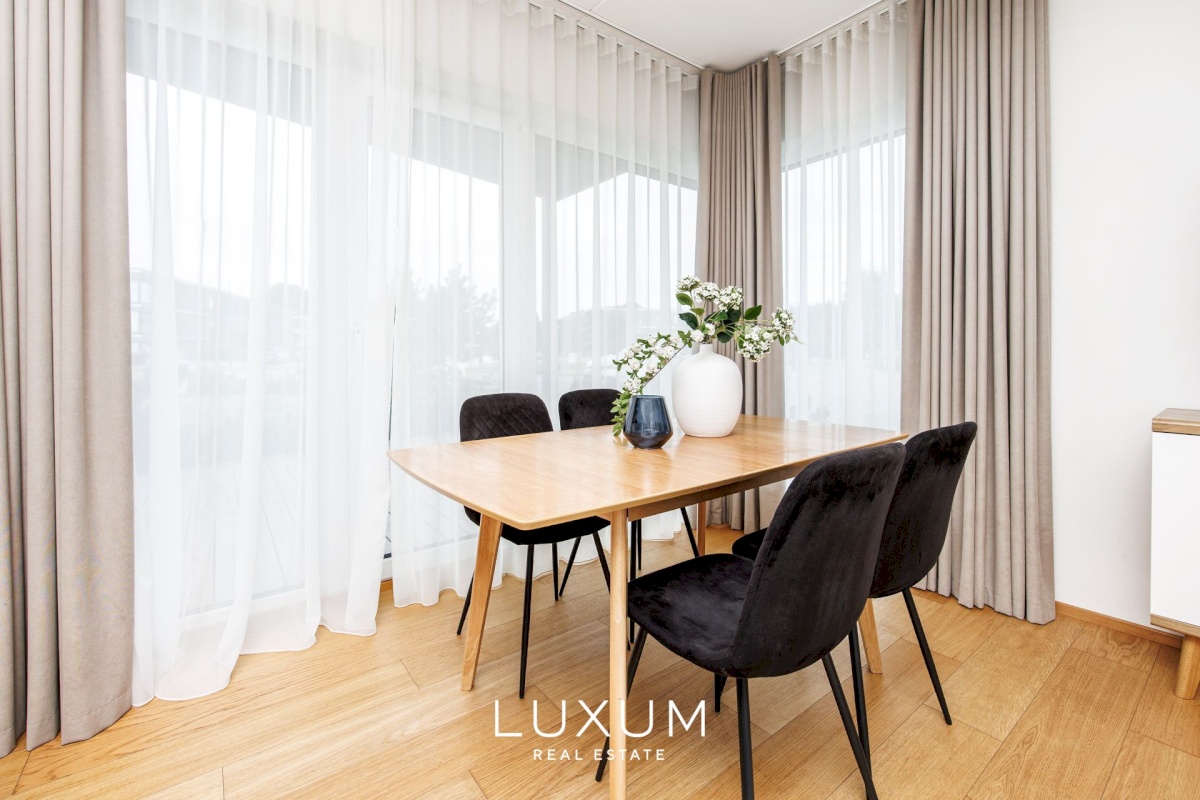
The well-considered layout and floor-to-ceiling windows create a bright interior where both morning and evening sun can be enjoyed. At the heart of the home is the open-plan living room with kitchen and dining area, offering ample space for both everyday family life and entertaining guests.
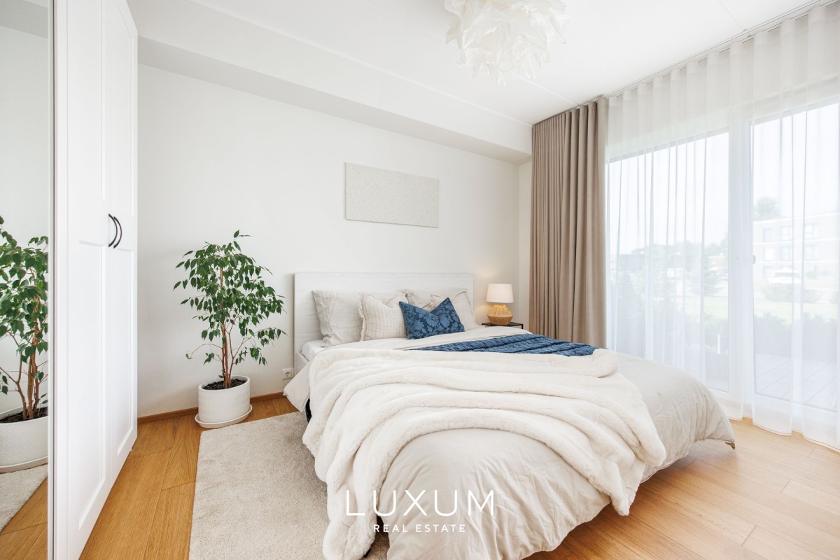
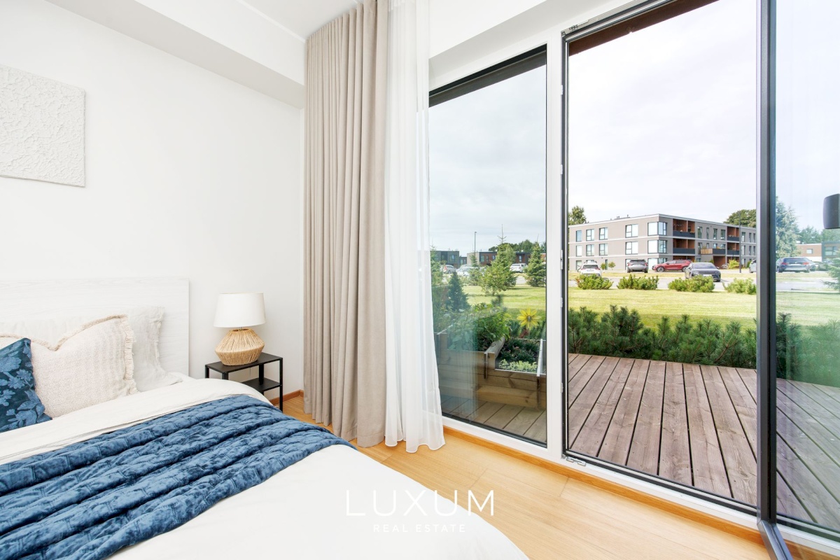
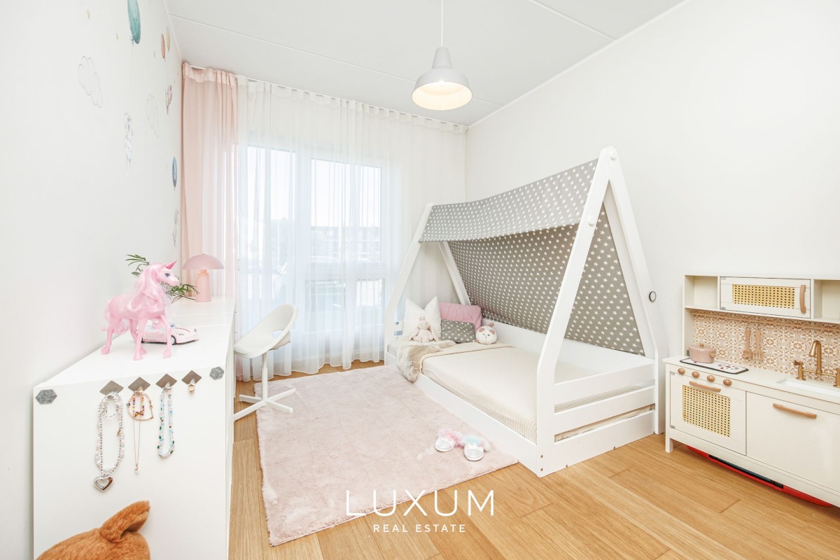
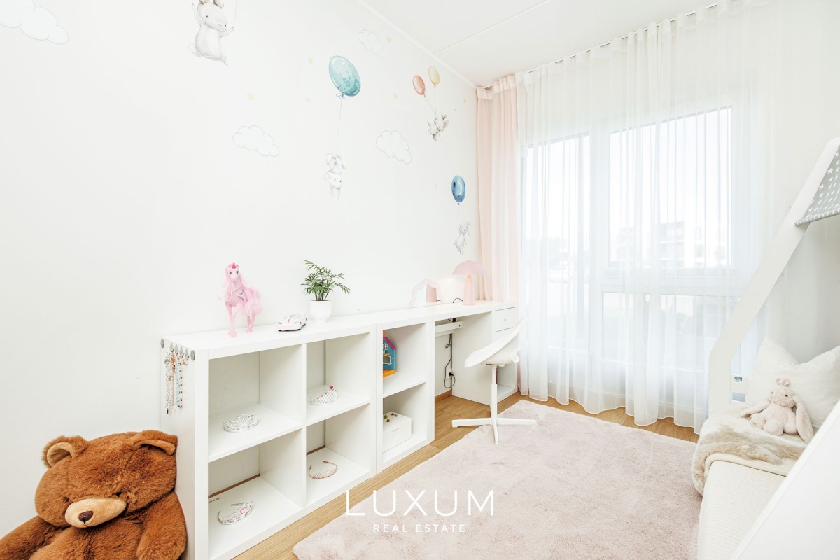
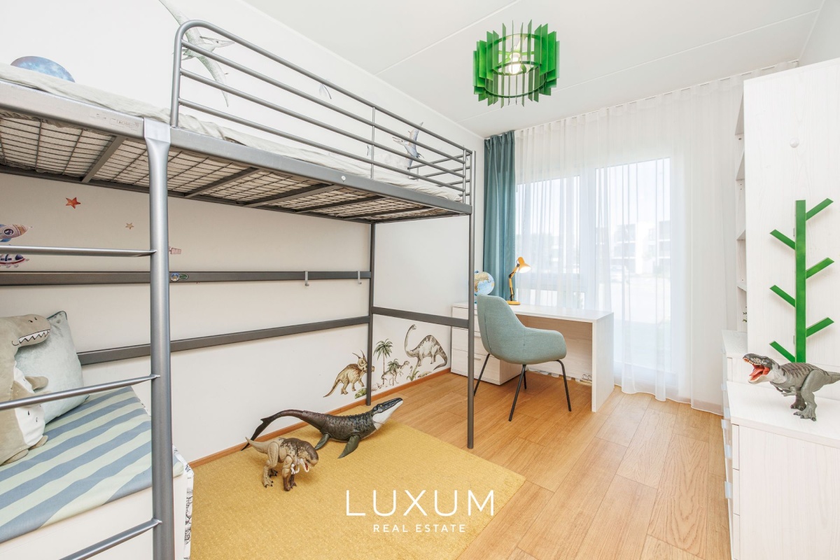
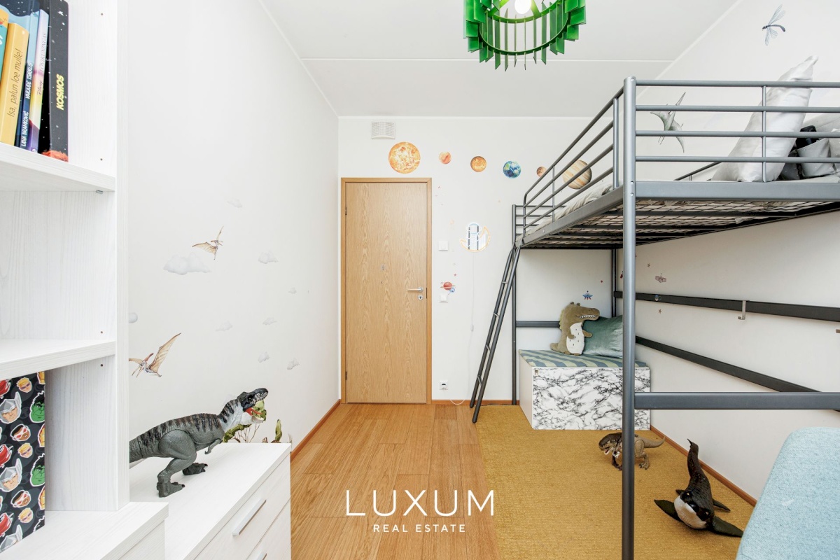
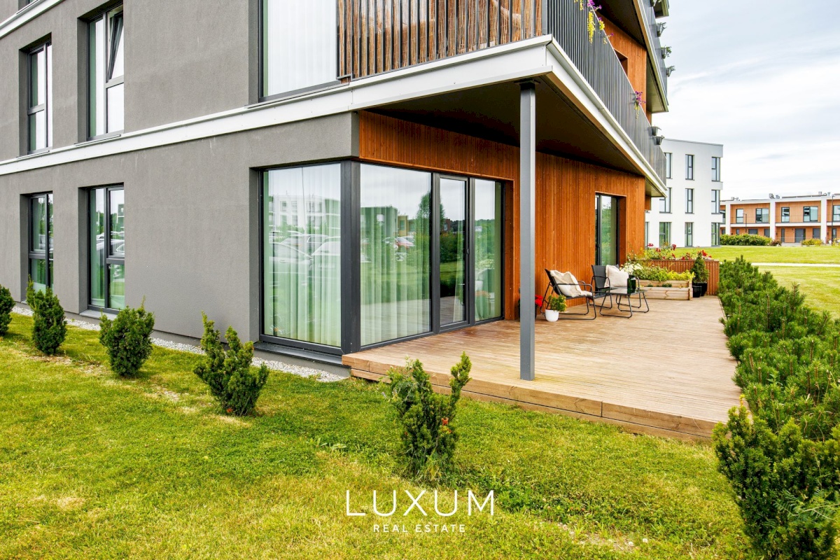
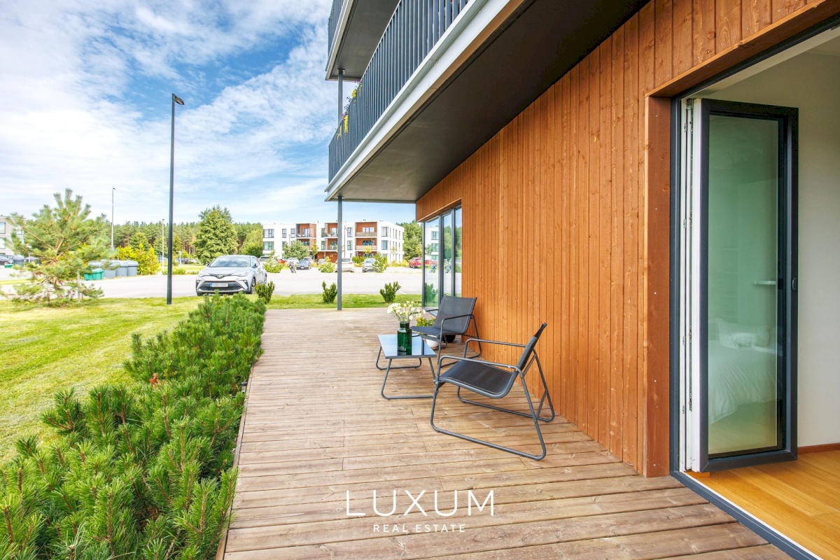
The apartment has three separate bedrooms. The spacious main bedroom has direct access to the 25.7 m² terrace, while the two smaller rooms are well suited as children’s bedrooms, a guest room or a home office. All rooms are fitted with high-quality blackout curtains, and the floors are finished with natural oak parquet.
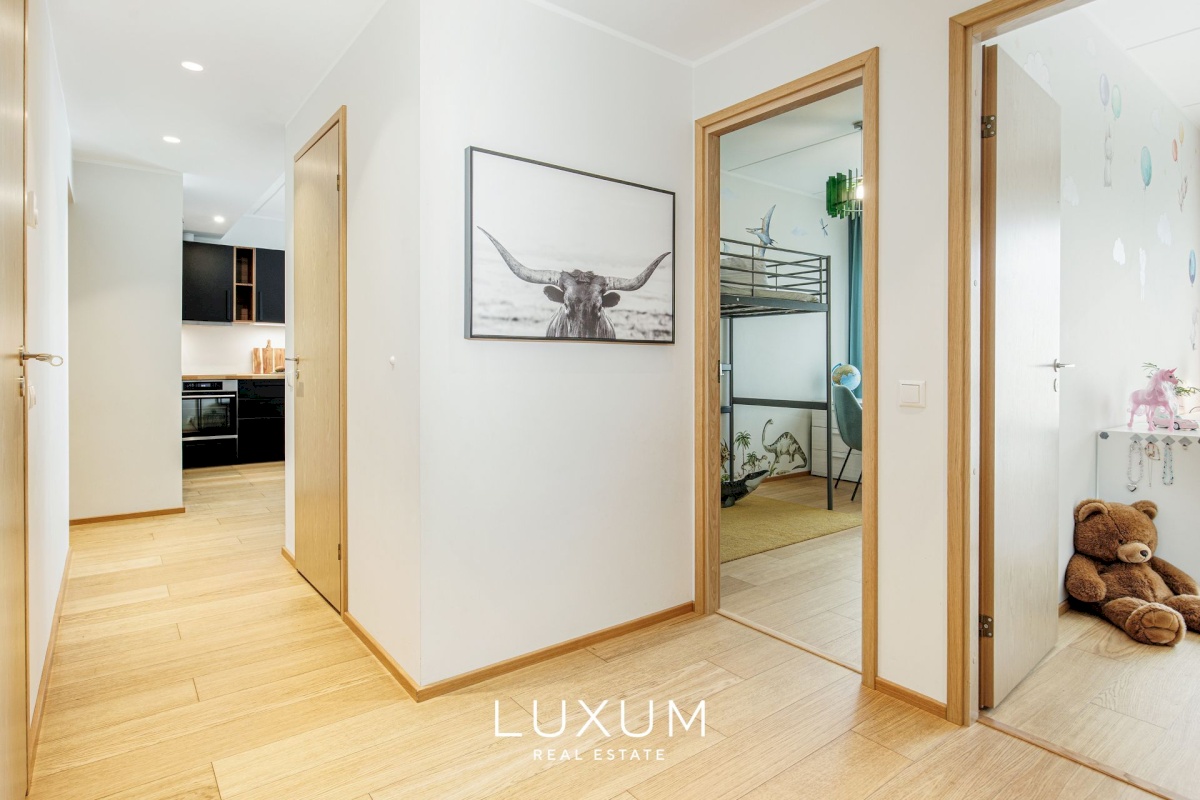
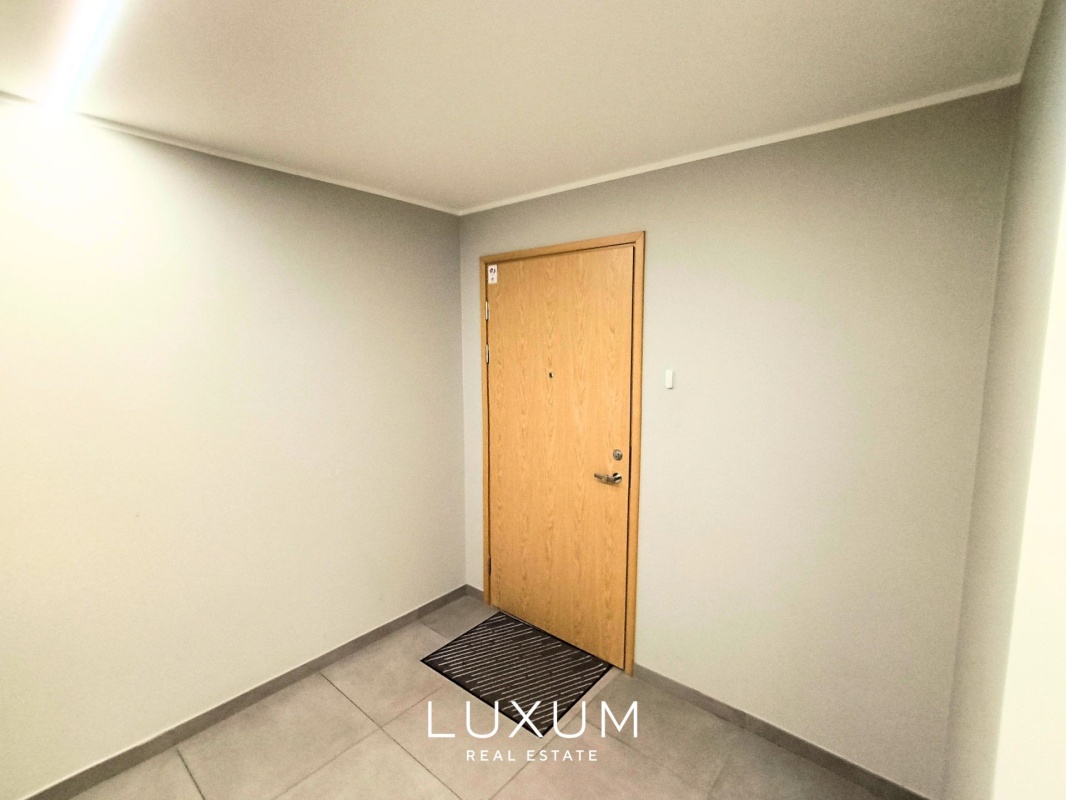
The bathroom with sauna is generously sized and offers the opportunity to relax in the privacy of your own home. The spacious entrance hall provides plenty of room for storing the whole family’s outerwear and everyday belongings.
The interior is defined by calm, natural tones. Dark kitchen cabinetry and warm wood-toned flooring add contrast to the light interior, creating a timeless and cohesive overall look.
The apartment also features a spacious terrace, accessible from both the living room and the main bedroom. It offers an inviting additional space for morning coffee, summer dinners or simply relaxing outdoors.
Its corner position within the building provides greater privacy than a typical apartment. There is also a convenient space in the hallway for storing a baby stroller.
BUILDING
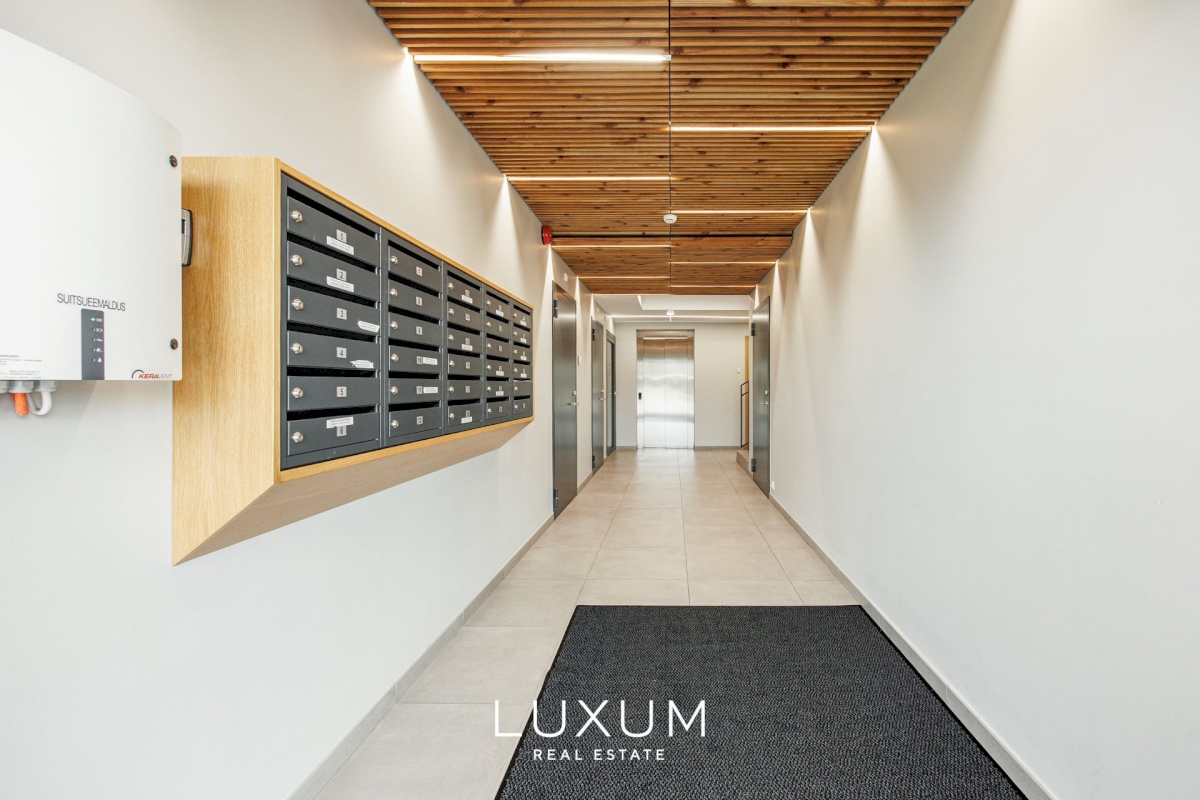
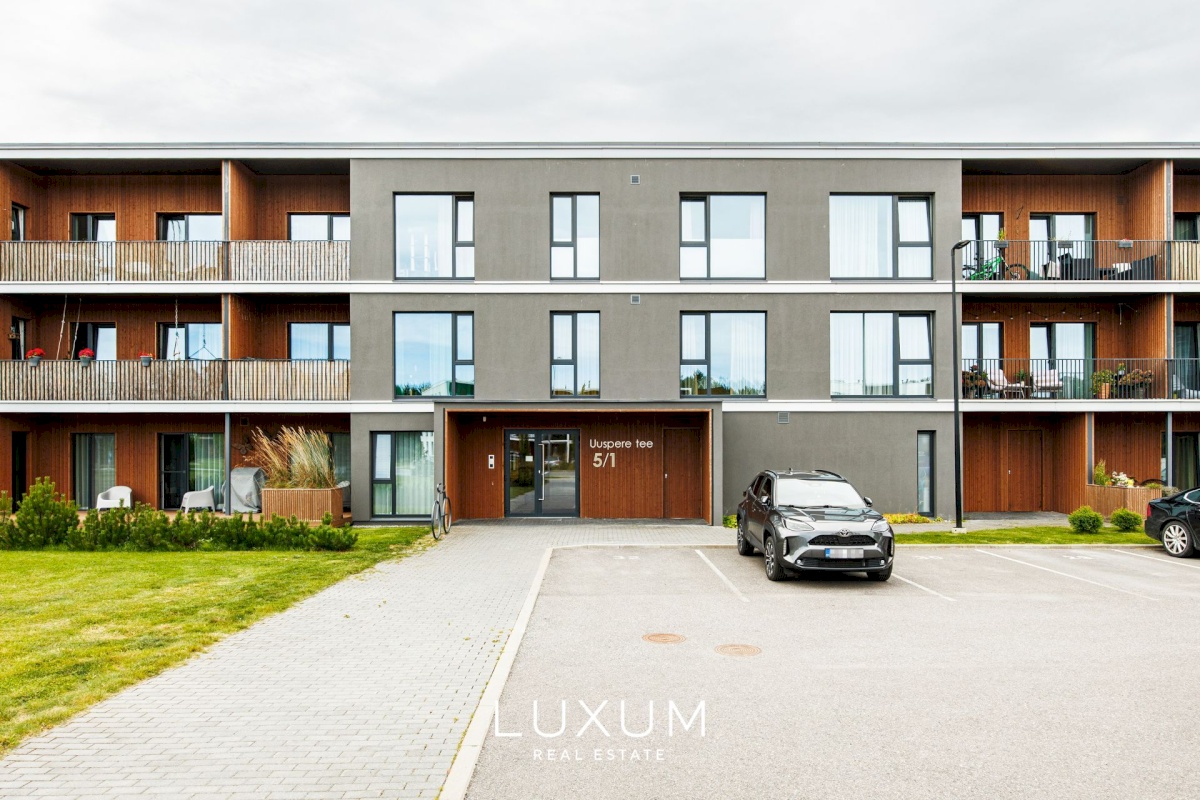
The contemporary residential building is set within a peaceful and thoughtfully planned living environment. The landscaped surroundings and low-rise character of the neighbourhood create a spacious and private atmosphere.
PARKING AND STORAGE
The apartment includes two parking spaces and a storage room, adding valuable everyday convenience for a family.
One of the parking spaces is prepared for the installation of an electric vehicle charging point.
LOCATION
Tiskre is a highly regarded residential area for those who wish to combine a peaceful, green living environment with convenient access to Tallinn.
Three playgrounds, a skatepark and a spacious guest parking area are located in the immediate vicinity. Free outdoor Wi-Fi is also available in the area.
A new Tiskre school is nearing completion nearby, making the location particularly convenient for families with children. Together with nearby kindergartens, sports facilities, cycle paths, green areas and the sea, it creates a well-connected and family-friendly living environment.
This is a well-rounded family home offering everything needed for comfortable everyday living – three bedrooms, a sauna, a spacious terrace, two parking spaces and a peaceful residential setting.
Contact me to arrange a viewing and discover this home in person.
CONTACT
Kerttu Ämarik
kerttu.amarik@luxum.ee
+372 5348 3442
LUXUM Real Estate
LUXUM specialises in the international sale and rental of premium real estate in Estonia. With more than 33 years of experience, a team of brokers specialising in high-end property, an extensive network of contacts and up-to-date market knowledge, we are well positioned to find the right buyer for your property or help you discover the home you have been looking for.
LUXUM Real Estate has received international recognition as Estonia’s leading premium real estate agency. Every home represented under the LUXUM brand reflects our commitment to international standards of quality, professionalism and trust.
Should you wish to buy, sell or rent premium real estate, please feel free to contact me.
Should this particular home not fully match your requirements, we also represent a selection of similar properties. As not all of our listings are publicly available, it is always worthwhile contacting me directly.