




Spacious and private family home in a quiet residential area of Kuressaare
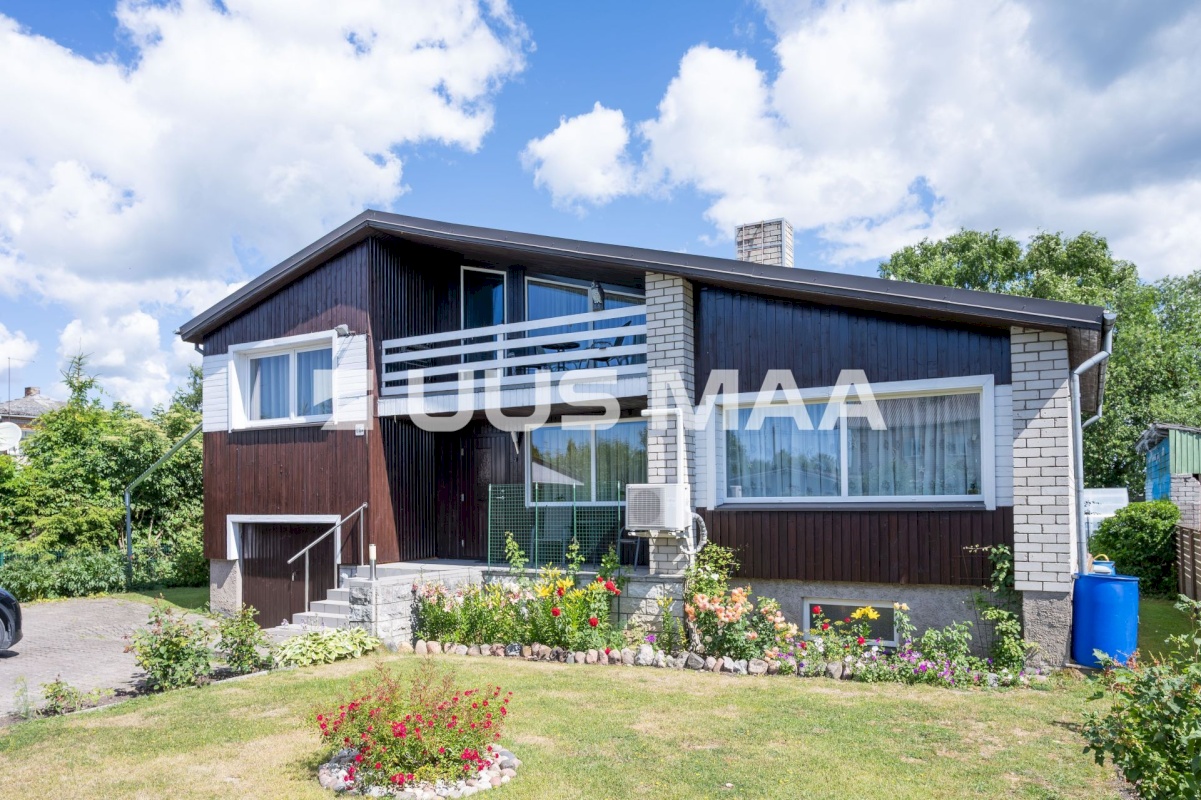
A spacious family home is for sale in a peaceful and green detached-house neighbourhood of Kuressaare, situated on a quiet cul-de-sac with very little passing traffic. The private location, distinctive split-level layout, garage, sauna, and large, well-maintained garden with a greenhouse and storage shed create excellent conditions for comfortable family living.
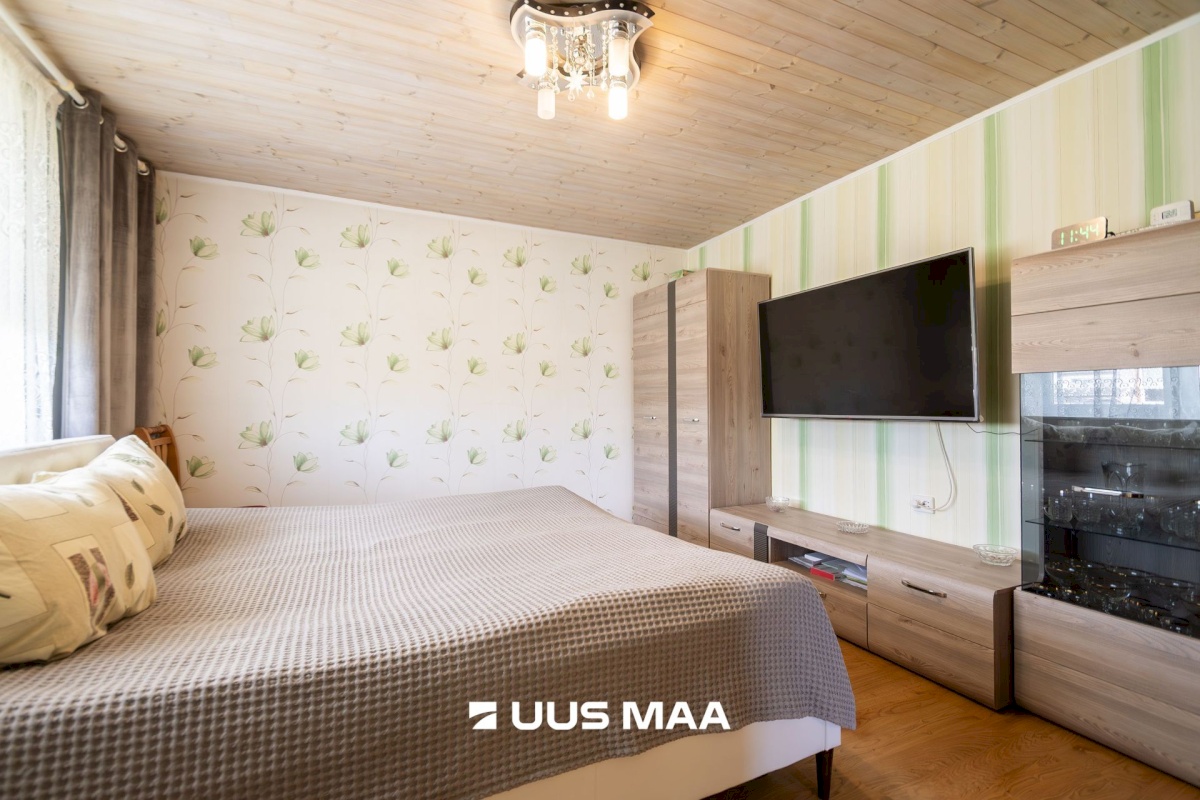
The house has a total area of 192.1 m², while the plot measures 916 m². The home includes a spacious living room, a separate kitchen, three bedrooms, two washing areas, a sauna complex, a garage, and generous cellar and storage spaces.
Layout
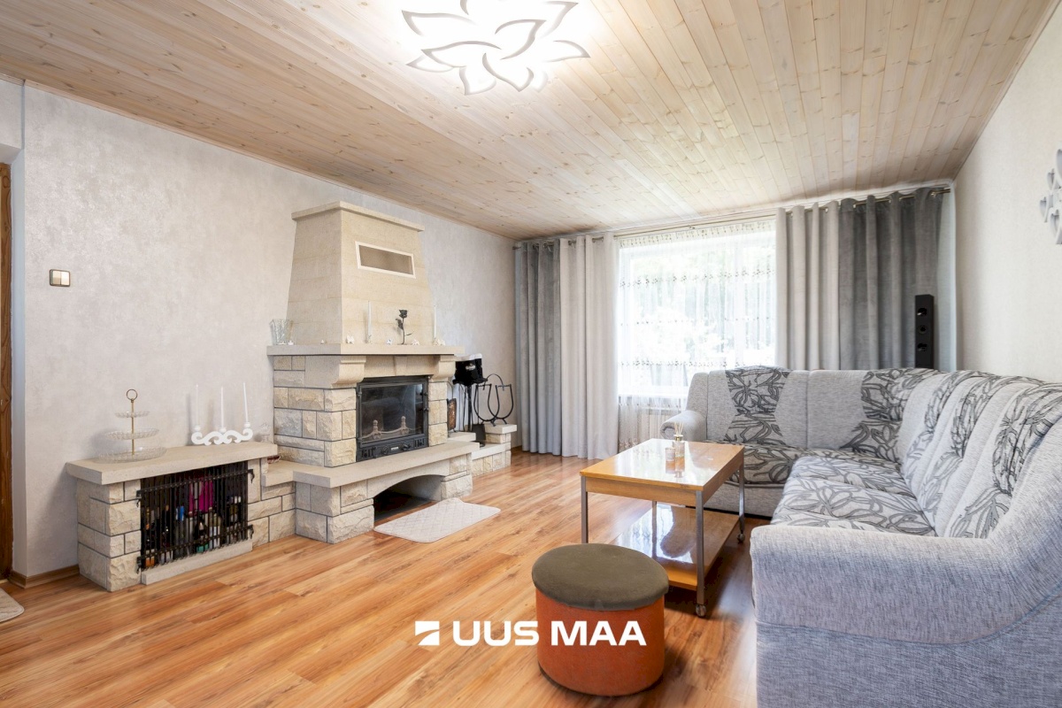
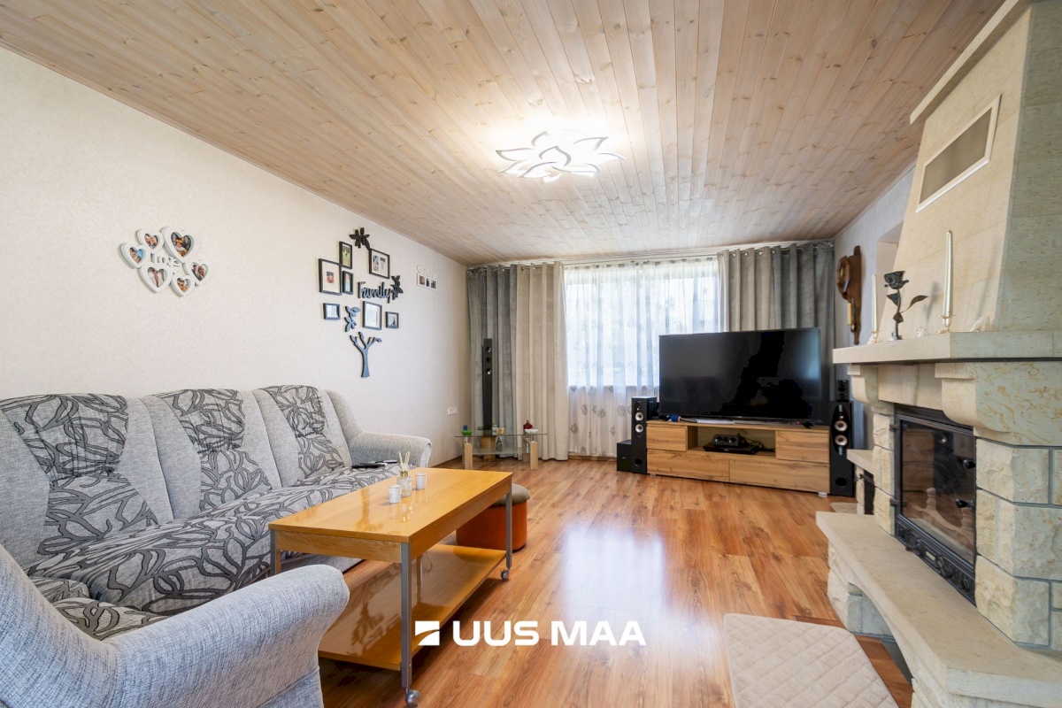
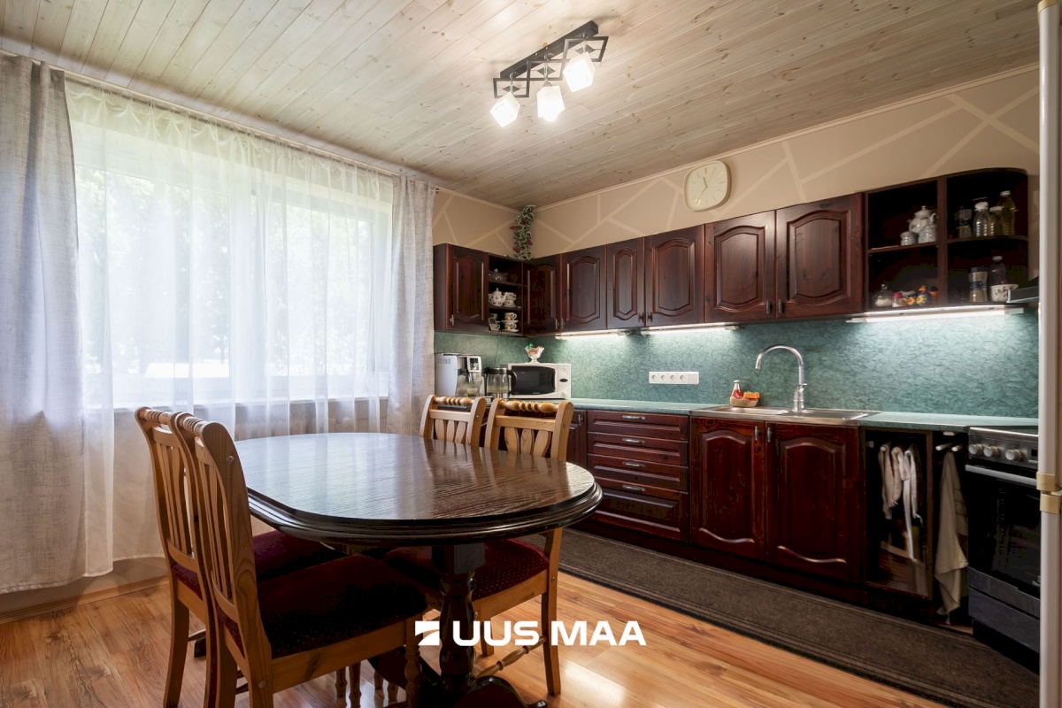
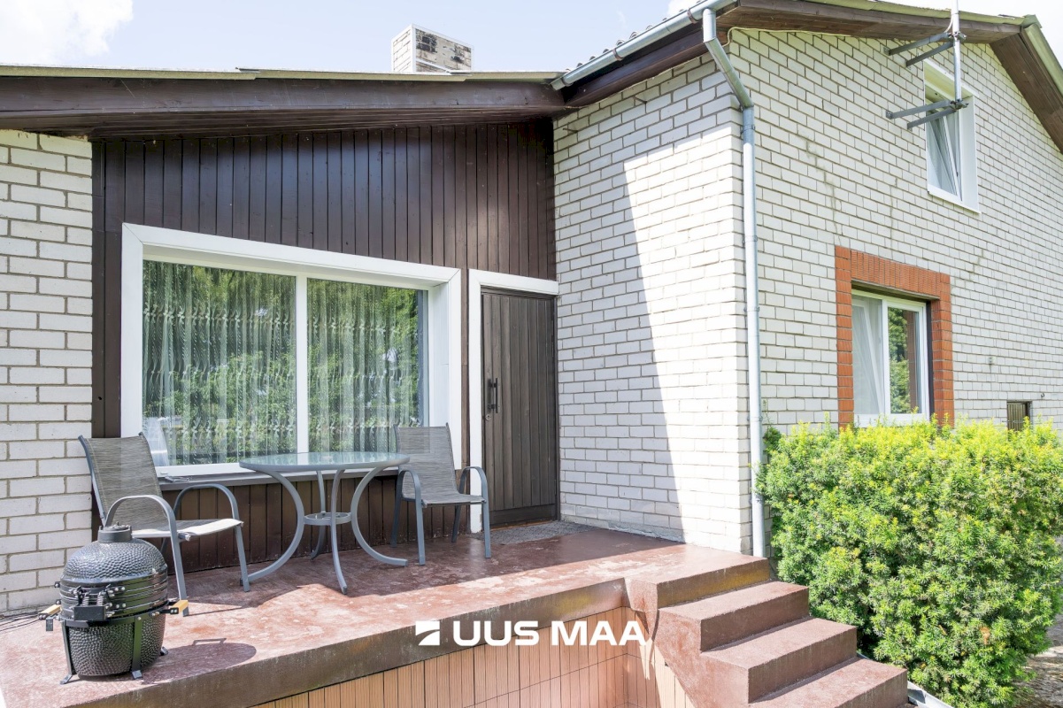
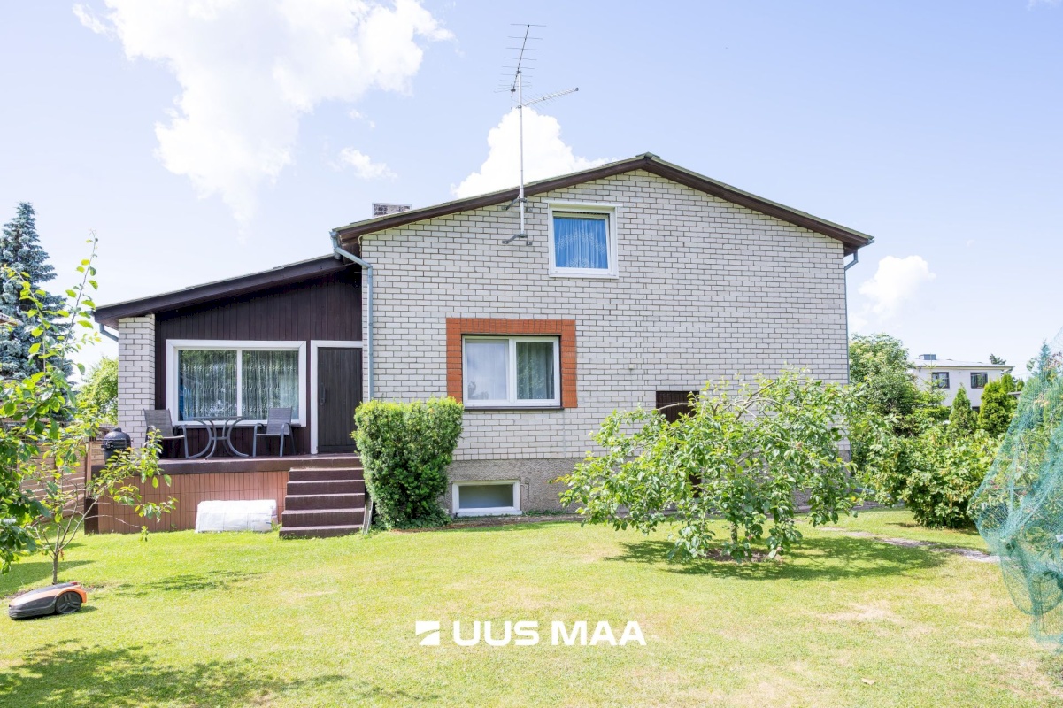
The main living level includes a spacious living room and a separate kitchen. Both rooms offer convenient access to the terrace facing the private rear garden, making it an ideal place for summer dining, barbecues, and peaceful evenings outdoors.
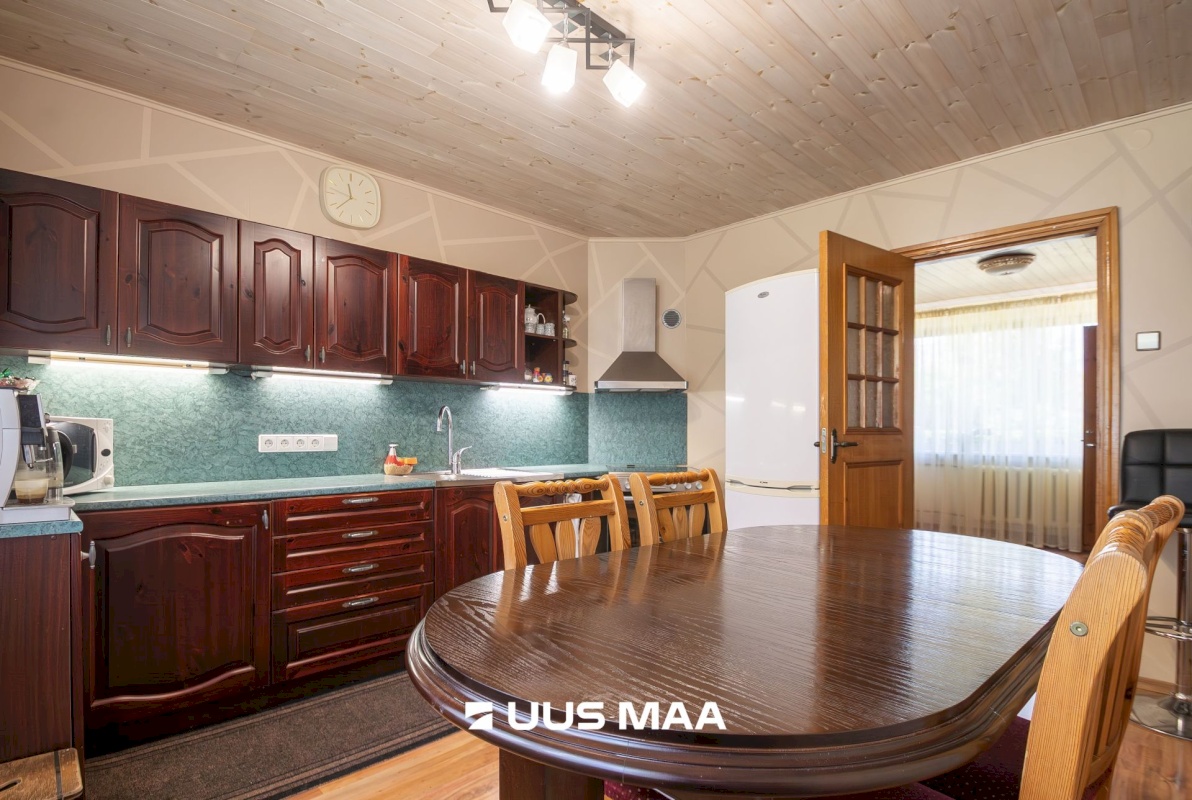
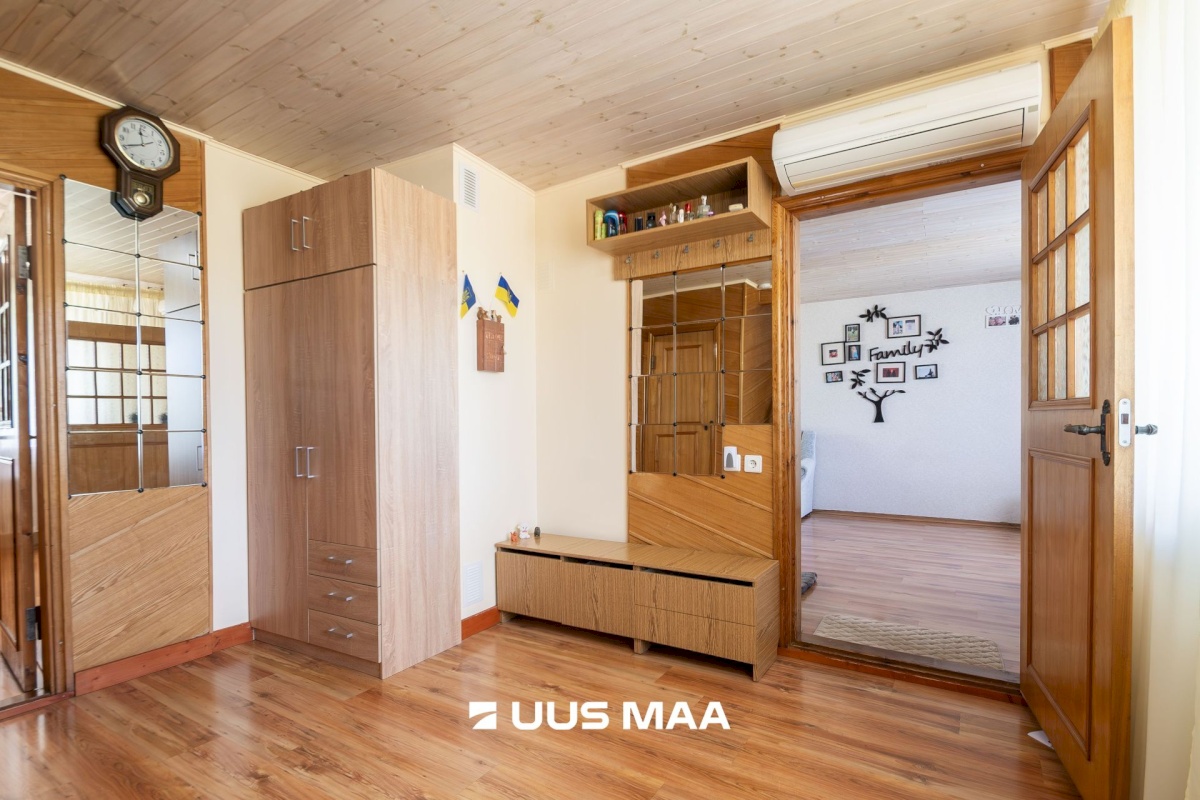
The entrance area includes a vestibule, a spacious hallway, and a practical storage room. The kitchen offers plenty of worktop and storage space, as well as room for a large dining table. A fireplace adds warmth and a cosy atmosphere to the living room.
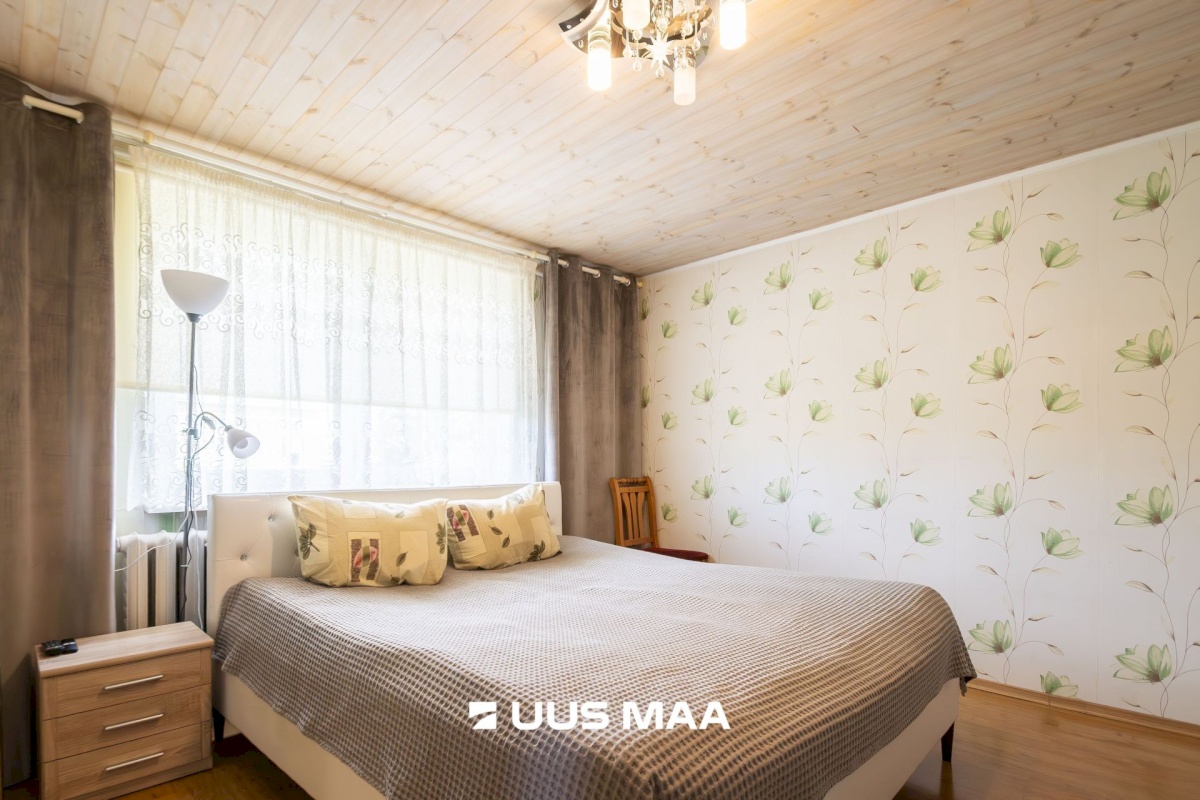
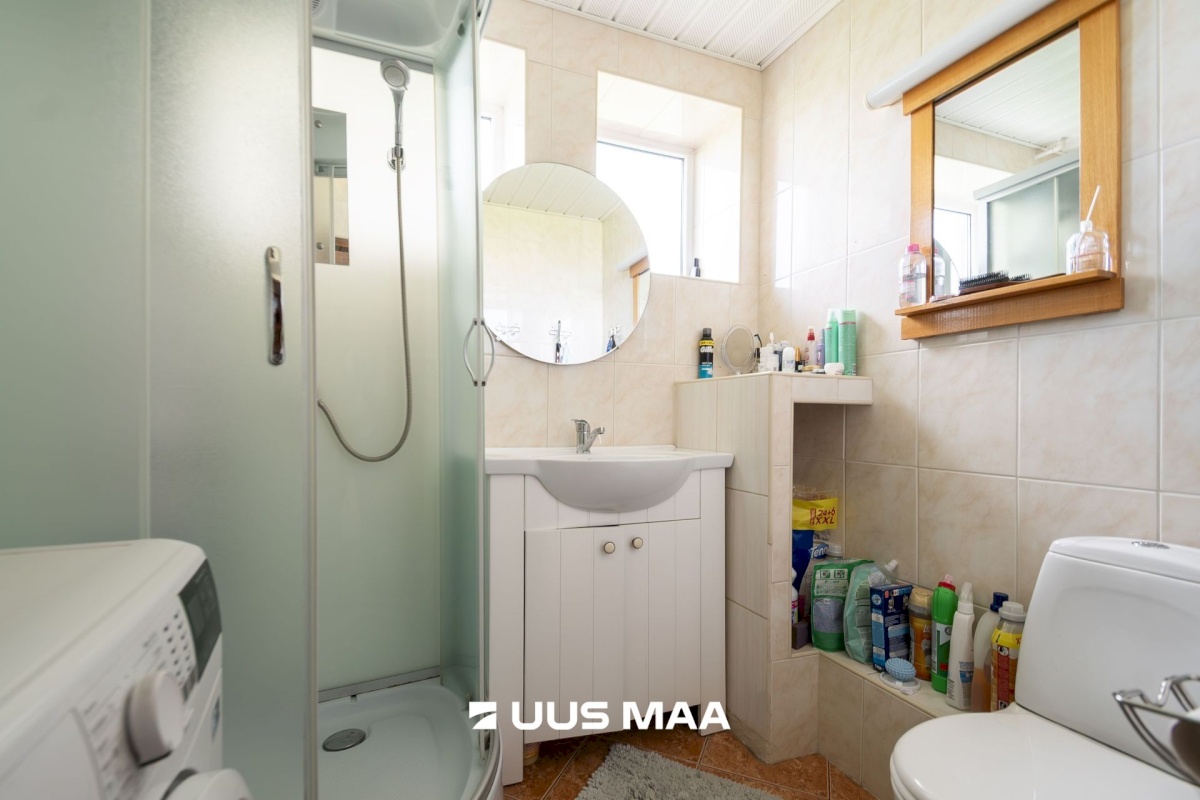
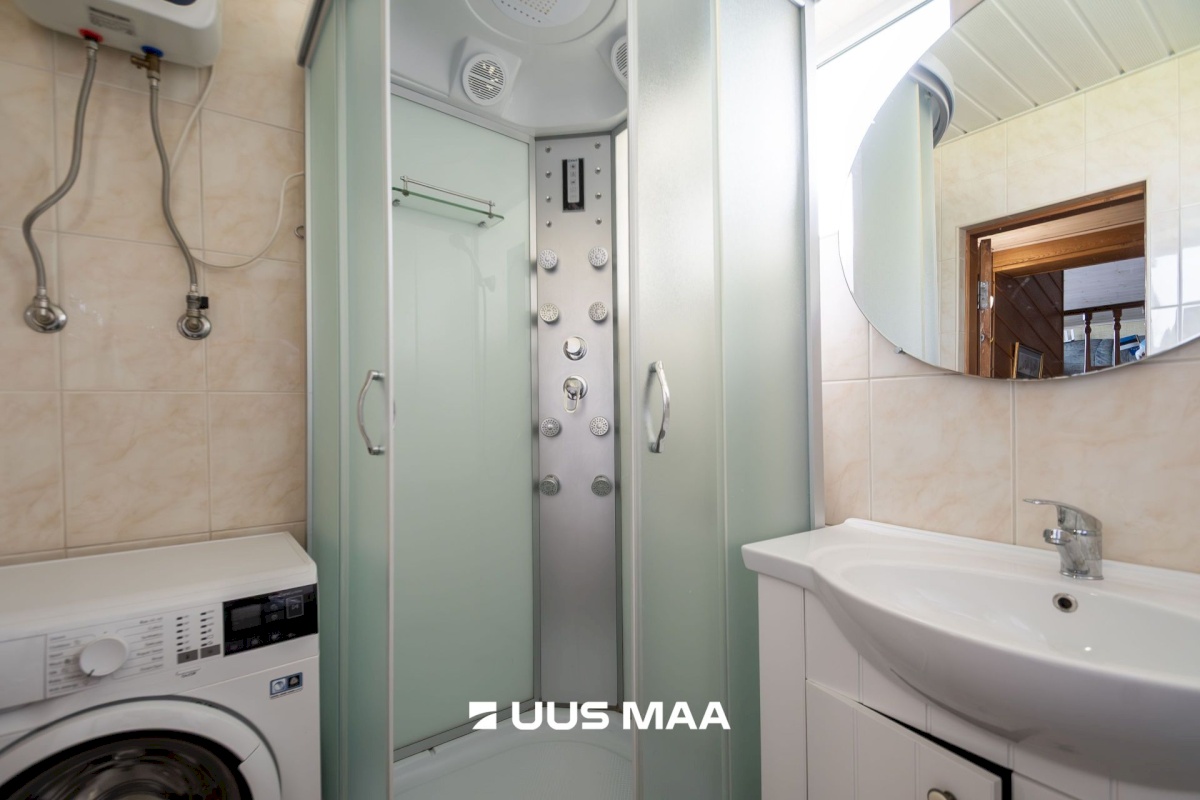
Half a level higher there are two separate bedrooms and a WC with shower.
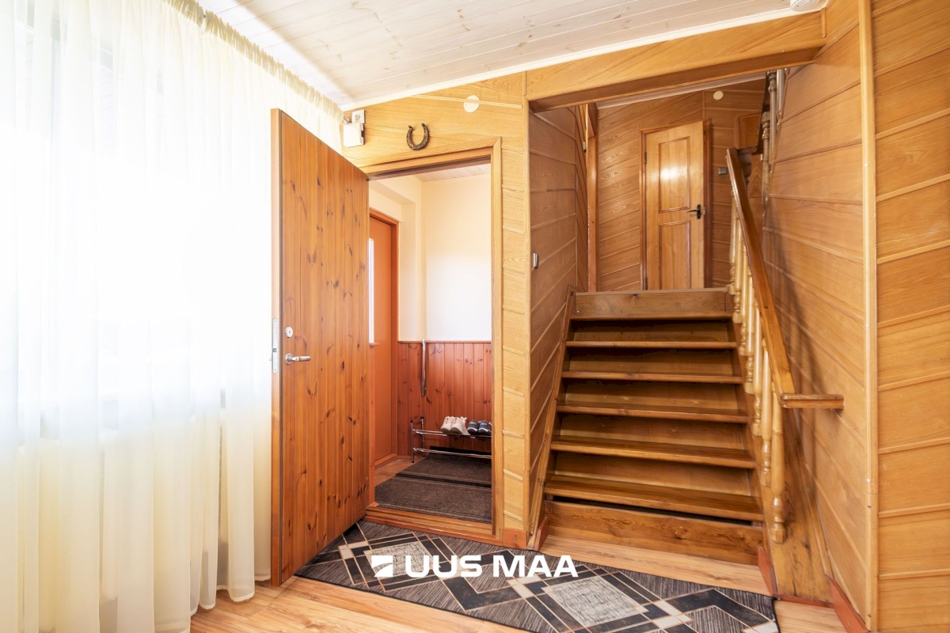
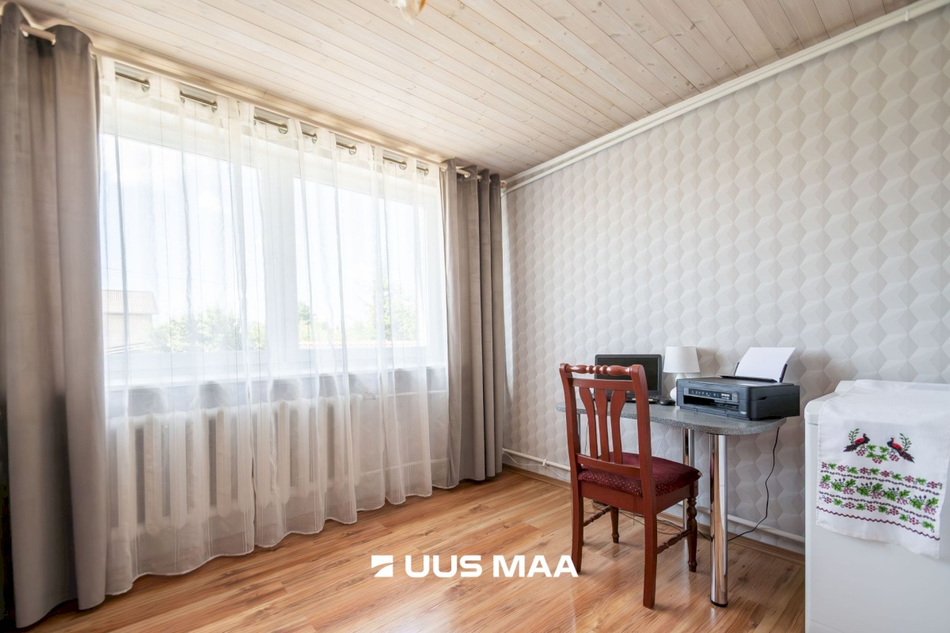
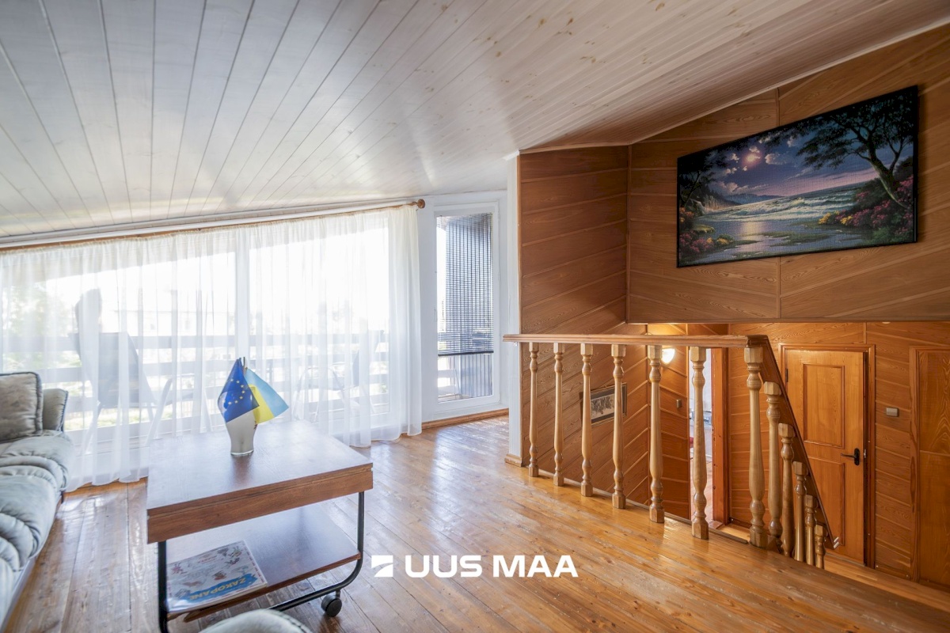
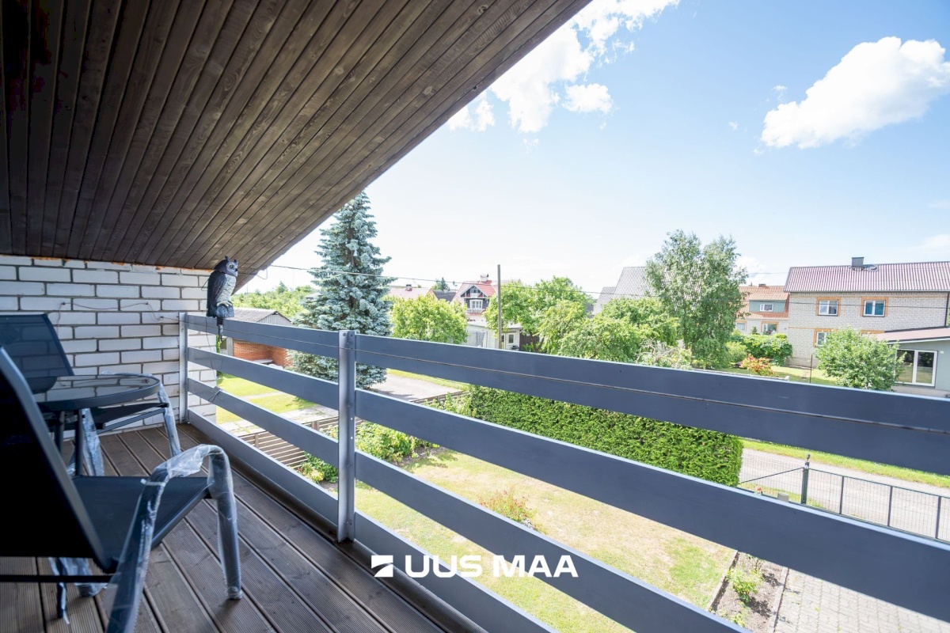
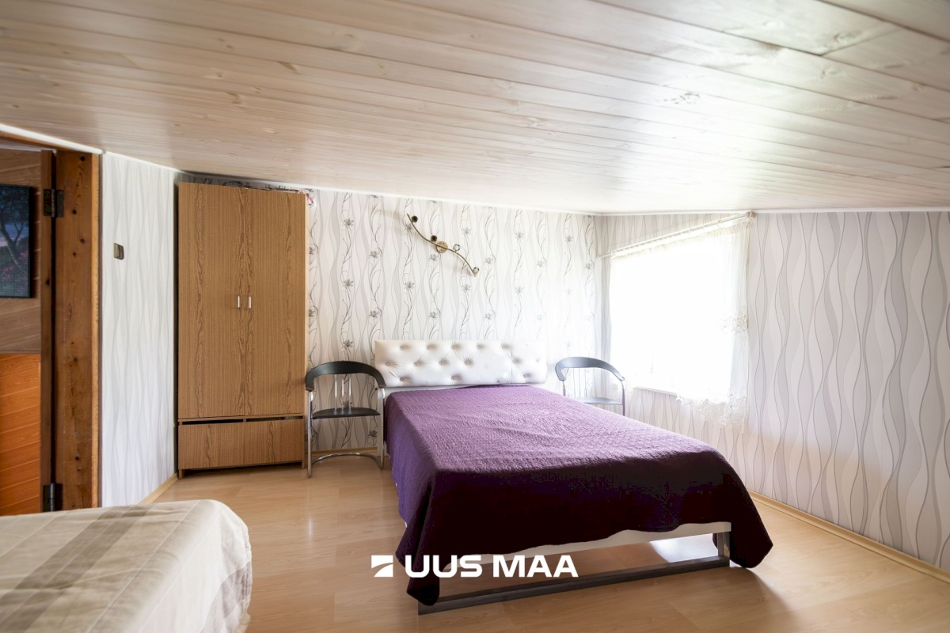
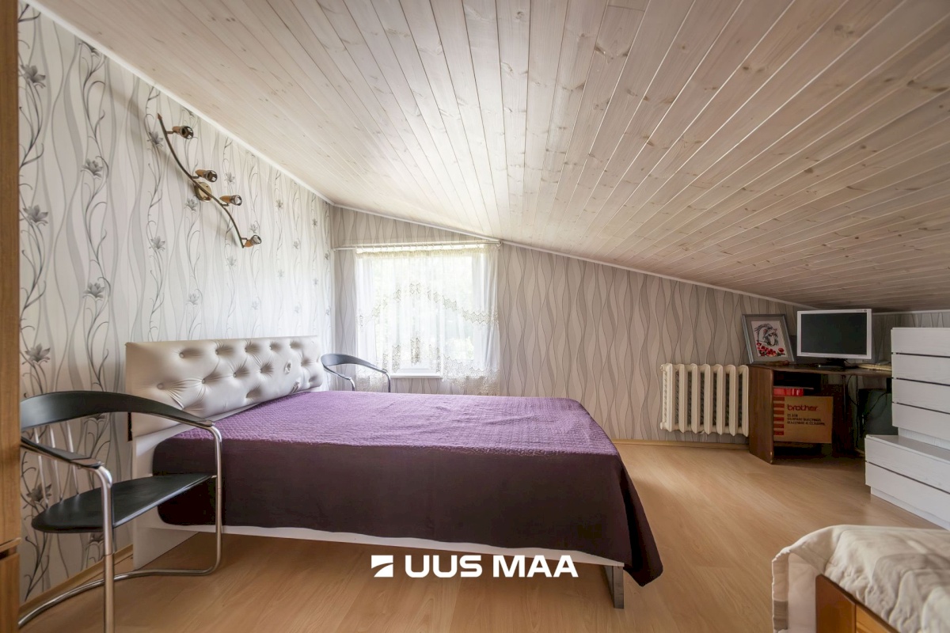
On the next level there is a bright stair hall and a third bedroom. The stair hall provides access to an approximately 7 m² balcony overlooking the peaceful surroundings and green garden.
The split-level layout separates the living areas from the bedrooms and provides family members with more privacy than a traditional floor plan.
Garage, sauna and utility rooms
The semi-basement level includes an approximately 25 m² garage. In addition to a car, there is enough room for bicycles, garden tools, and other equipment.
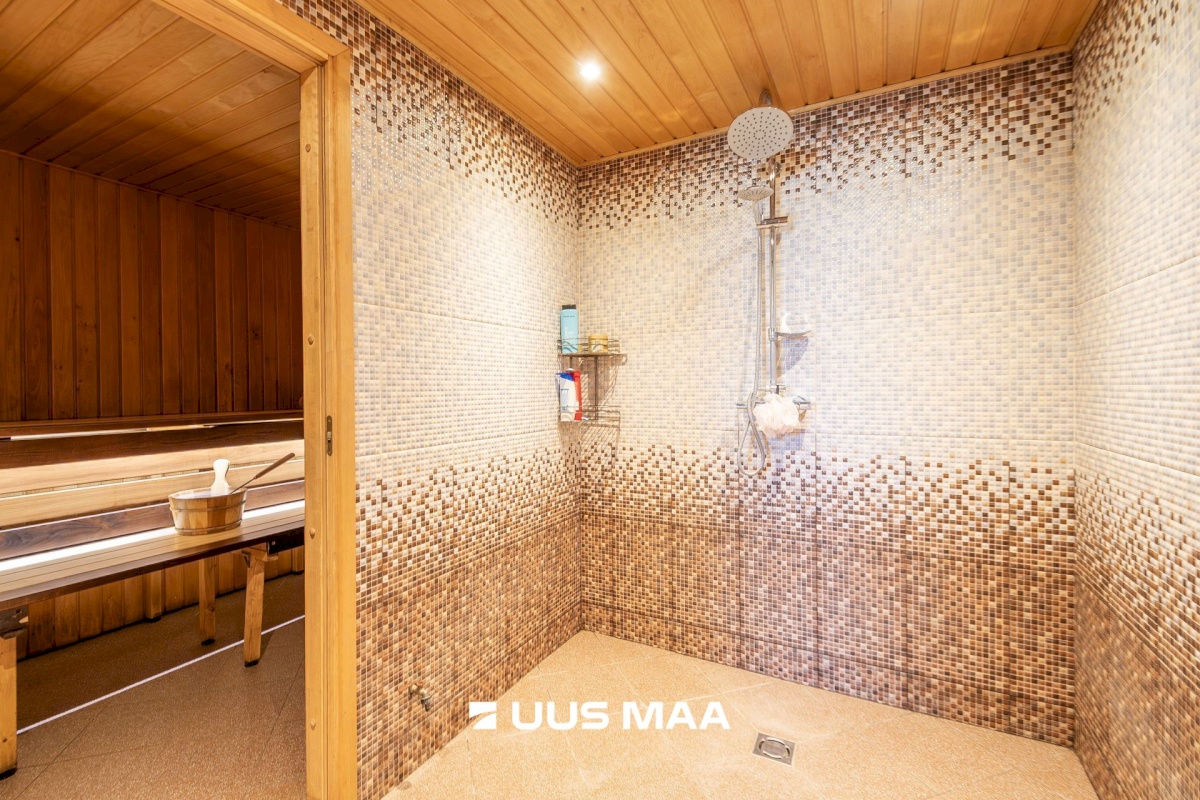
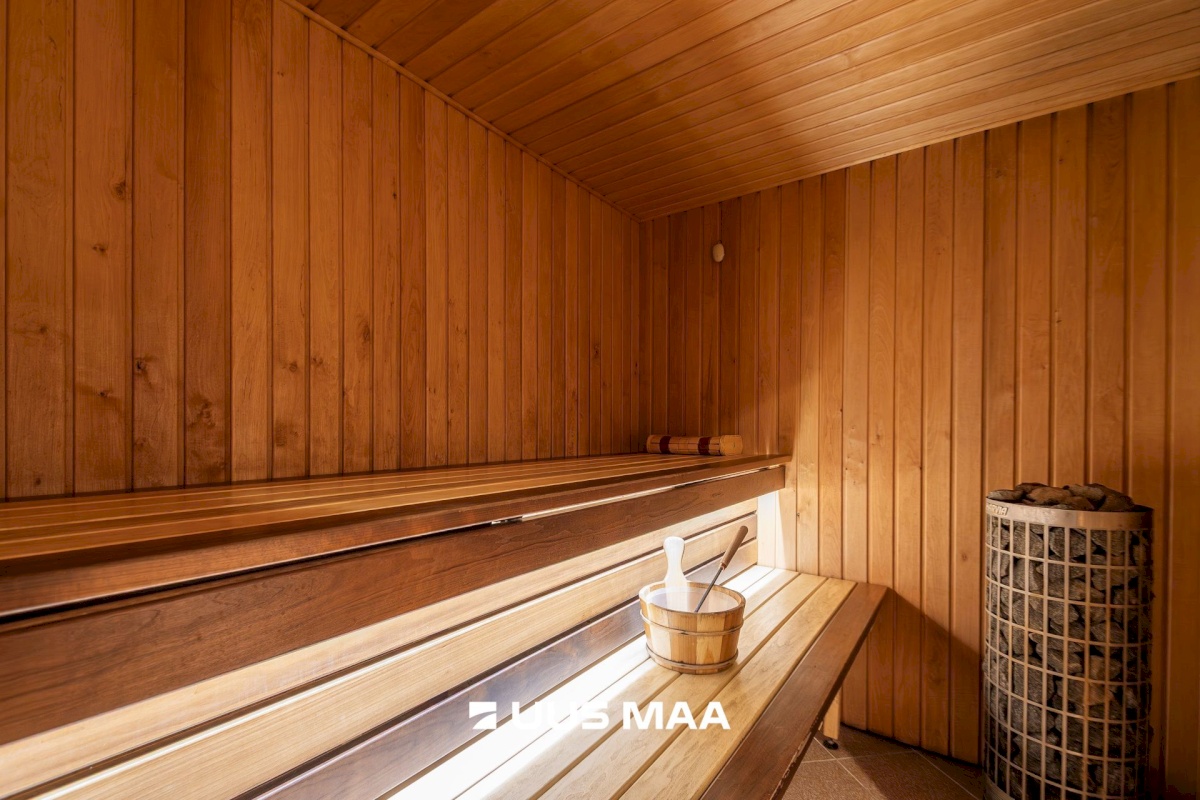
Half a level lower there are the central heating room, cellar and storage rooms, as well as a separate sauna complex. The sauna area includes a spacious lounge, a shower room, and a sauna with an electric heater.
The generous cellar spaces provide excellent storage for preserves, tools, and seasonal belongings and can also be adapted for hobby or work use.
Heating and technical systems
The house has a water-based central heating system powered by a pellet boiler. Pellet heating makes it possible to heat the house conveniently and automatically. The living room also features a fireplace, which provides additional warmth and creates a cosy atmosphere.
The property is connected to the municipal water and sewerage networks. The house has double-glazed windows with plastic frames and an internet connection.
Private and well-maintained garden
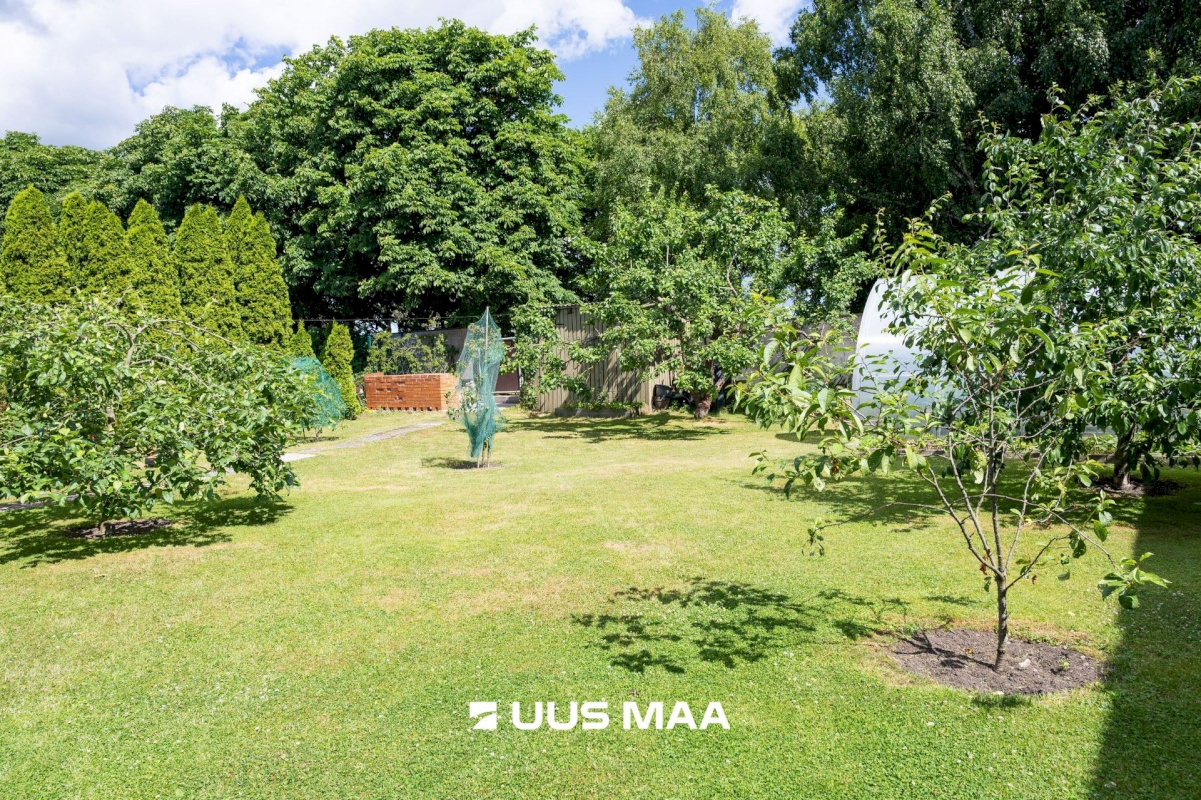
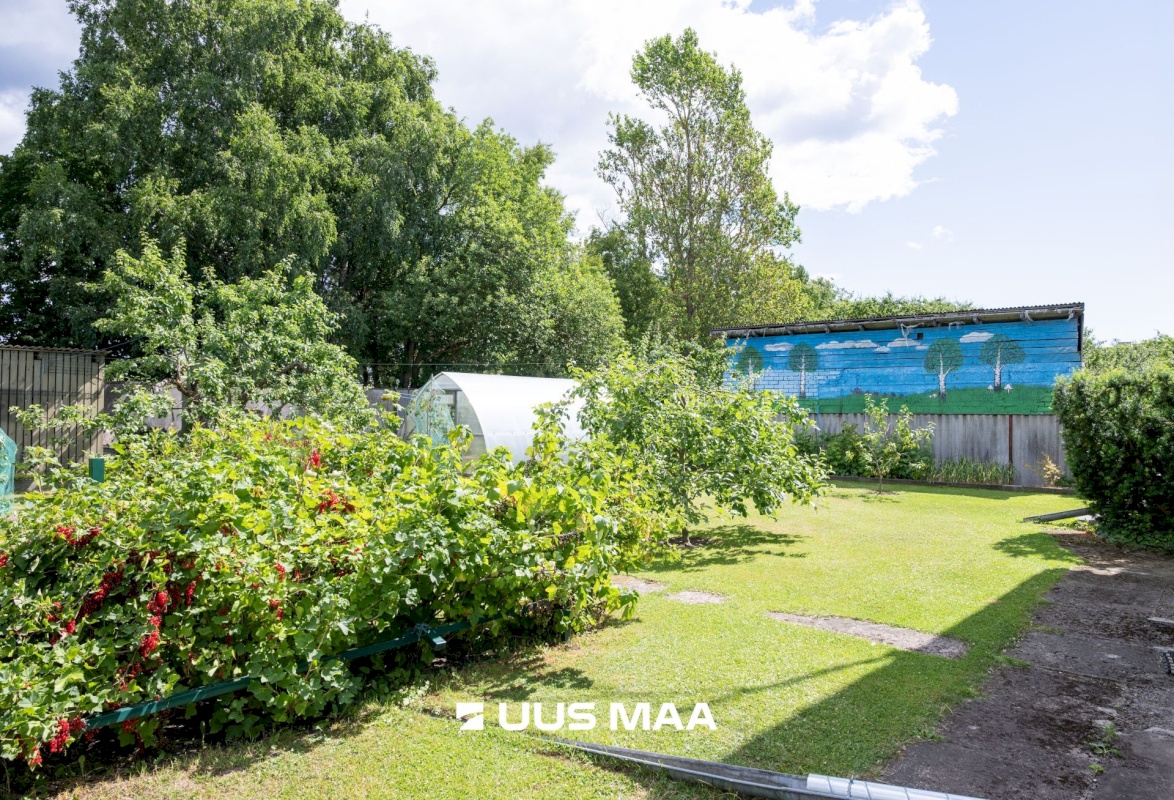
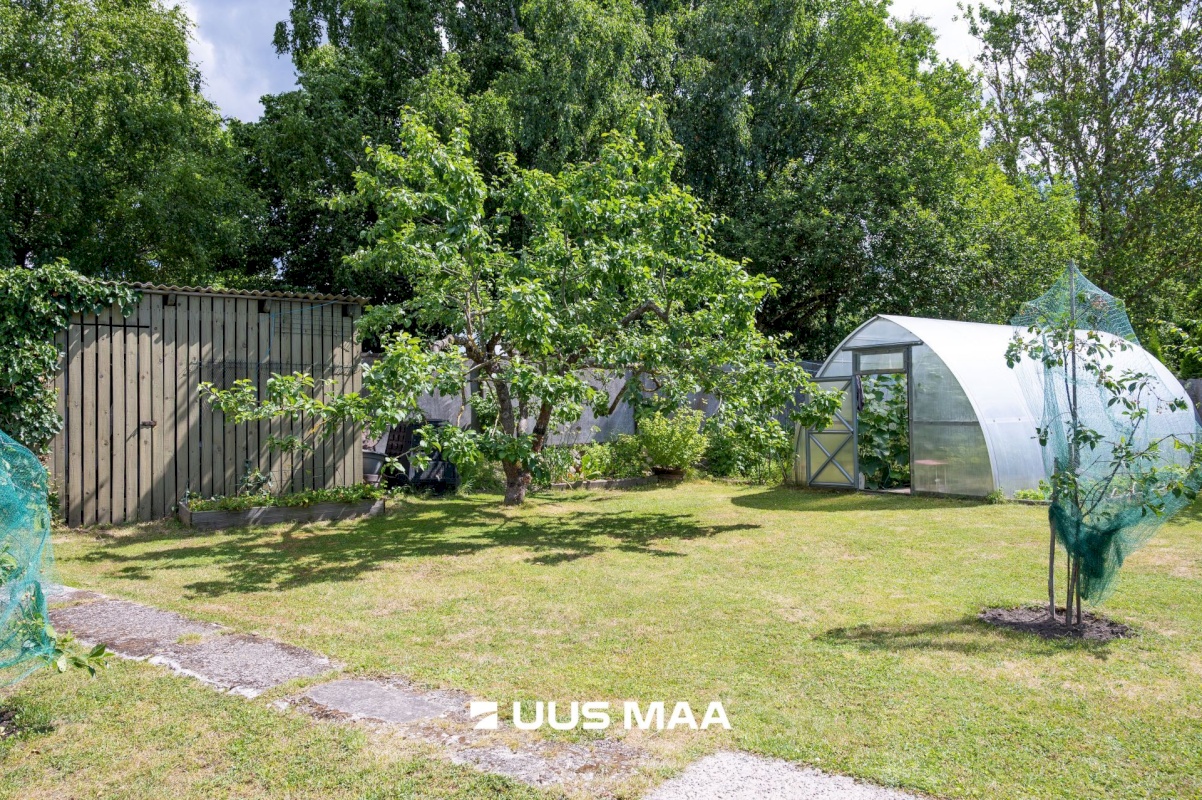
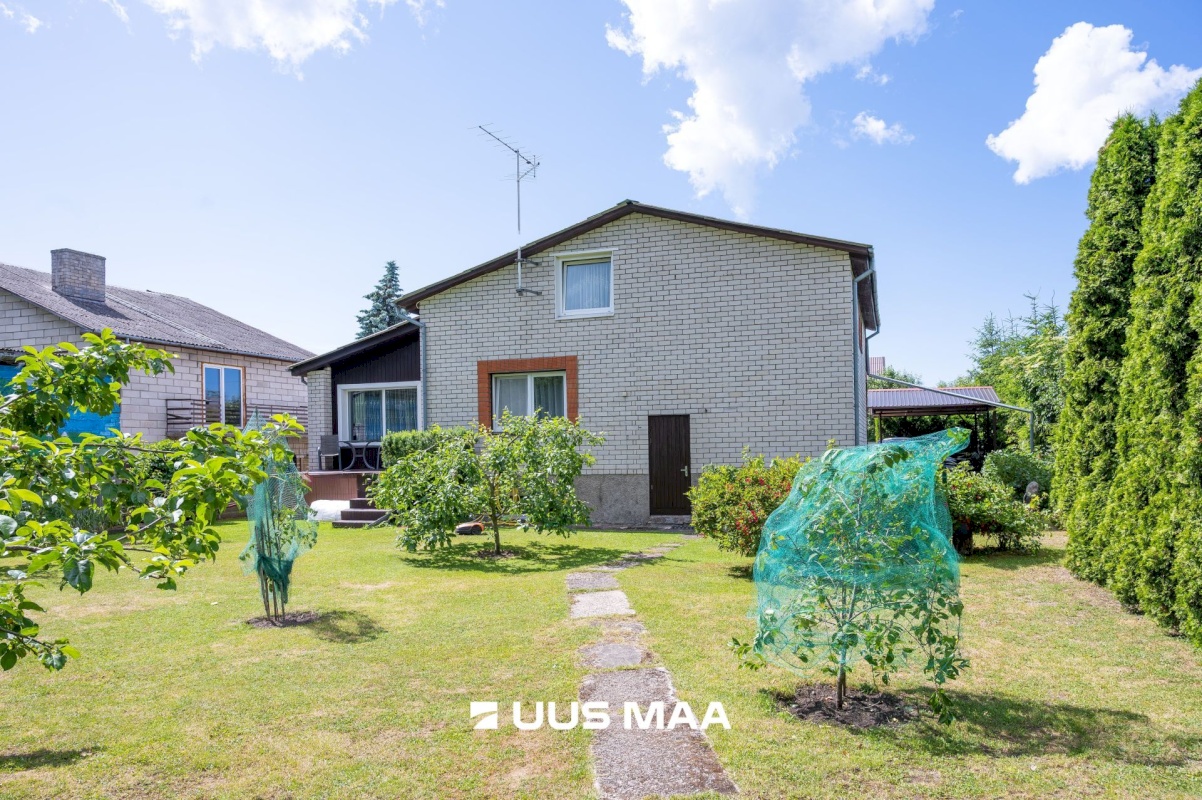
The fenced property is green and carefully maintained. The garden includes fruit trees, berry bushes, ornamental plants, a greenhouse, a storage shed, and a barbecue area. The spacious lawn provides plenty of room for a children’s play area and gardening.
The terrace opens towards the private rear garden and is set away from the street. Hedges and mature landscaping provide good privacy and create a pleasant environment for enjoying summer days and evenings.
Location
The Talve Street area is valued in Kuressaare for its quiet and green living environment. The cul-de-sac location means very little passing traffic and makes the surroundings safe for families with children.
Kuressaare town centre, schools, kindergartens, shops, and sports facilities are all within easy reach. This home is an excellent choice for someone who wants to live in town while enjoying the privacy of a detached house, a private garden, and peaceful surroundings.
Key features
* Quiet and private cul-de-sac location
* Total area of the house: 192.1 m²
* Fenced plot of 916 m²
* Three bedrooms
* Spacious living room and separate kitchen
* Terrace and balcony
* Approximately 25 m² garage
* Sauna with a spacious lounge and shower room
* Generous cellar and storage spaces
* Water-based central heating powered by a pellet boiler
* Fireplace in the living room
* Municipal water and sewerage
* Fruit trees, berry bushes, and greenhouse
This is a home whose true value is best experienced in person. The spacious layout, private garden, and peaceful location form a pleasant and inviting whole. Contact us and arrange a viewing!