


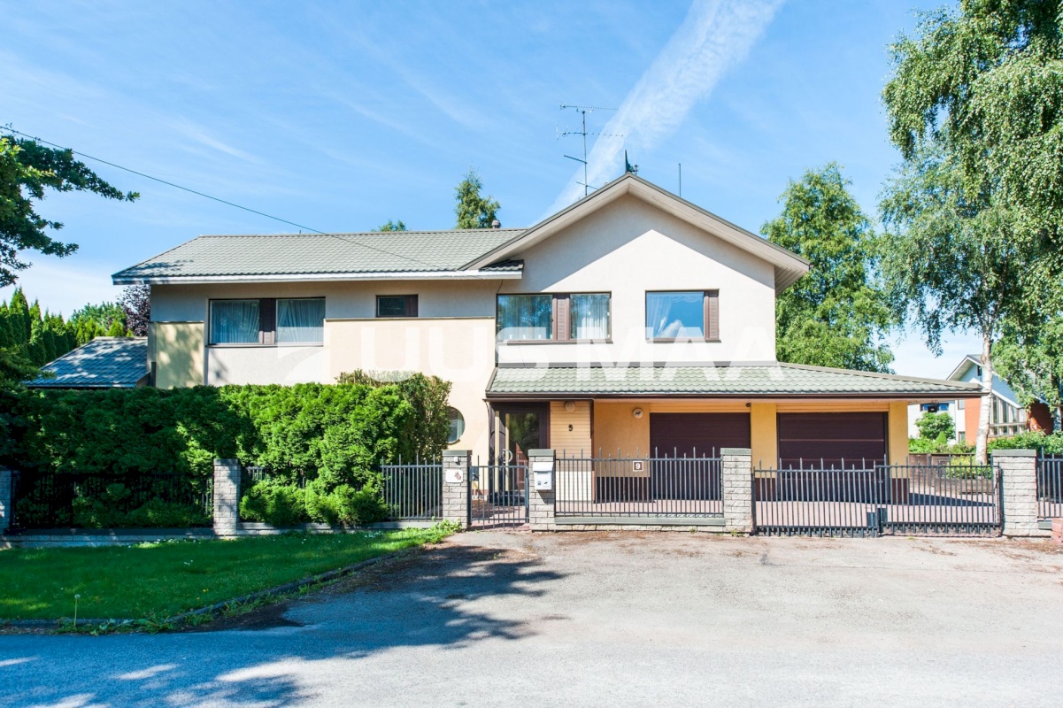
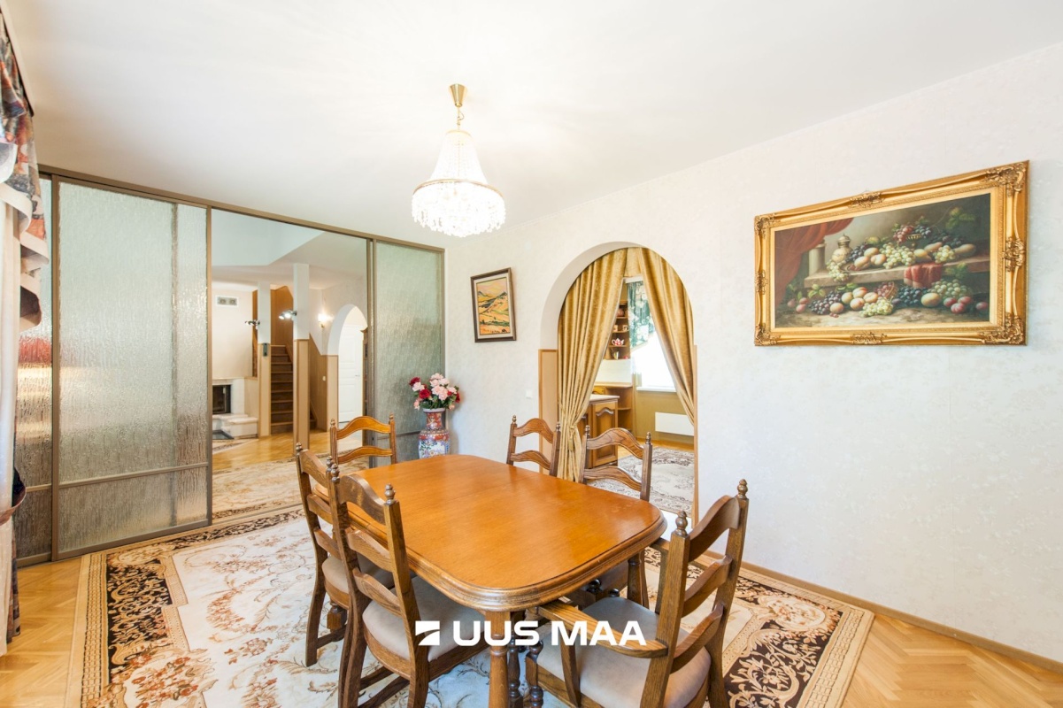
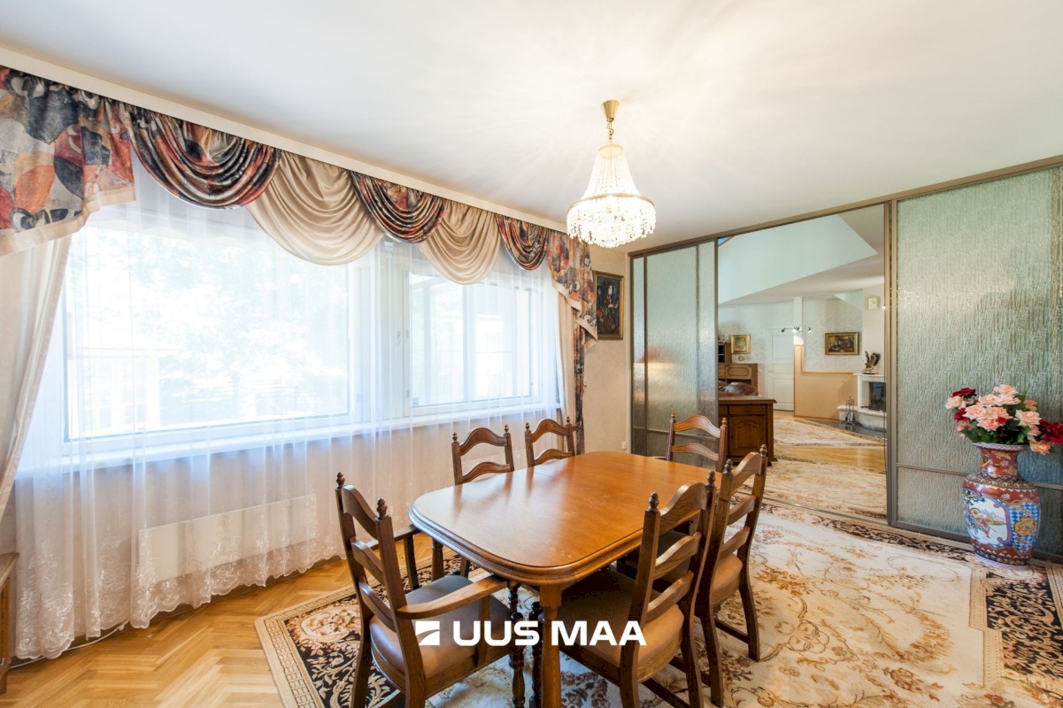
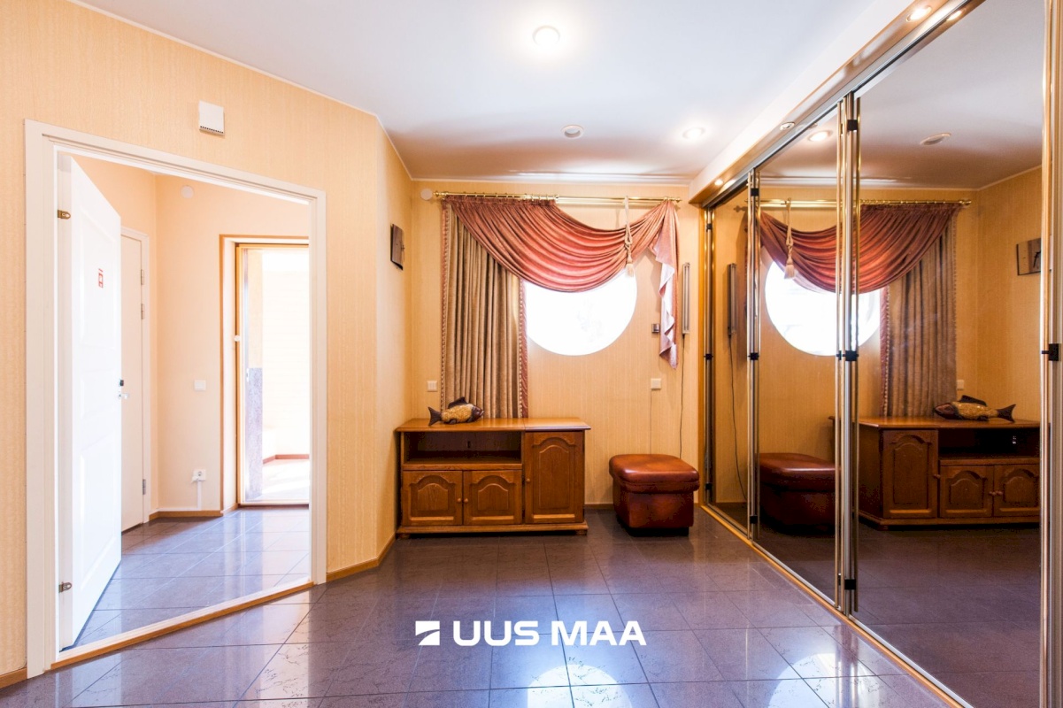
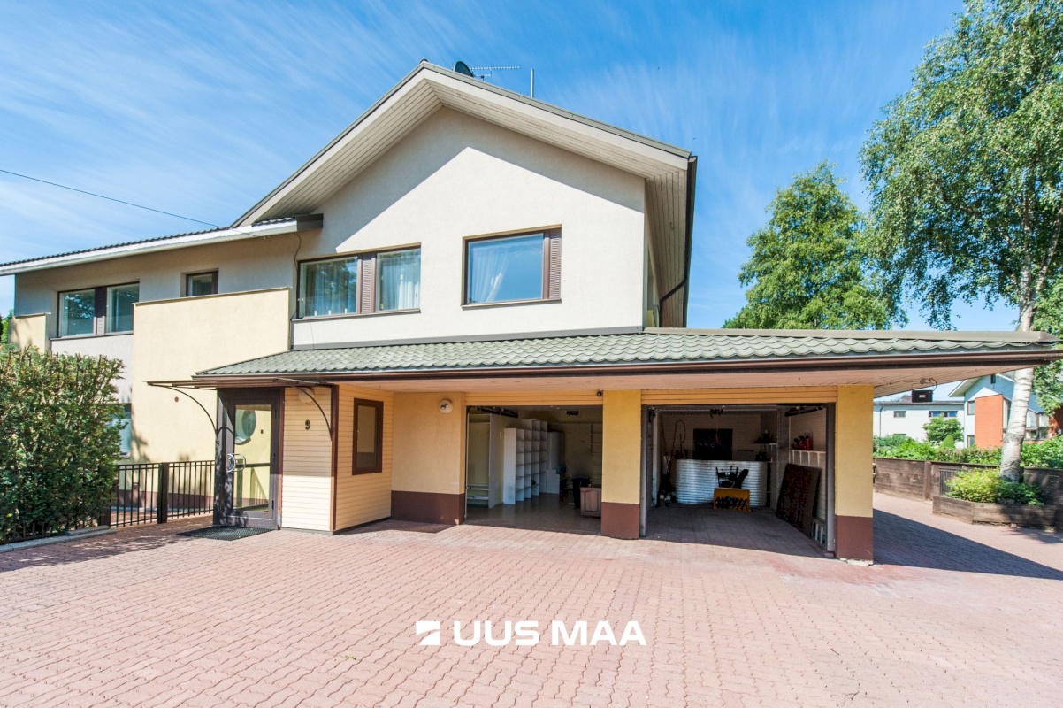


For sale is a spacious and well-planned two-storey detached house in Merivälja, one of Pirita’s most highly regarded residential areas. This home is ideal for a family who values privacy, peaceful surroundings and proximity to both Pirita and the sea.
THE HOUSE AND PROPERTY
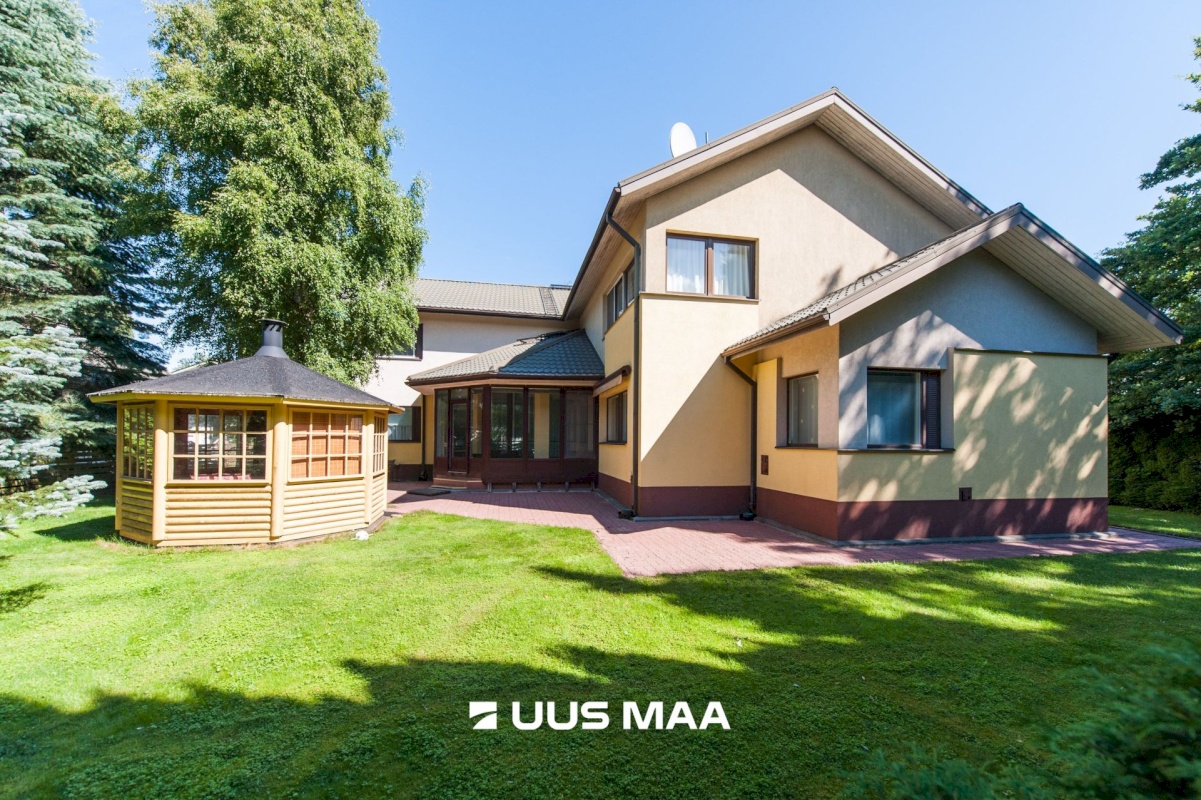
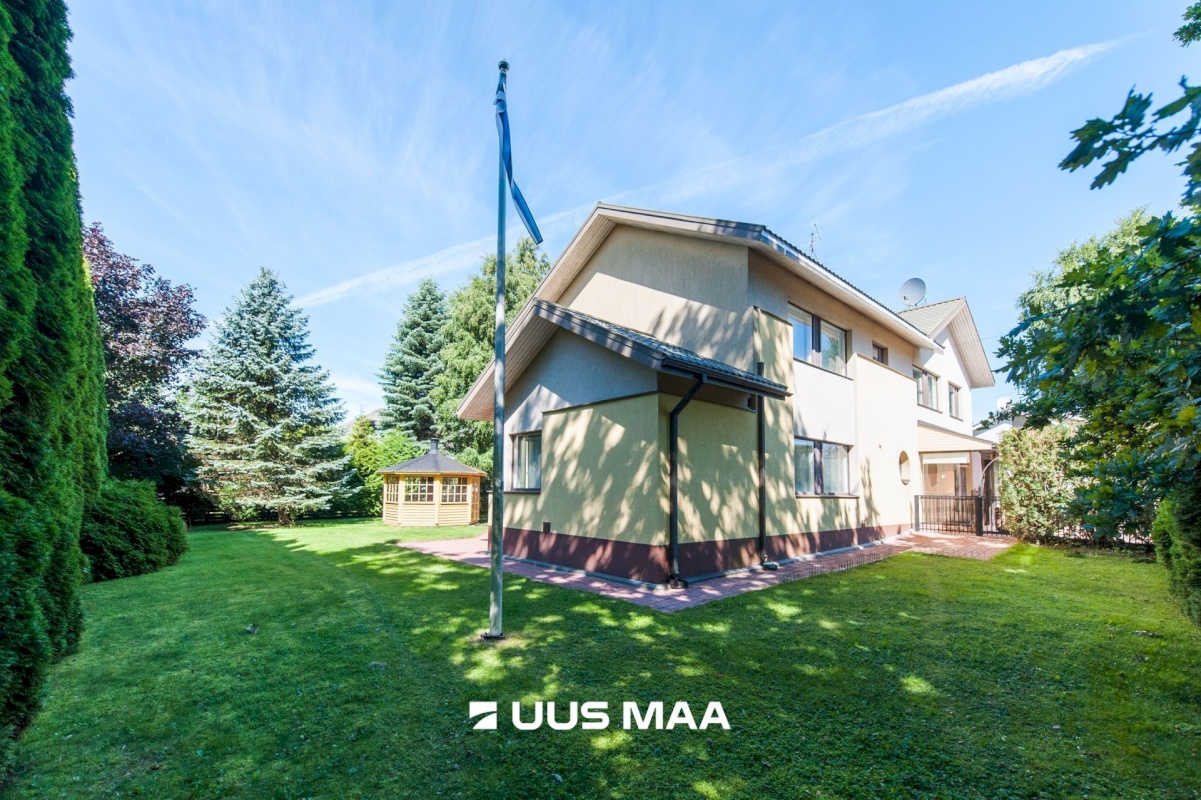
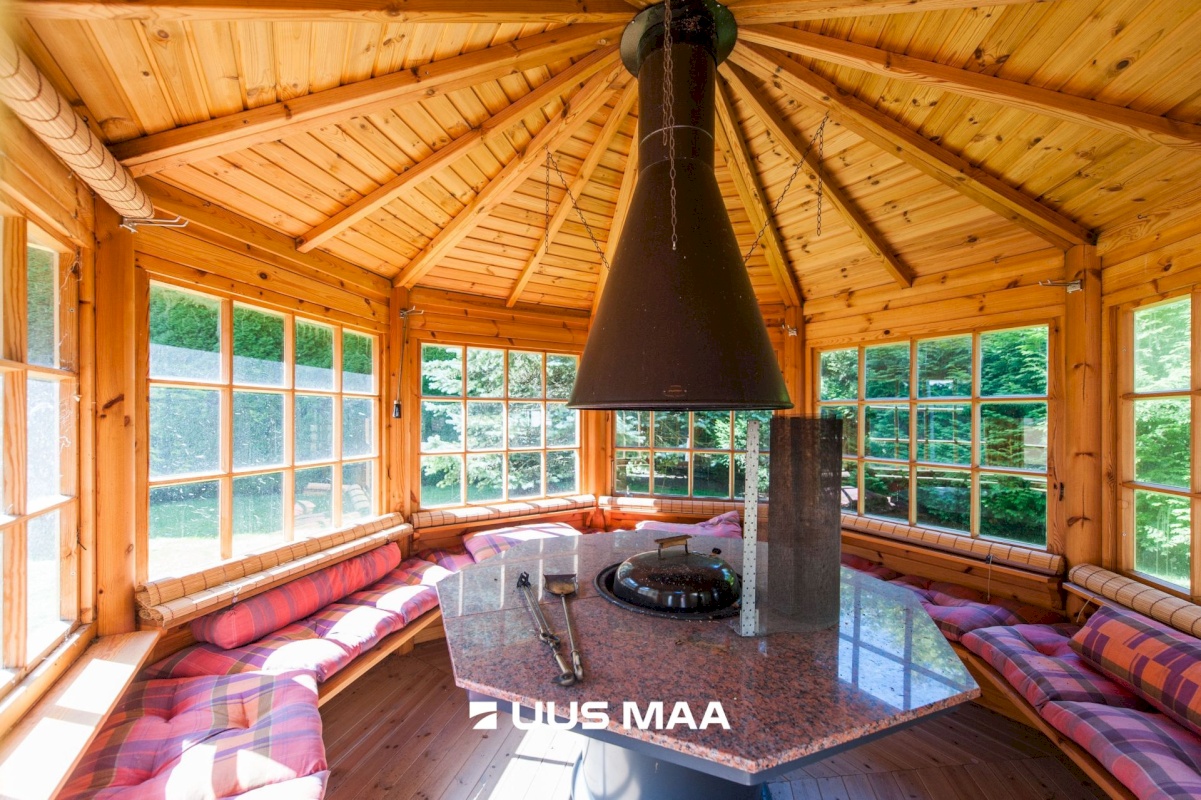
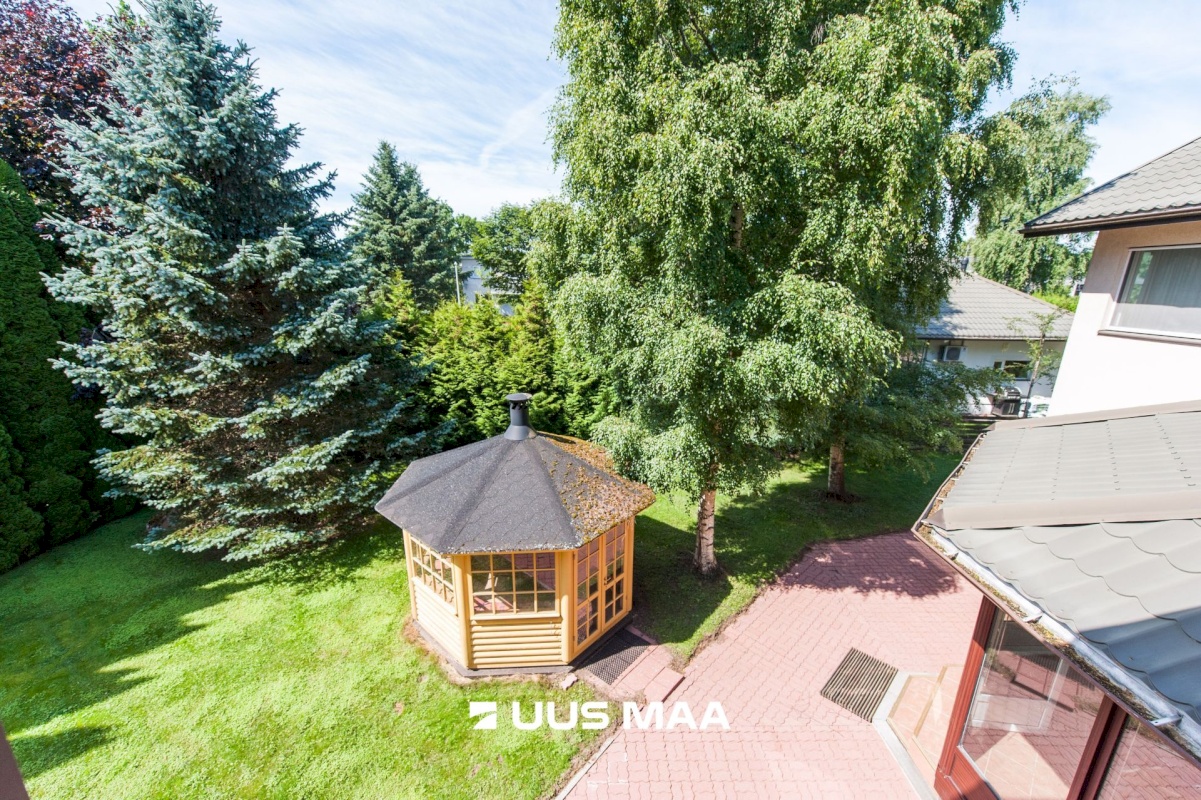
The house has a net internal area of 279 m². It was built in 1997 and has a valid occupancy permit. The property stands on a well-maintained and landscaped 1,000 m² fenced plot. The garden also features a small barbecue house, providing a pleasant setting for summer evenings with family and friends.
LAYOUT
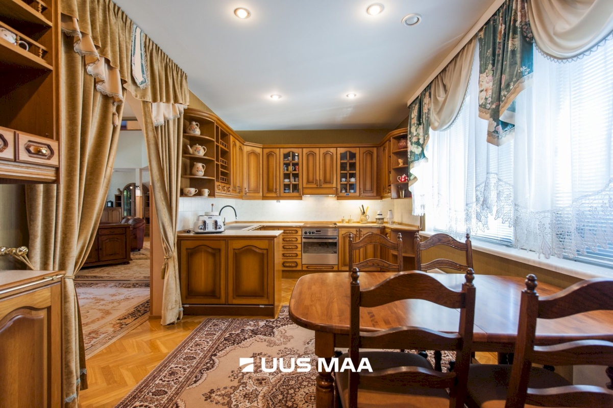
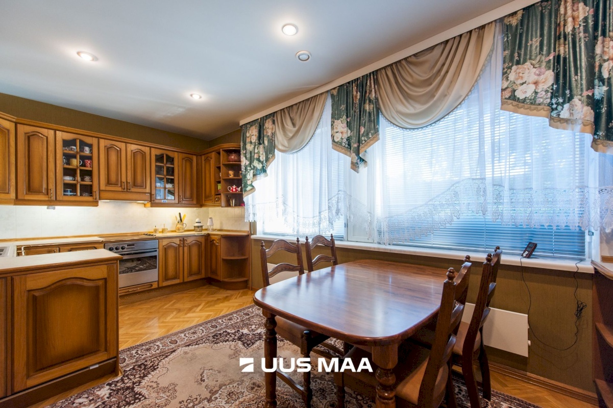
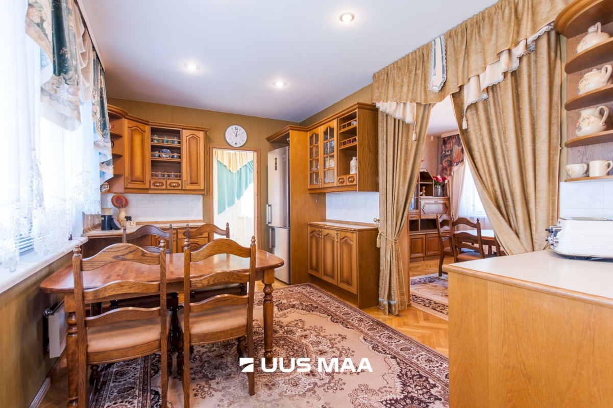
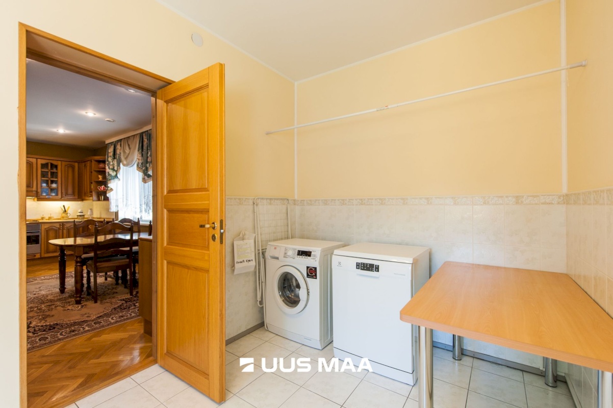
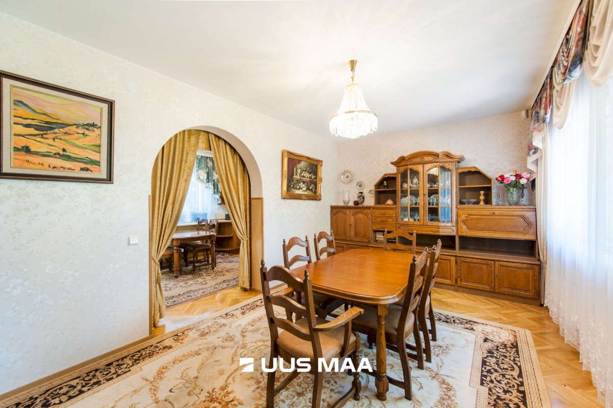
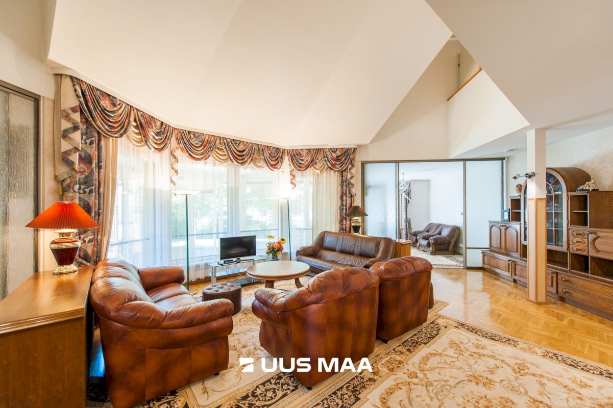
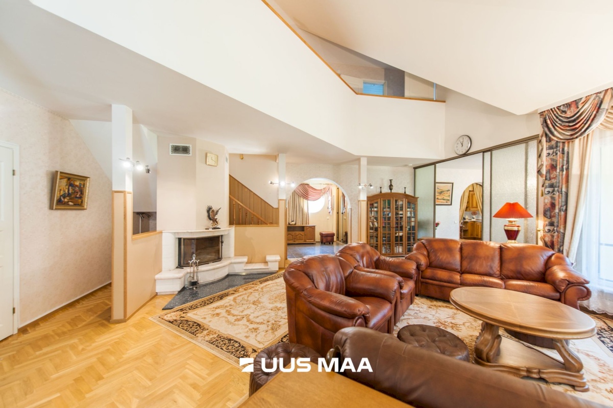
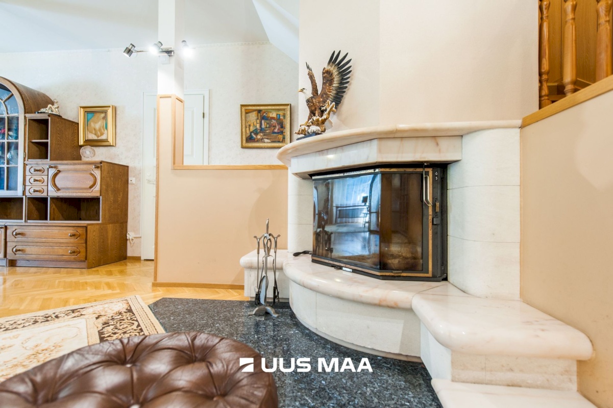
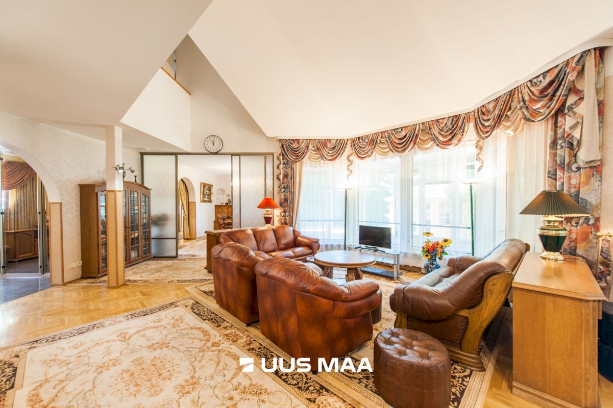
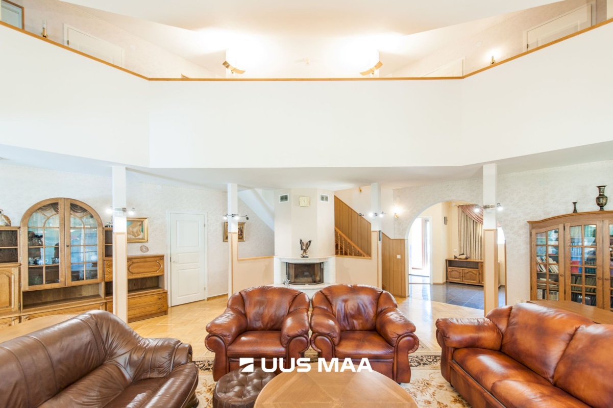
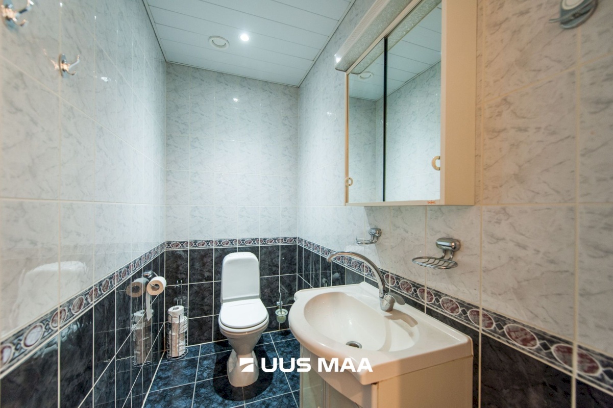
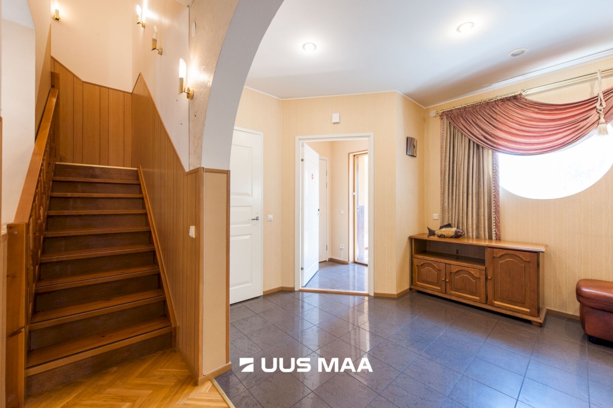
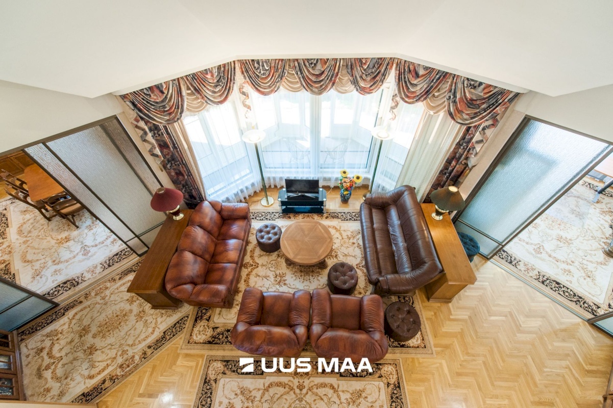
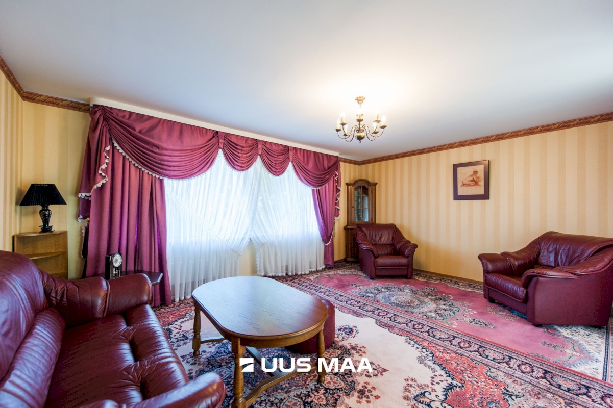
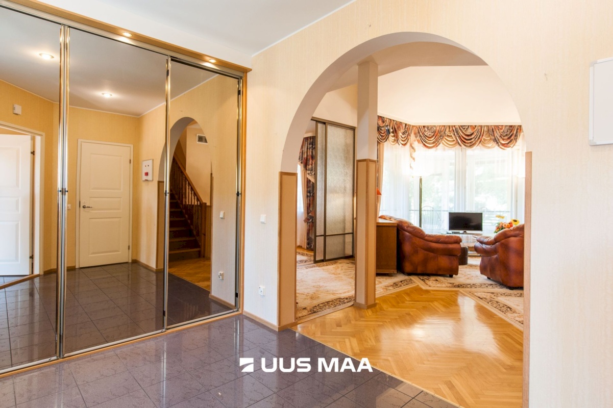
The ground floor comprises a 44.6 m² living room, a separate kitchen, a dining room, a lounge, a sauna and pool area, a shower room, a WC, a utility room, an entrance hall, a walk-in wardrobe, technical rooms and garages. The living room features a fireplace, creating a warm atmosphere and providing an additional source of heat.
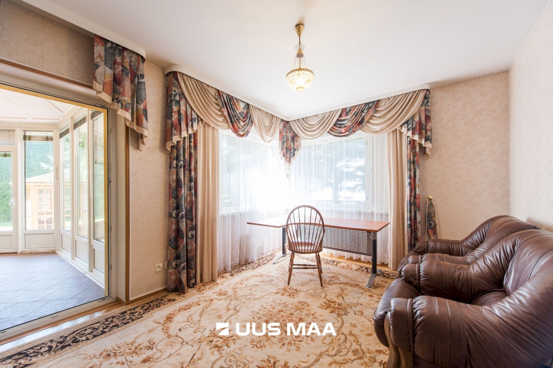
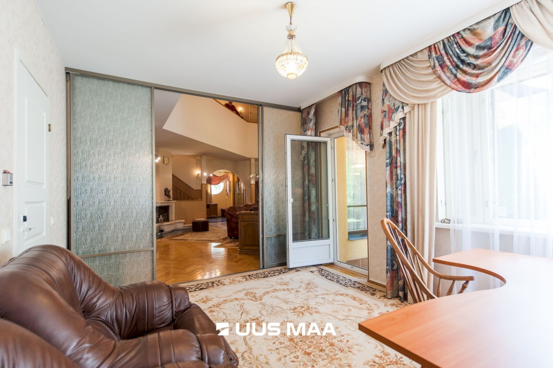
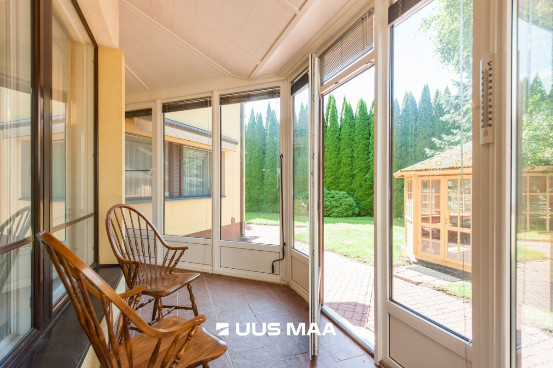
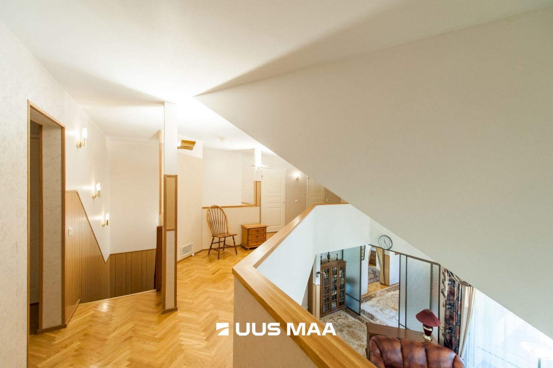
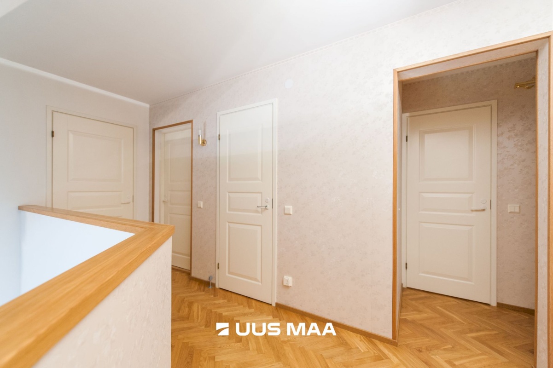
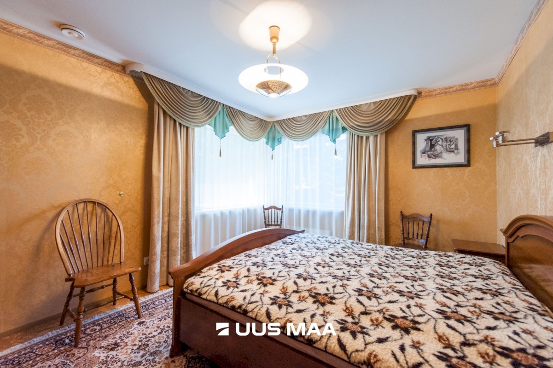
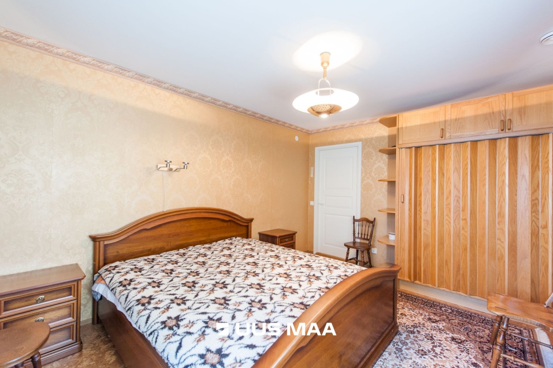
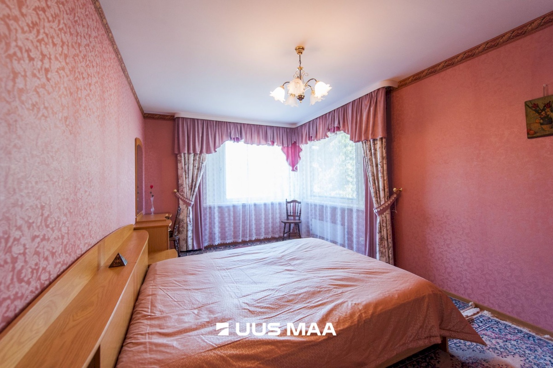
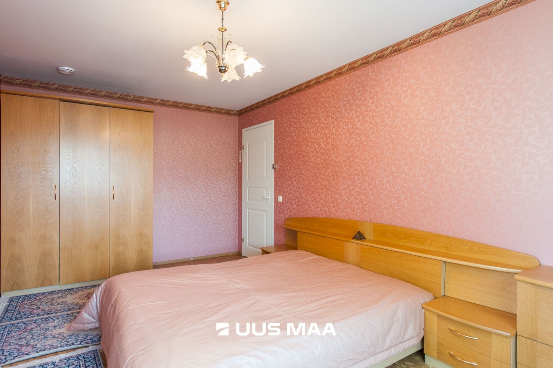
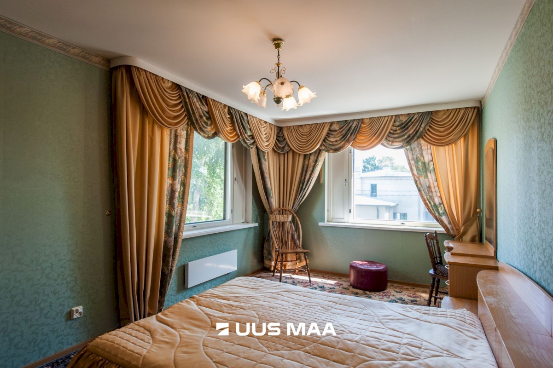
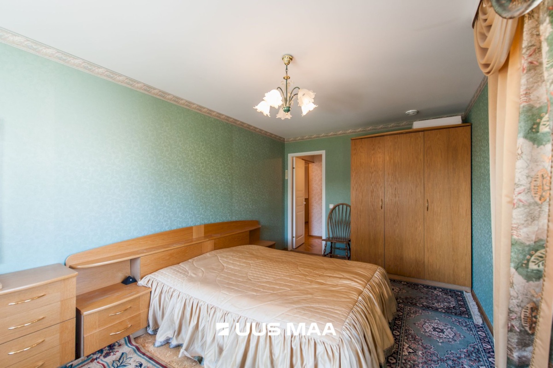
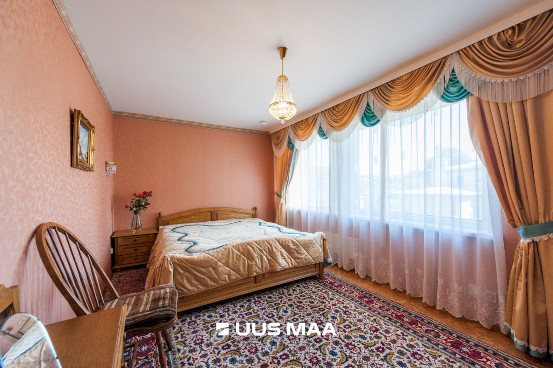
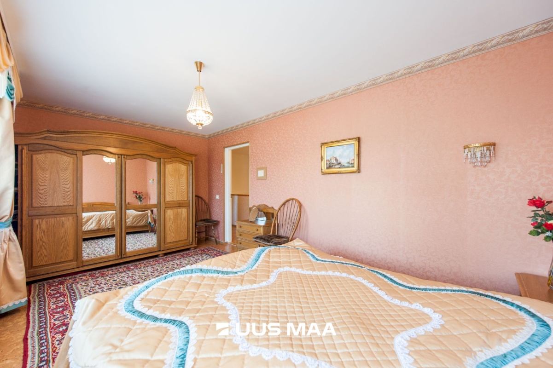
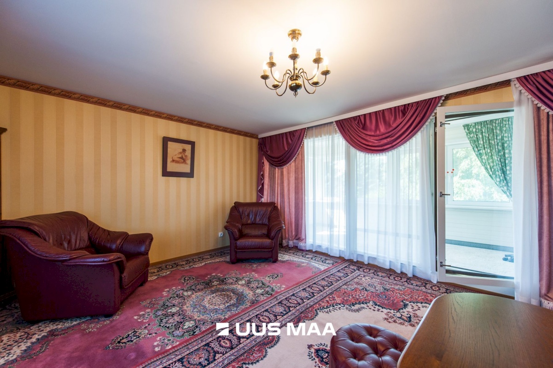
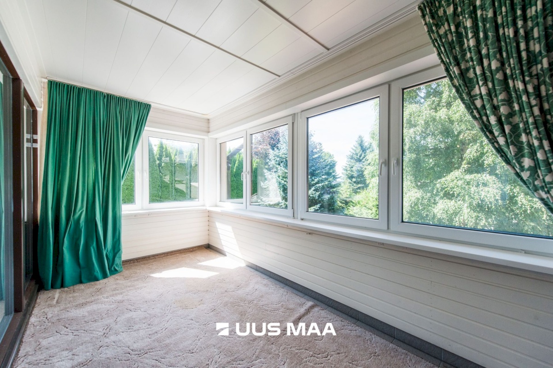
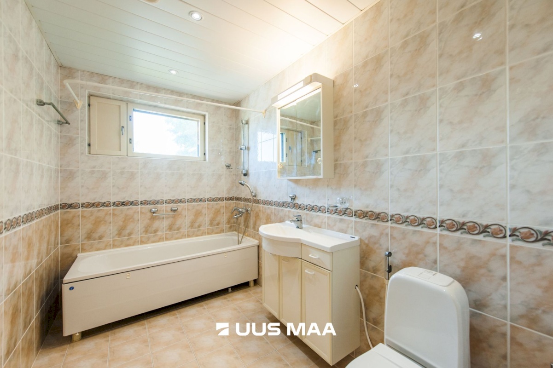
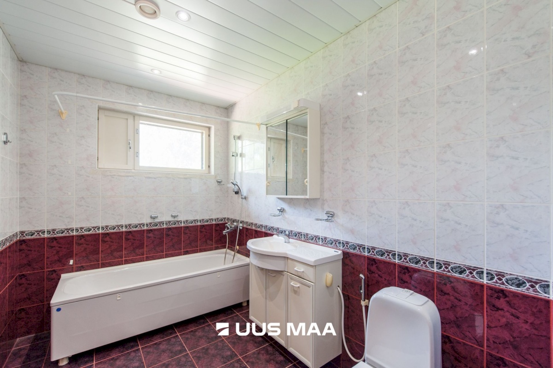
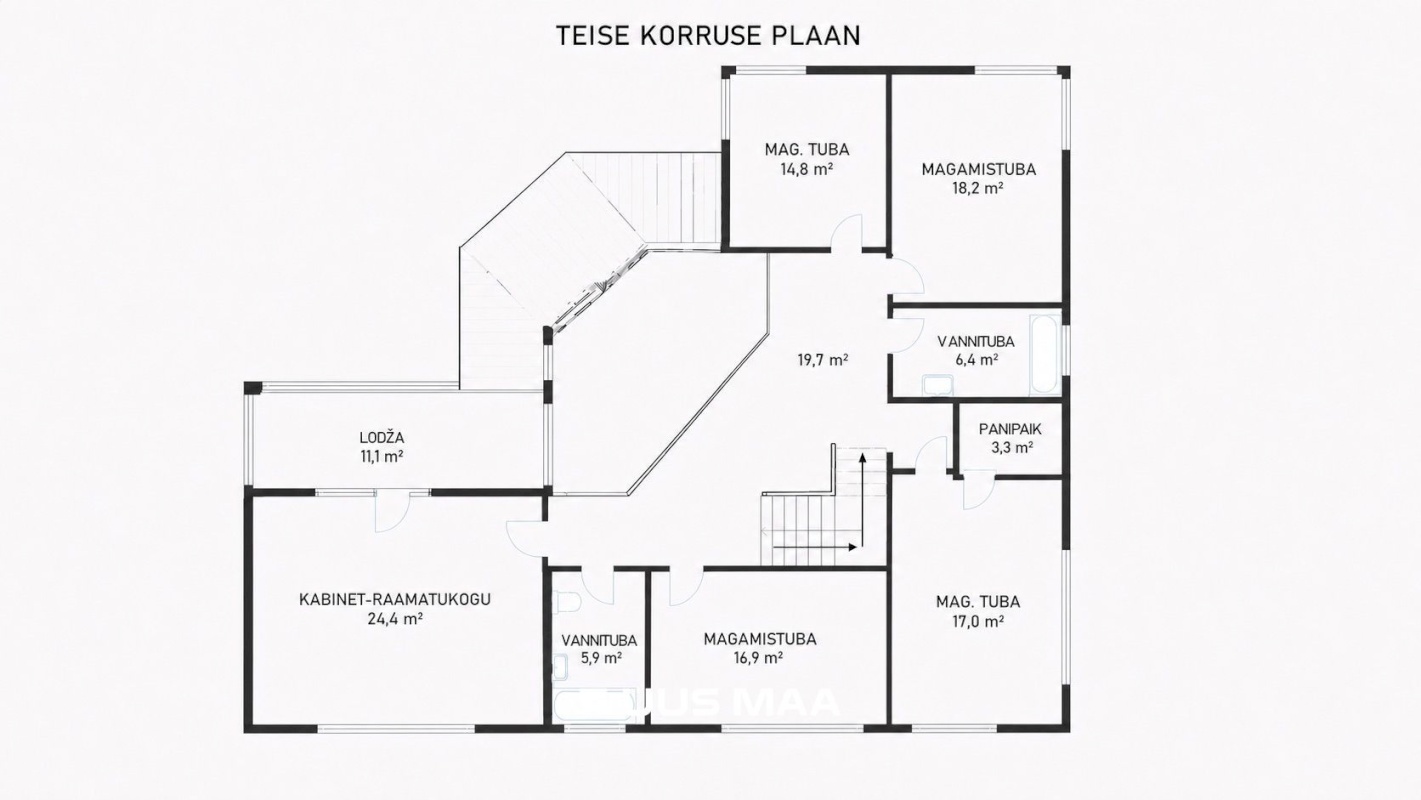
The upper floor comprises four exceptionally spacious bedrooms measuring 14.8 m², 16.0 m², 17.0 m² and 18.2 m², a generous 24.4 m² study, two bathrooms with WCs, a landing and an open gallery. Each bedroom comfortably accommodates a bed, wardrobe and desk. The study is ideal as a home office, library or hobby room and provides access to an enclosed loggia of approximately 11.1 m². If required, the study can also be used as an additional bedroom or a separate lounge.
ARCHITECTURE AND SPACE
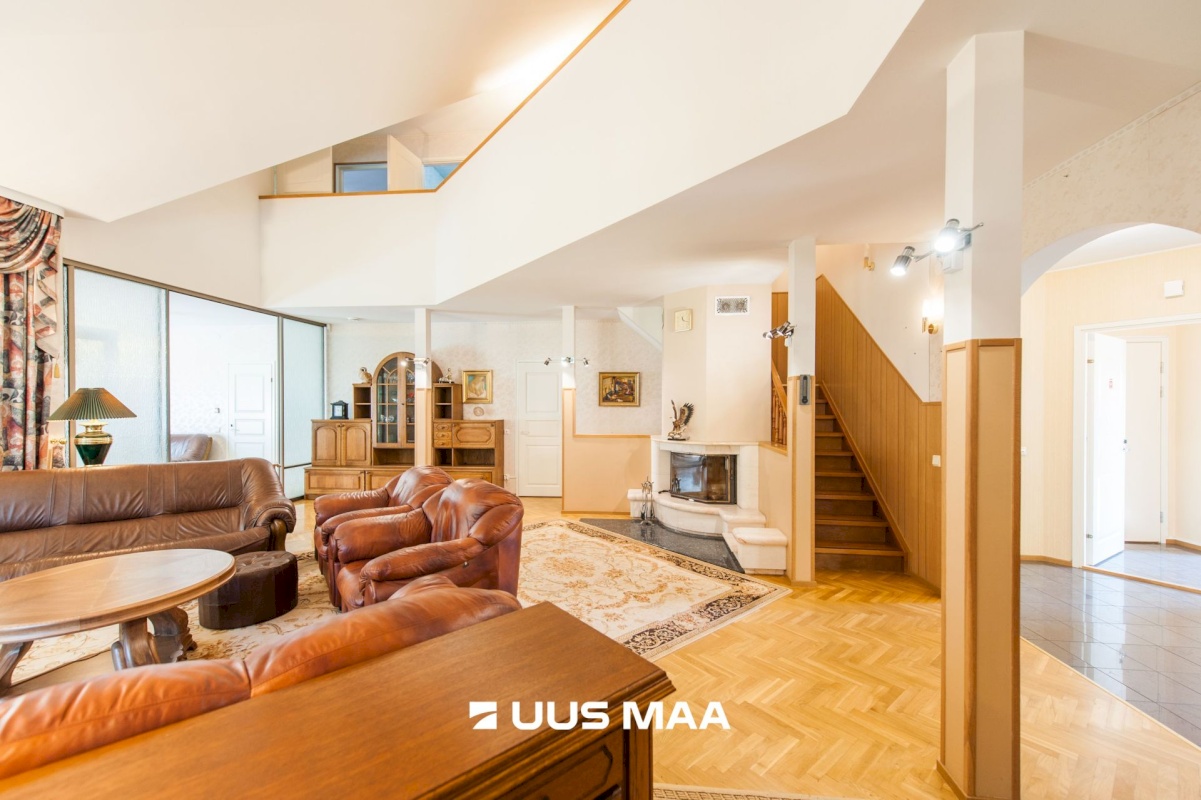
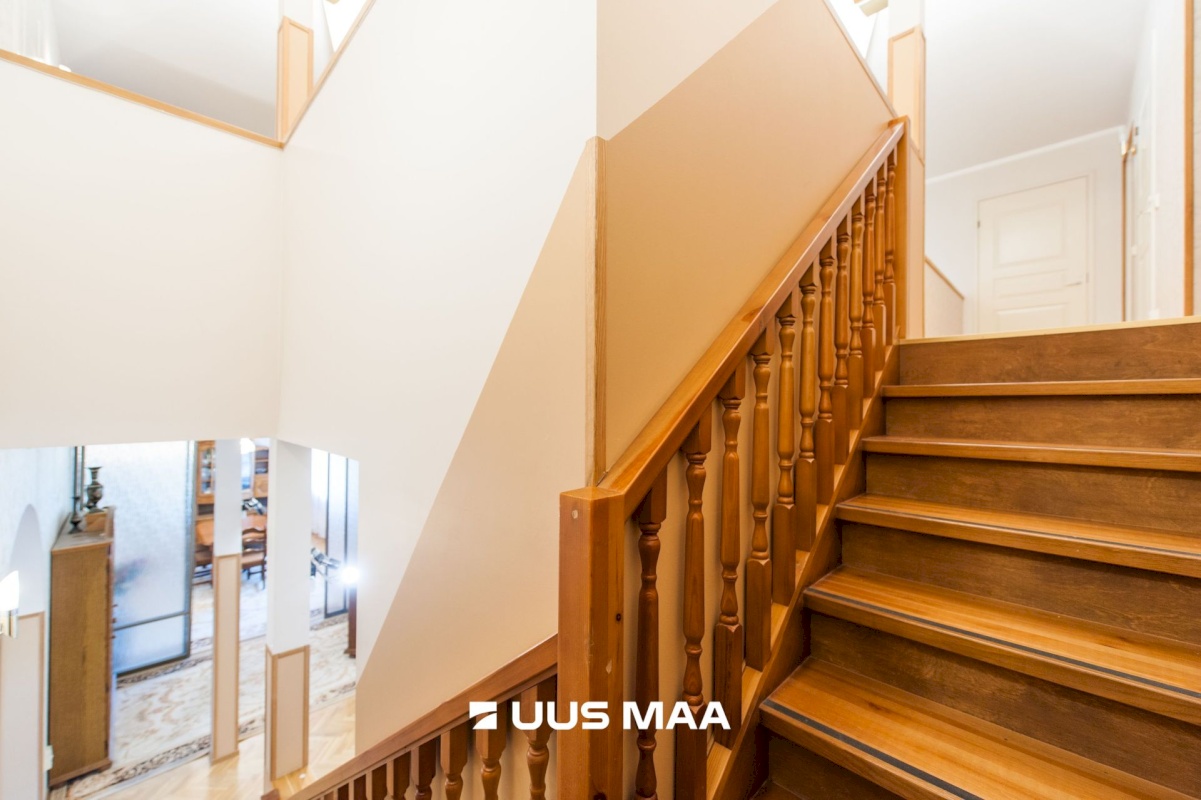
One of the home’s defining architectural features is the living room with its high sloping ceiling extending through two storeys. An open gallery on the upper floor overlooks the living room below. The high ceiling and open design create a wonderful sense of space and airiness.
SAUNA AND SWIMMING POOL
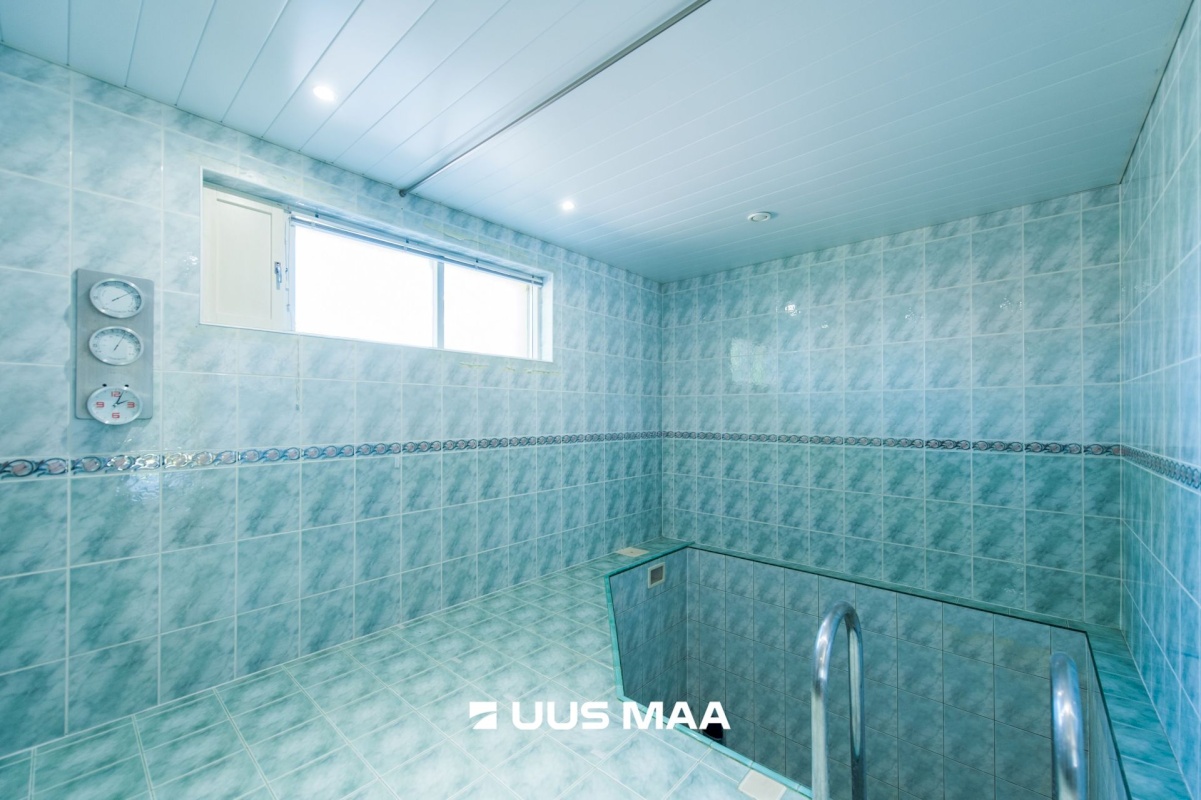
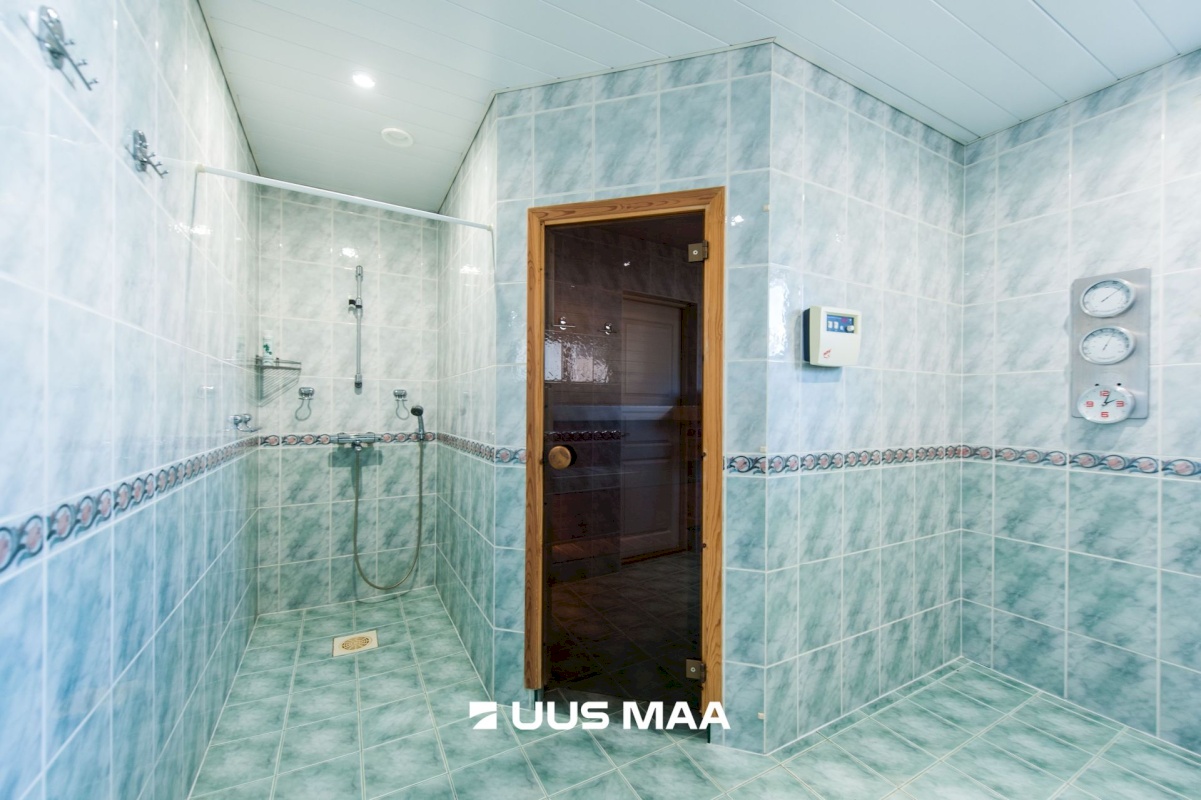
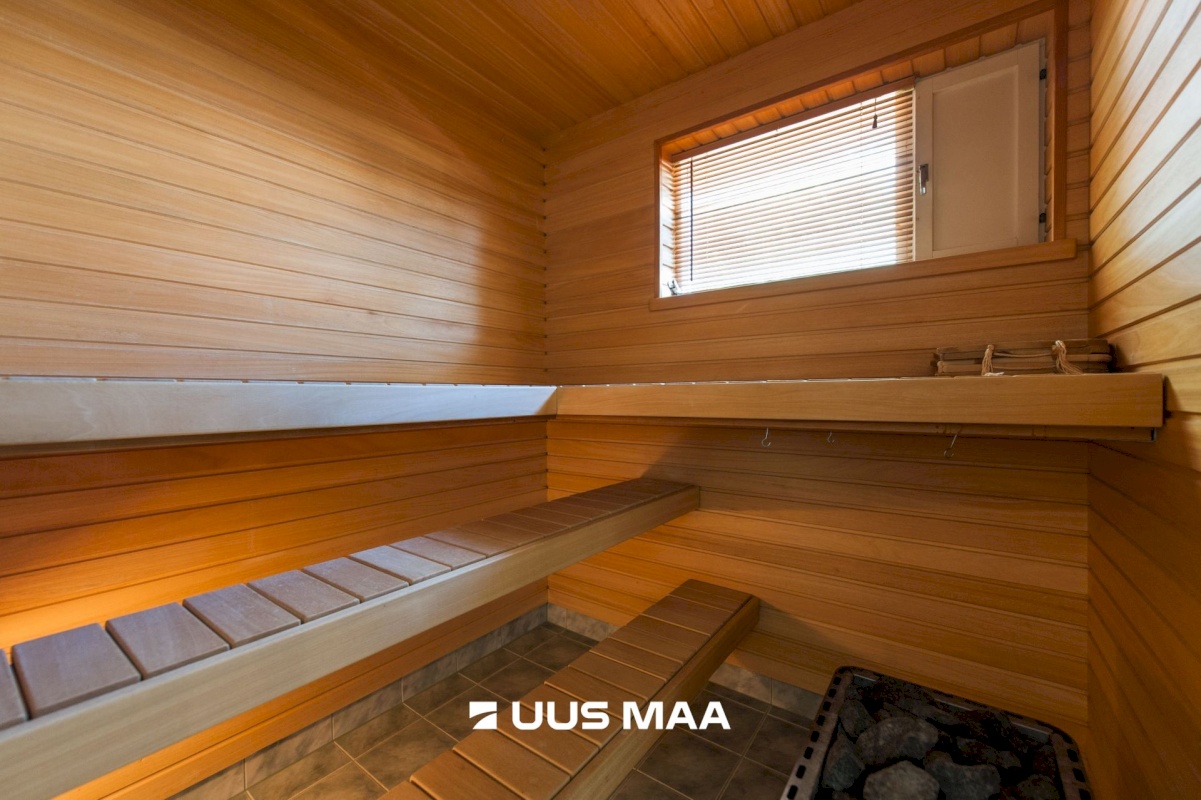
One of the home’s major advantages is its private sauna and pool area, comprising a sauna, shower room, indoor swimming pool and separate lounge. The lounge opens through the terrace directly onto a private courtyard, where mature greenery provides excellent privacy from neighbouring properties. The sauna and swimming pool can be enjoyed throughout the year, while in warmer weather the garden is just a few steps away.
CONDITION AND TECHNICAL SYSTEMS
The house and its interior finishes are in good condition. The rooms feature stripwood and cork parquet flooring, while the floors and walls in the washing areas are tiled. The house has direct electric heating, complemented by a fireplace in the living room. Hot water is supplied by an electric water heater, and the property is connected to the central water and sewerage networks. An alarm system is also installed.
FURNISHINGS
The sale price includes all built-in furnishings, including the fitted kitchen with appliances and built-in wardrobes. Other furniture currently in the house may also be included in the sale price by agreement between the parties.
PARKING
Cars can be parked in two enclosed garage spaces, on the property in front of the garages and, if required, along the street in front of the property.
LOCATION
The house is situated on quiet Jugapuu Street, away from roads with heavy traffic. The surrounding area consists mainly of detached and terraced houses, while everything needed for everyday life is conveniently close by. The nearest shop is approximately 400 metres away, while the school and kindergarten are around 450 metres from the property. The nearest public transport stop is approximately 550 metres away. Tallinn city centre is around 9.5 kilometres away, with quick and convenient connections to other parts of the city.
This is an excellent location for a family who values nature and privacy while wishing to live within the city and close to essential everyday services.
Contact us to arrange a viewing – this spacious and distinctive Merivälja property could become your family’s new home!