


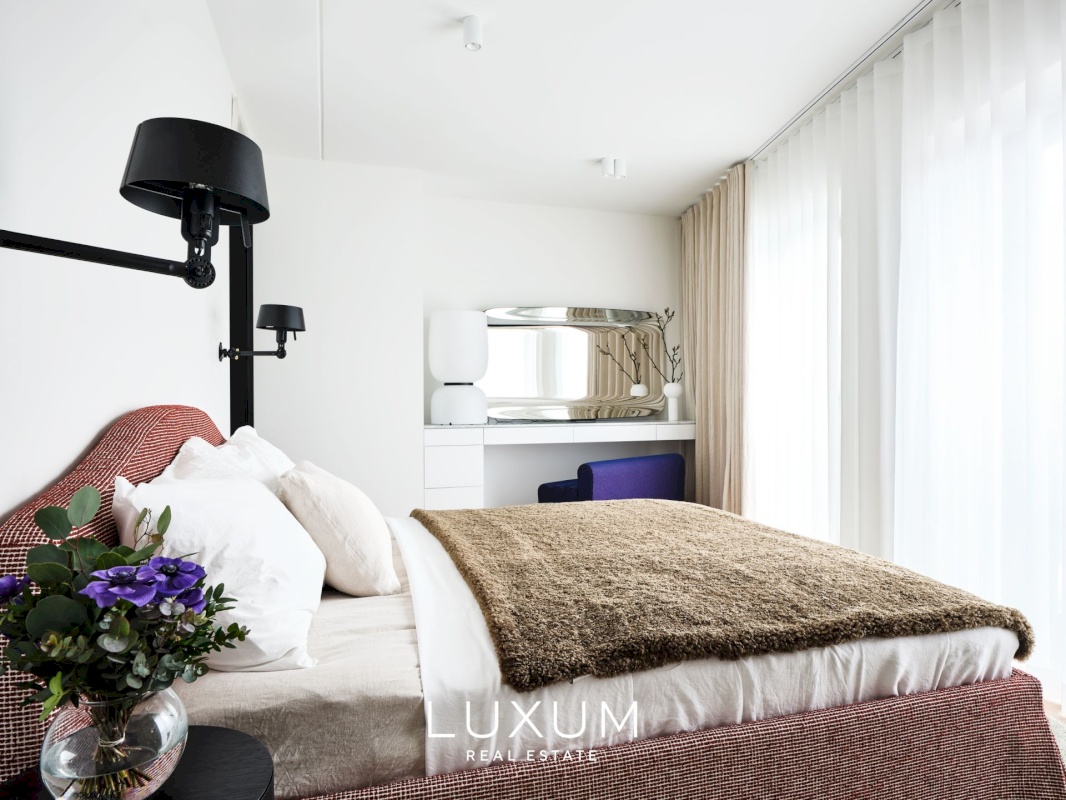


The defining qualities of this 171.3 m² penthouse in Kalaranna are the very things one expects from an exceptional home: generous space, quality and a sense of cohesion. Set on the top floor, the residence spans the full depth of the building. Windows face three directions, bringing natural light into the interiors throughout the day. A considered layout and carefully curated interior create a home that feels both refined and genuinely inviting.
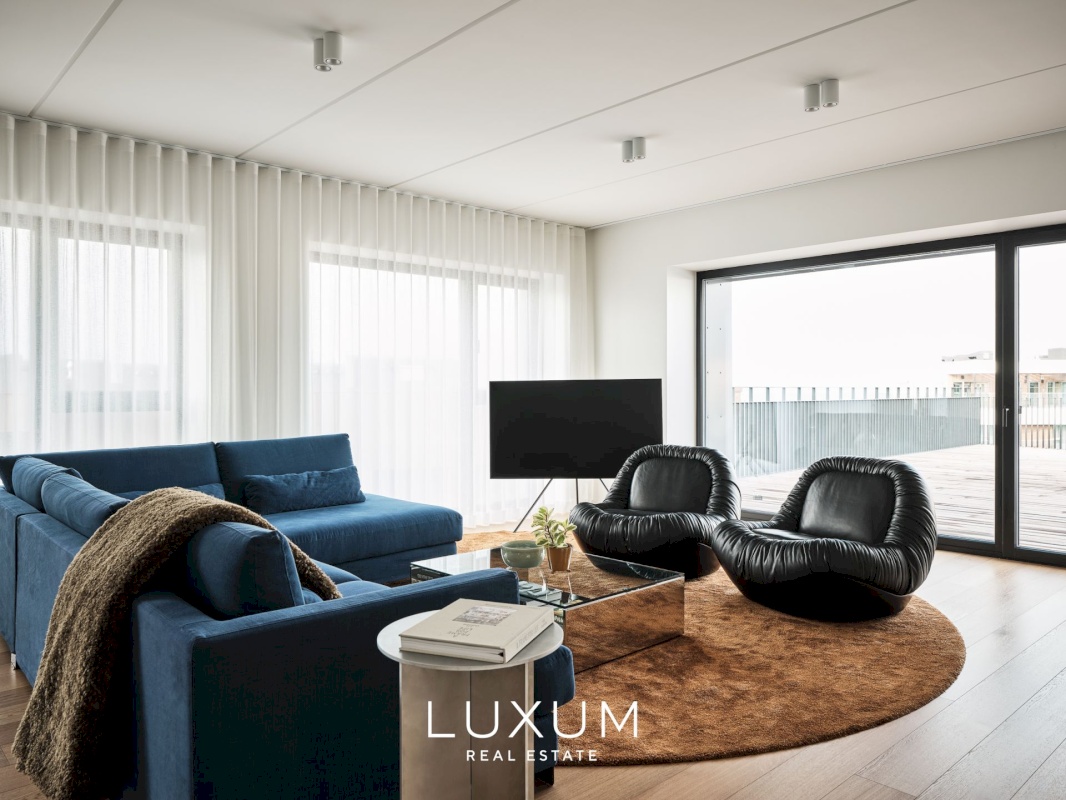
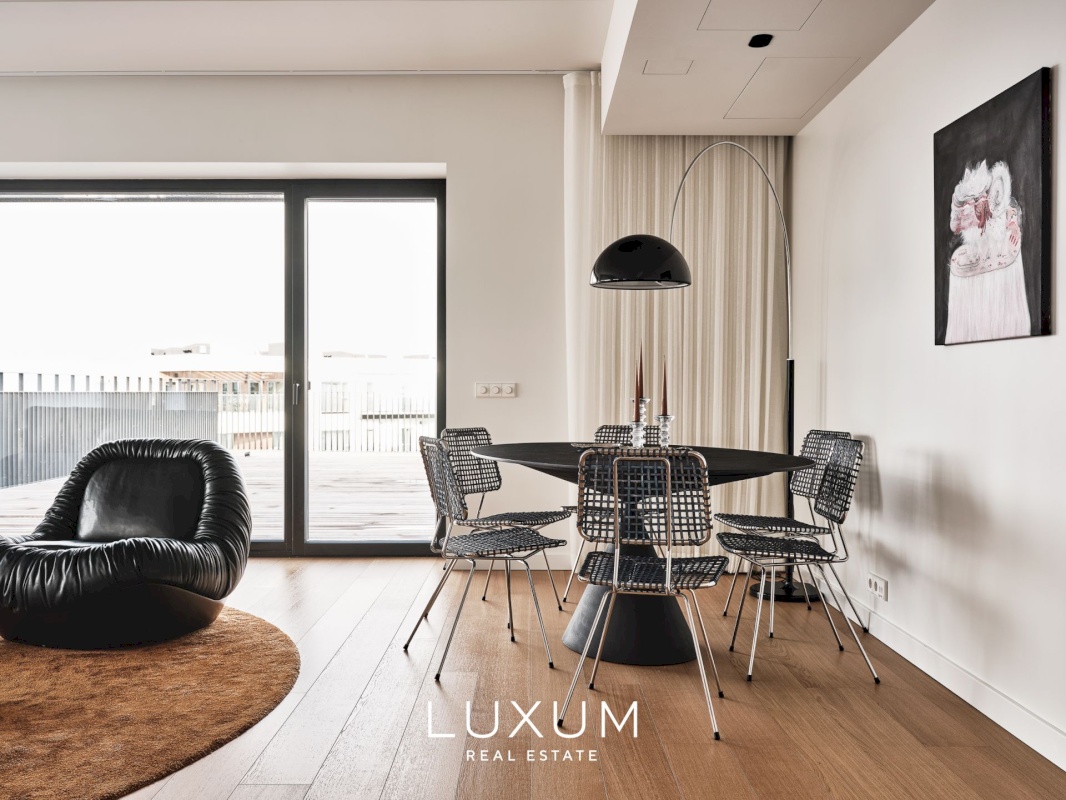
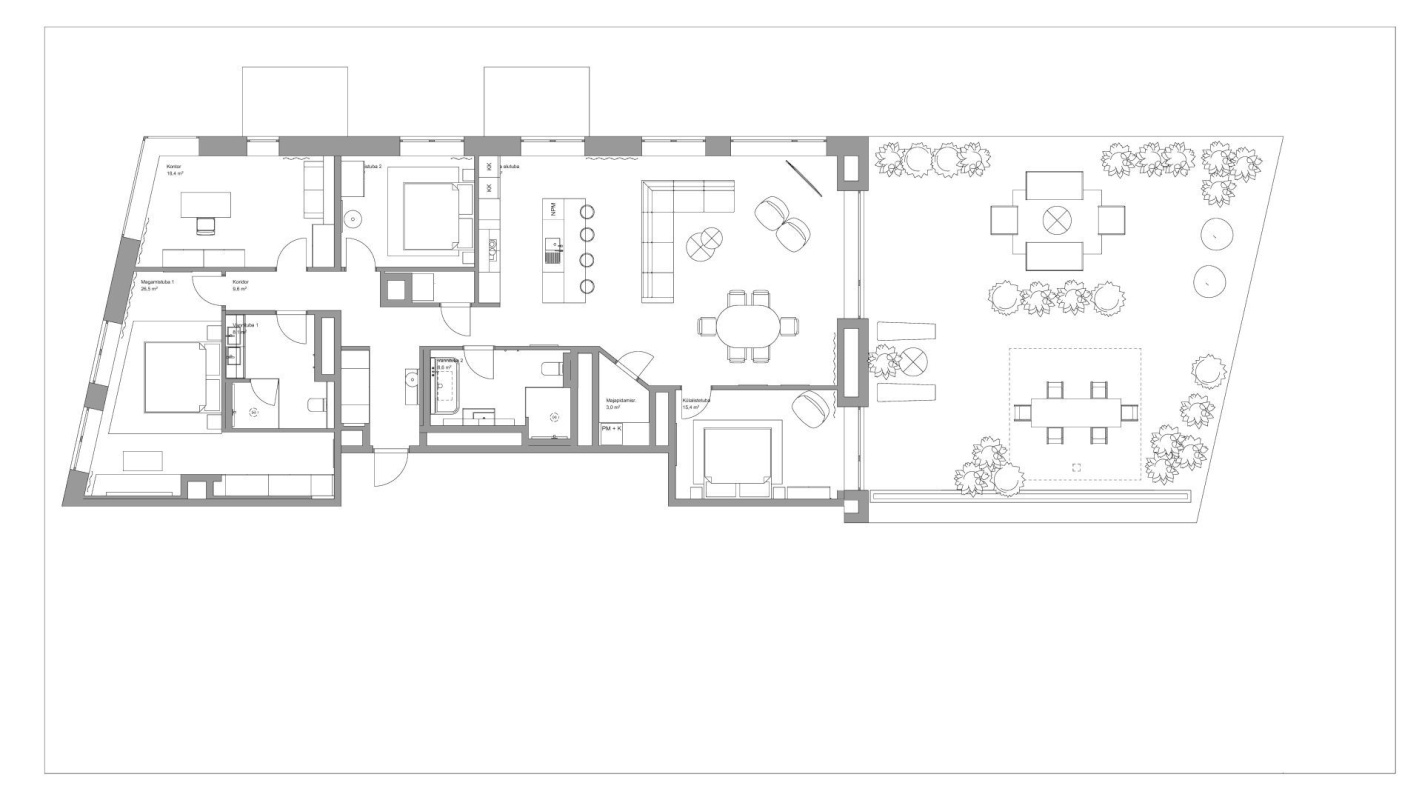
At the heart of this five-room residence is an open-plan living, kitchen and dining area of nearly 65 m². The apartment also comprises three bedrooms, a dedicated home office, two bathrooms and two spacious internal storage rooms. The living space is complemented by a terrace of approximately 100 m².
The apartment is offered fully furnished. All furnishings shown in the photographs, with the exception of the artwork, are included in the asking price.
INTERIOR DESIGN
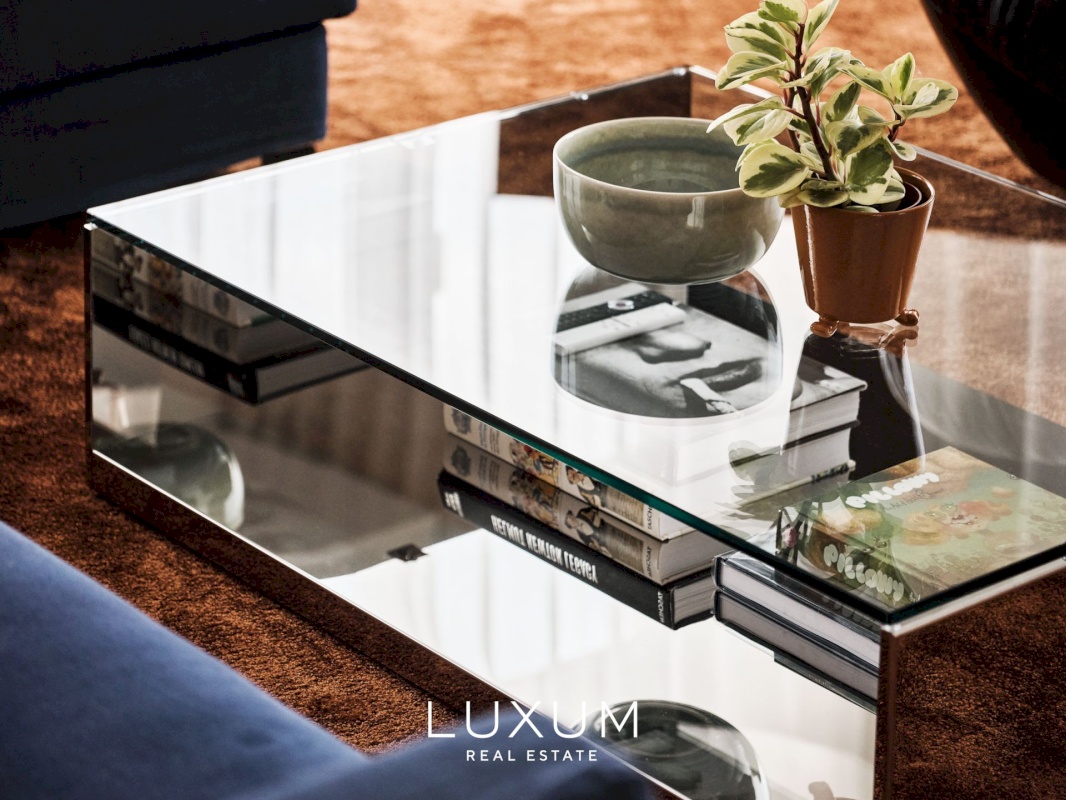
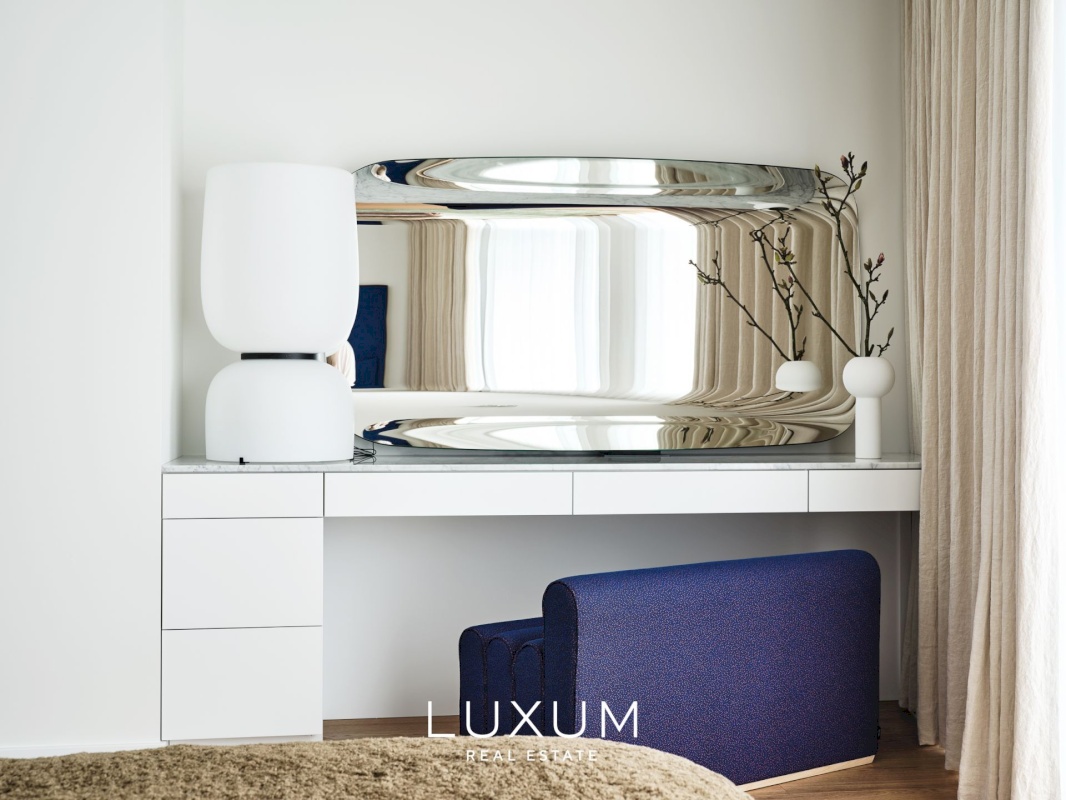
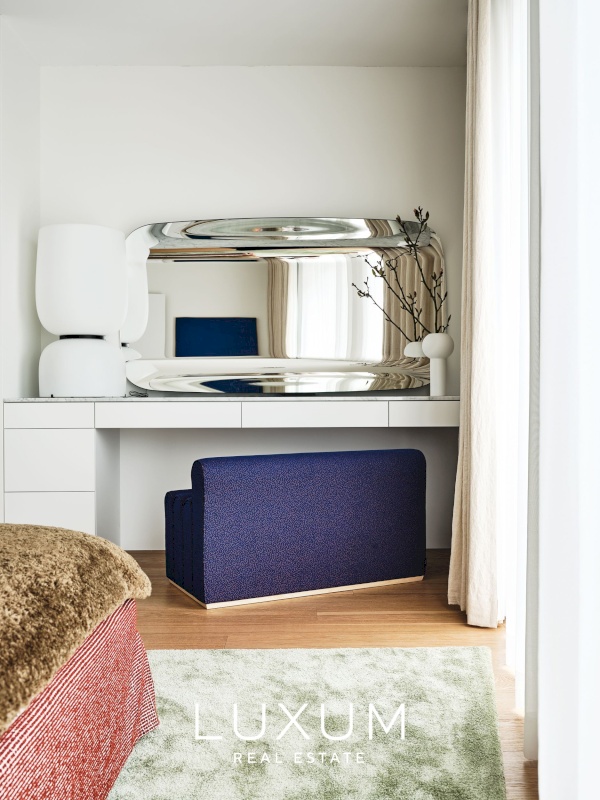
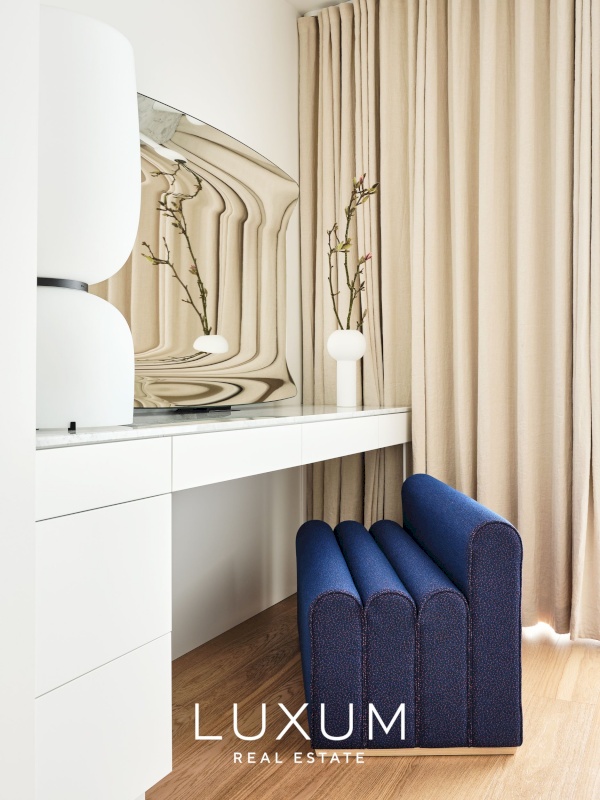
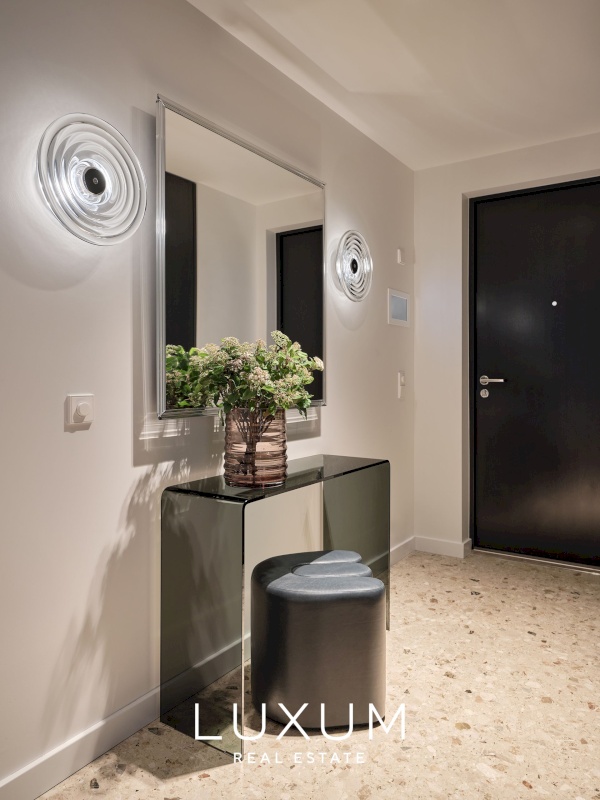
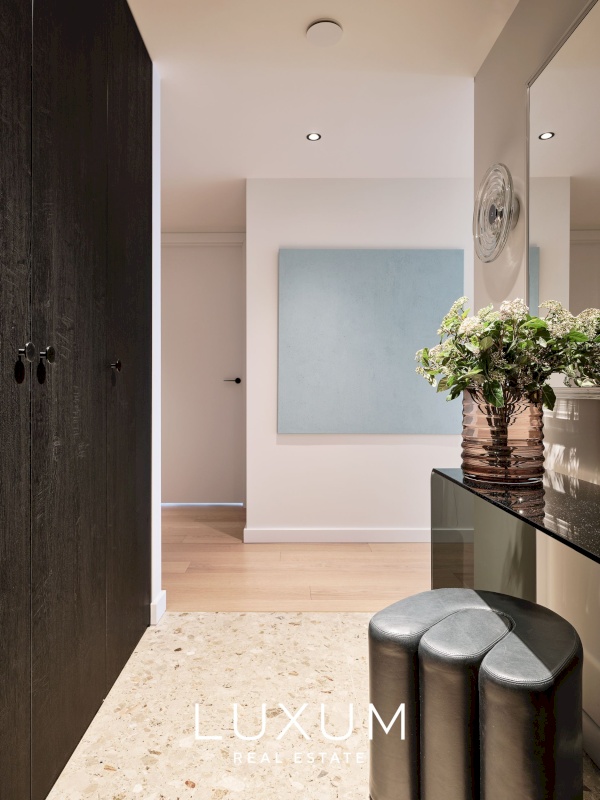
The interior does not rely on a single statement piece. Its quality reveals itself in the whole – in the harmony of the materials, the proportions of the rooms and the considered selection of furniture, lighting and textiles.
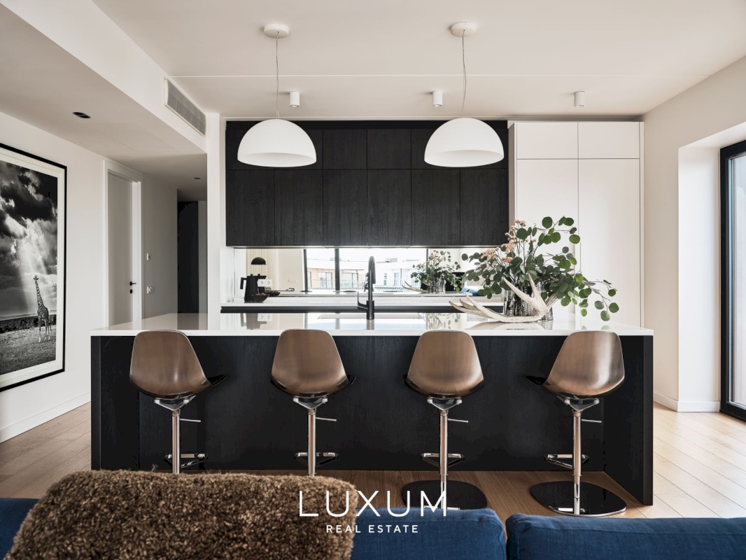
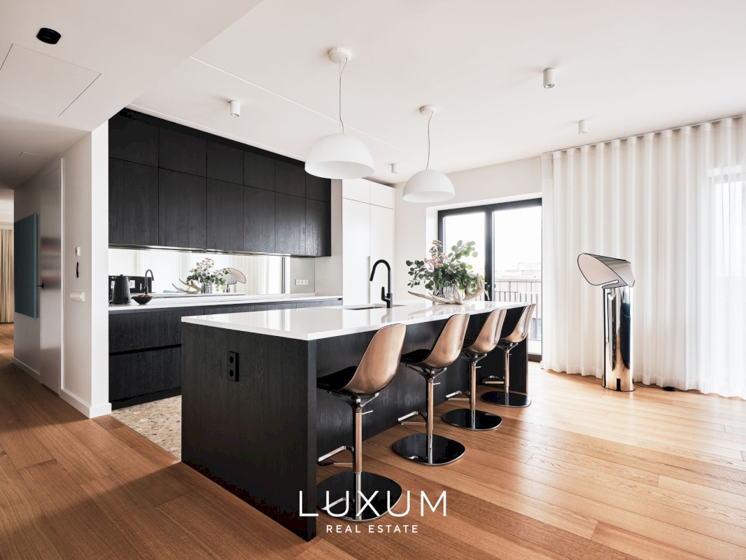
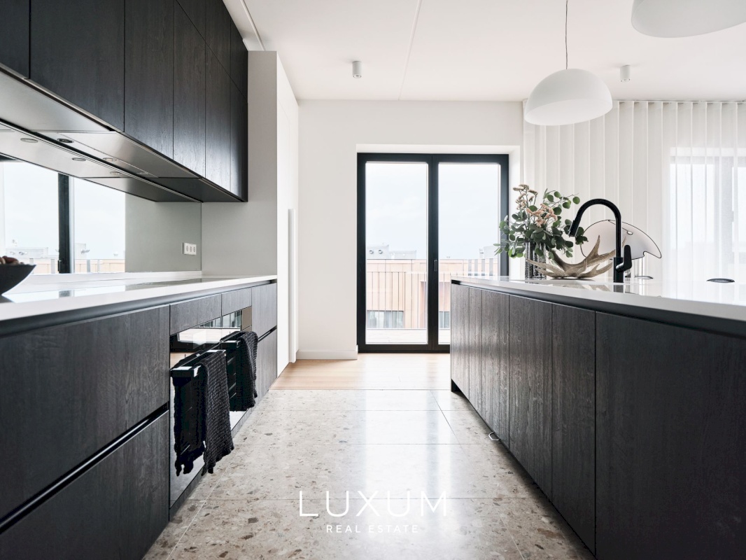
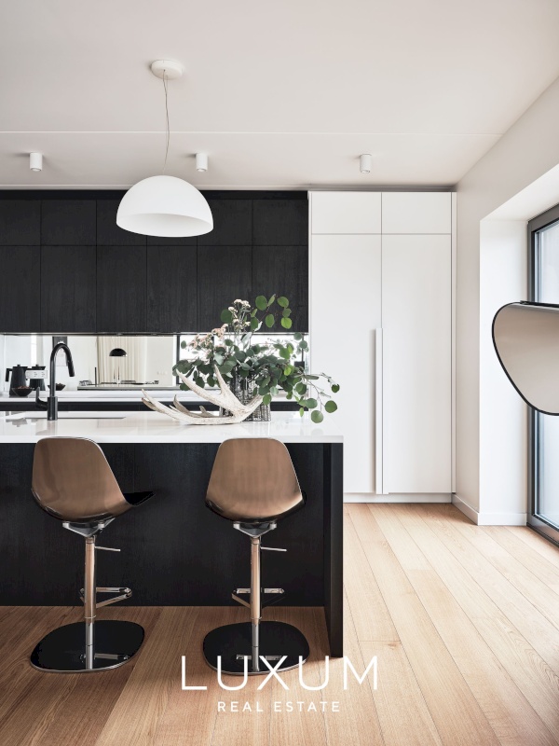
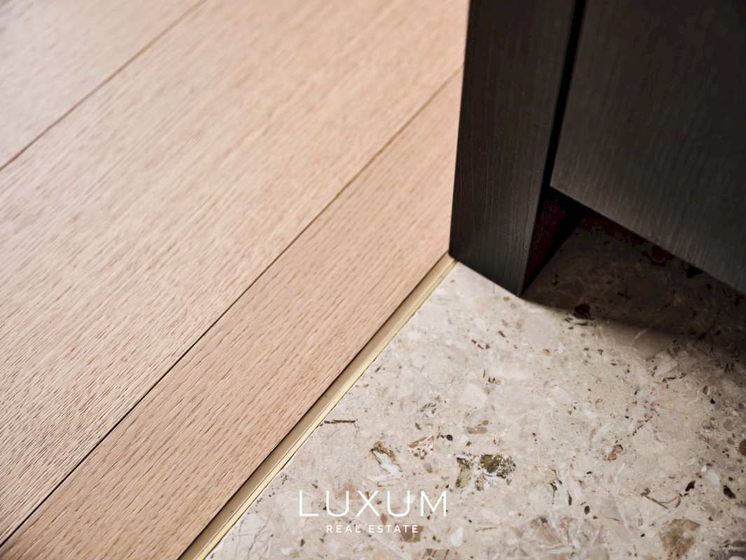
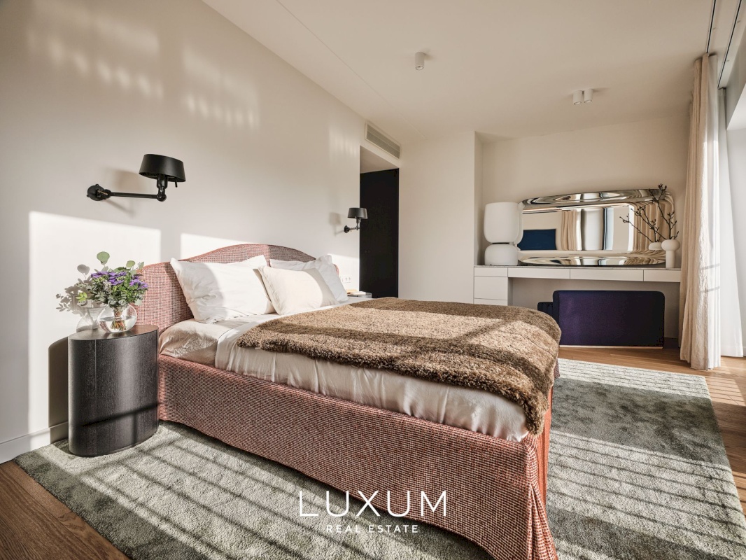
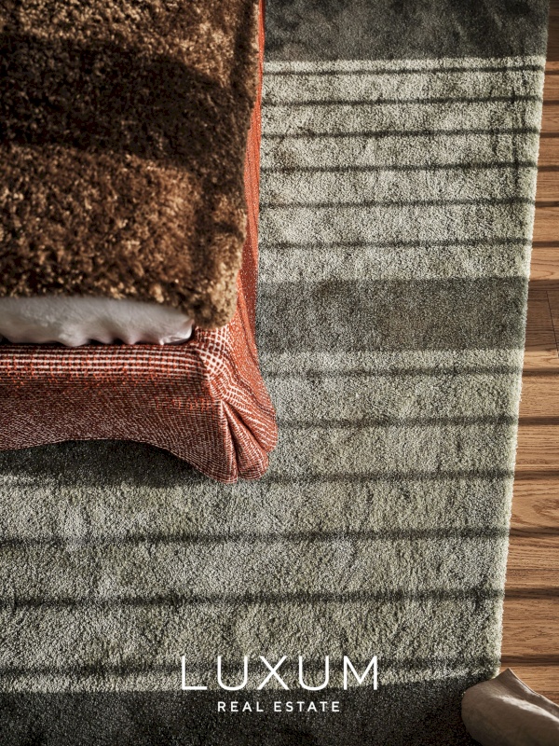
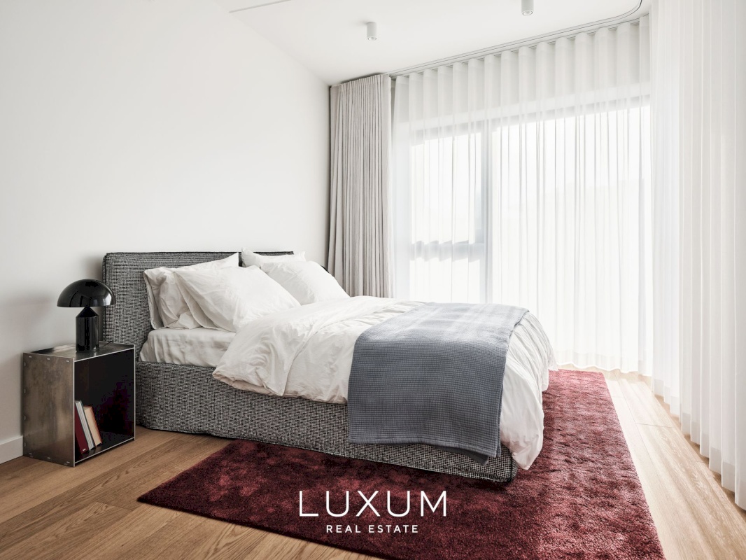
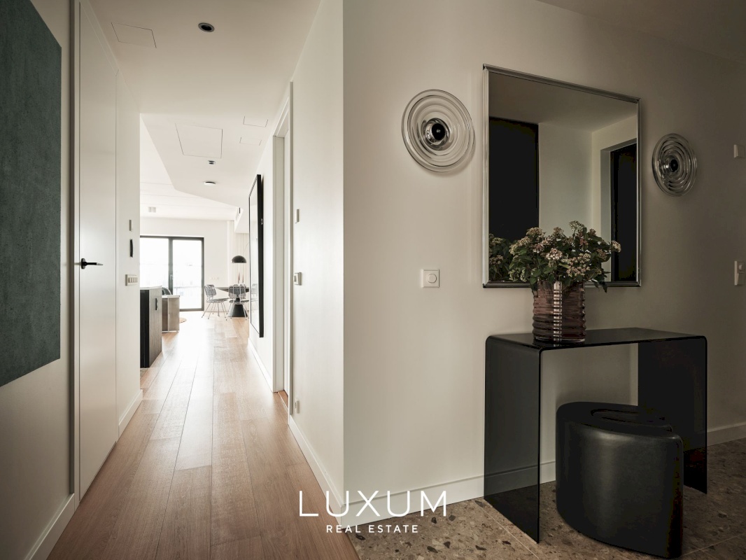
Oiled oak parquet flooring and walls in soft, neutral tones create a calm backdrop, while the darker kitchen cabinetry, upholstery in richer hues and floor-length curtains add depth and character.
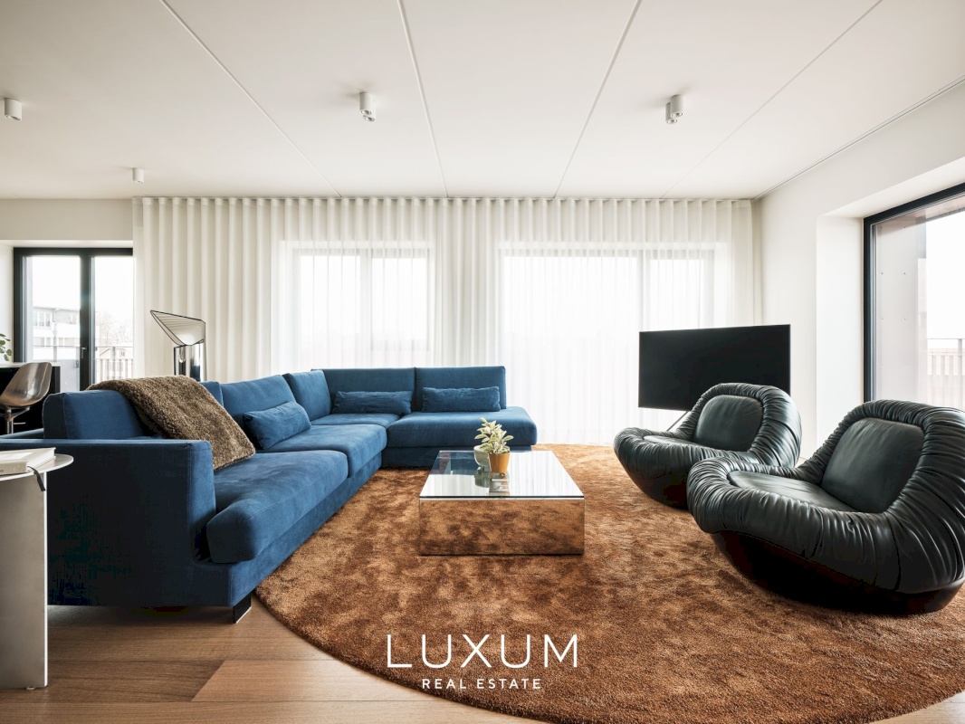
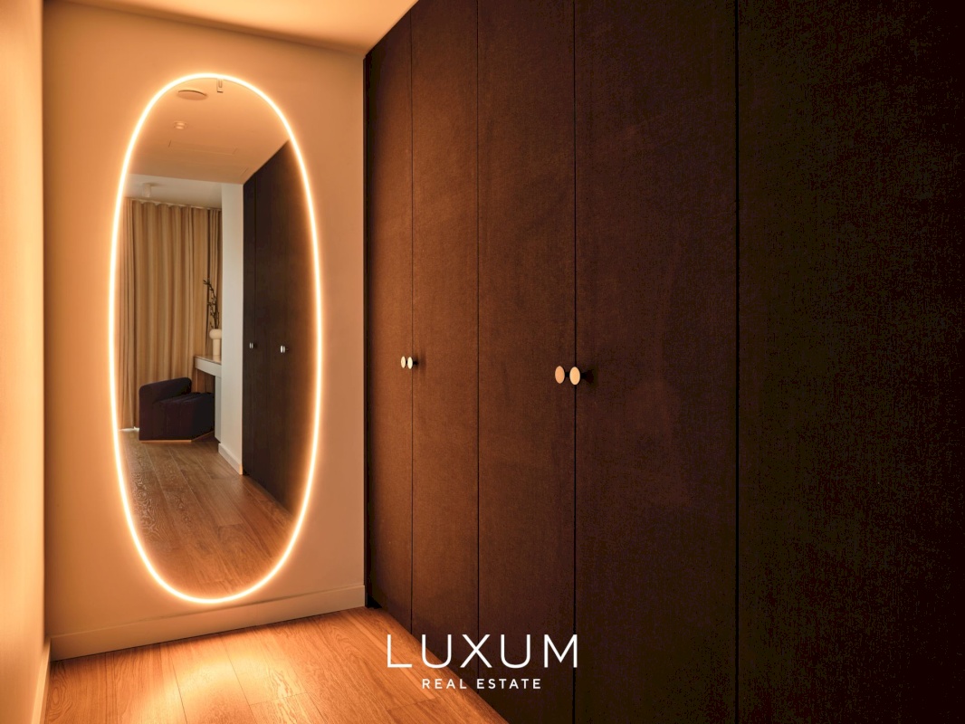
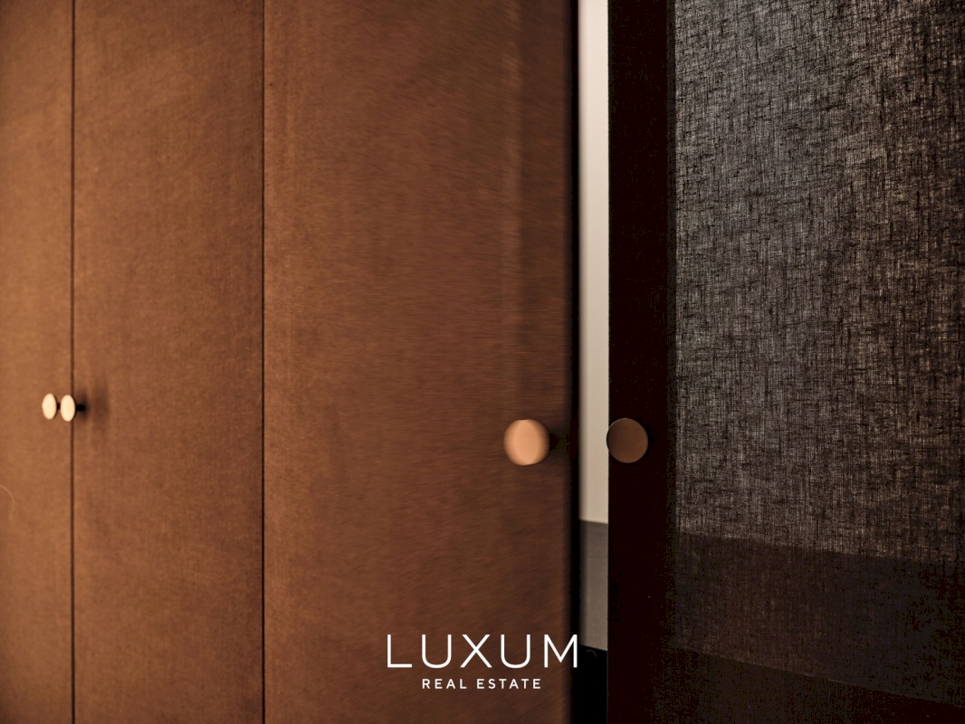
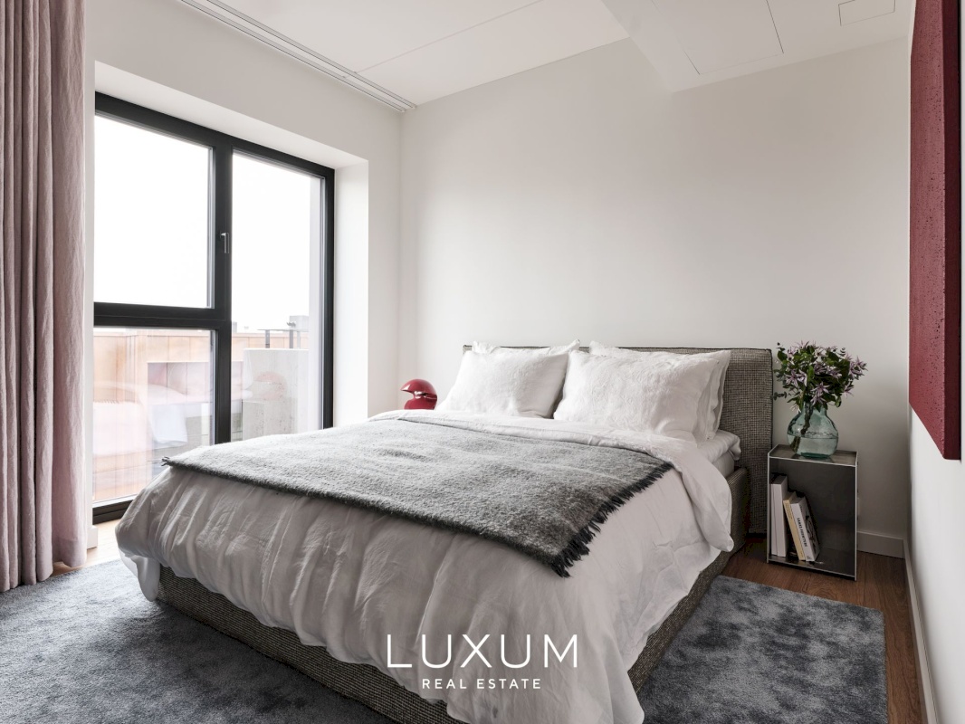
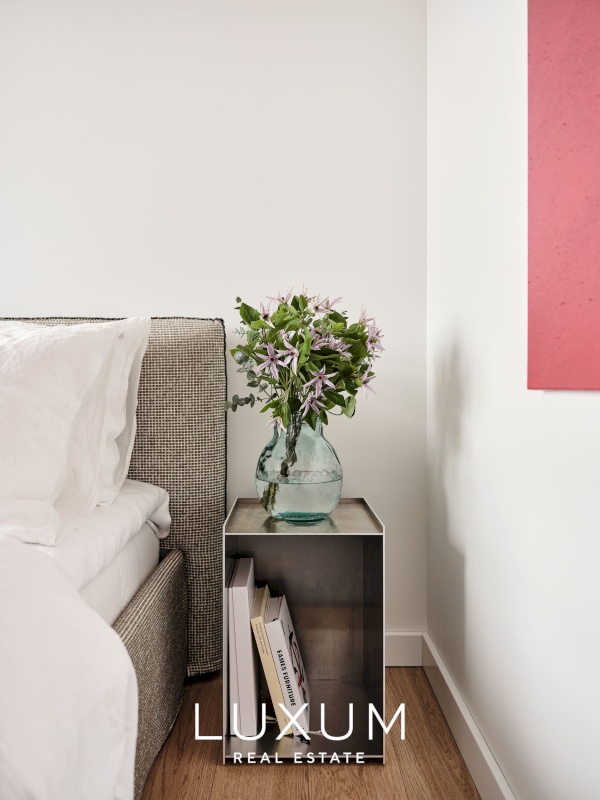
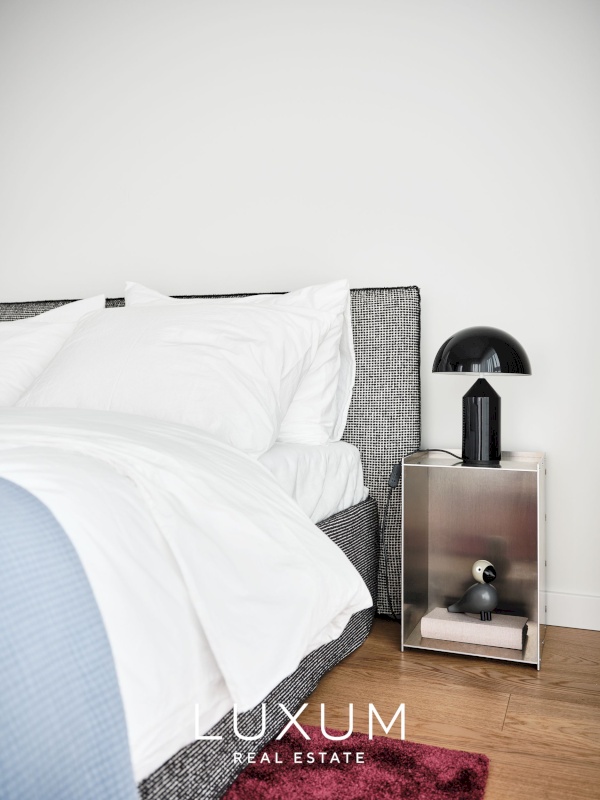
The furnishings feature recognised names in international design. The living area pairs Baxter leather armchairs with a SITS sofa, complemented by lighting from Flos, Oluce and Tom Dixon. The bedrooms feature selected pieces by Collection Particulière, Meridiani and Vibia. All fitted furniture has been made bespoke, designed specifically for the proportions and practical needs of this home.
LAYOUT
The open-plan living and kitchen area of nearly 65 m² forms the heart of the home. The kitchen, dining area and living room flow naturally into one another, while each retains its own distinct identity.
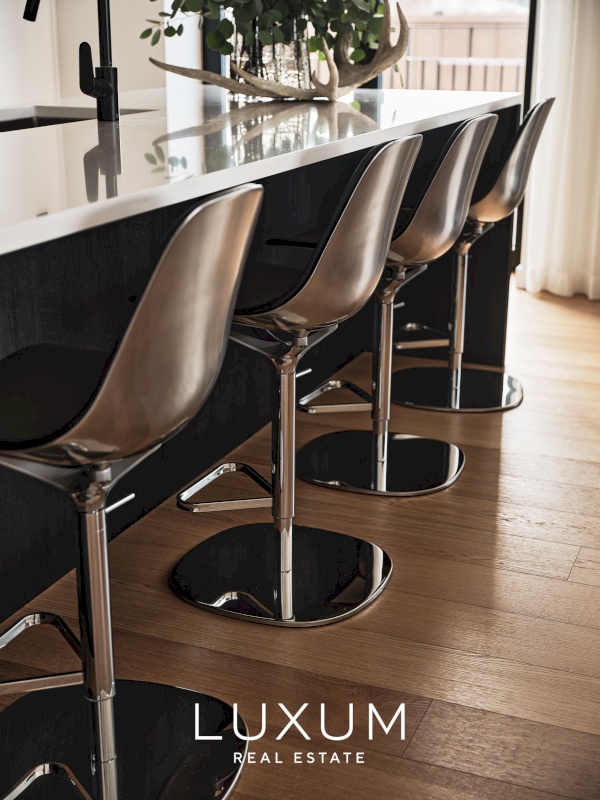
The generous kitchen island provides ample worktop space and creates a natural setting for both everyday family life and entertaining.
The apartment offers three bedrooms and a separate home office.
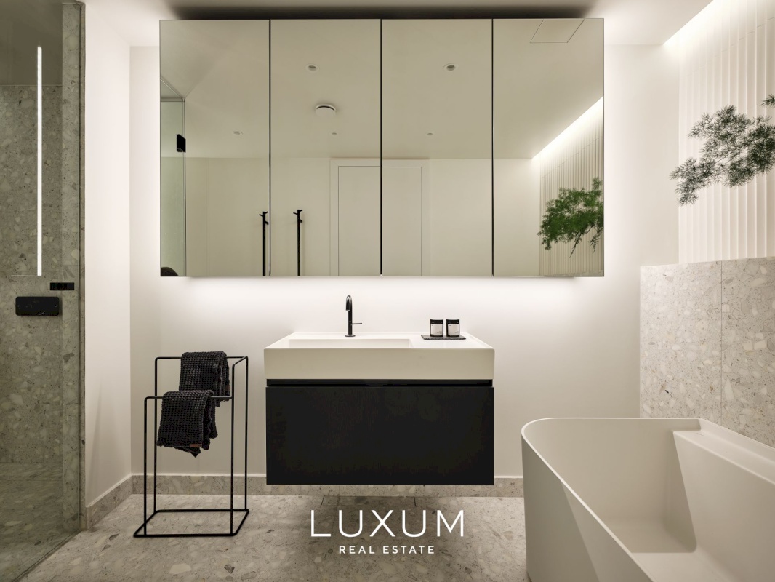
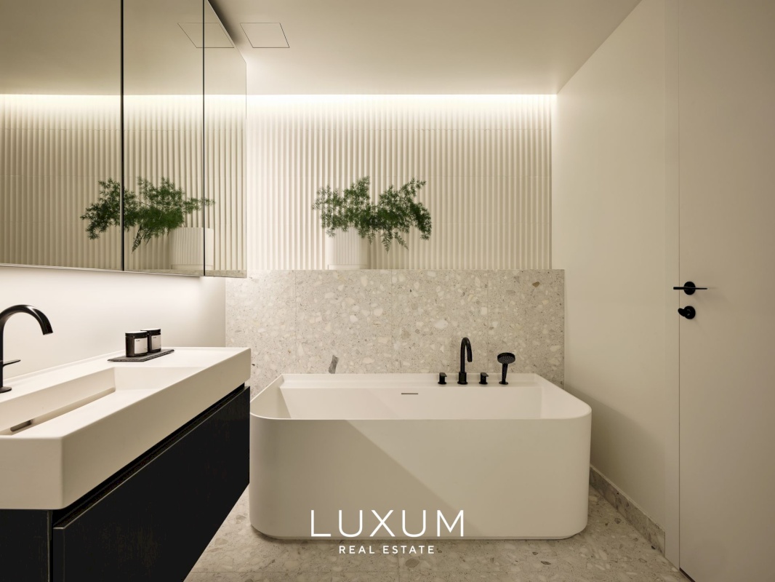
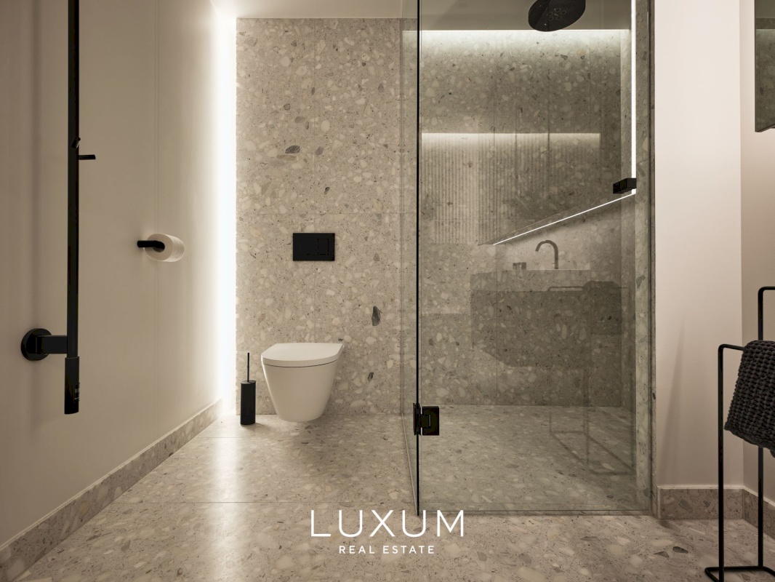
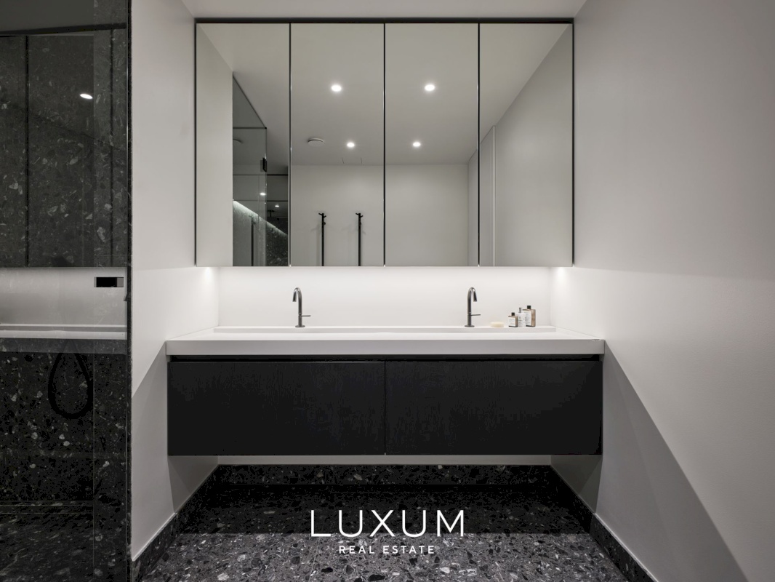
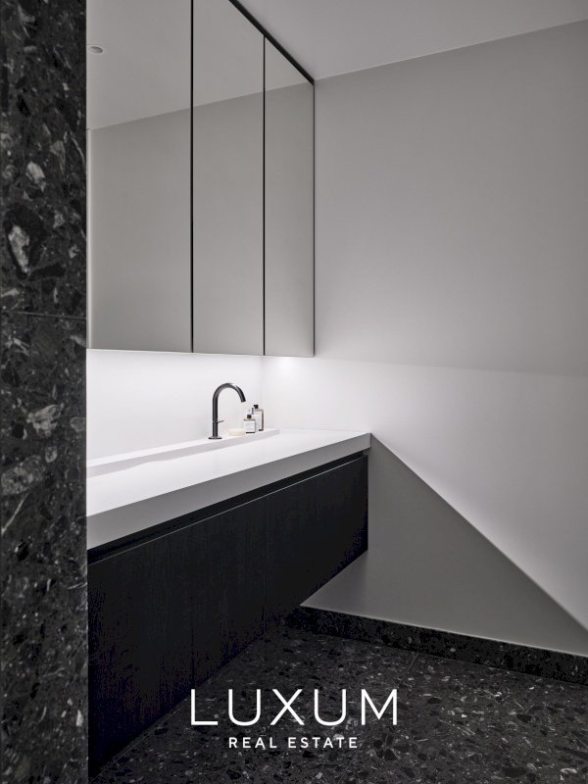
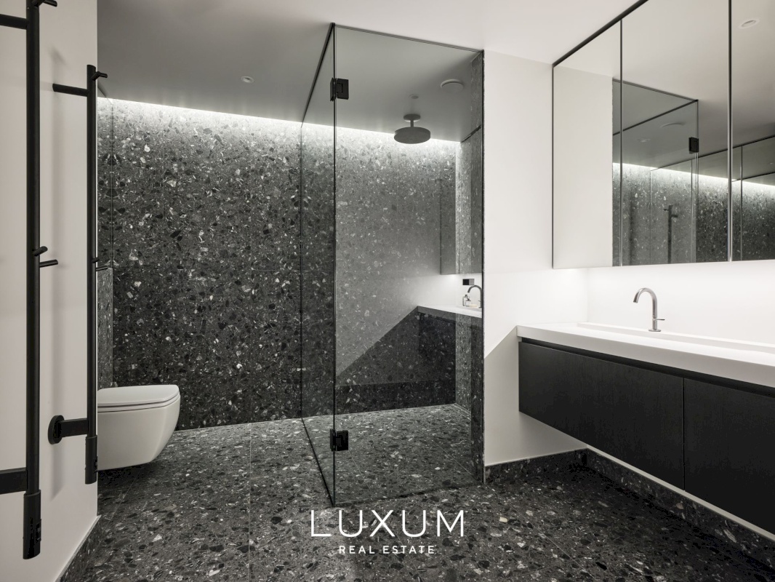
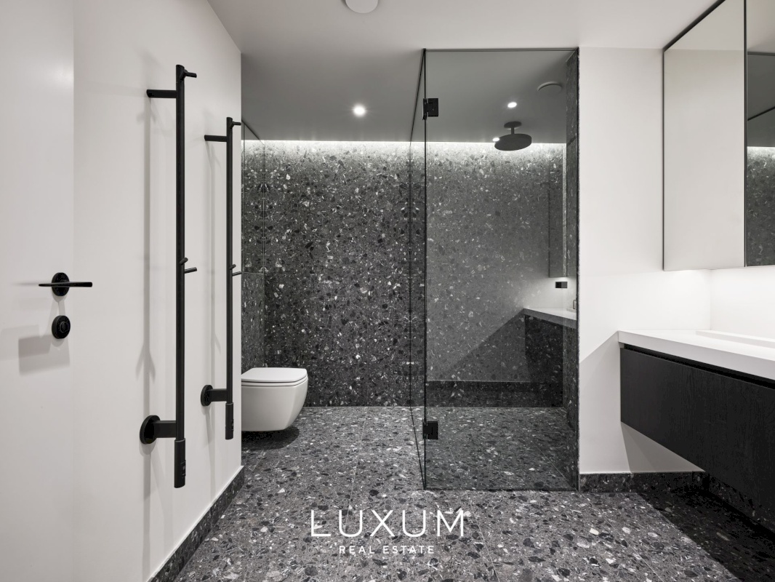
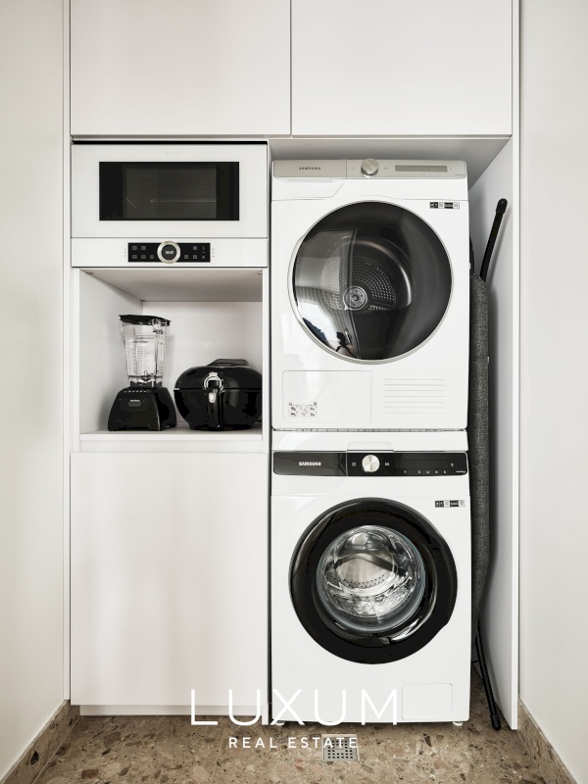
Two bathrooms, each with a WC, bespoke fitted wardrobes, internal storage rooms and a separate utility room with a washing machine and dryer complete the practical side of the home.
TERRACE
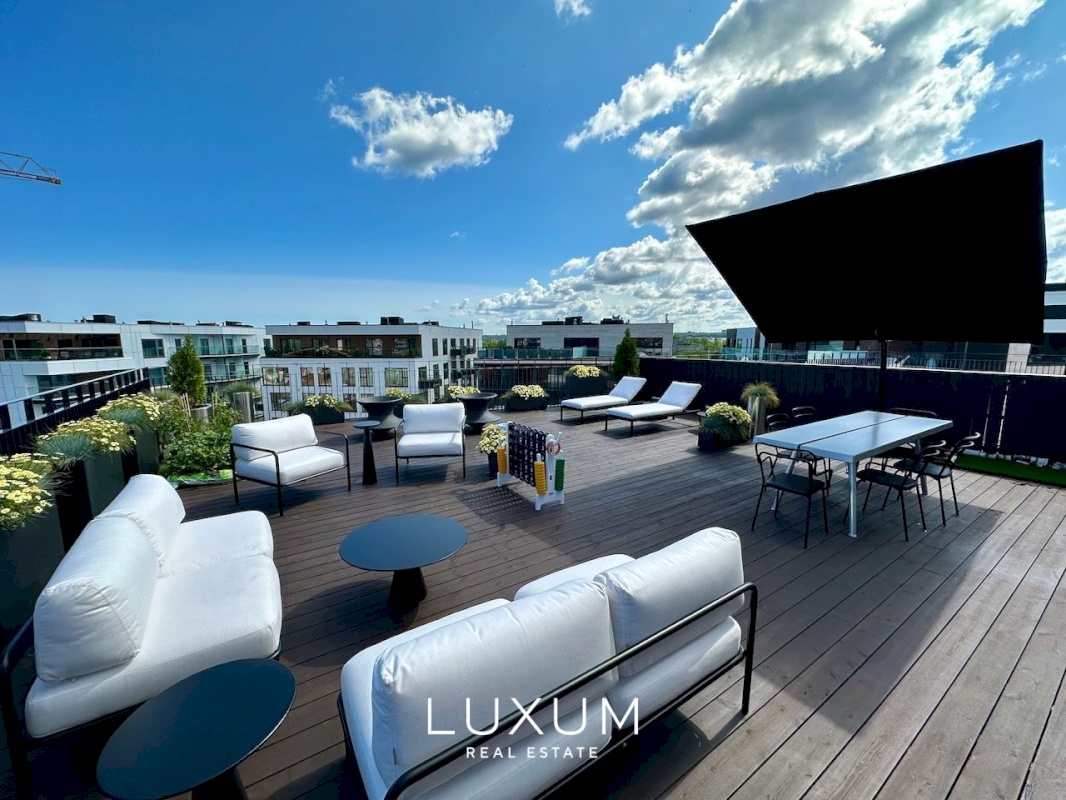
The approximately 100 m² terrace brings to city living a sense of space and freedom more often associated with a detached home. There is ample room for a large dining table, a comfortable lounge area and a separate, more secluded corner for relaxation.
The terrace enjoys a partial sea view and an open outlook across the surrounding cityscape. During the warmer months, it is a place to begin the day with coffee, spend an afternoon with a book or gather a larger company around the dinner table.
KALARANNA
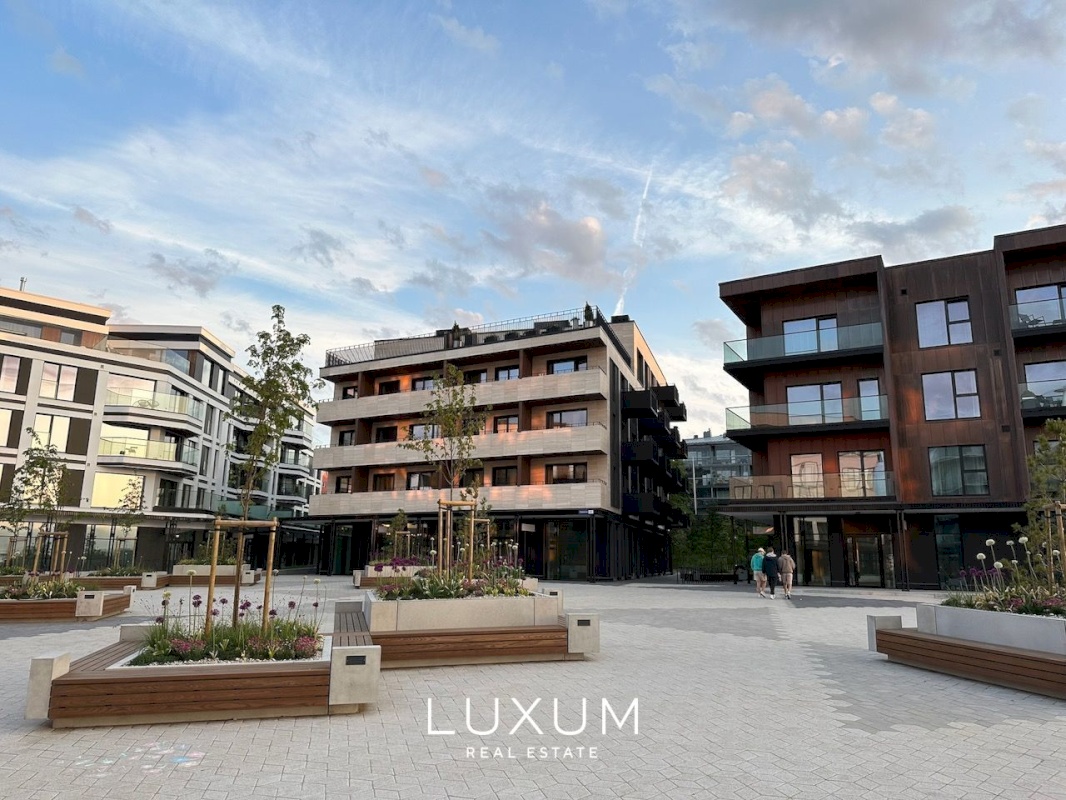
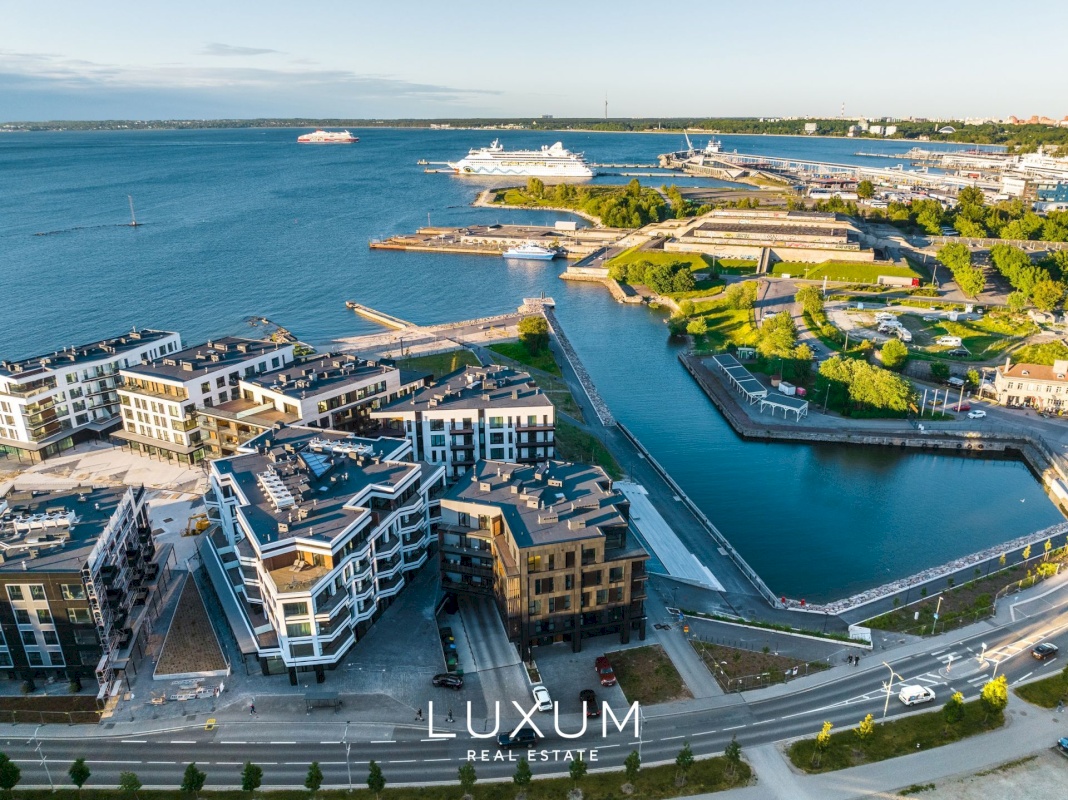
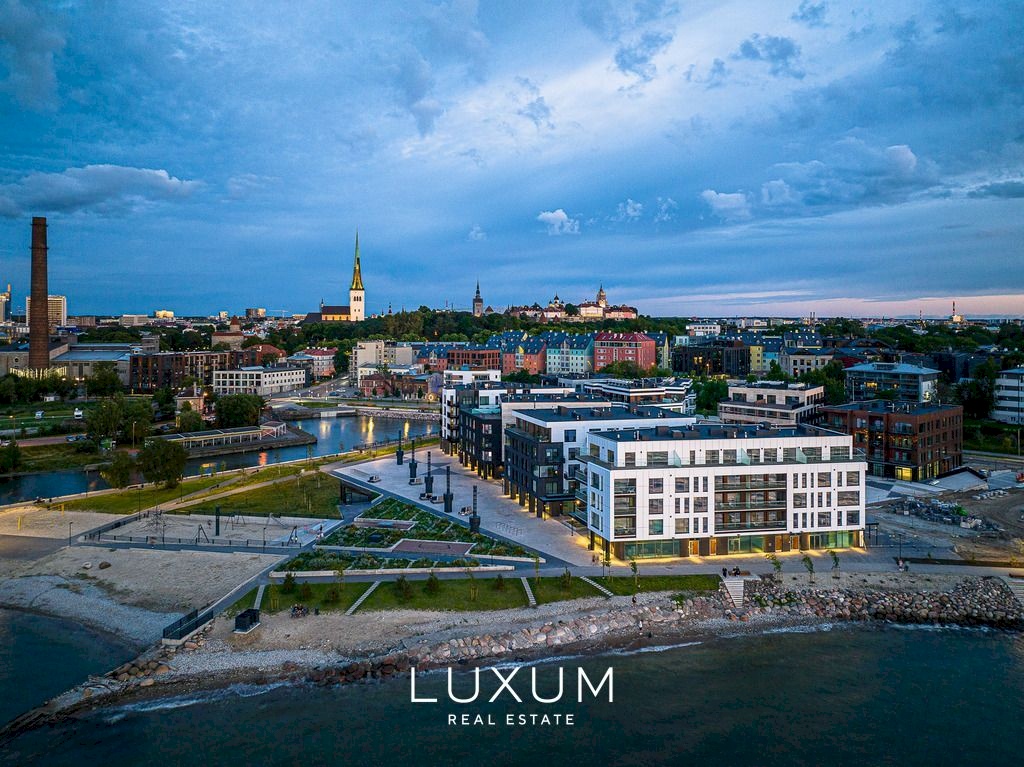
Kalaranna brings together waterfront living and close proximity to the city centre. The quarter is home to restaurants, cafés, shops and services, while the seaside promenade begins just moments from the front door.
Tallinn’s Old Town, Kalamaja and Noblessner are all within walking distance, as are highly regarded schools, an excellent cultural and entertainment offering, and a wide range of sports and recreational opportunities. The city is always close at hand, yet the home retains a sense of calm and privacy.
TECHNICAL FEATURES
The Energy Class B building features hydronic underfloor heating supplied by district heating, with individual temperature controls in every room. The apartment also benefits from heat-recovery ventilation, comfort cooling and a high-speed fibre-optic internet connection.
PARKING AND STORAGE
The asking price includes a designated parking space in the heated underground garage, equipped with an electric vehicle charging point.
The apartment also comes with a separate storage unit, while the building provides a secure communal room for bicycles and pushchairs.
This is a fully realised home for a family that values space, considered design and, above all, time.
Please contact me to arrange a private viewing.
CONTACT INFORMATION
Lii Salusaar
lii@luxum.ee
+372 5344 0956
LUXUM Real Estate
LUXUM specialises in the international sale and letting of Estonia’s premium real estate. With more than 33 years of experience, specialist premium-property agents, an extensive network and up-to-date market insight, we are well placed to connect each property with the right buyer – and each client with the home they have been looking for.
LUXUM Real Estate has been internationally recognised as Estonia’s leading premium real estate agency. Every home represented under the LUXUM name carries a hallmark of international quality, professionalism and trust.
If you are looking to buy, sell or rent premium real estate, please feel free to contact me.
If this particular home is not quite what you are looking for, it is still worth getting in touch. We represent a number of similar properties, including homes that are marketed privately and never appear in public listings.