


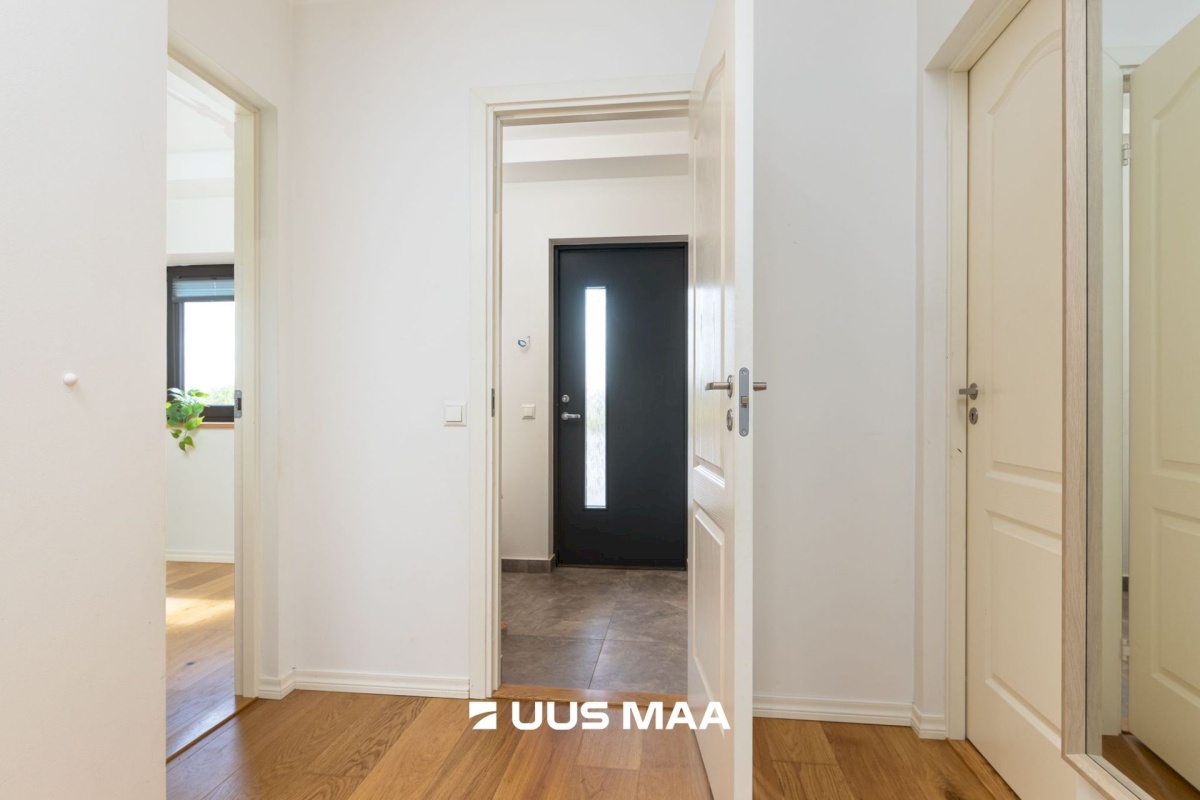
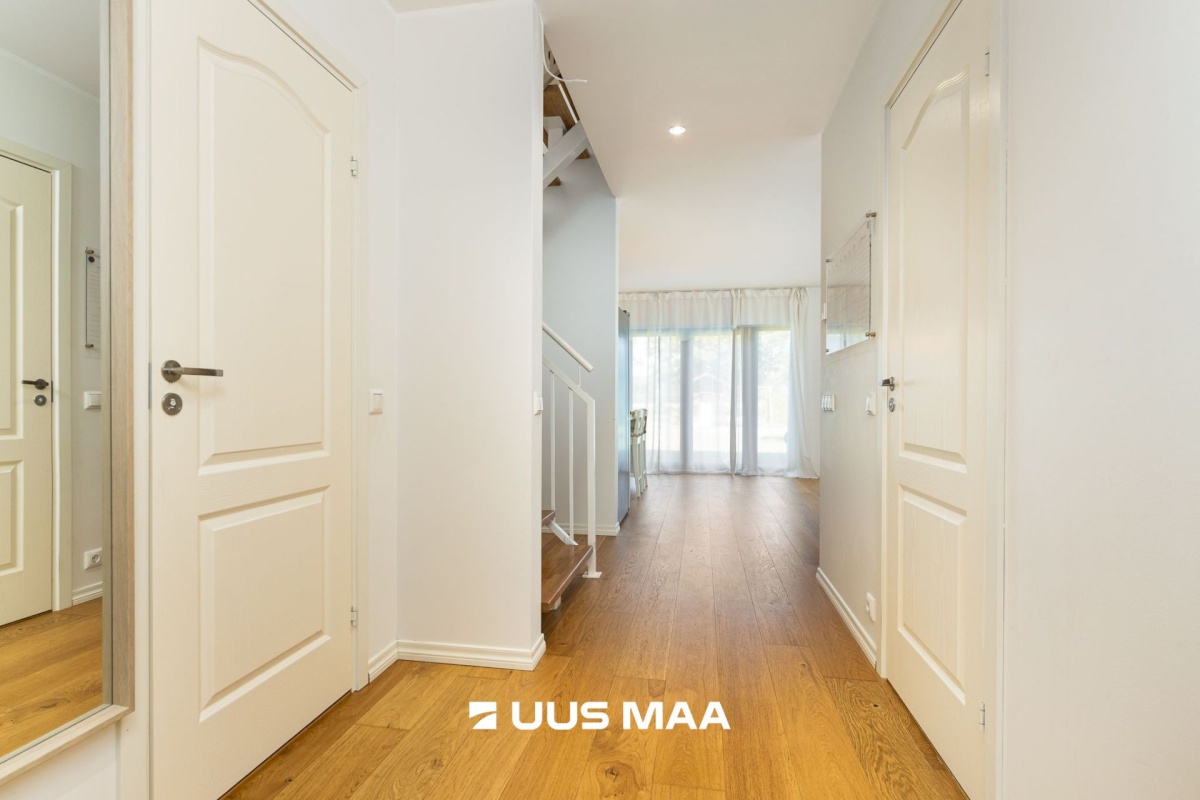
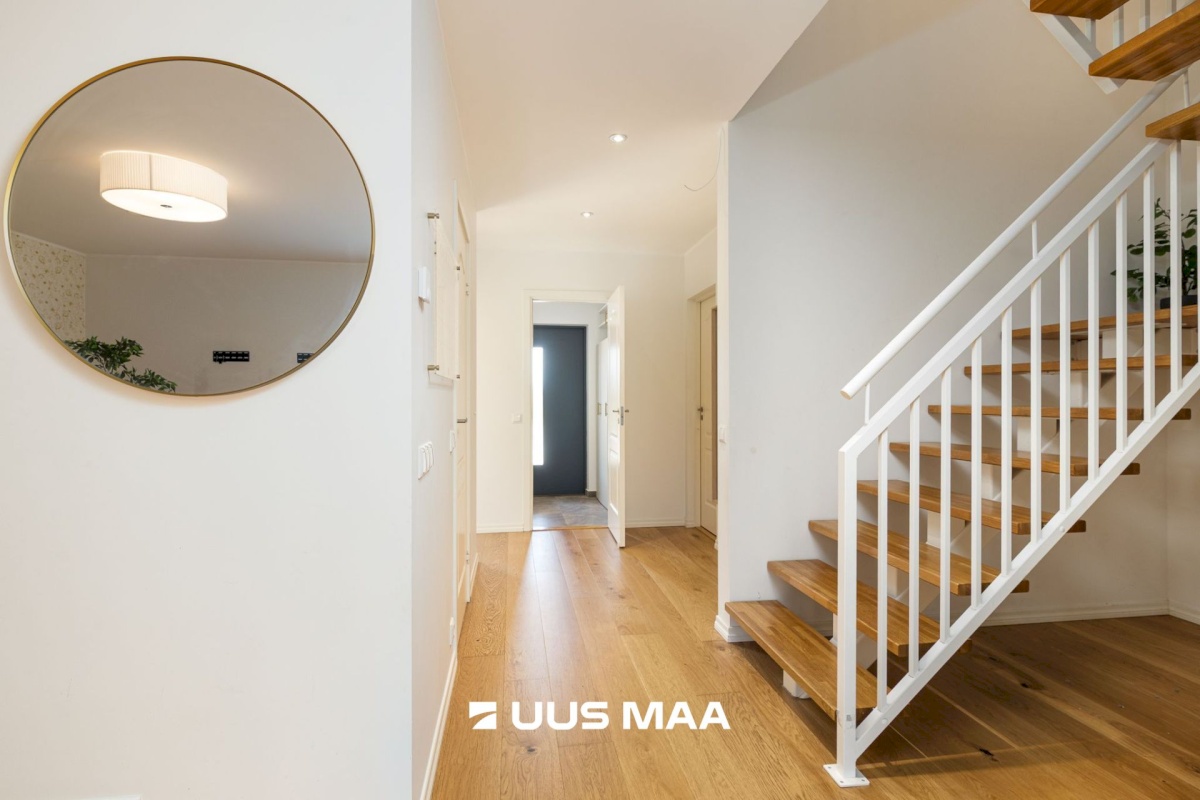
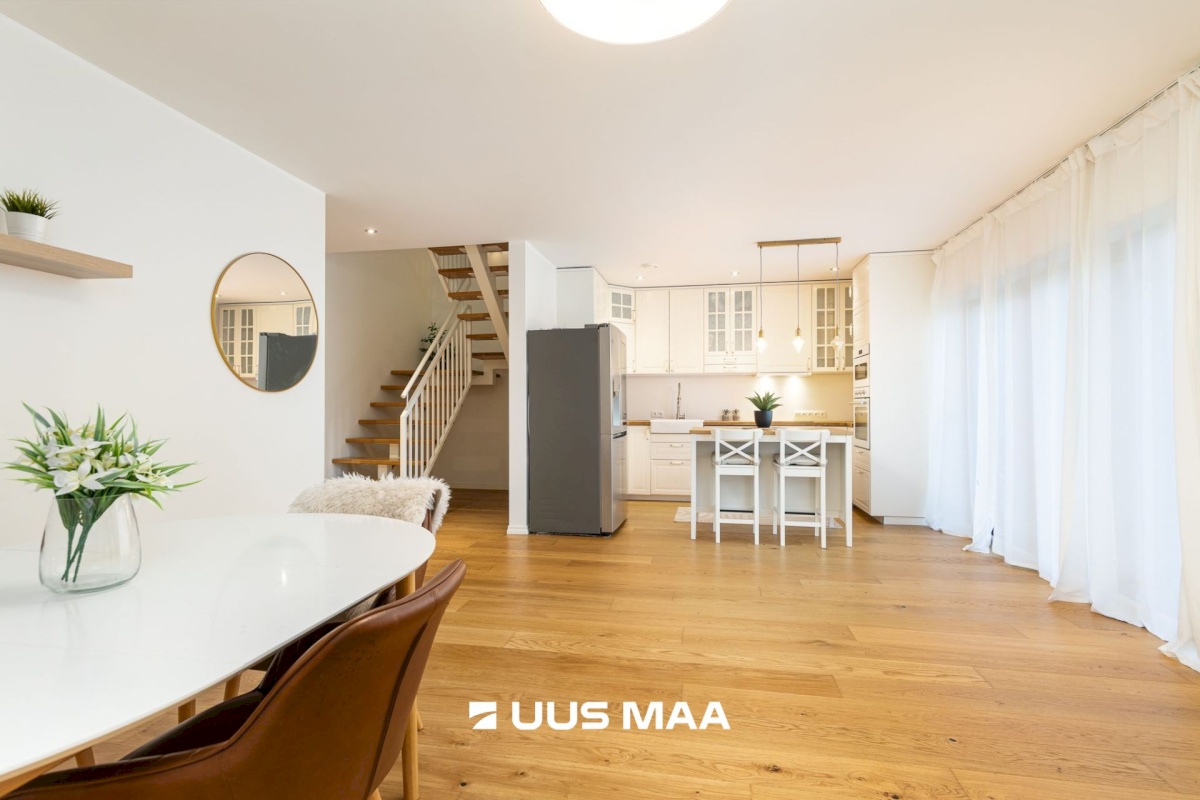


For sale: a terraced house offering the spaciousness of a detached home and a generous garden area. This mid-terrace unit includes a terrace, balcony, private-use garden area and parking spaces.
LOCATION
The property is located on Aasamäe Street in Ääsmäe village, Saue municipality, Harju County. It is a peaceful residential area with convenient access to the Tallinn–Pärnu highway and onward connections to Tallinn, Saue, Keila and other nearby areas. Saue is approximately 13 km away, while Tallinn city centre is about 29 km away.
Ääsmäe Basic School is located on Kasesalu Street, with Ääsmäe Kindergarten operating in the same area. The school, kindergarten and local shop are all within walking distance.
The village also has a library, youth centre and community centre, as well as various recreational and sports facilities, including a disc golf course.
Buses from the nearby Ääsmäe School bus stop run towards Tallinn, Saue, Keila, Riisipere and other nearby settlements.
BUILDING
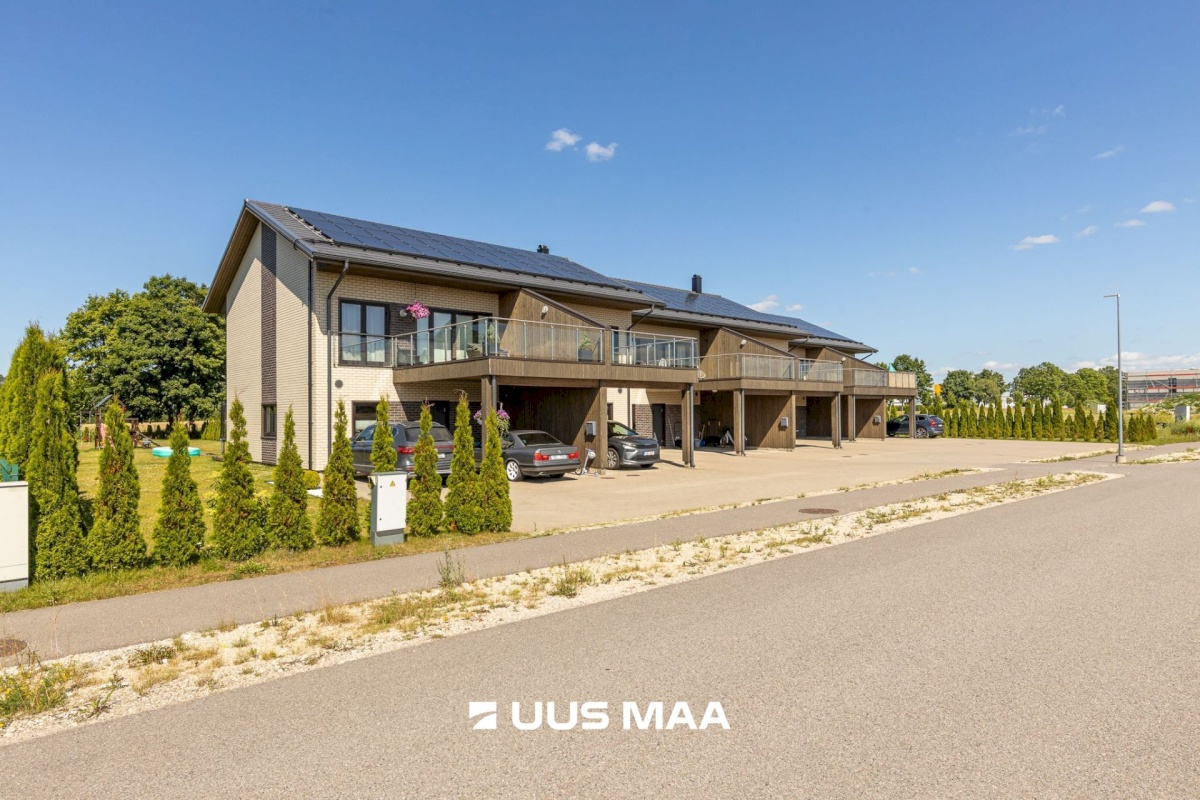
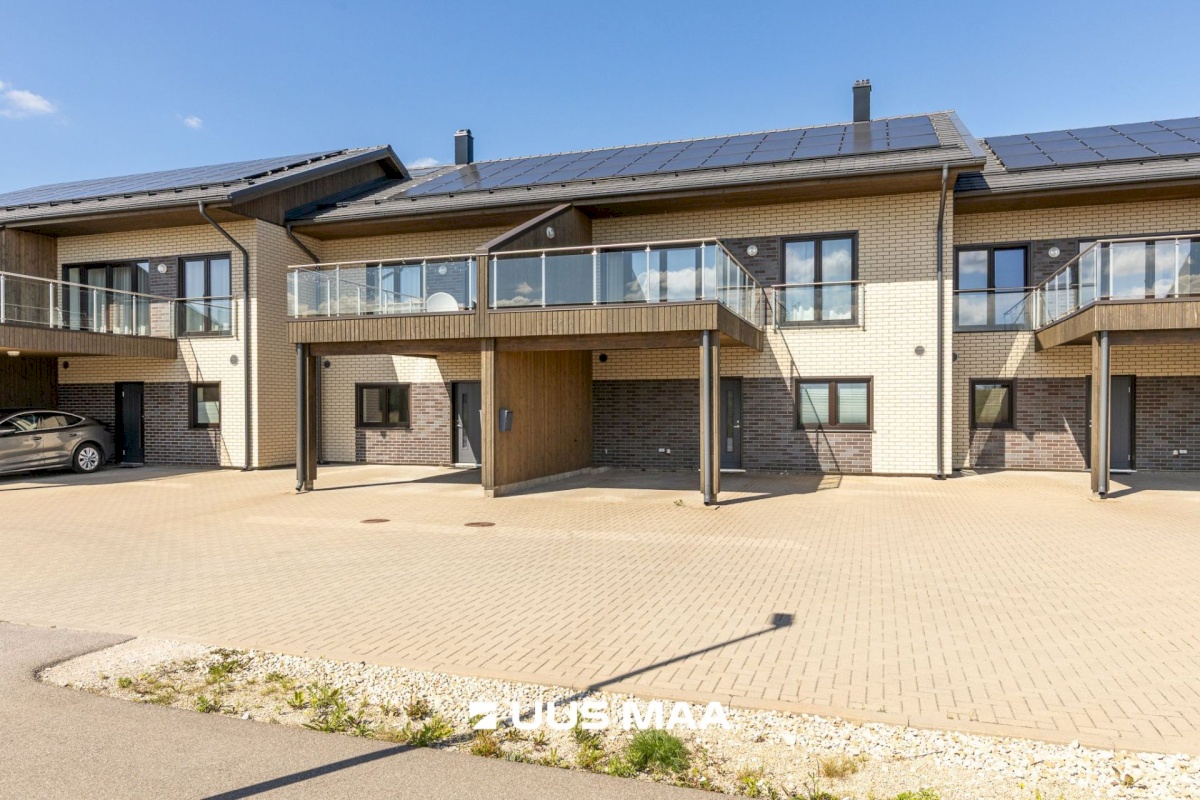
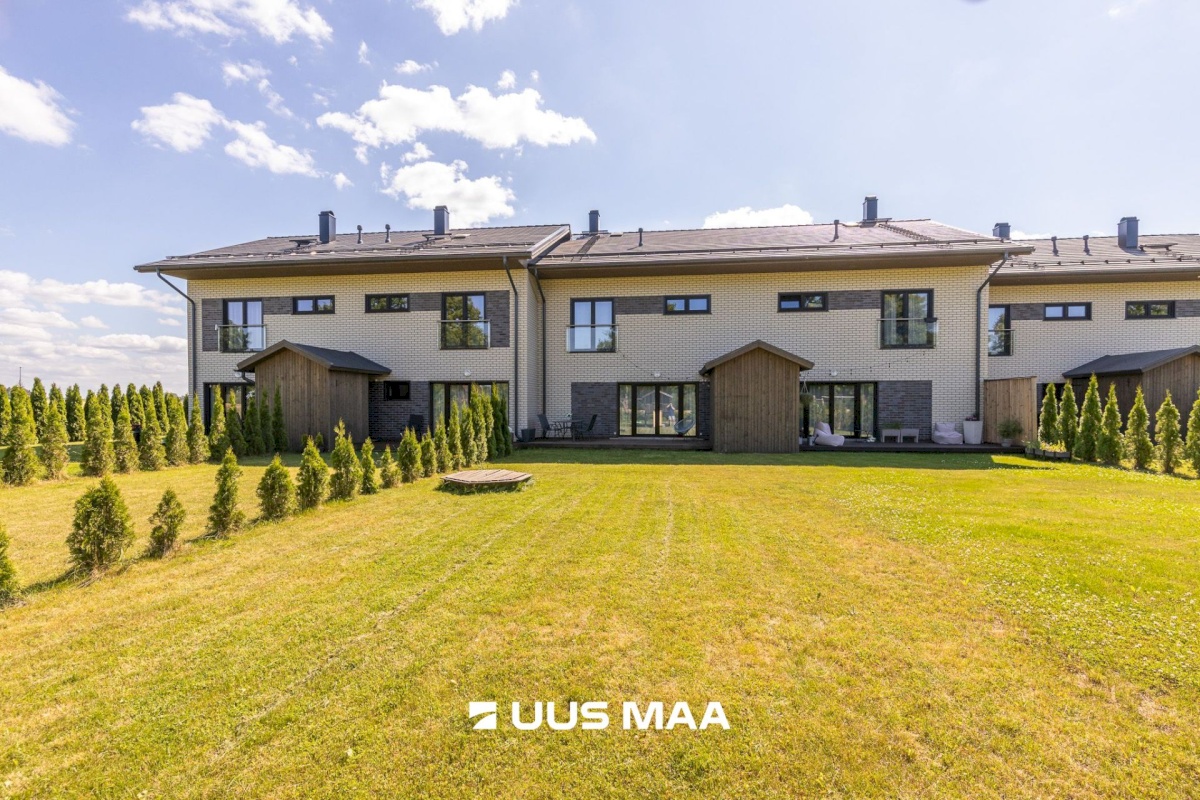
The two-storey masonry terraced building, comprising six units, was completed in 2021.
The building has an A energy efficiency rating. Its technical systems include a heat pump, solar energy solution and heat-recovery ventilation. Electricity, water and sewerage connections are connected to central utility networks.
Natural stone has been used for the exterior finish, the intermediate floors are made of prefabricated reinforced concrete, and the roof is covered with roof tiles.
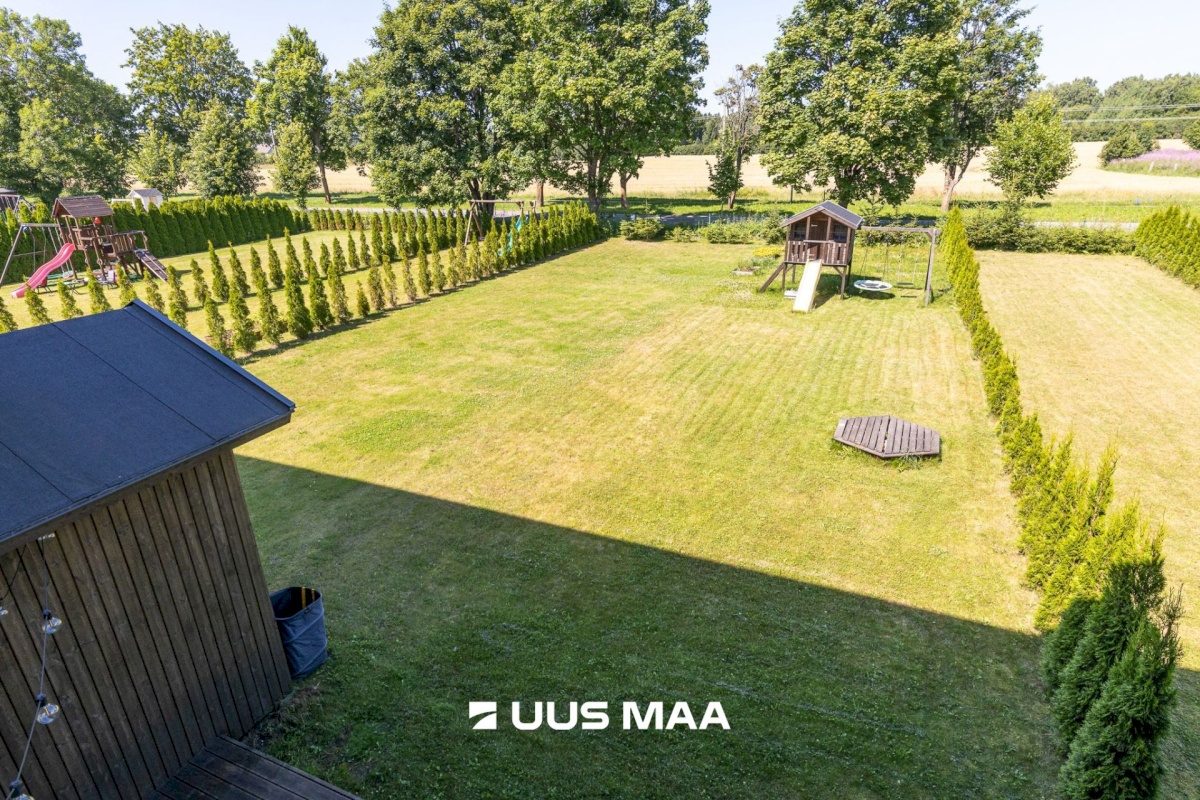
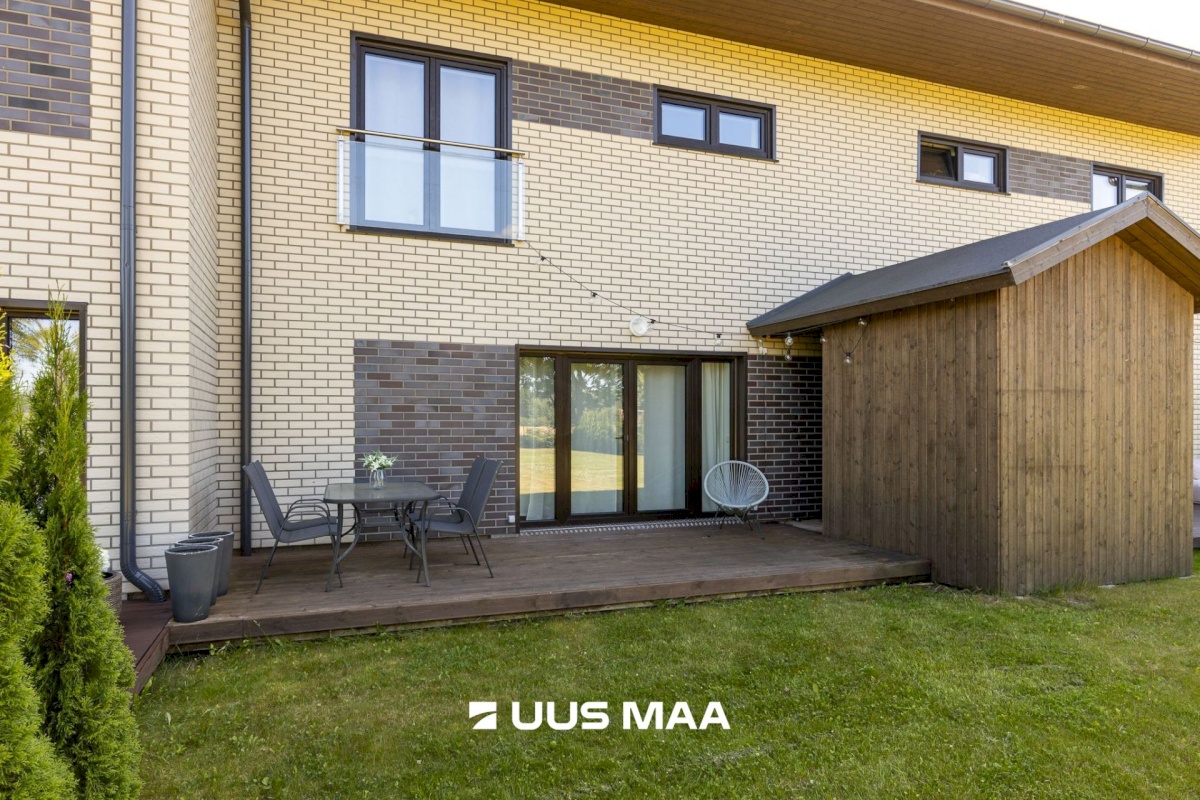
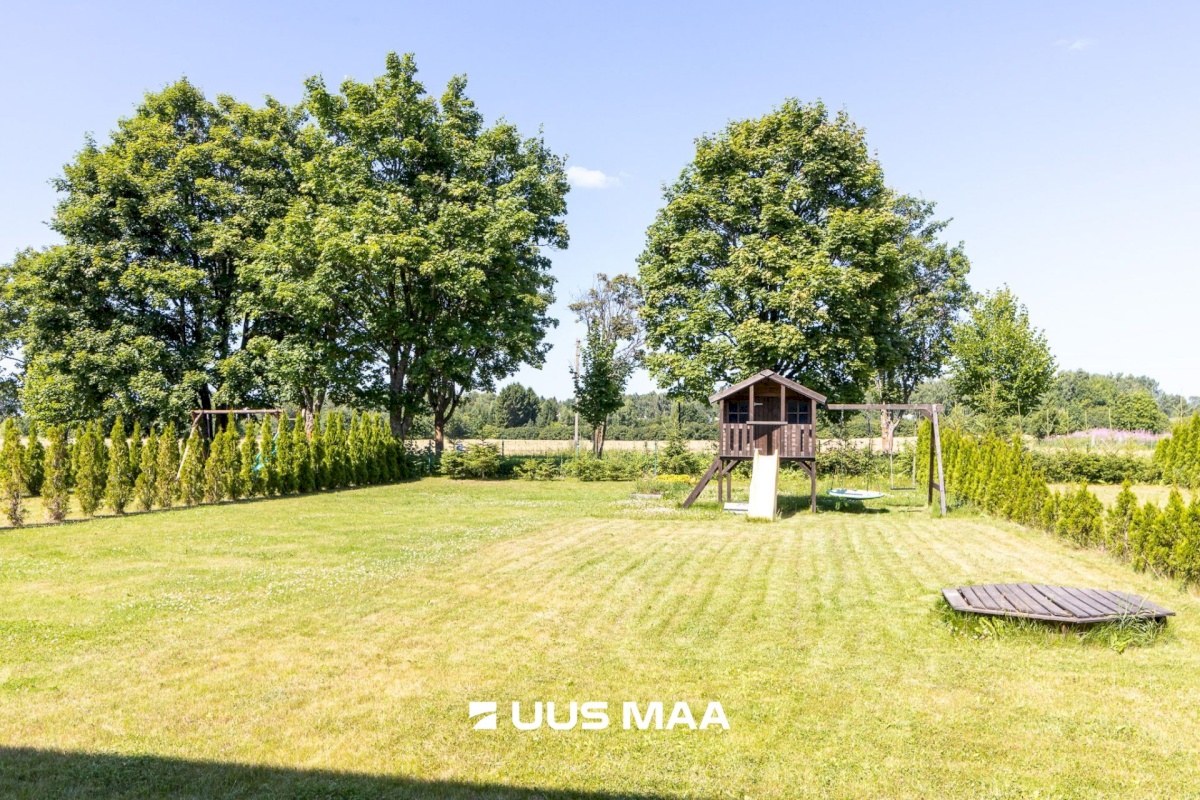
Under the established usage arrangement, the property includes a 352 m² private-use land area with a terrace, parking spaces and a small storage shed.
TERRACED HOUSE
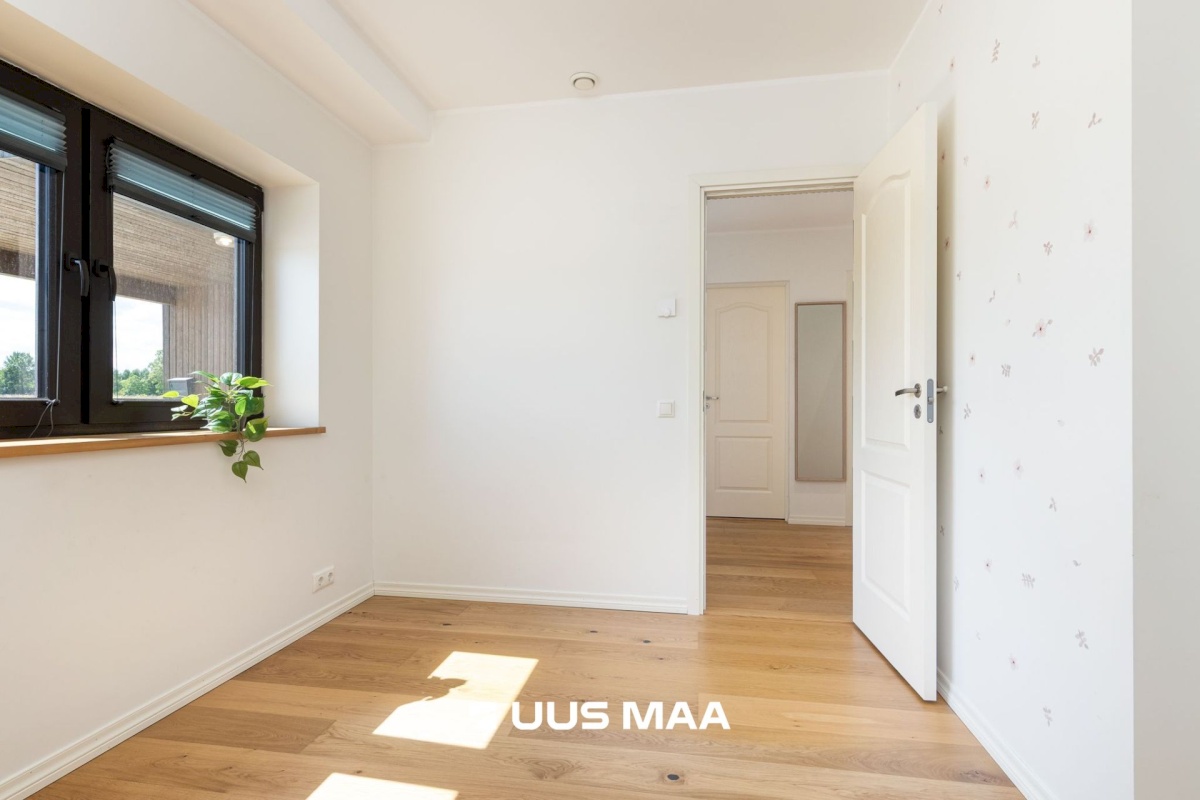
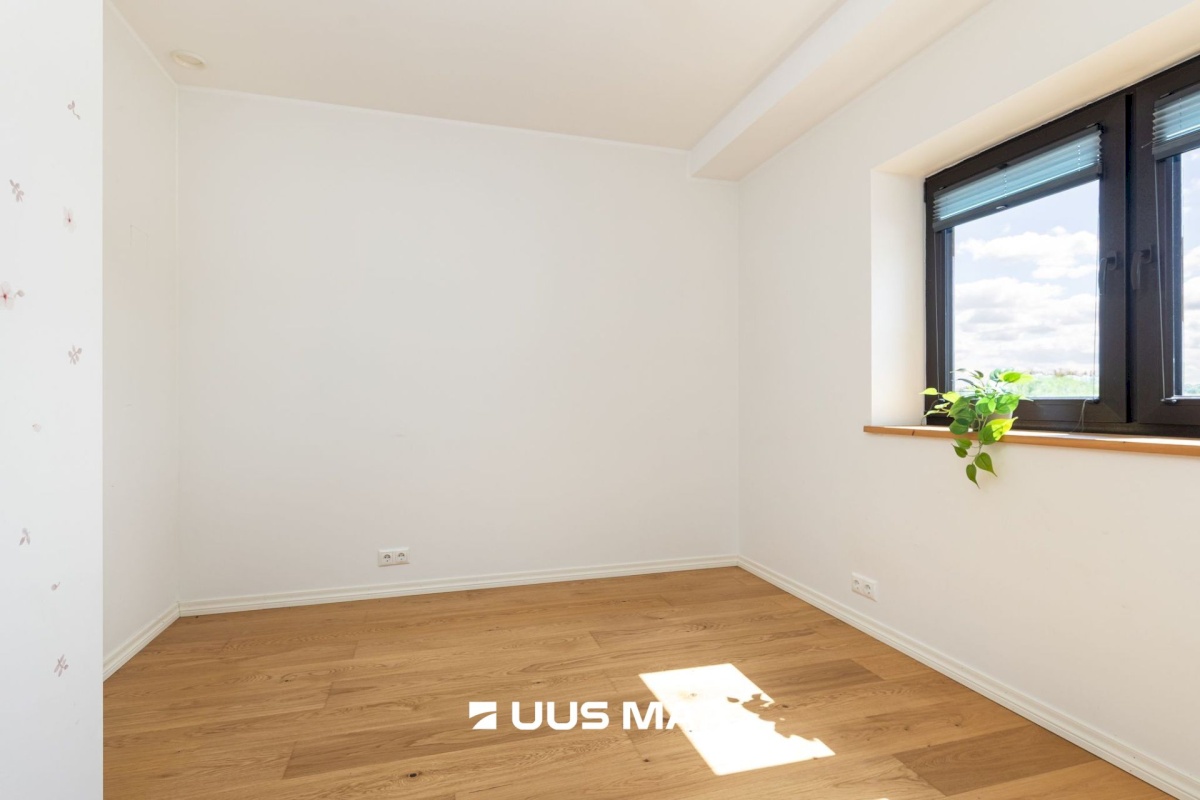
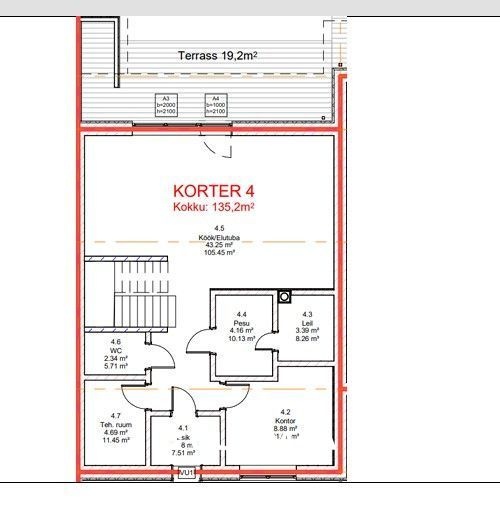
The five-room home is arranged over two floors and has a living area of 130.5 m². Including the separate utility room and storage room, the total enclosed net area is 135.2 m².
The ground floor comprises:
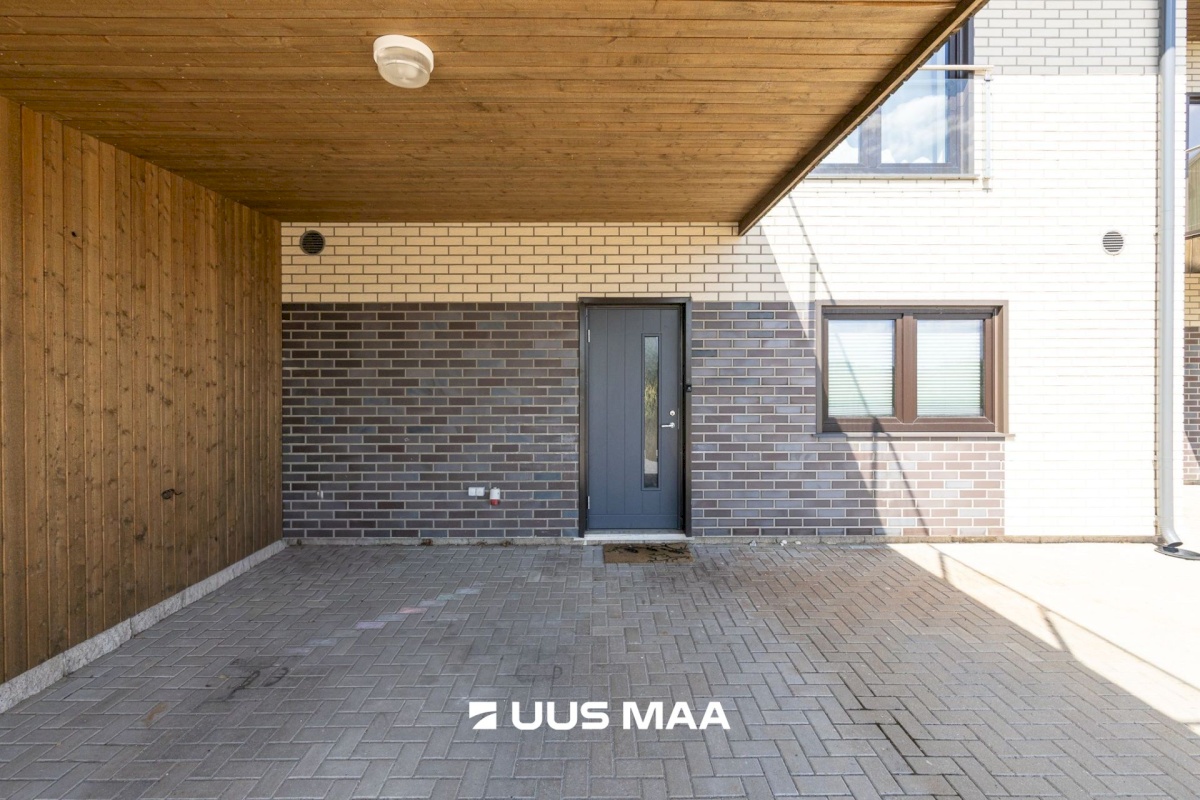
an entrance hall and separate utility room;
an office or guest bedroom;
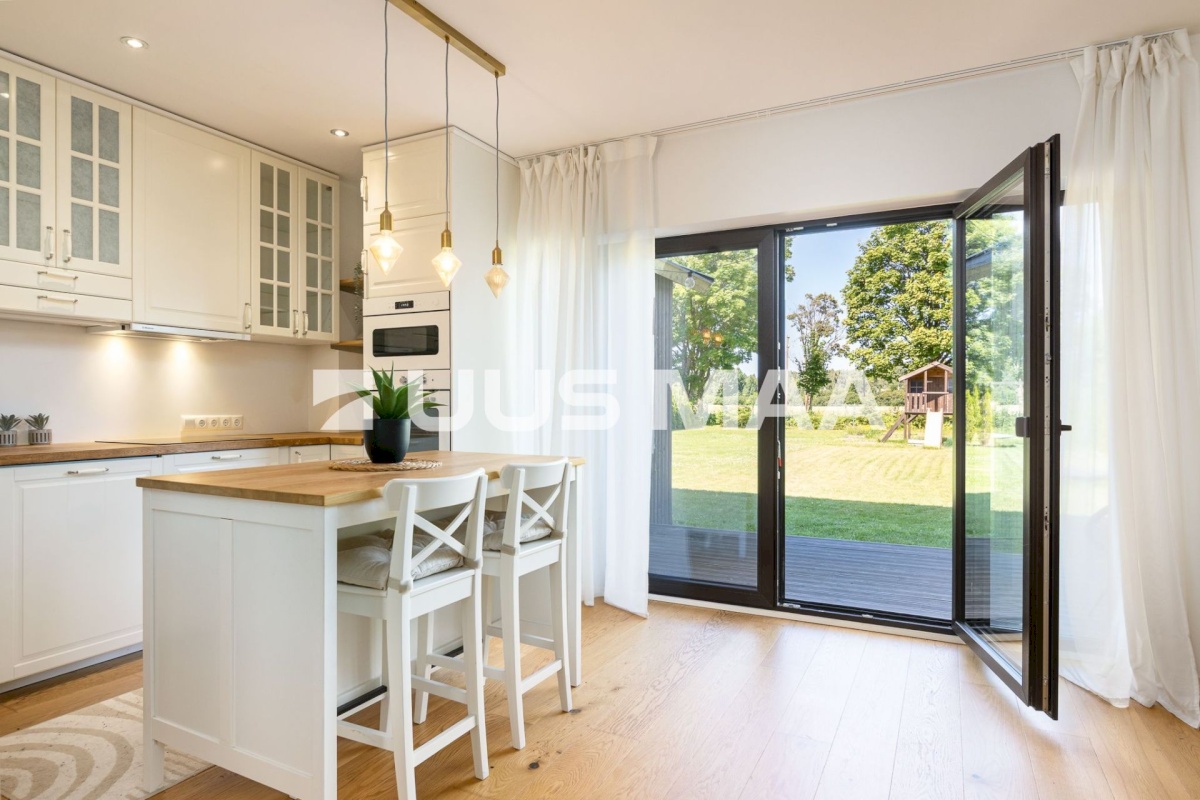
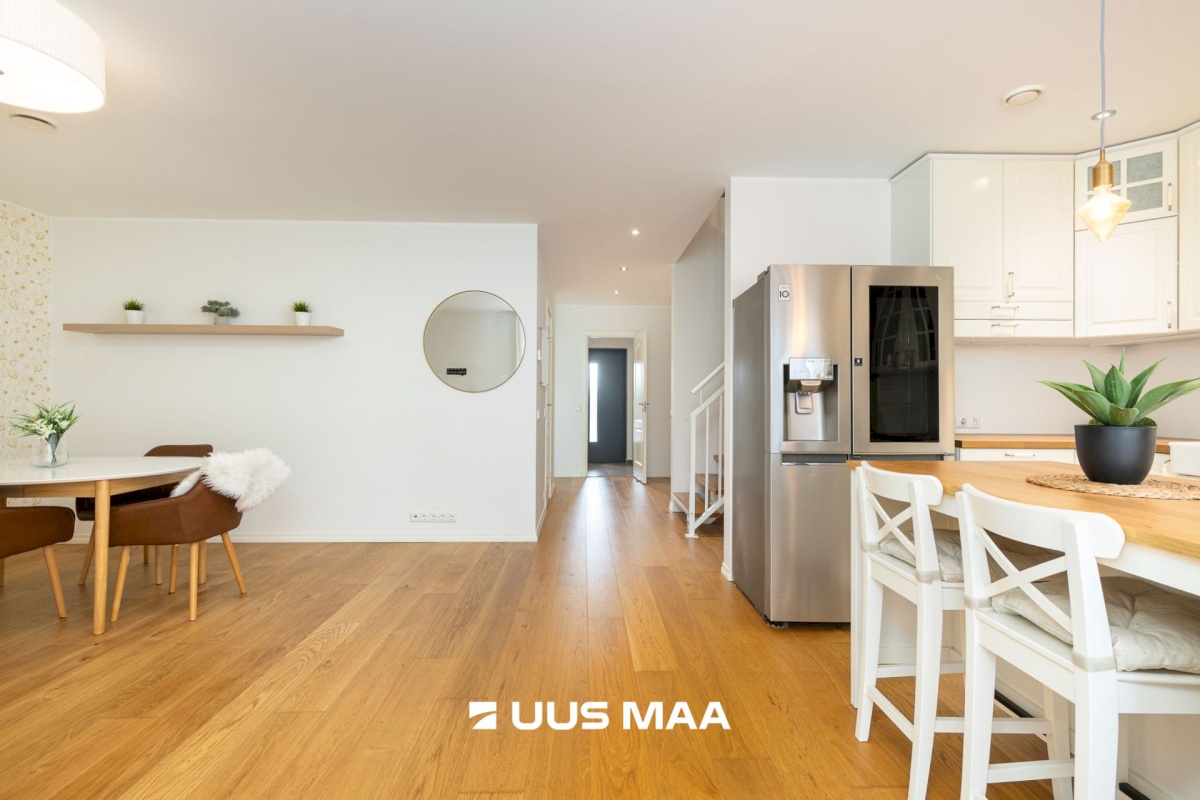
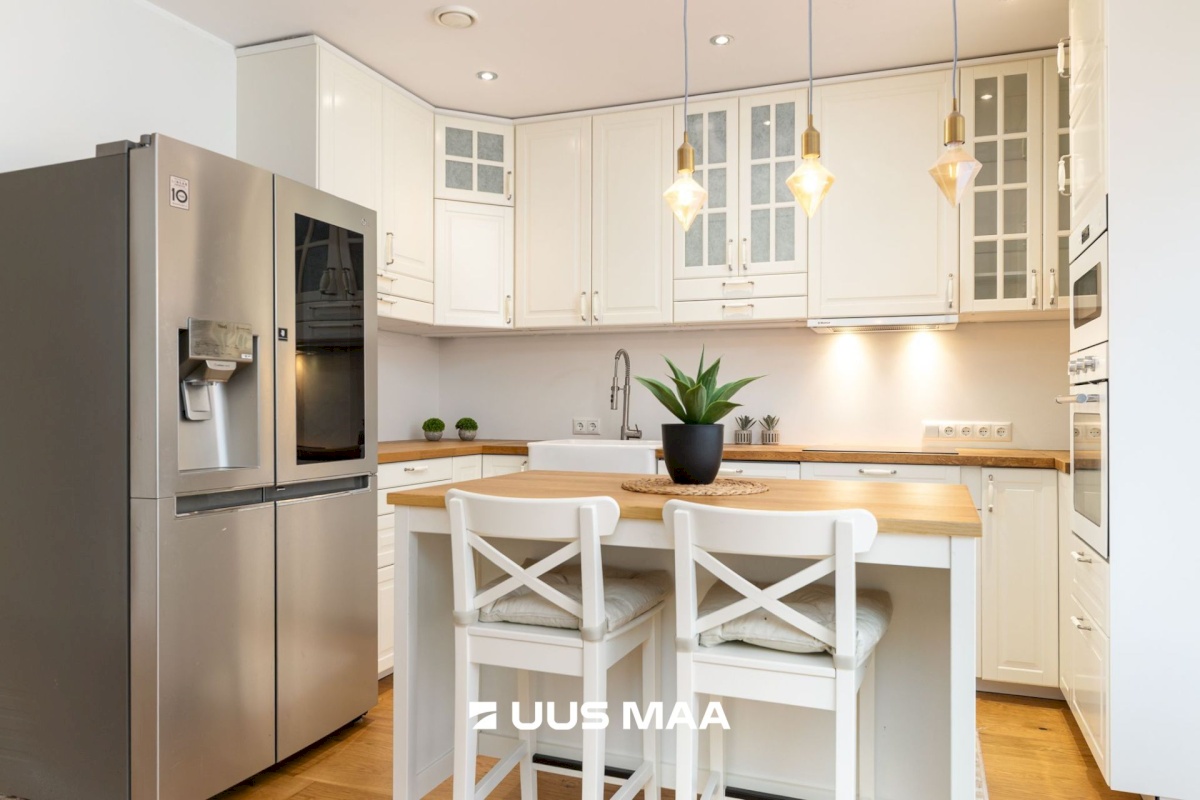
a living room with an open-plan kitchen;
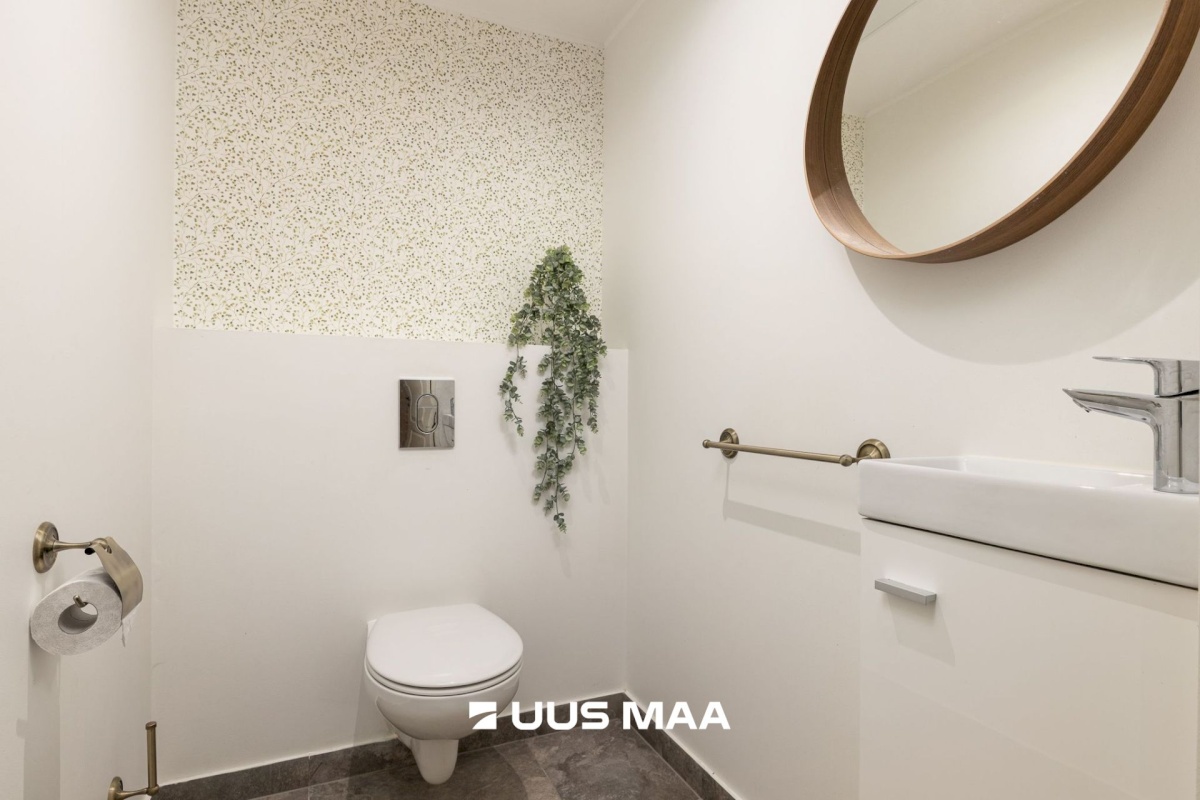
a separate toilet;
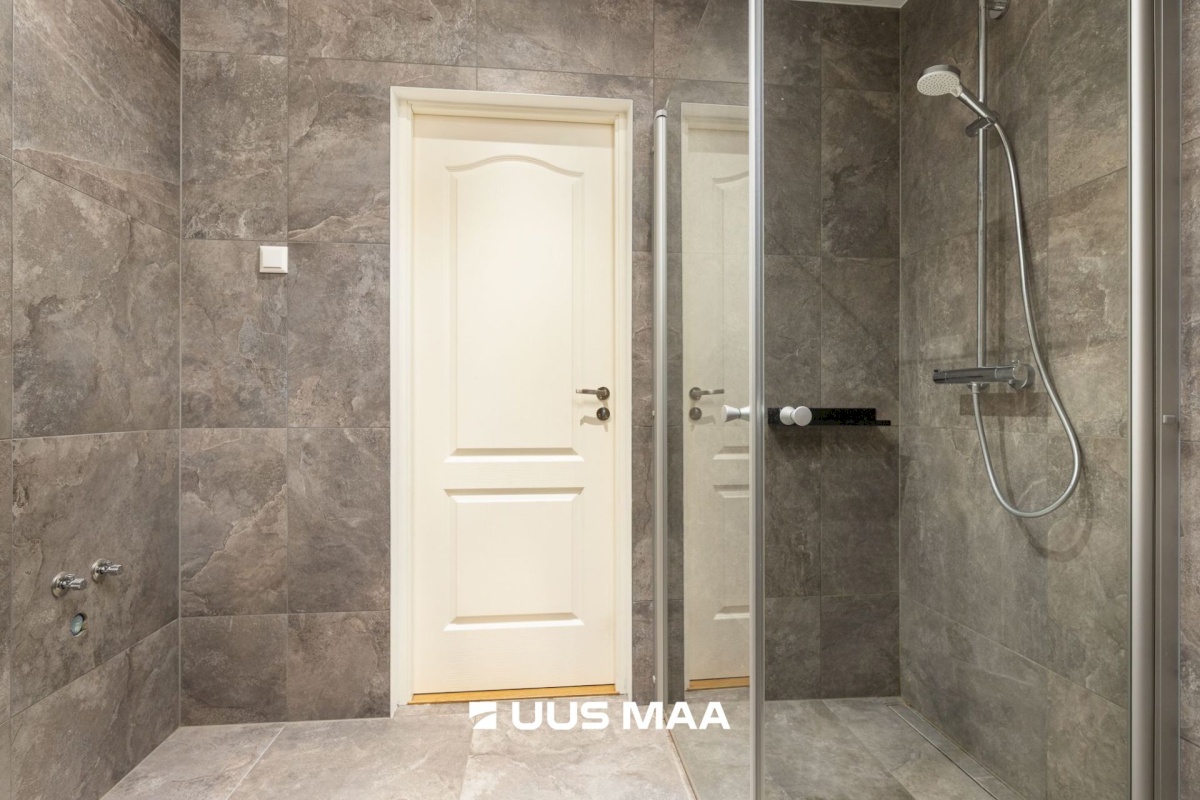
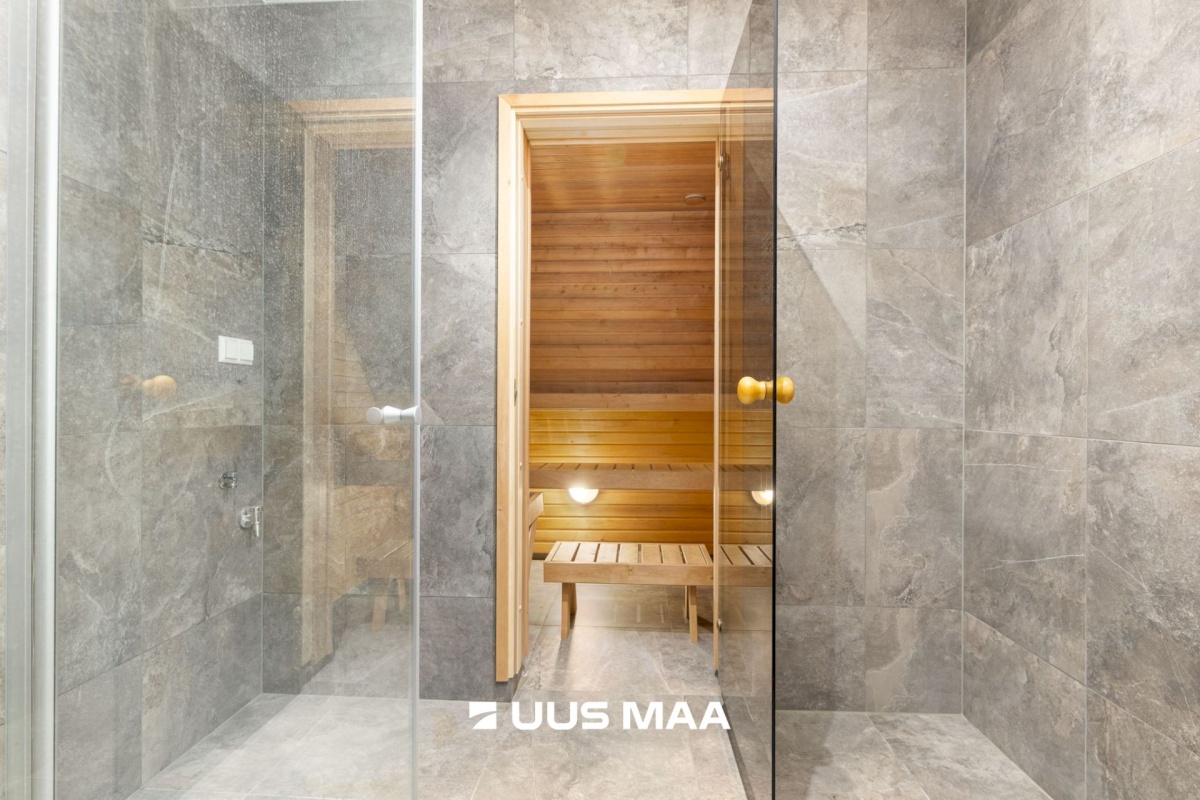
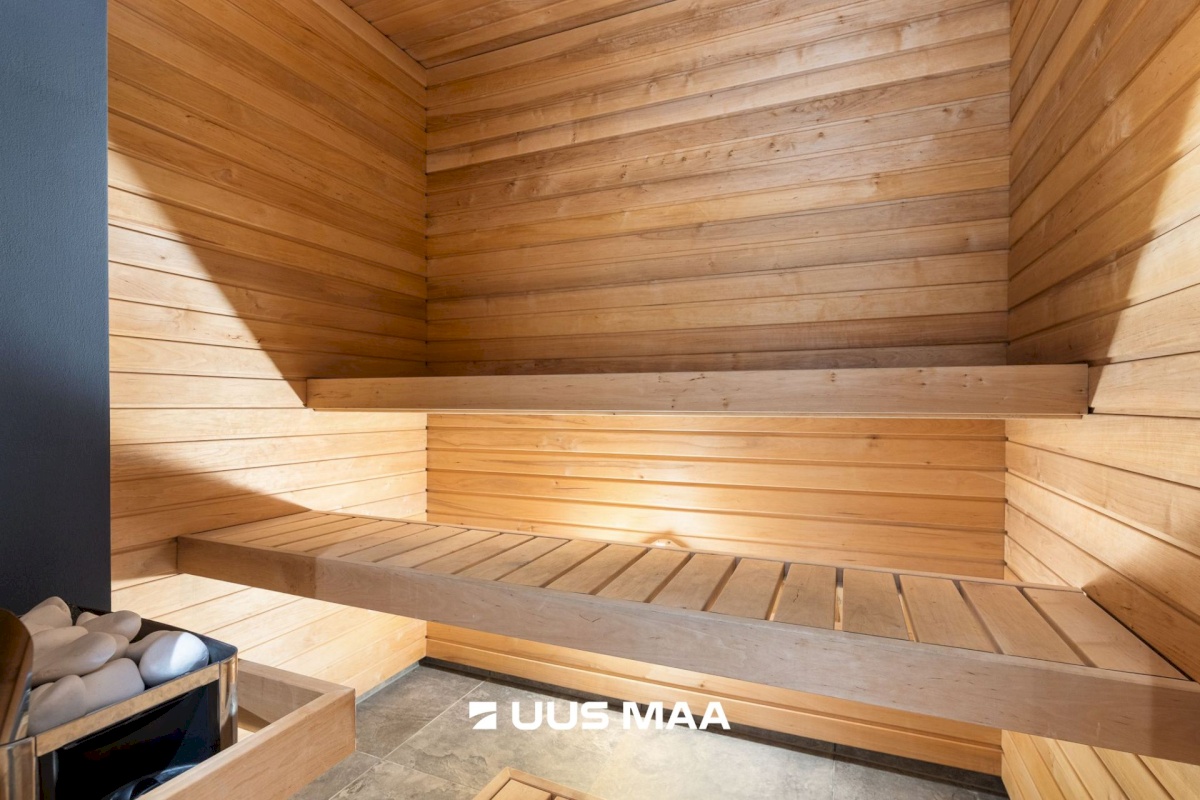
a shower room and sauna;
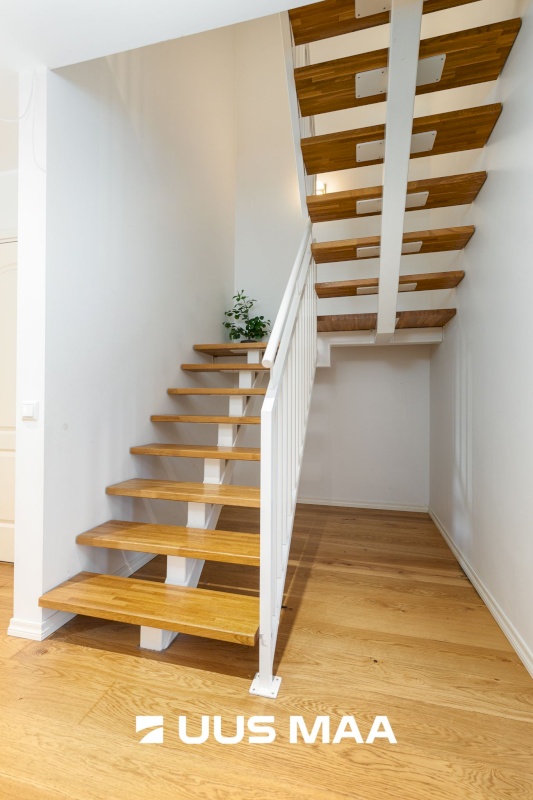
a staircase hall.
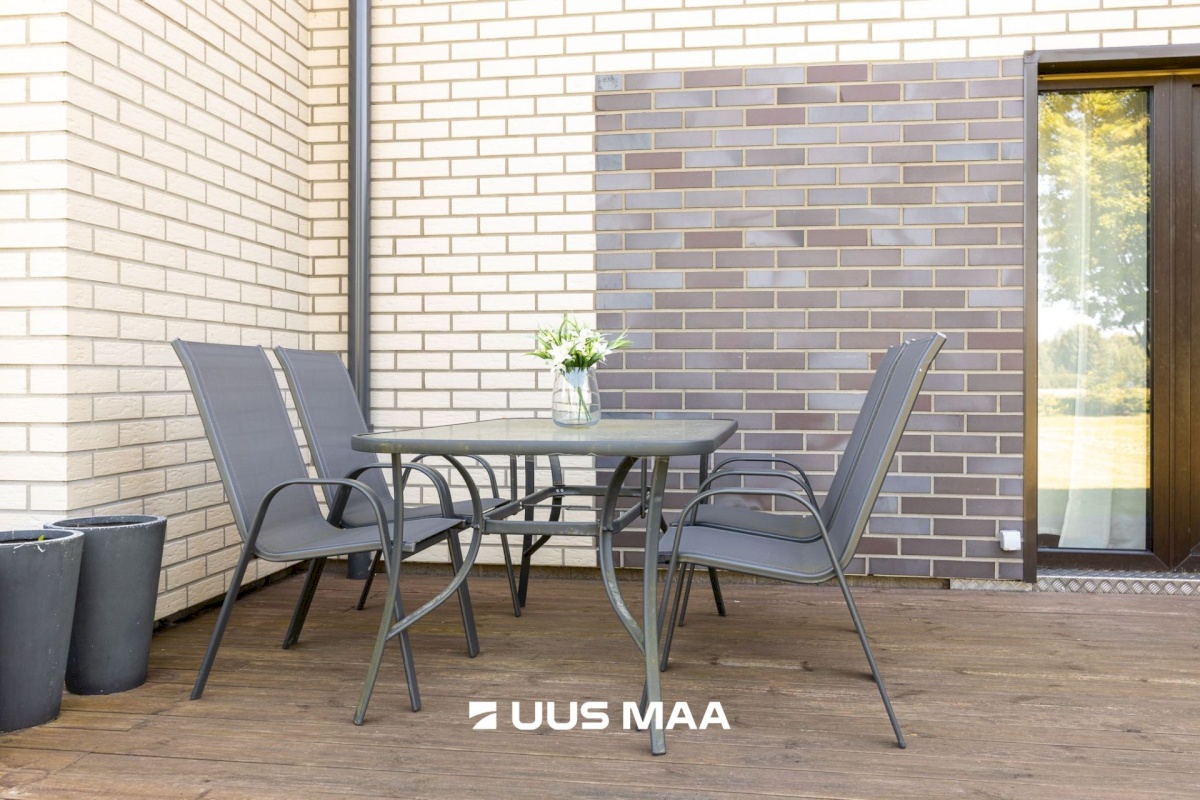
The living room opens onto an approximately 19 m² terrace, which leads directly to the private-use garden area. The open-plan kitchen and living room form the heart of the home, with ample space for both a dining area and a comfortable lounge area.
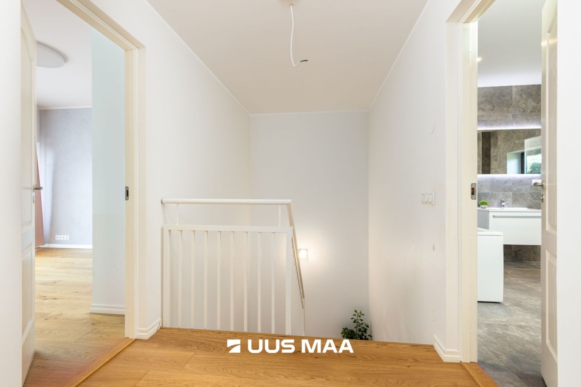
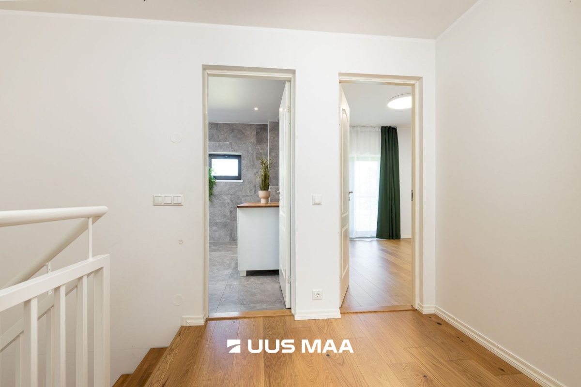
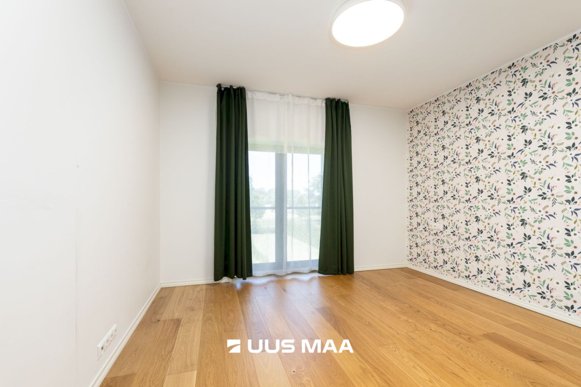
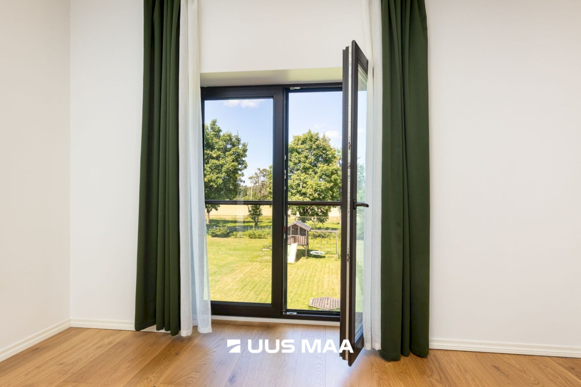
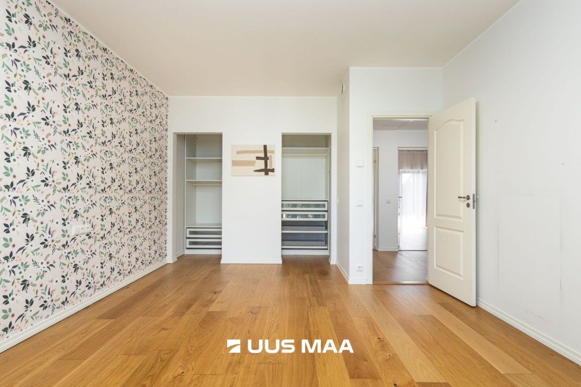
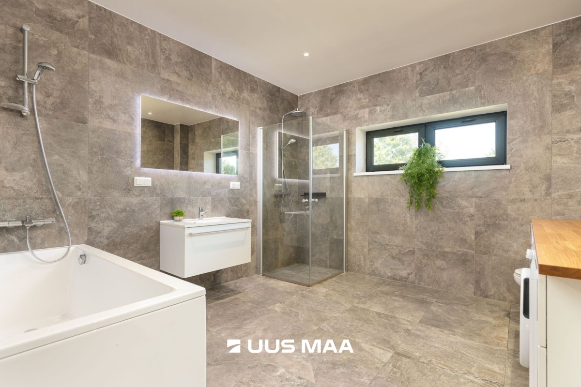
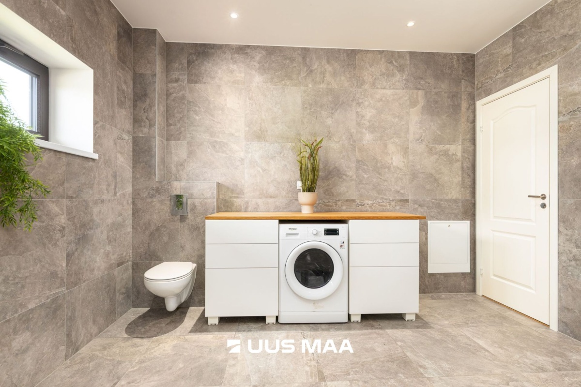
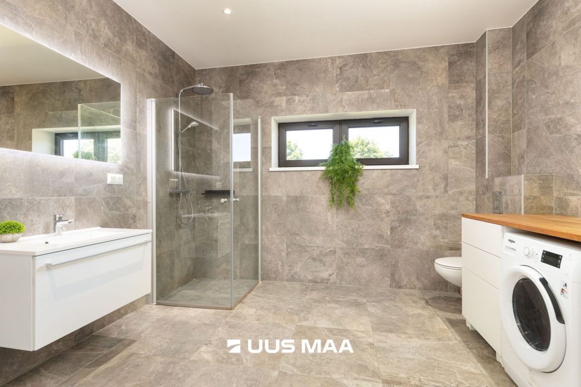
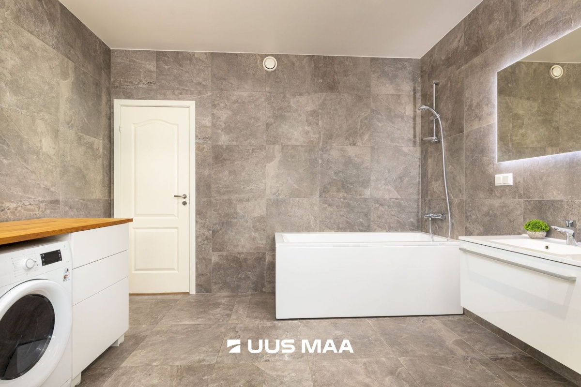
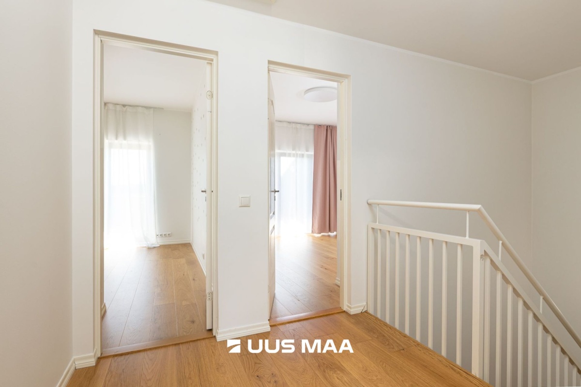
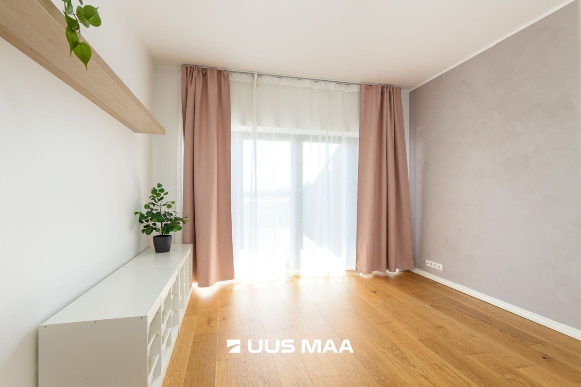
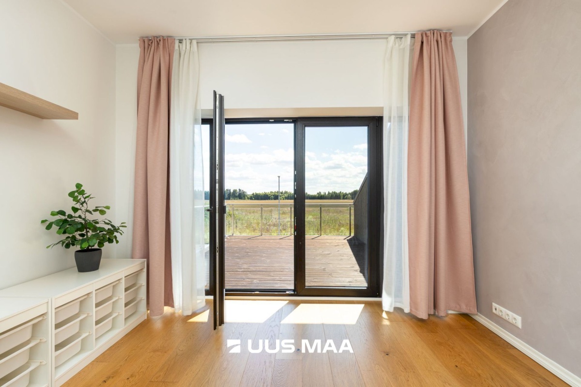
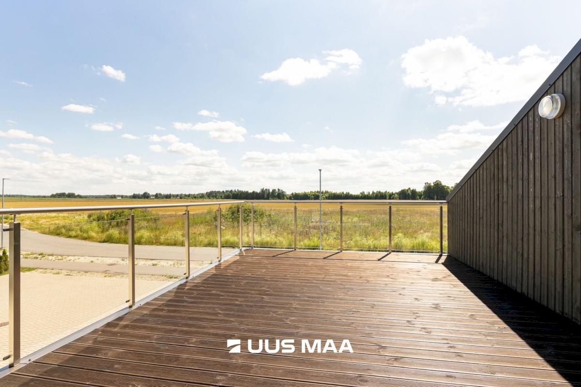
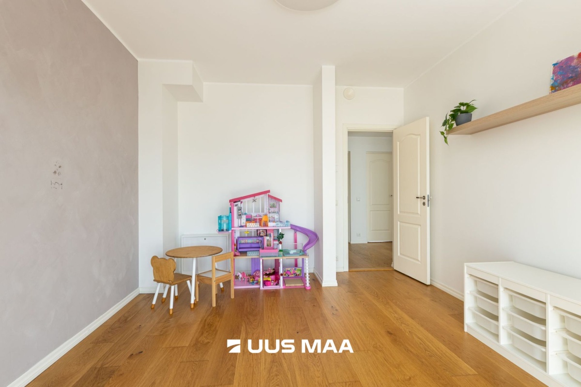
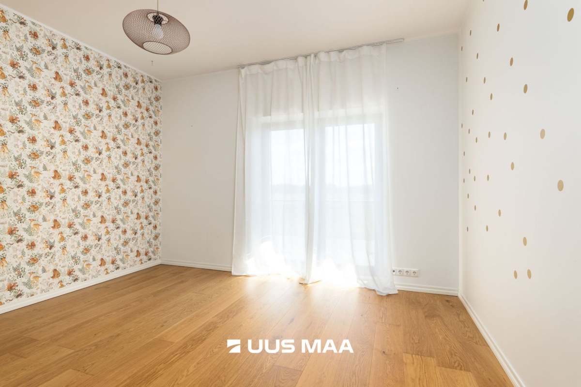
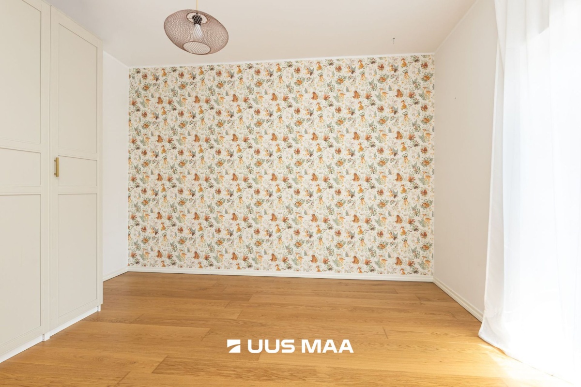
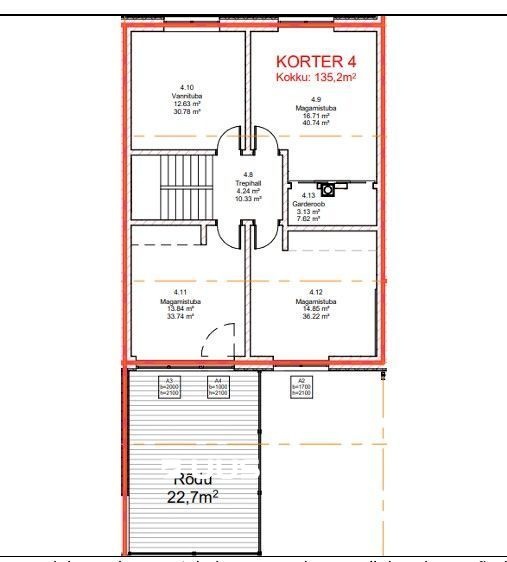
The first floor comprises three separate bedrooms, a bathroom with a toilet and a staircase hall. One of the bedrooms has access to an approximately 22 m² balcony.
The layout is practical: none of the bedrooms are walk-through rooms, while the living and sleeping areas are situated on separate floors. The windows face north and south.
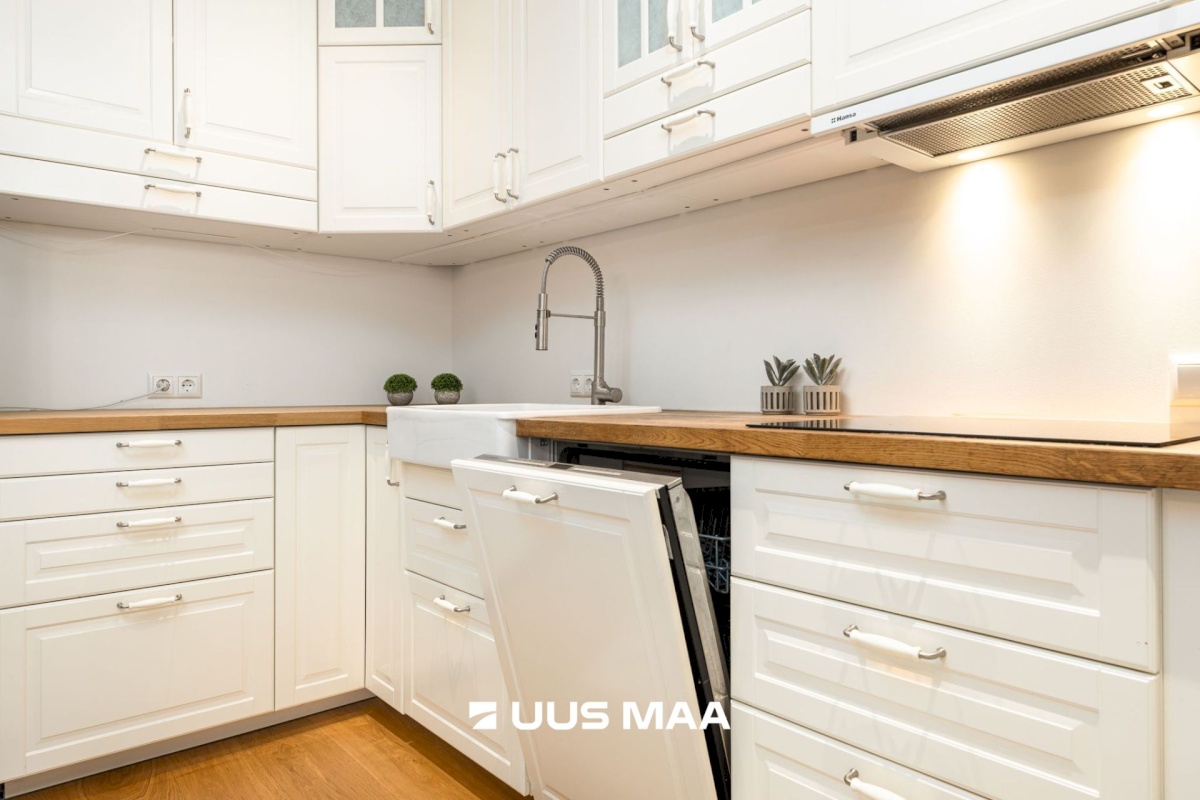
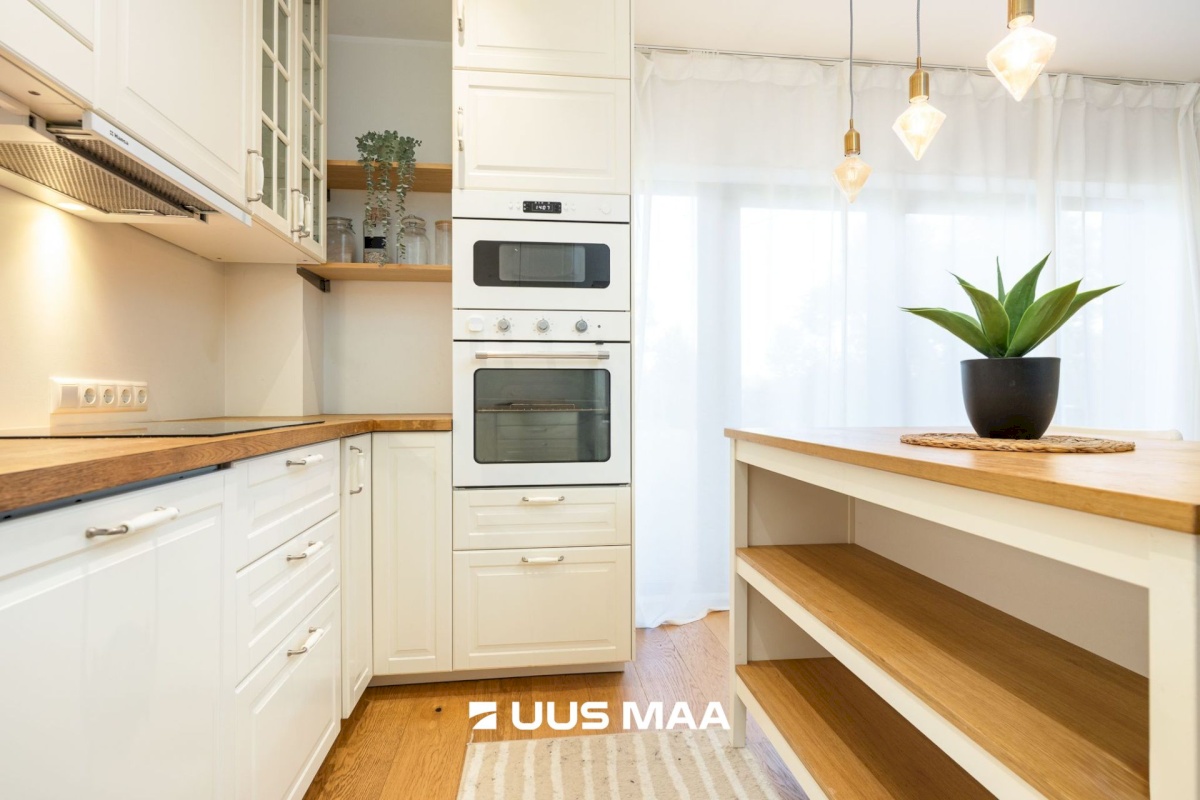
The floors are finished with parquet and ceramic tiles. The walls and ceiling of the sauna are finished with wooden panelling. The kitchen furniture and appliances, built-in wardrobe systems and bathroom fixtures are included in the sale.
PARKING
Parking spaces are included under the established usage arrangement.
UTILITY COSTS
Reasonable running costs are supported by the ground-source heat pump heating system, solar energy solution and heat-recovery ventilation.
This home is ideal for a family looking for several bedrooms, a home office, a sauna and a private outdoor area while wishing to avoid the extensive maintenance responsibilities of a detached house.
Contact me to arrange a suitable time to view the property.