


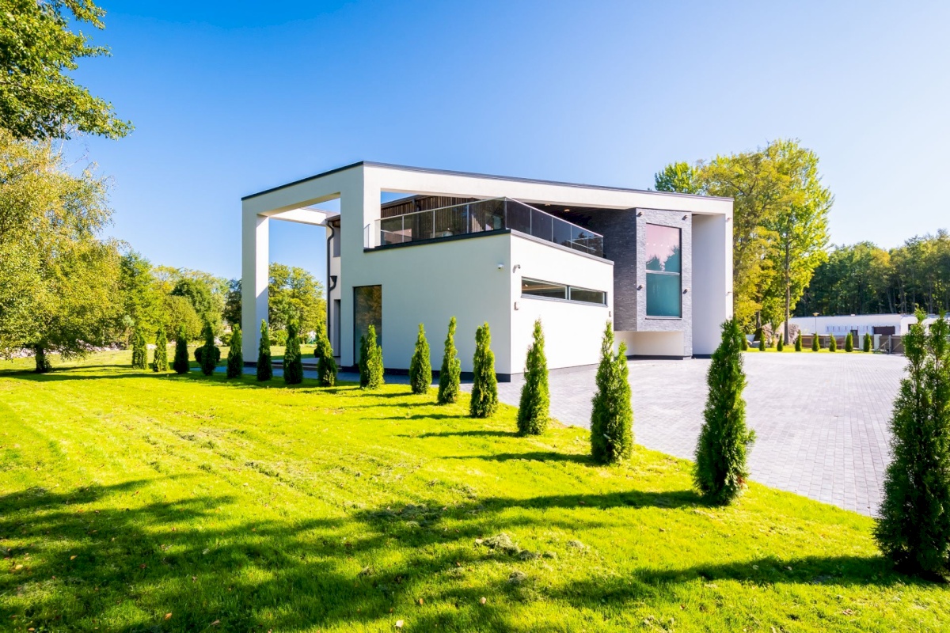
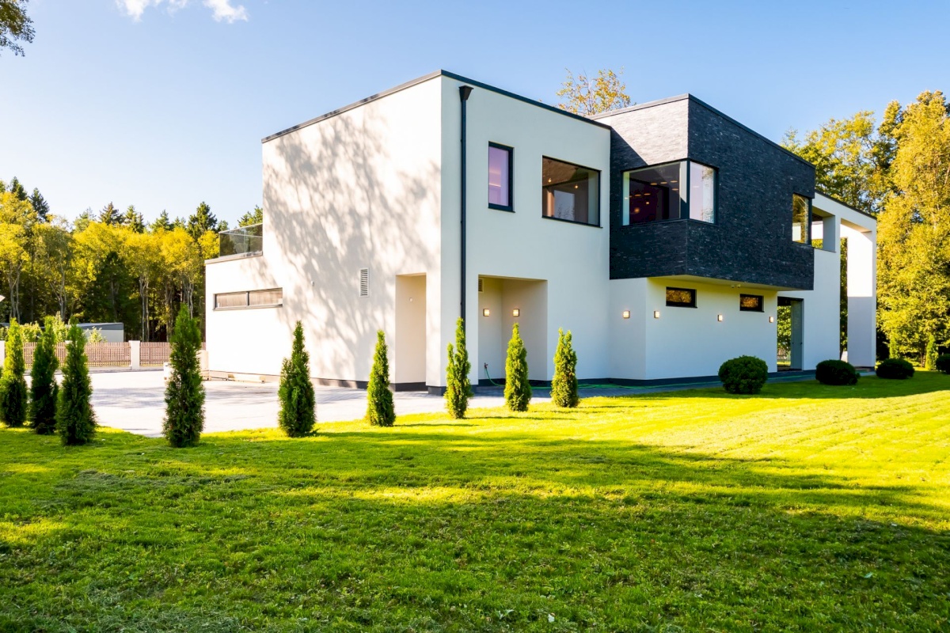
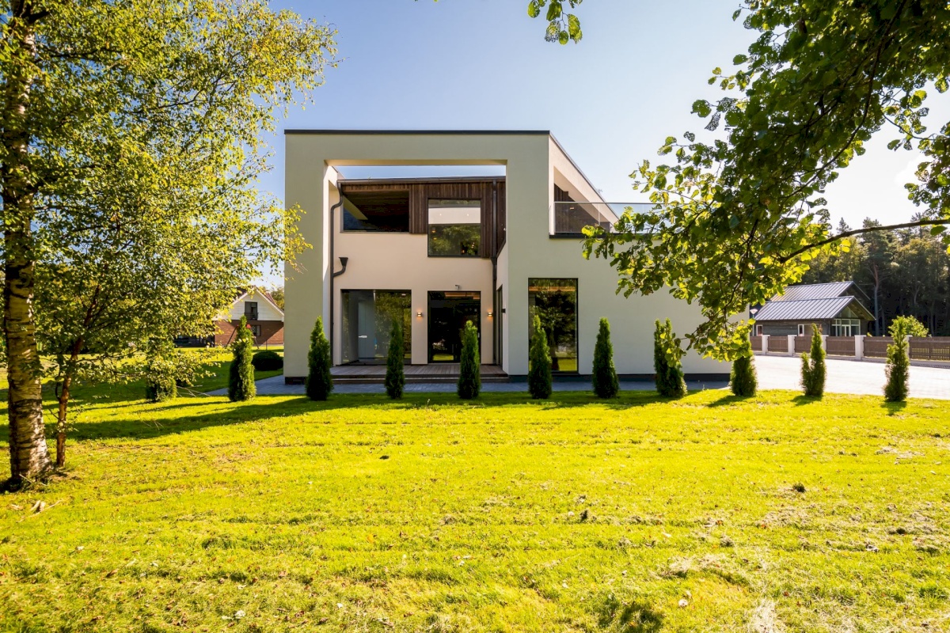
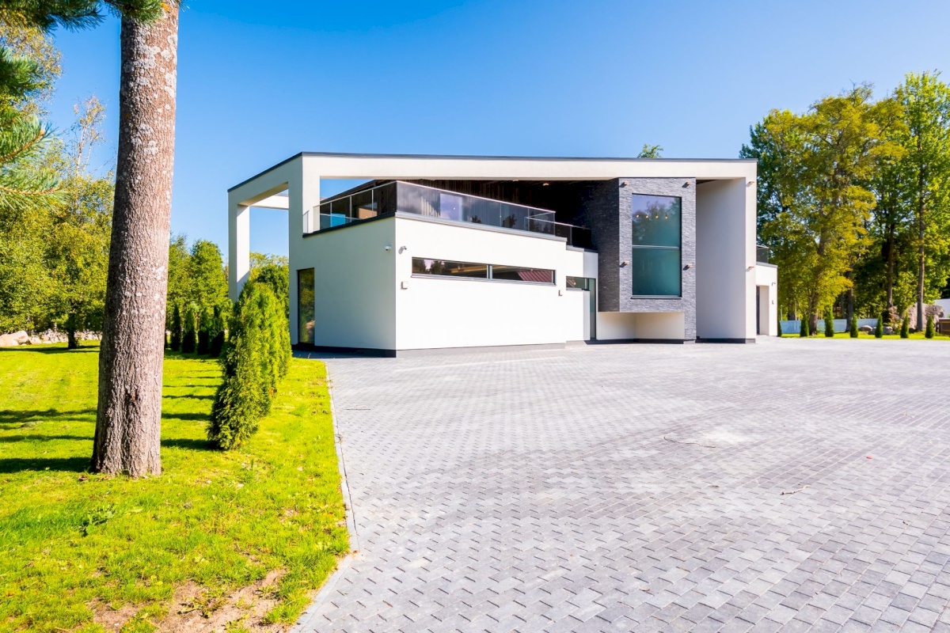
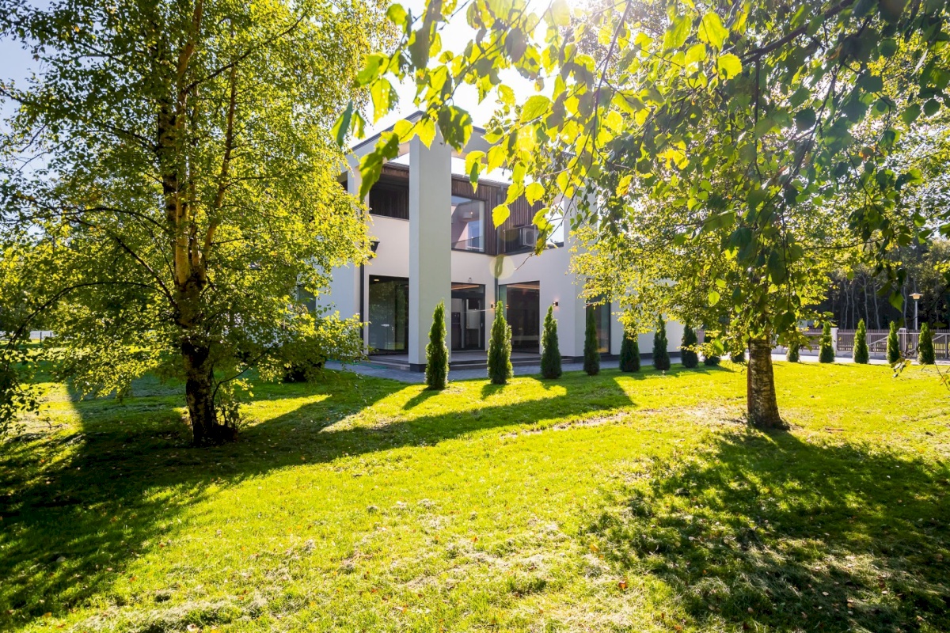
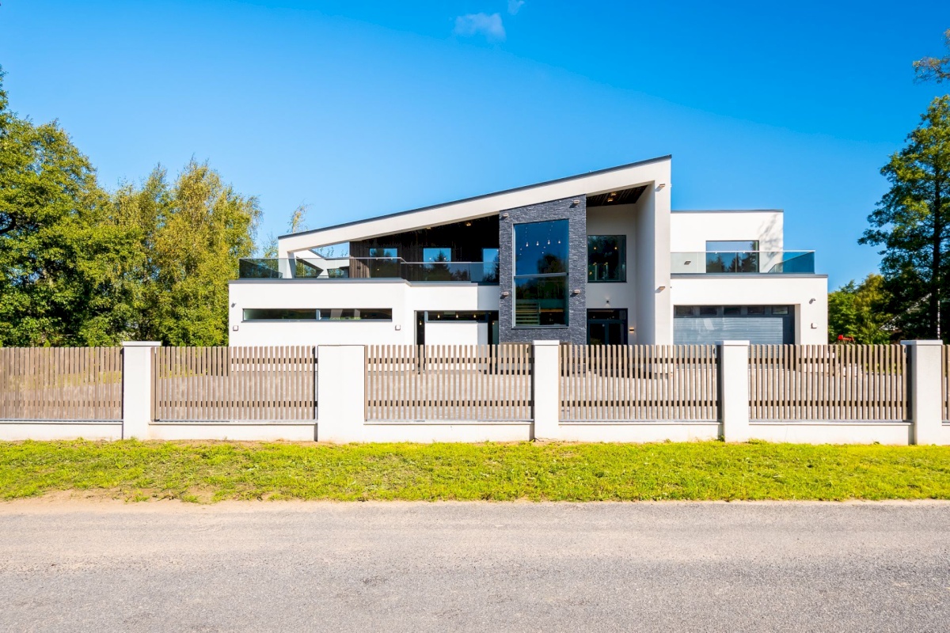


A Distinguished Villa with Soaring Ceilings in Viimsi – Exceptional Architecture and an Impressively Spacious Layout
FLOOR PLAN
GROUND FLOOR
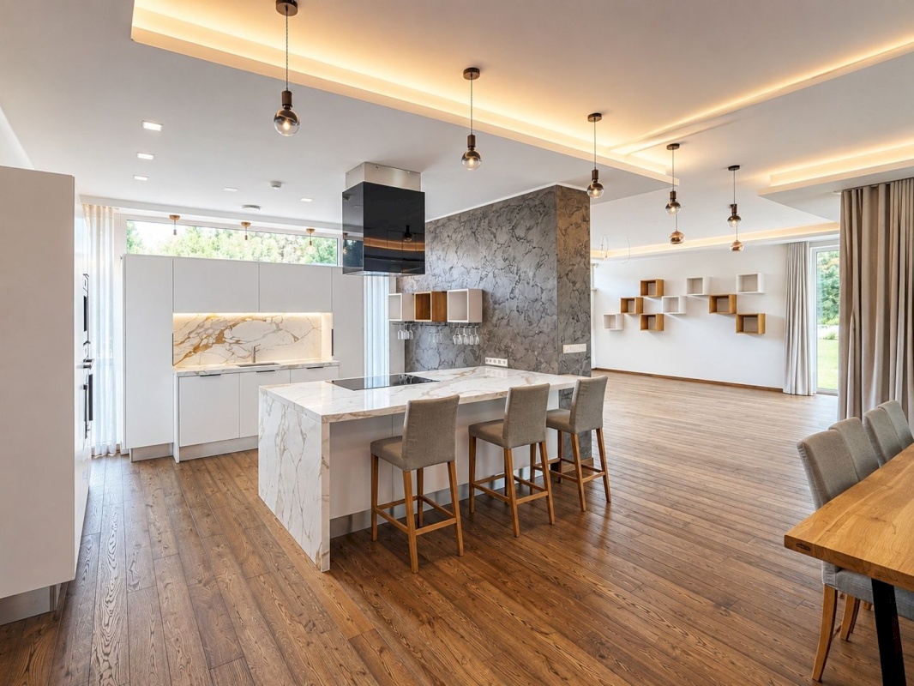
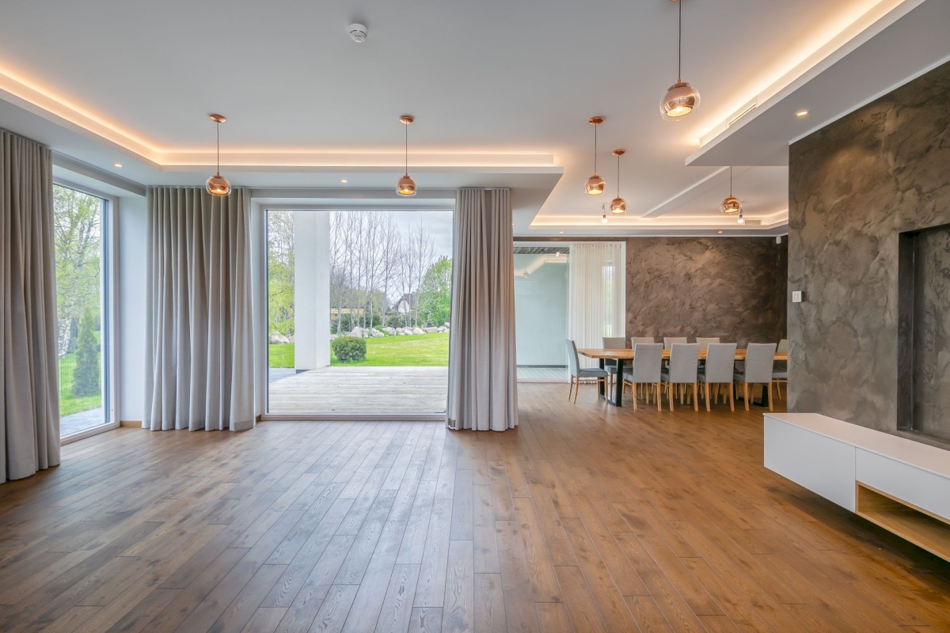
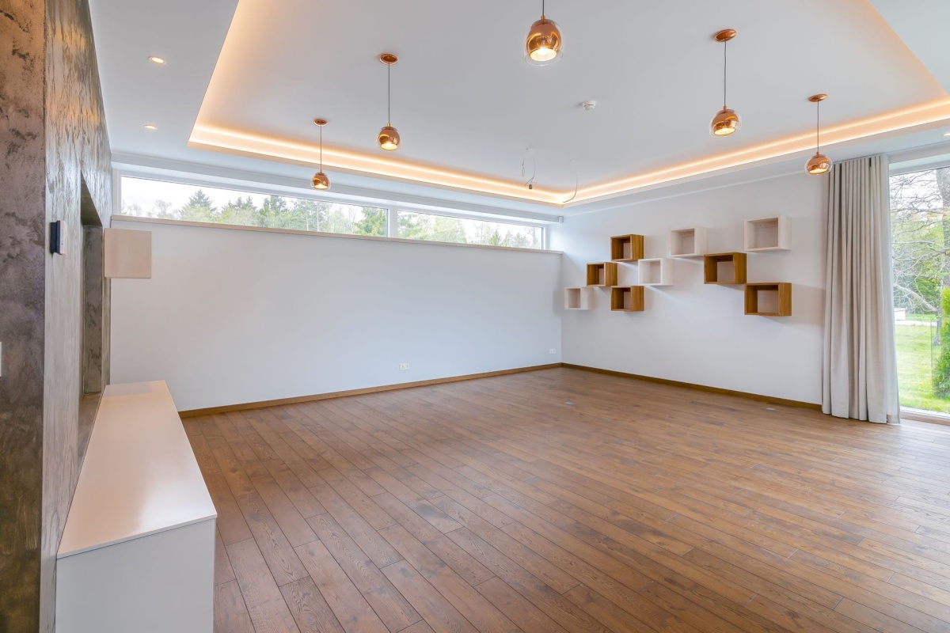
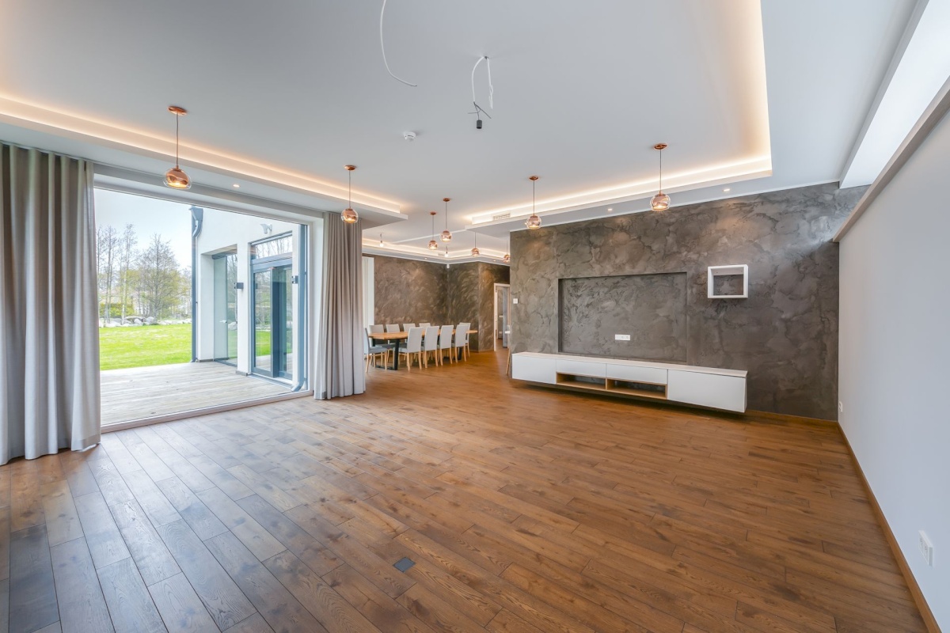
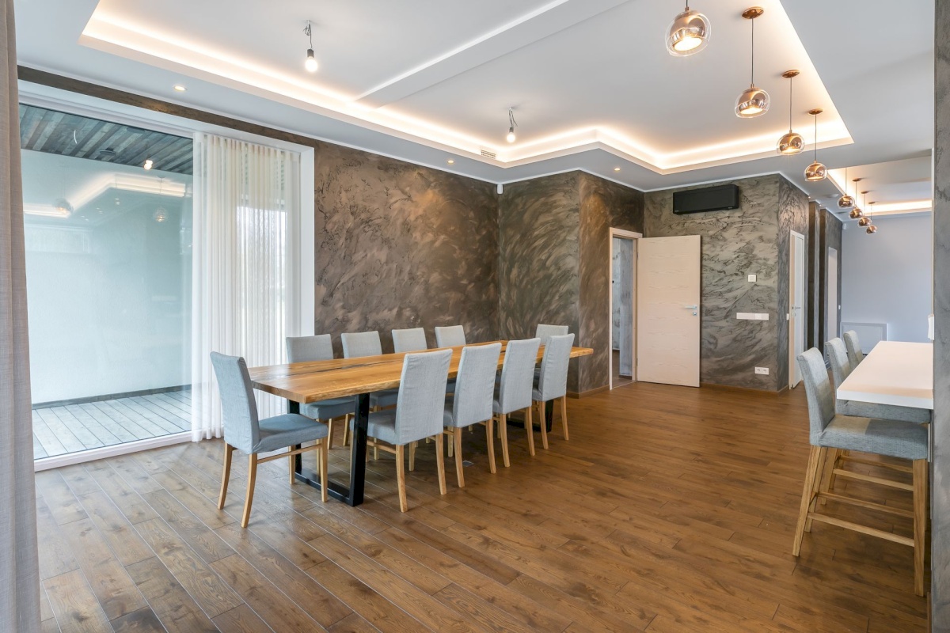
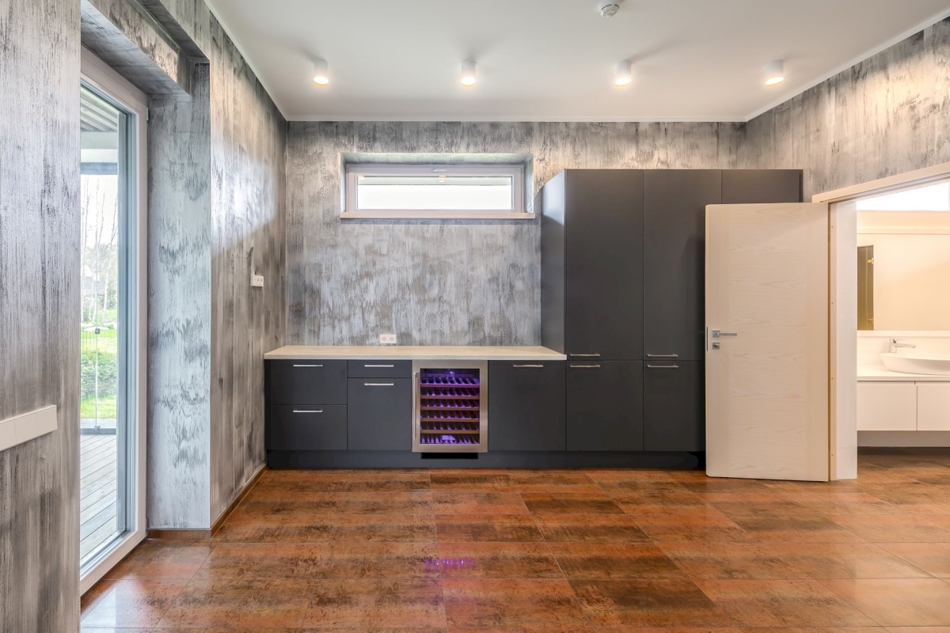
A grand entrance hall with a separate cloakroom welcomes you into the home. The spacious kitchen and elegantly divided living area offer a combined living space of 76.8 m², creating an impressive setting for both everyday living and entertaining.
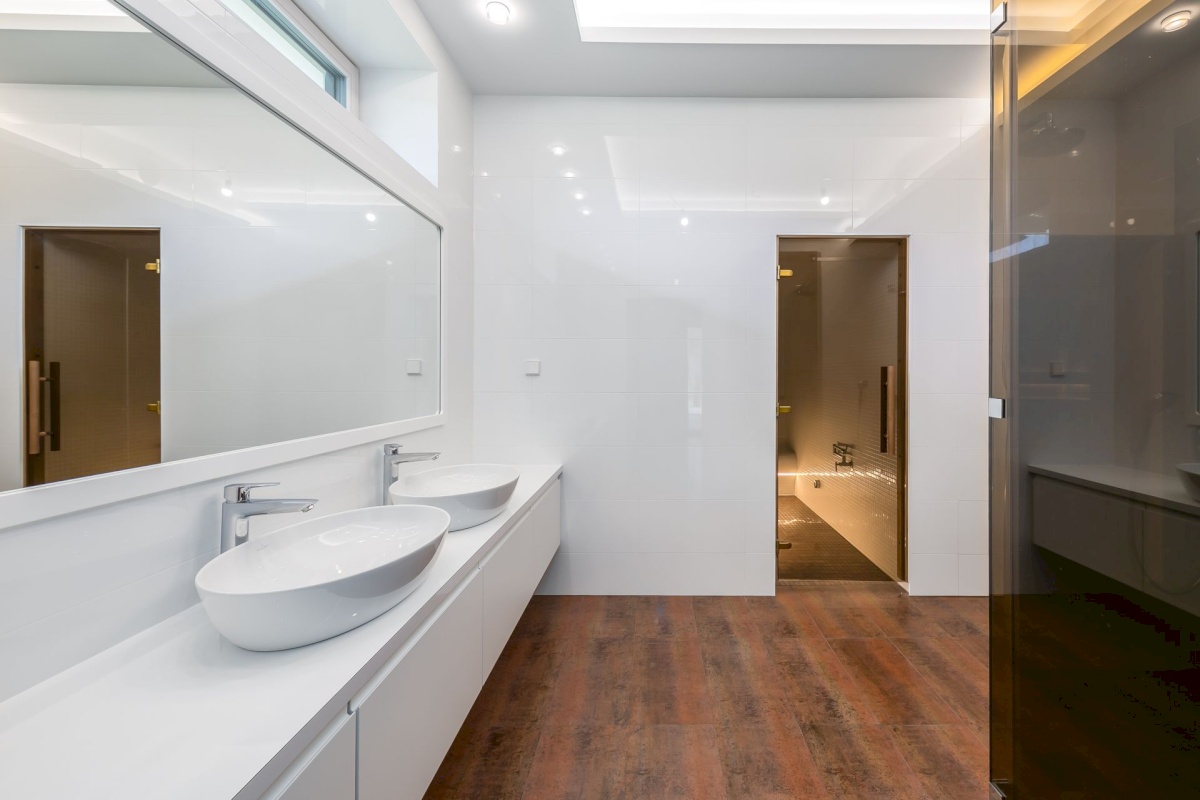
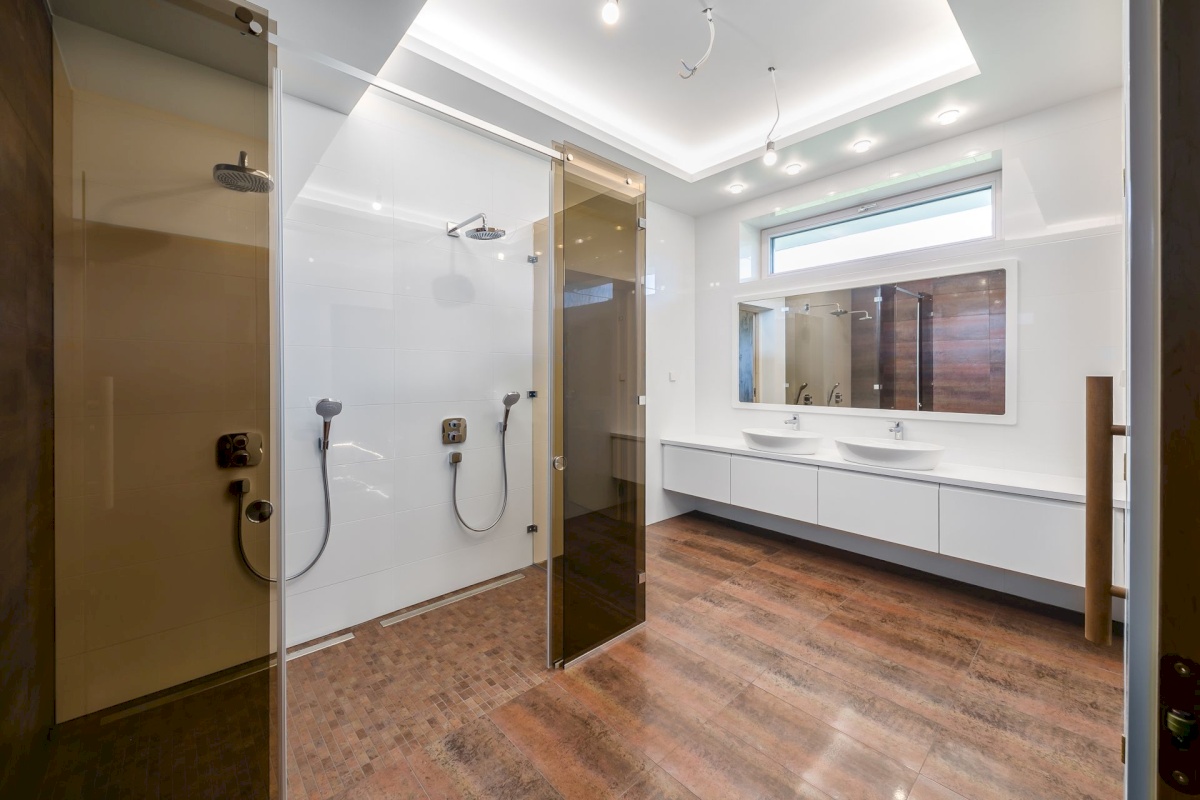
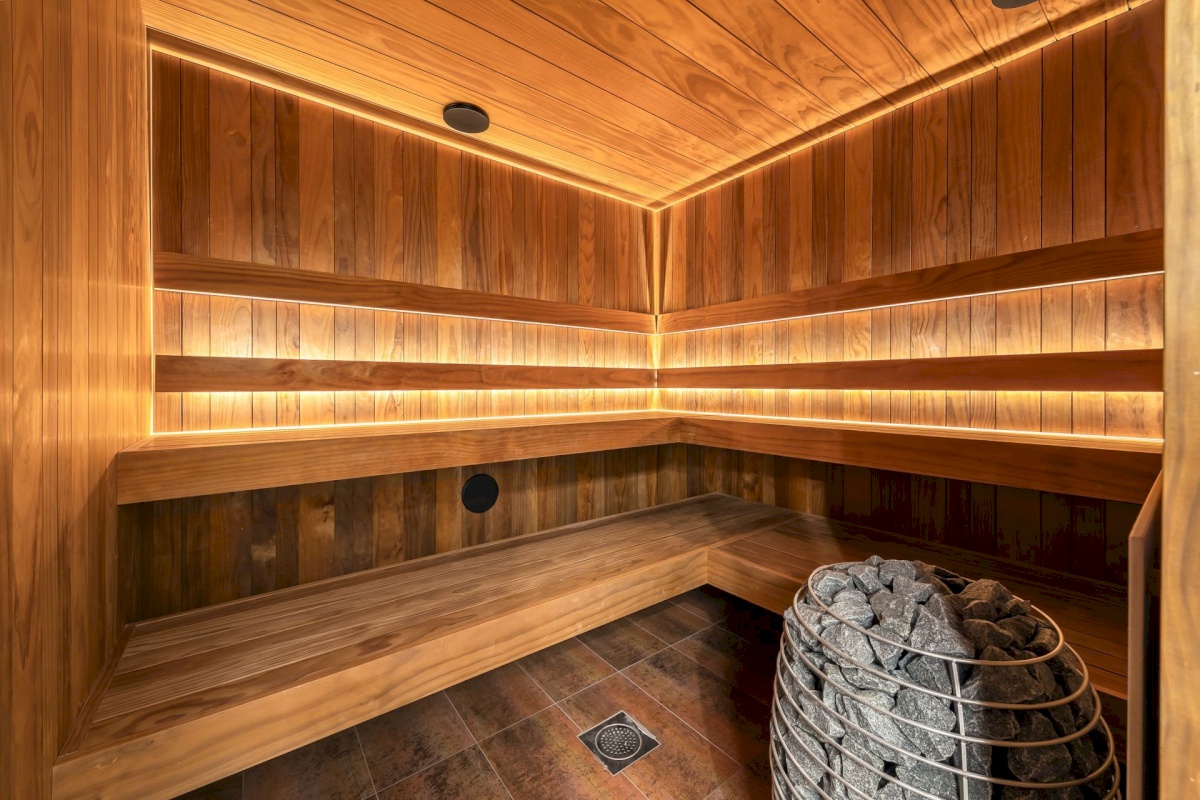
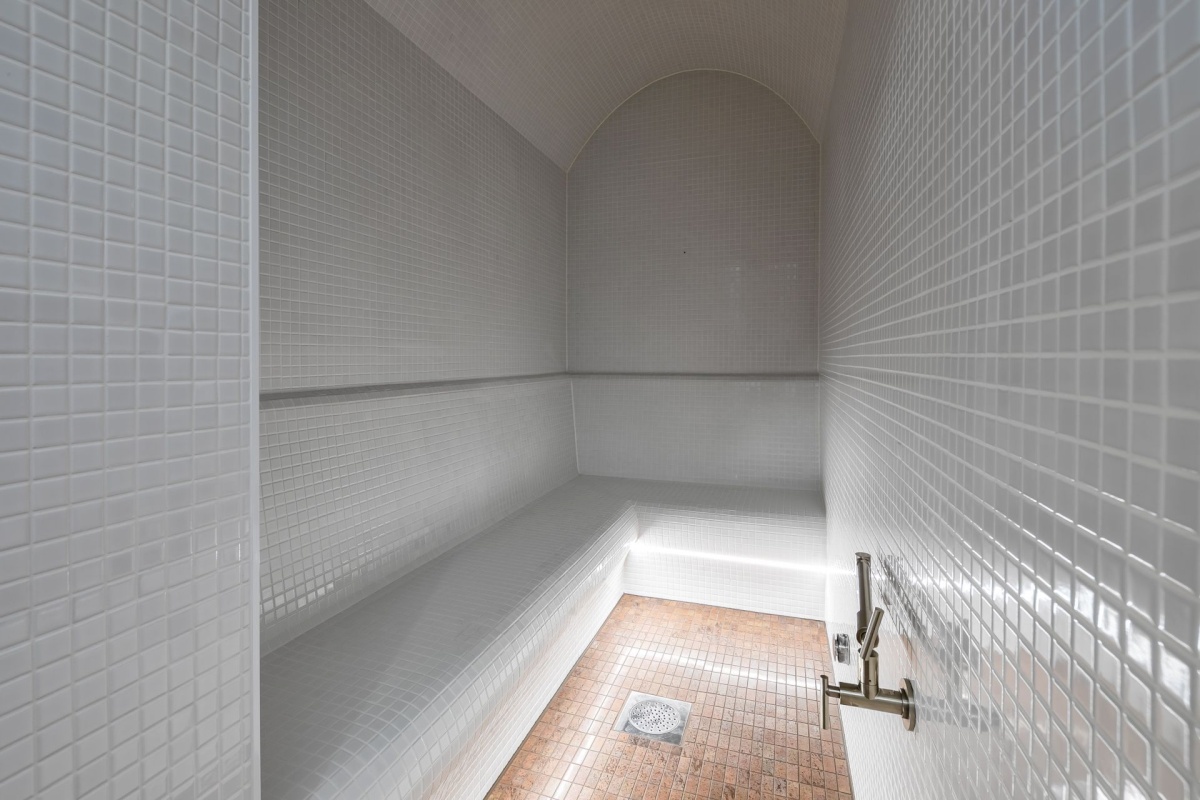
The private wellness area features a separate lounge, a Finnish sauna, a steam sauna, and a generously sized shower area. Floor-to-ceiling folding glass walls seamlessly connect the interior to the spacious outdoor terrace.
The ground floor also includes:
Technical/utility room
Guest WC
Heated garage for two vehicles (41.5 m²)
The garage deserves special mention for its premium finish, with walls covered in elegant, easy-to-maintain ceramic tiles.
Throughout the ground floor, the exceptionally high ceilings enhance the sense of openness, light, and space.
FIRST FLOOR
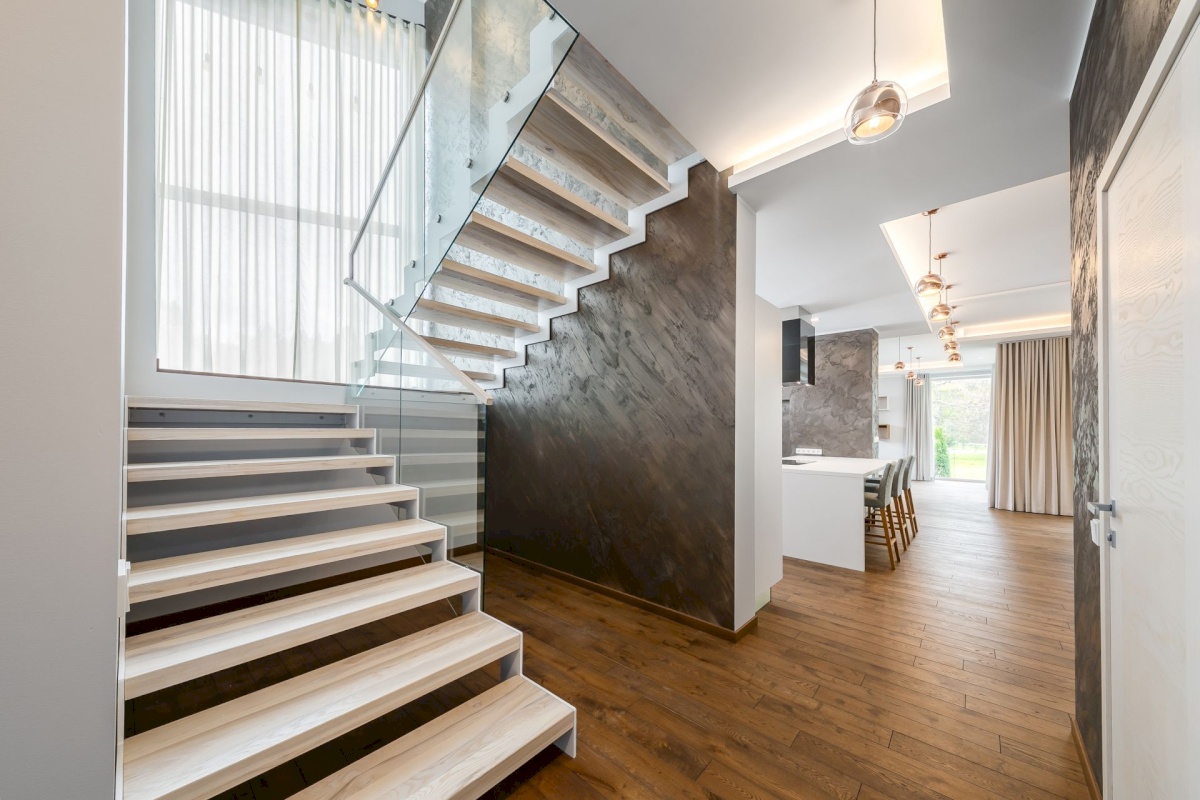
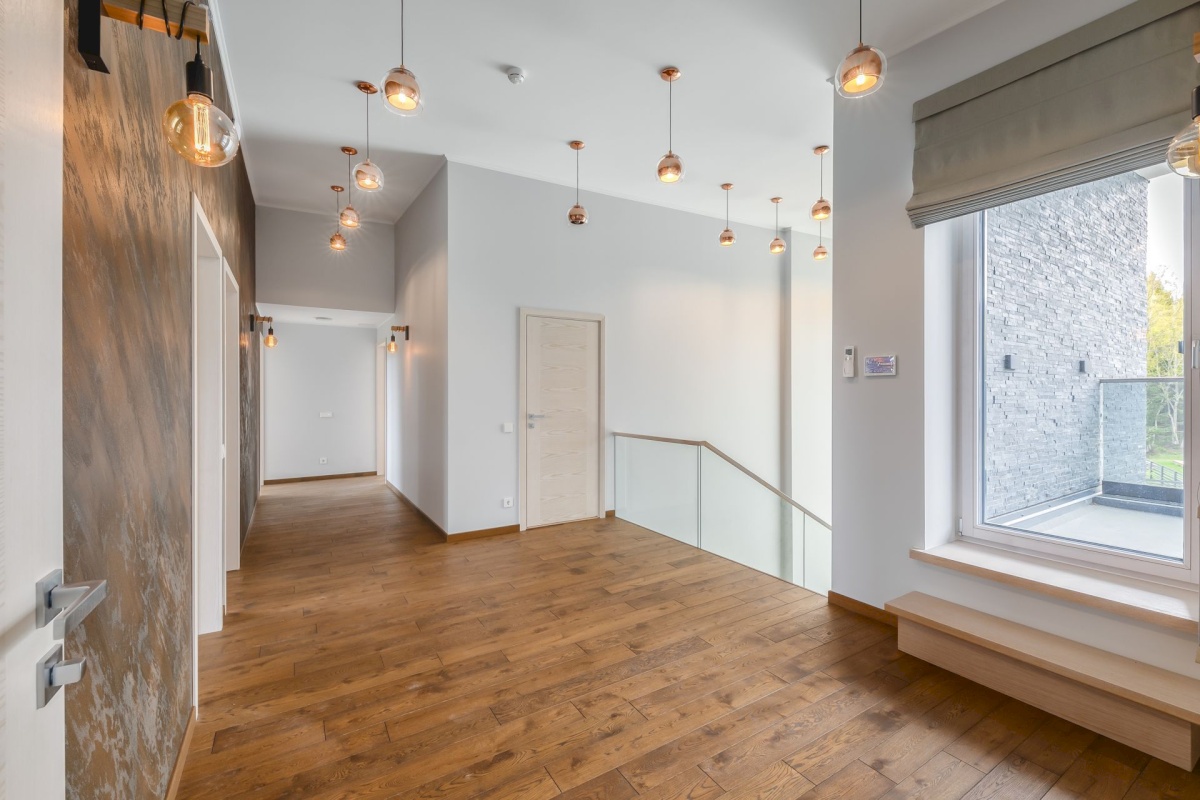
A wide and comfortable staircase, illuminated by abundant natural light through an impressive floor-to-ceiling window, leads to the upper level.
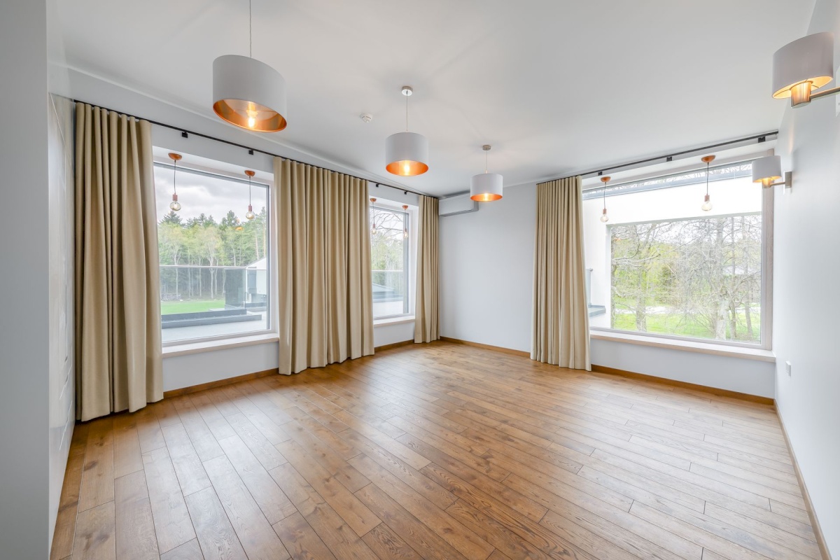
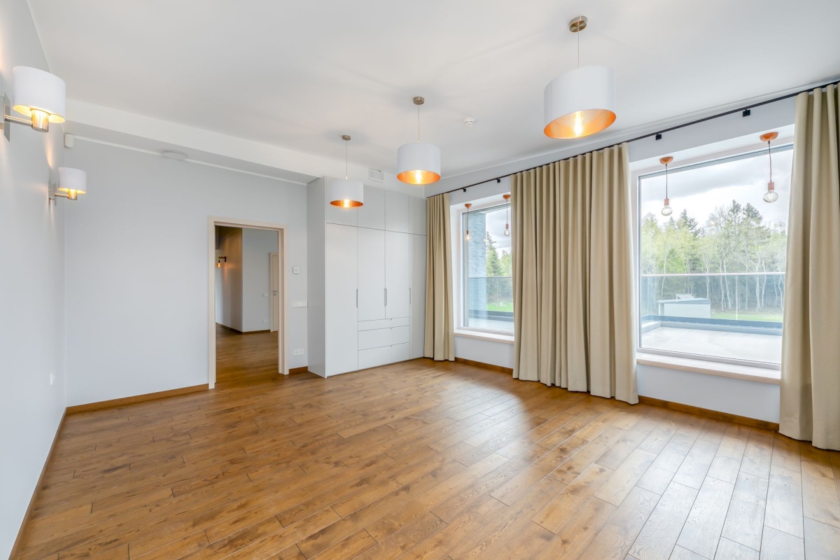
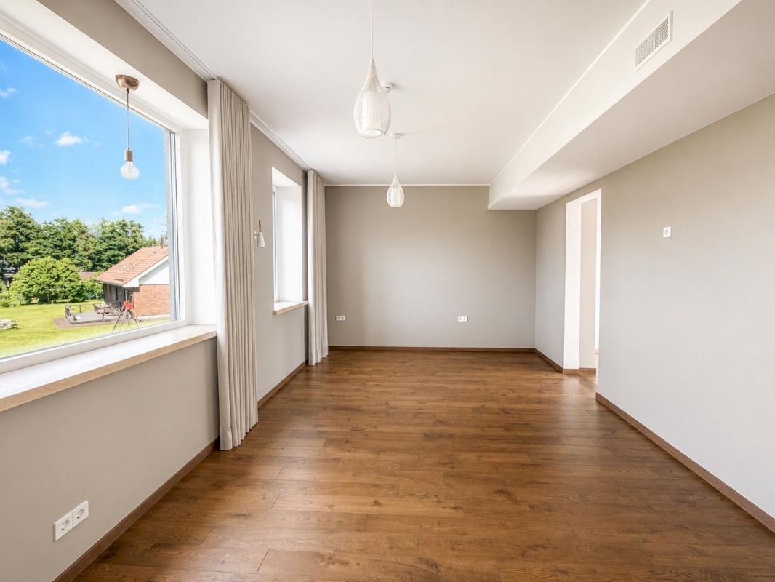
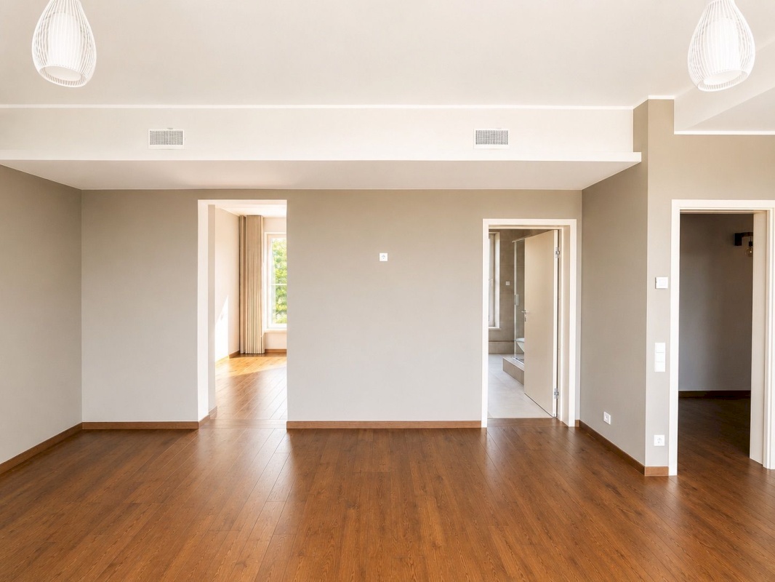
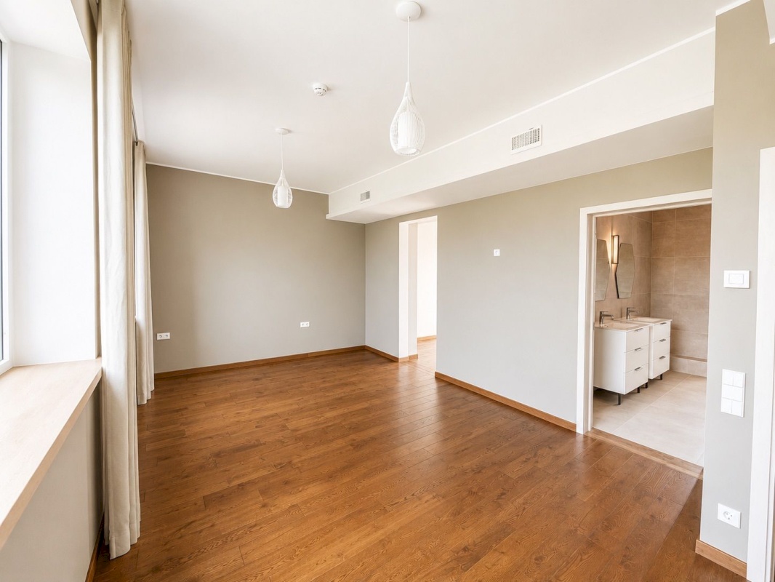
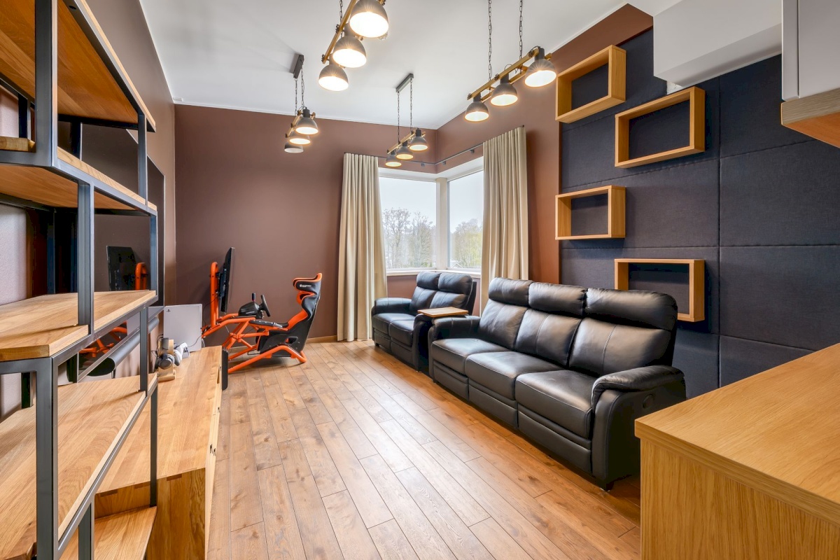
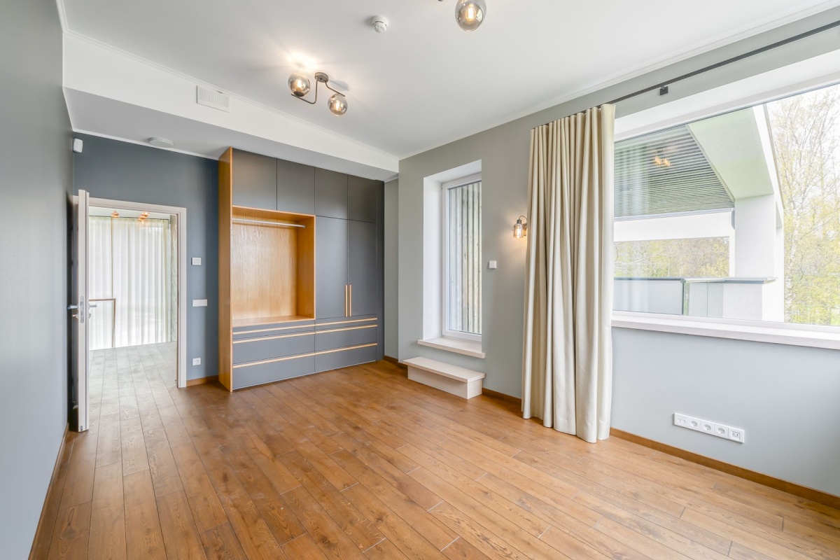
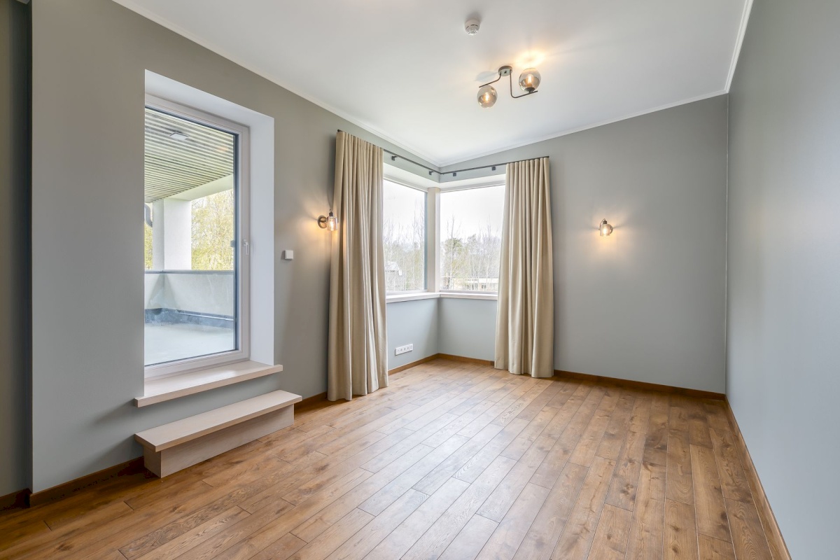
The first floor accommodates four generously sized bedrooms (35 m², 21.2 m², 17.7 m² and 19.9 m²), each fitted with high-quality built-in wardrobes.
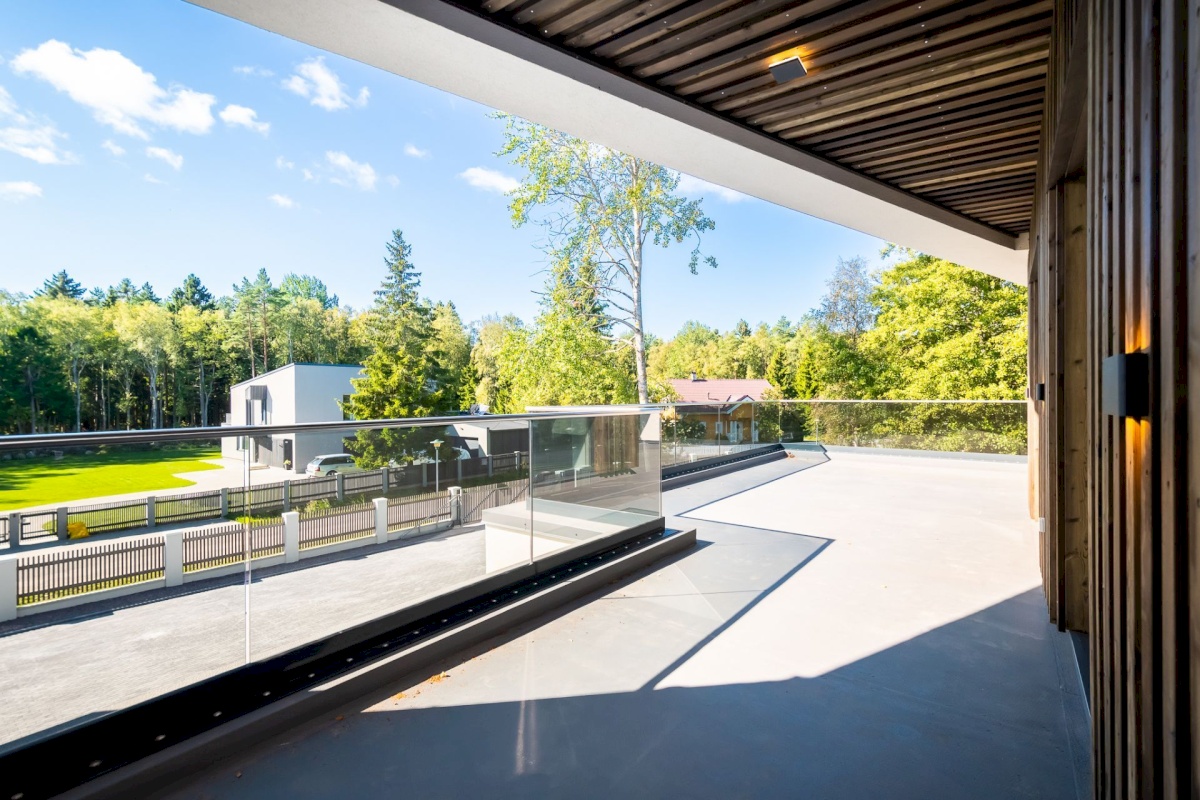
Three of the bedrooms enjoy direct access to private balconies.
The luxurious principal suite includes:
A spacious walk-in wardrobe with a window
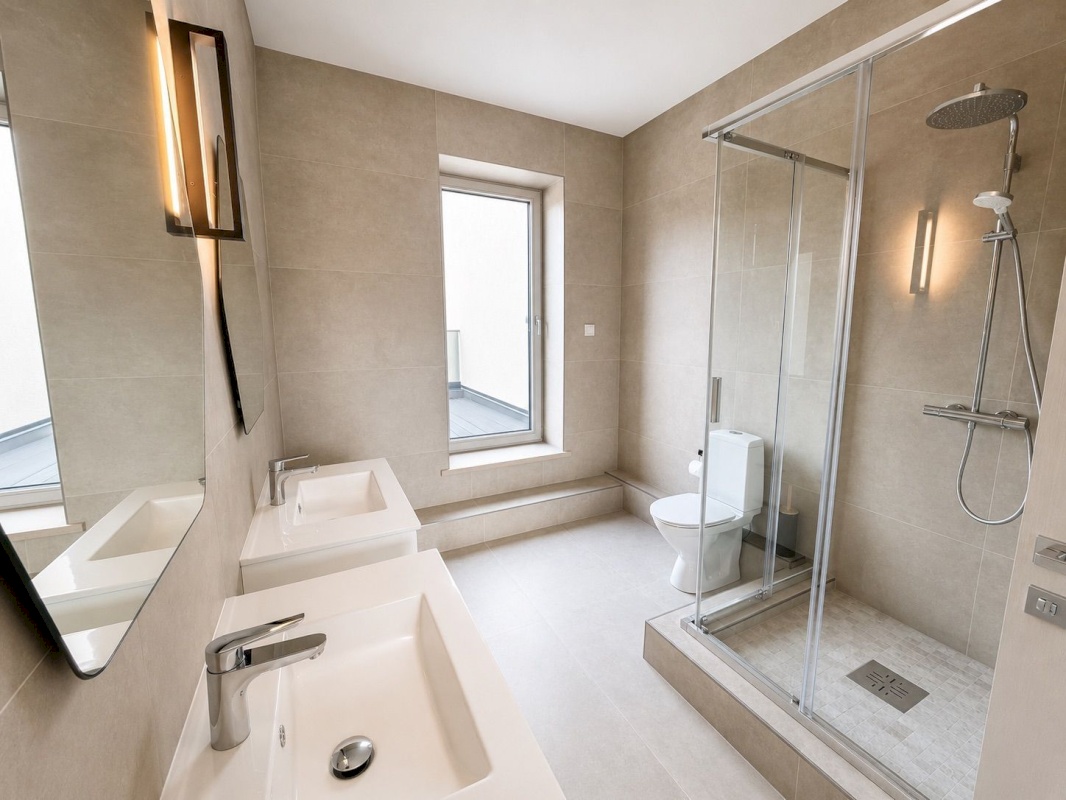
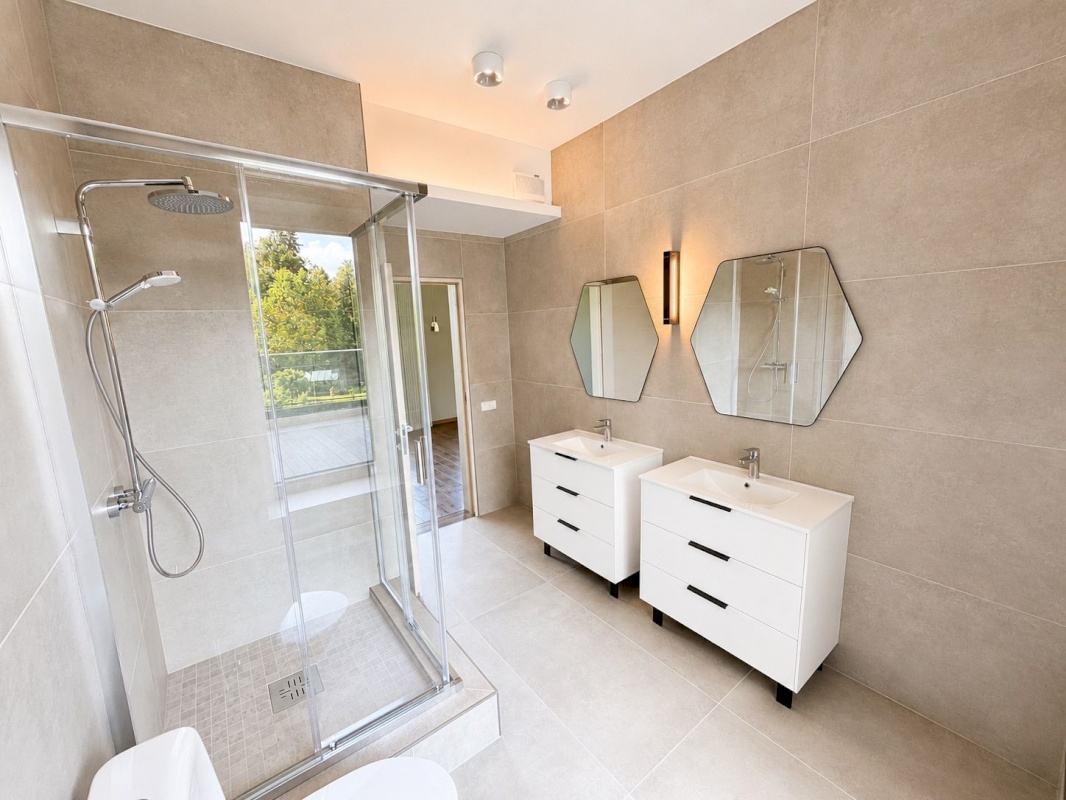
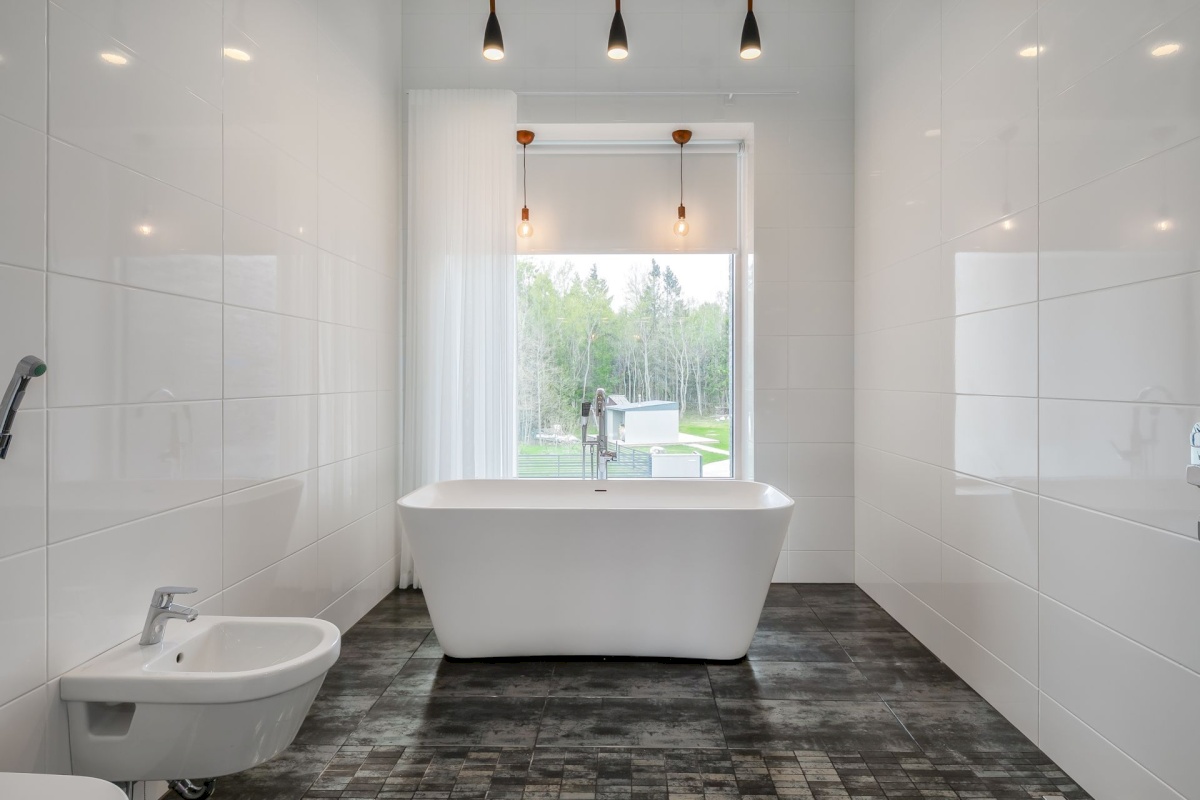
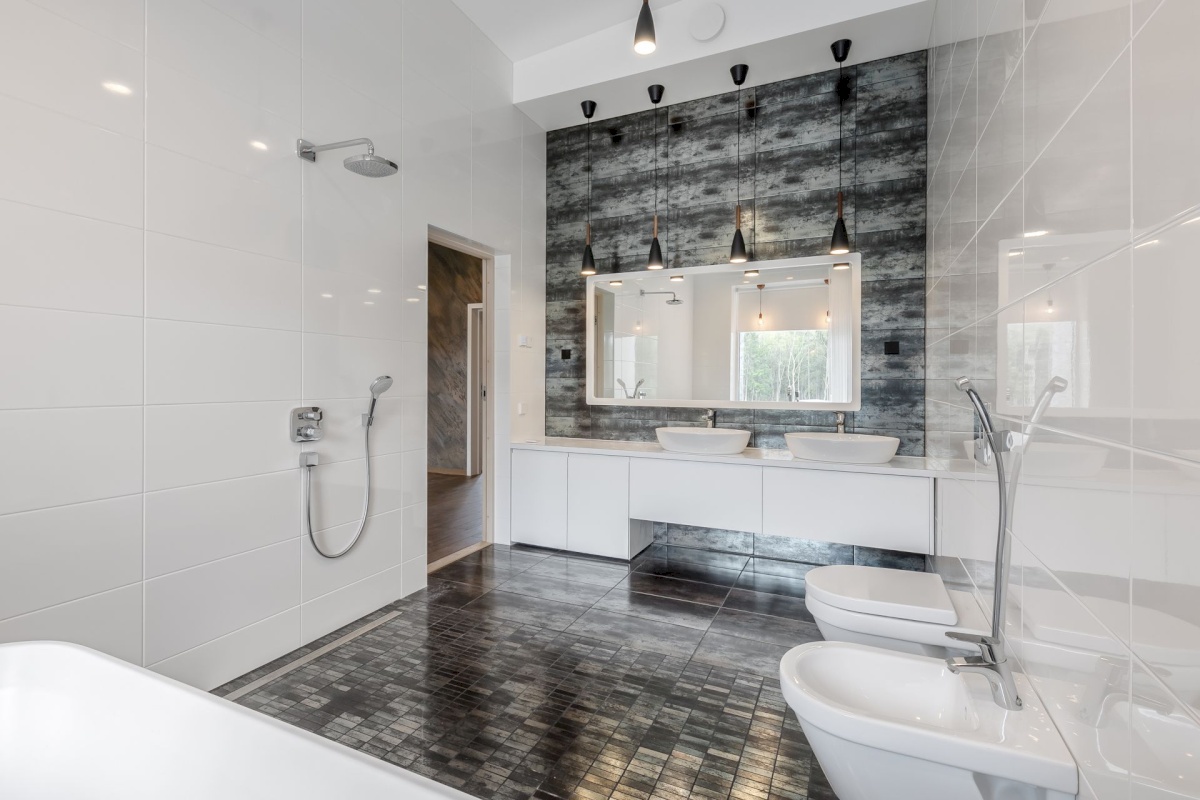
A private en-suite bathroom with a double vanity
Direct access to a private terrace
INTERIOR FINISHES & CONSTRUCTION
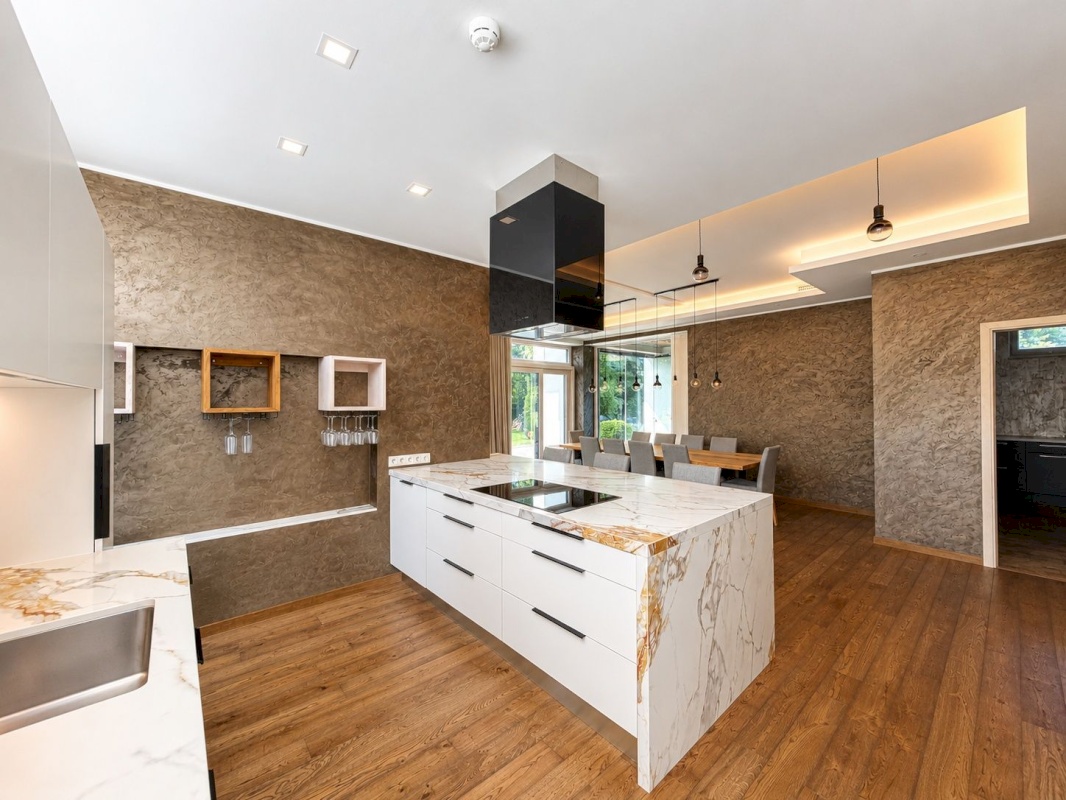
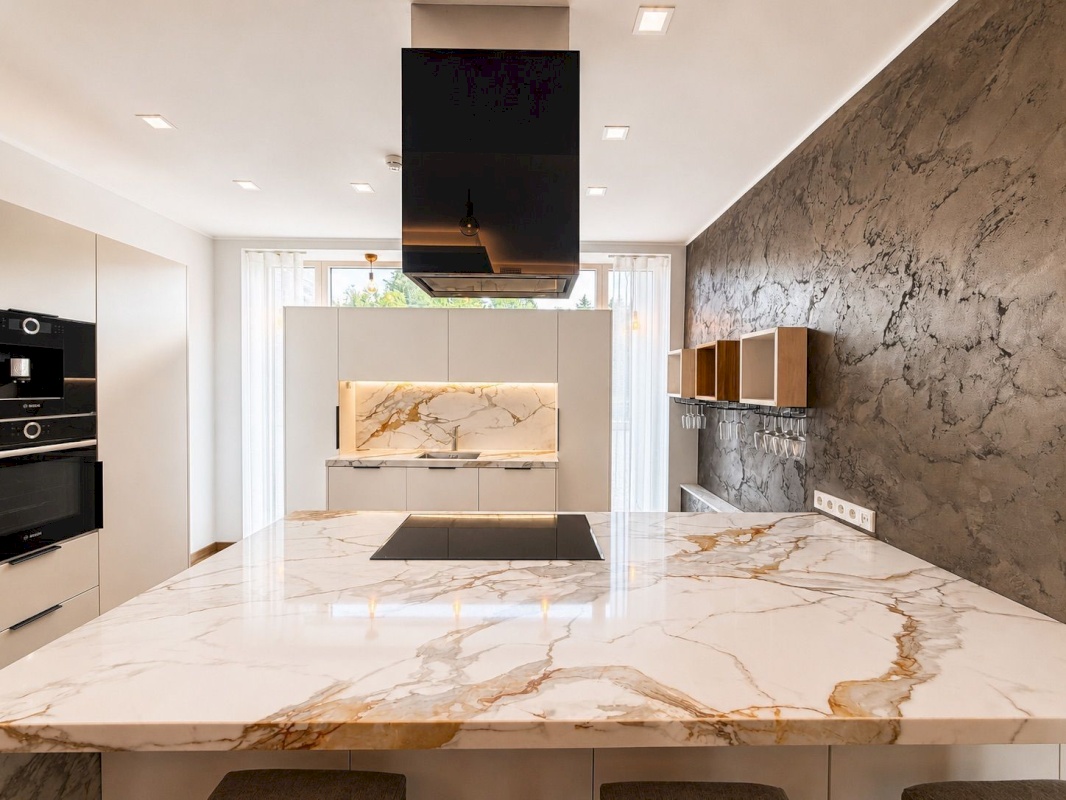
The heart of the home is the light-filled designer kitchen, offering abundant storage and premium appliances. For maximum convenience, it is equipped with:
Two dishwashers
Large refrigerator
Large freezer
All kitchen appliances are by Bosch.
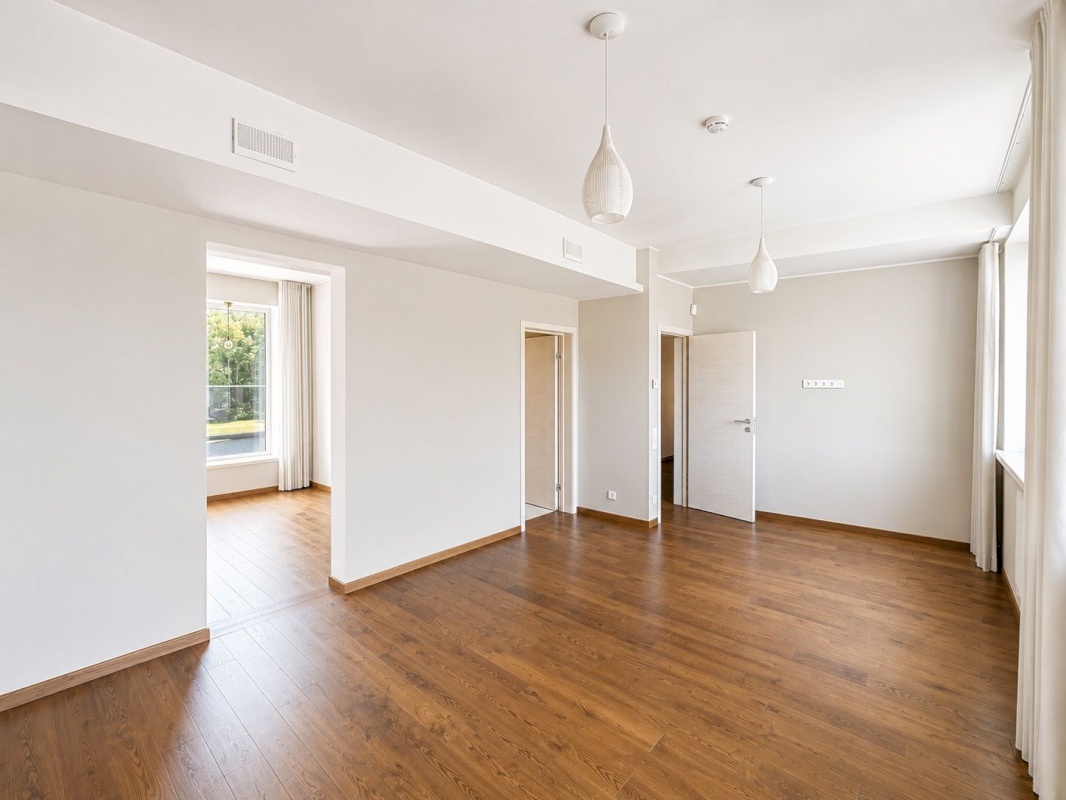
Natural oak parquet flooring extends throughout the entire home, creating a warm and timeless atmosphere.
The villa is fitted with premium Viking Window triple-glazed timber-aluminium windows, providing excellent thermal efficiency and acoustic insulation.
The building is constructed using 500 mm BAUROC external walls, while the intermediate floors consist of 220 mm extruded hollow-core concrete panels. Internal partition walls are built from masonry, ensuring excellent sound insulation and privacy throughout the home.
HEATING & VENTILATION
The property benefits from exceptionally low heating costs thanks to an efficient ground-source heat pump system (Alpha Innotec Alterra SWC 162 V-line).
Each room features individually adjustable thermostats, allowing precise temperature control throughout the house.
For maximum comfort during warmer months, the villa is equipped with three air-source heat pumps providing cooling.
Fresh indoor air is ensured by a Vallox mechanical ventilation system with heat recovery, delivering both comfort and energy efficiency year-round.
PARKING
The heated garage comfortably accommodates two vehicles.
In addition, the large stone-paved forecourt provides parking for approximately 10 vehicles, making it ideal for family gatherings or entertaining guests.
The entire property is fully fenced and includes:
Two electric vehicle gates
Two pedestrian gates
LOCATION
Karusambla Tee is situated in the highly sought-after village of Leppneeme, Viimsi.
The journey home follows a picturesque route, partly alongside the sea, creating a truly enjoyable daily drive.
Karusambla Tee is an exclusive, village-style residential enclave where only local residents have reason to visit, offering an exceptionally peaceful, private and secure living environment surrounded by nature.