


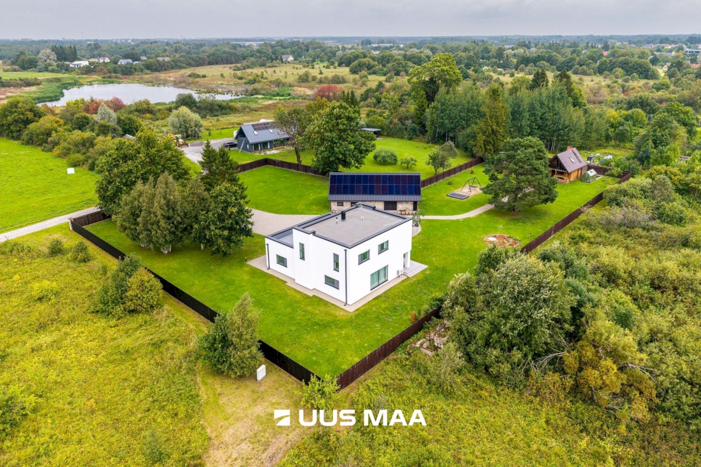
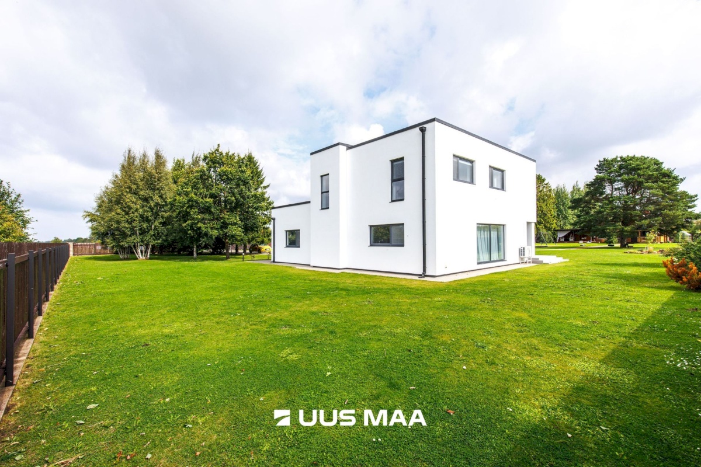
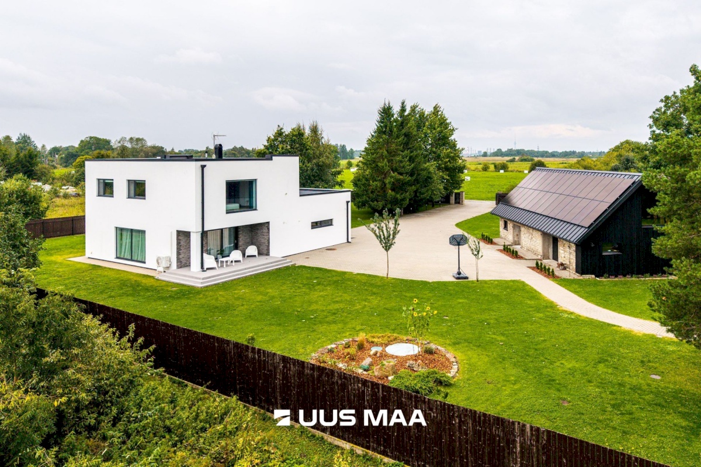
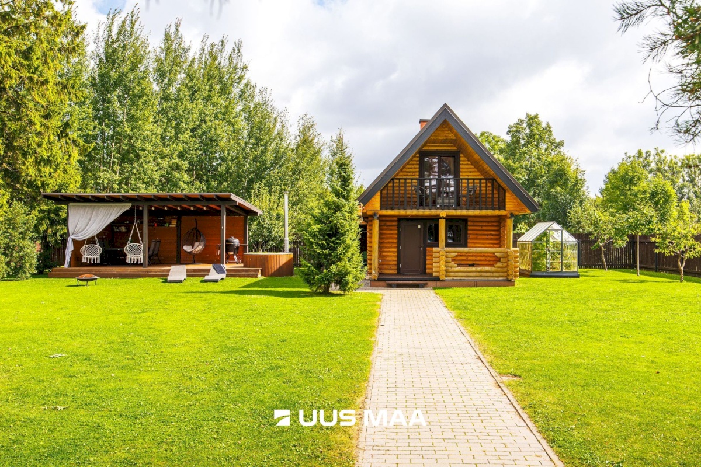
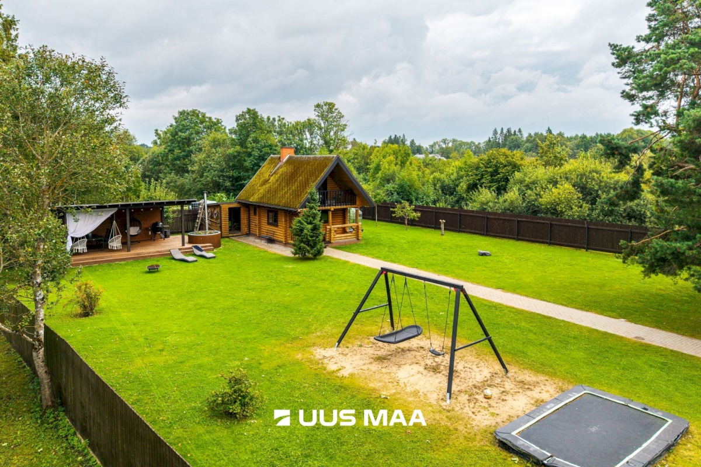
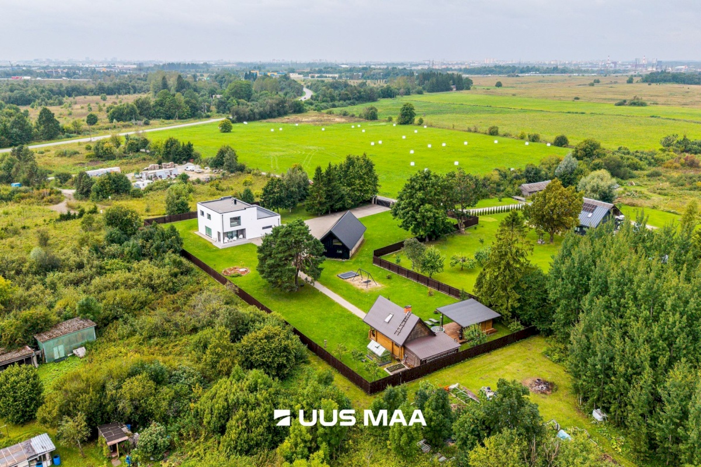
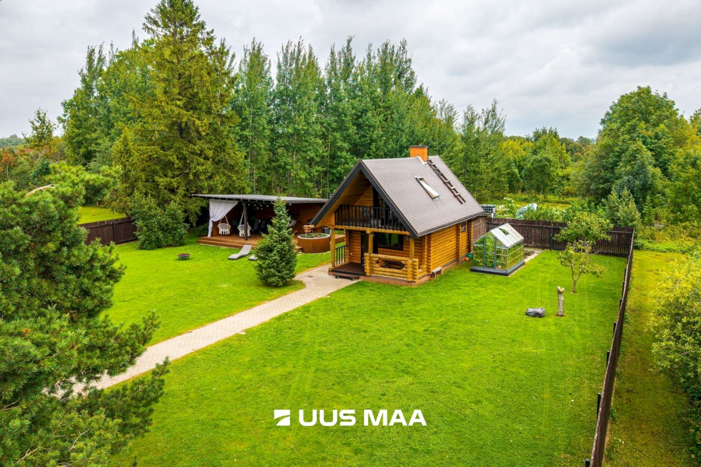
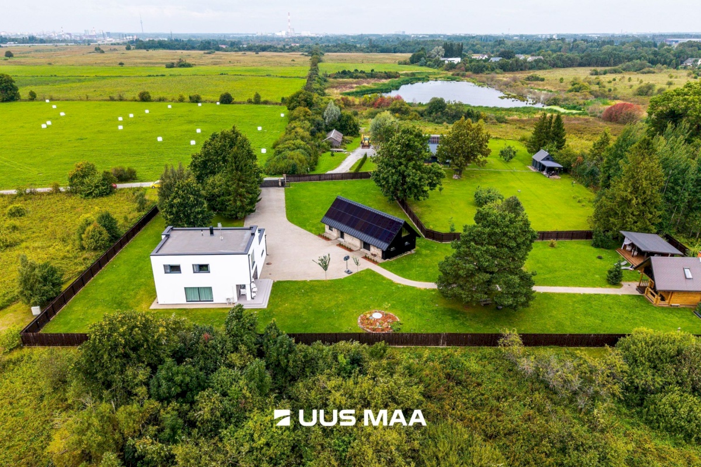
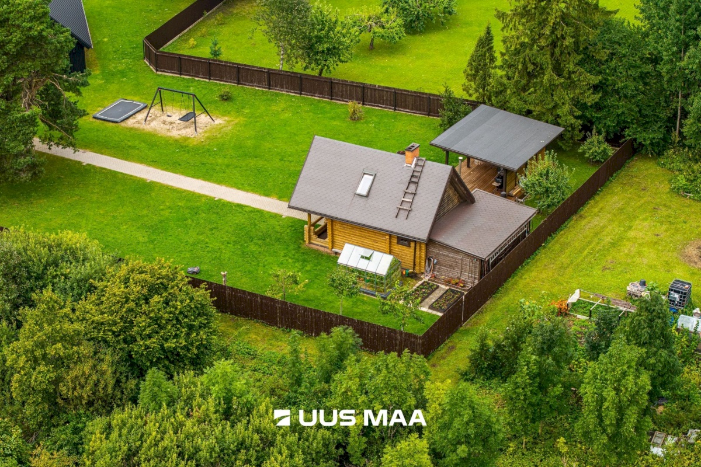
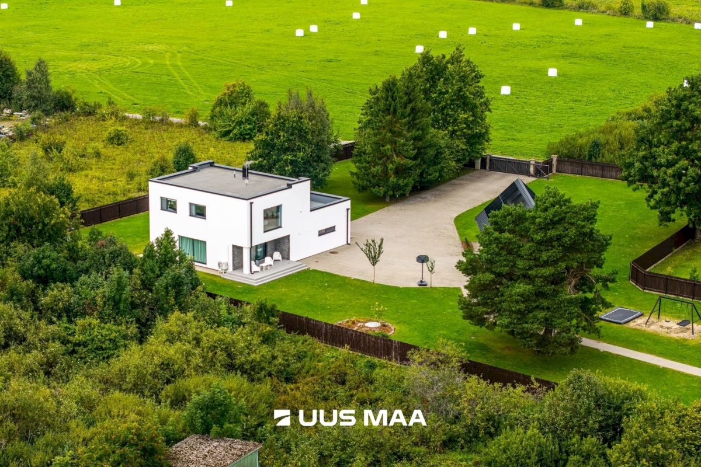
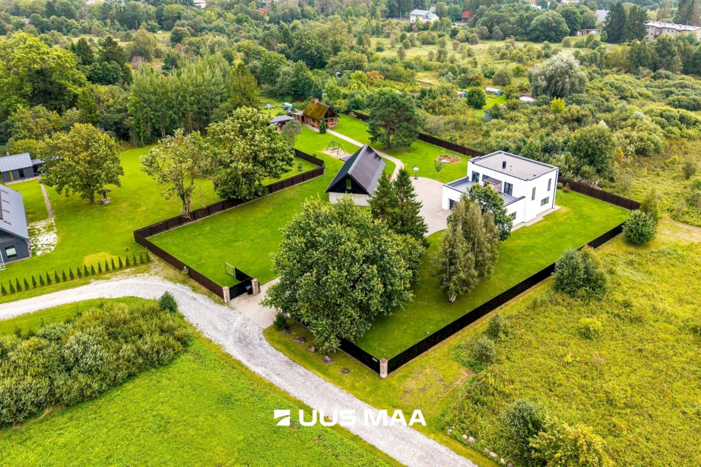


For sale: the complete Pilge-Nigula property in Ülejõe village, Rae Parish. The fully fenced 4,317 m² plot includes an A-energy class residential house completed in 2020, a separate 72.7 m² outbuilding, a sauna house, and a dedicated outdoor leisure area with a grill and hot tub.
This is more than a 197.1 m² home. The entire property has been designed as a complete environment for everyday living, relaxation, entertaining guests, working from home, hobbies, and storage.
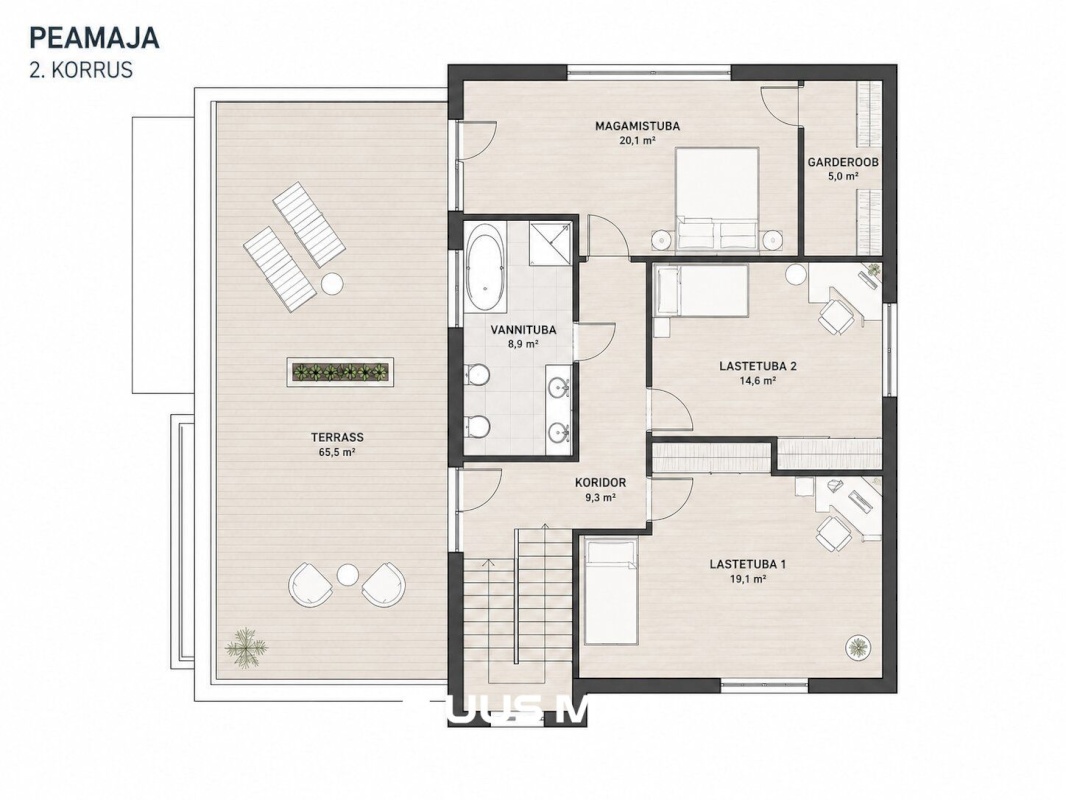
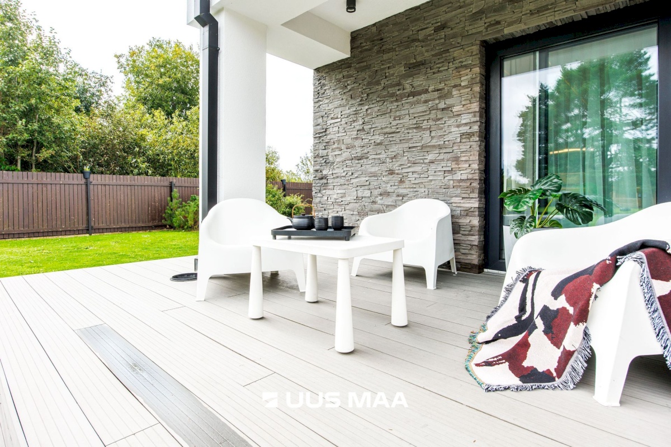
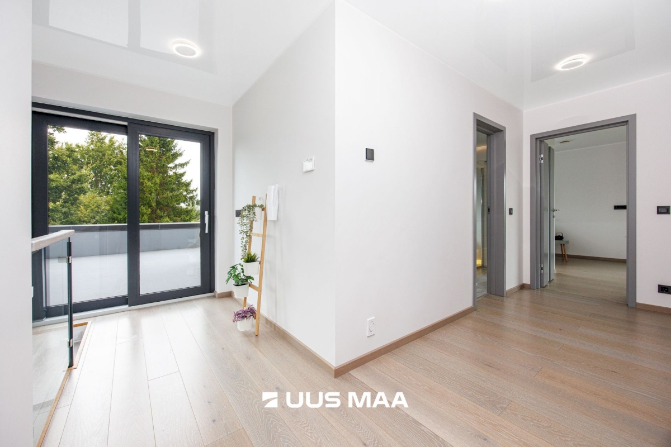
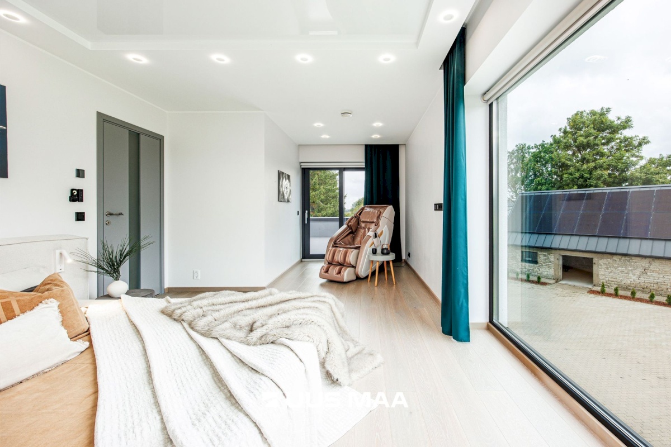
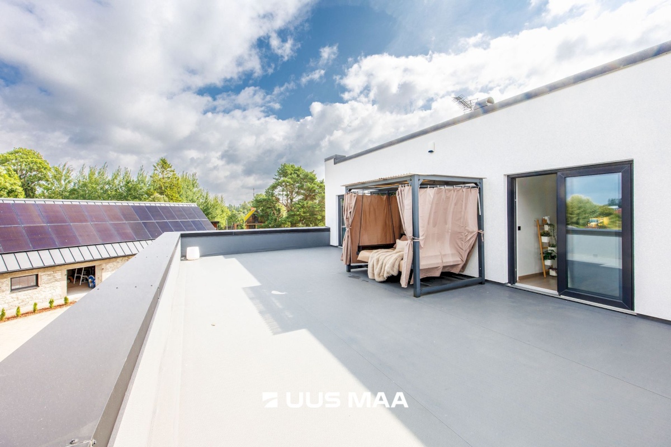
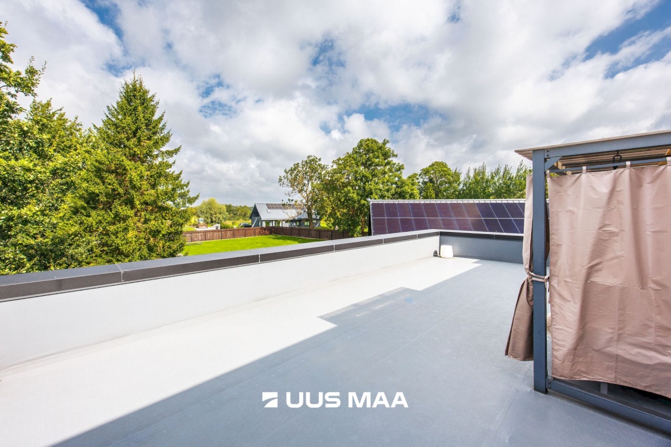
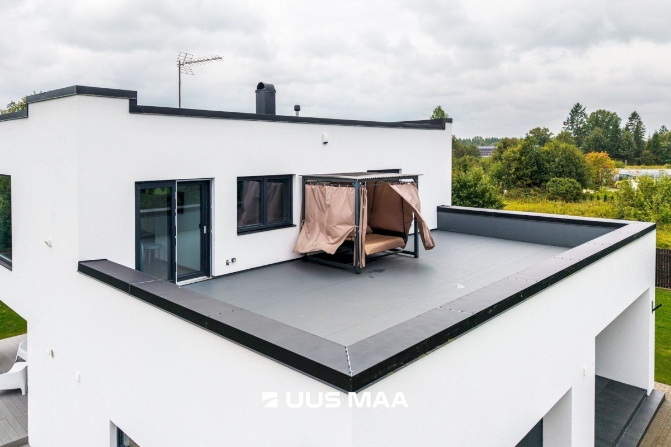
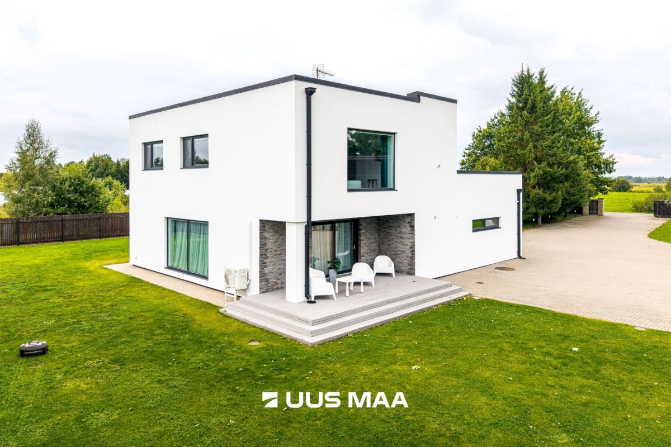
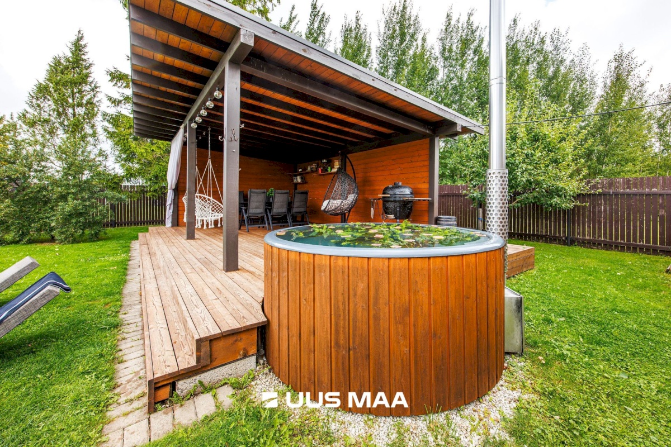
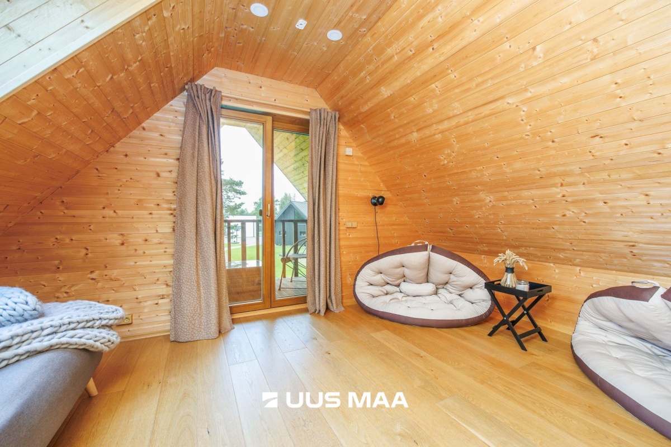
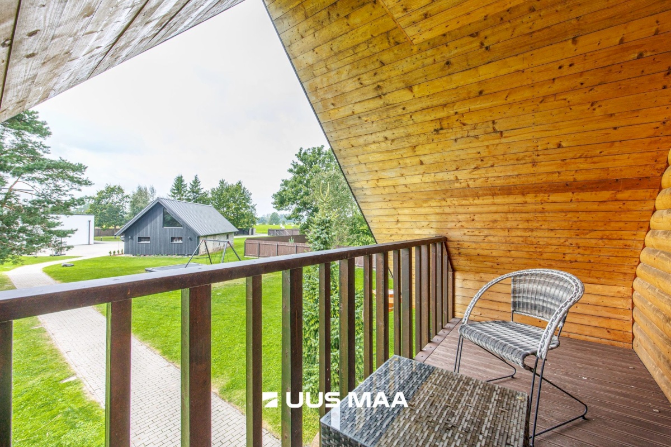
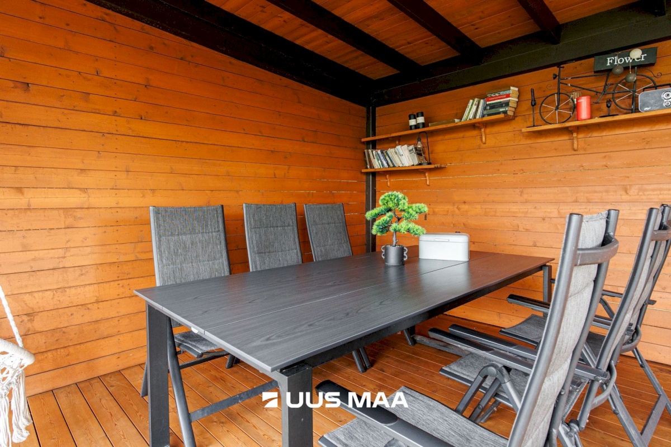
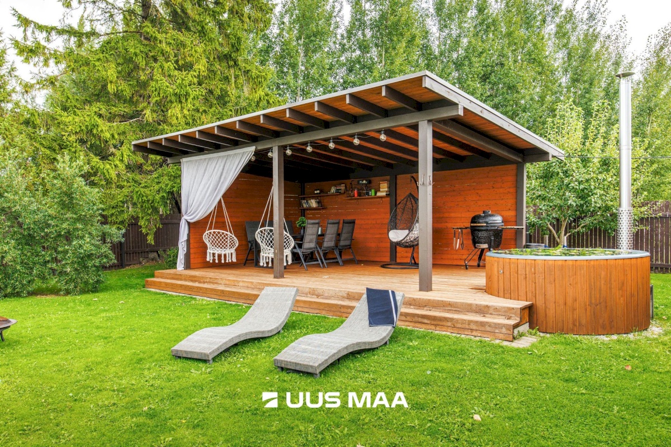
There are three terraces on the property. The terrace connected to the living room faces the morning sun. The second-floor terrace is accessible directly from the master bedroom and faces the evening sun and sunset. A third terrace with a grill area and hot tub is located beside the separate sauna house.
RESIDENTIAL HOUSE
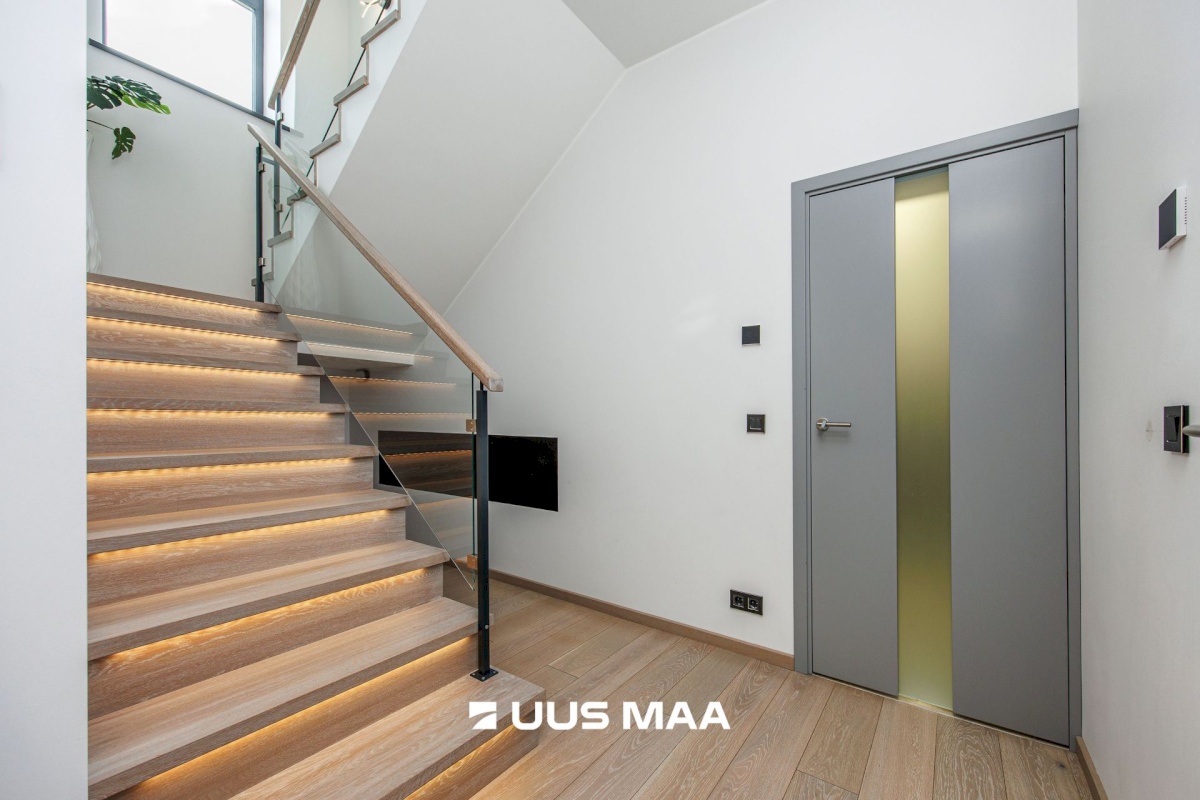
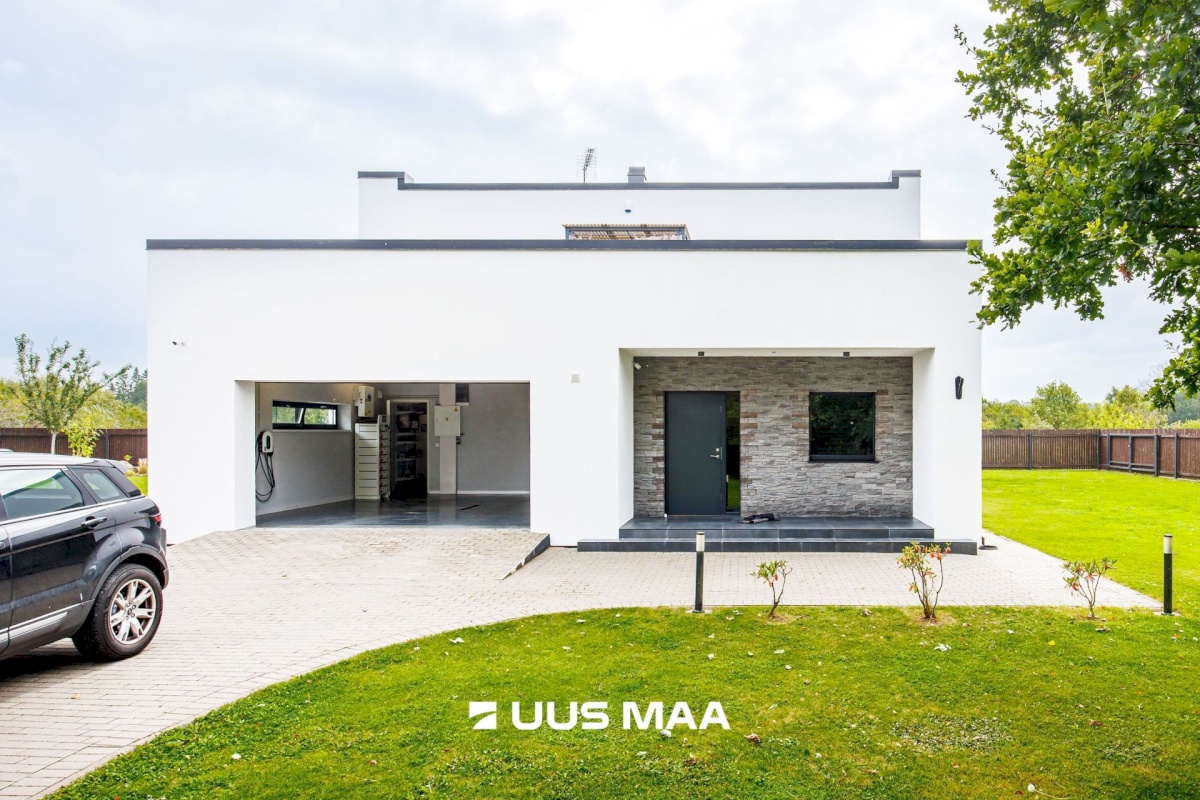
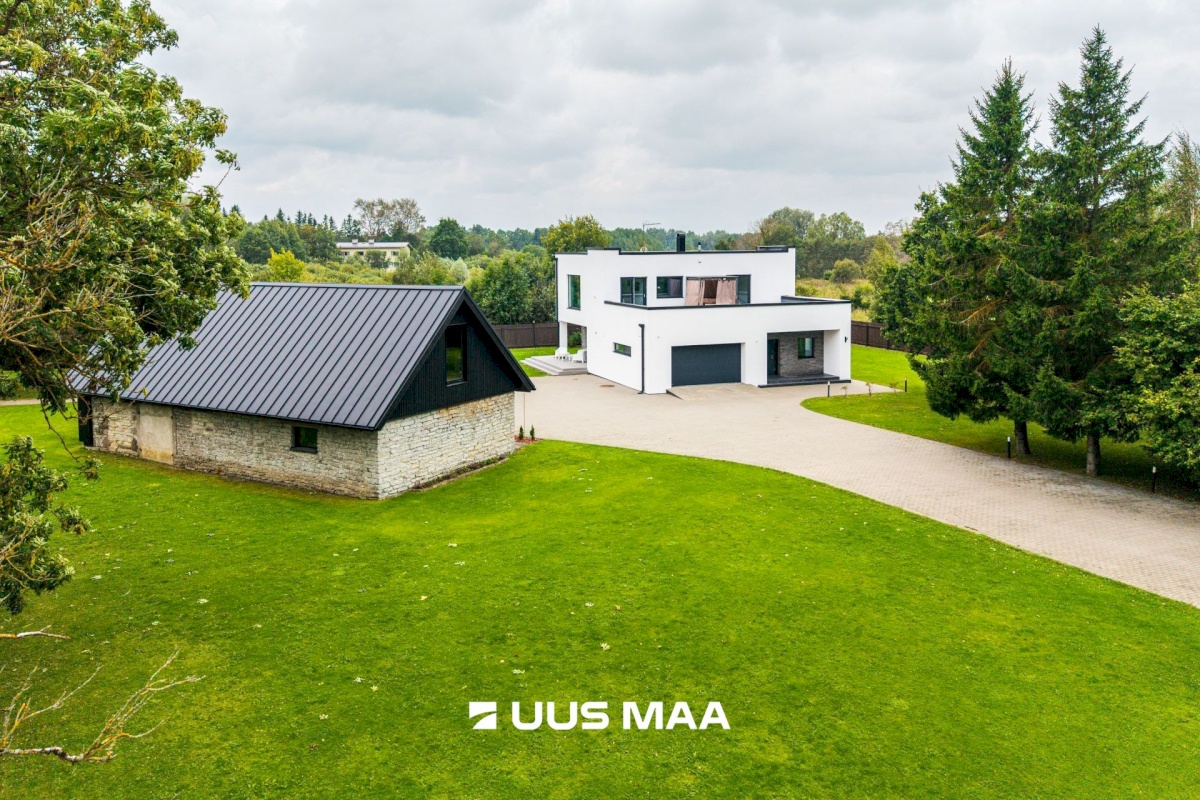
The two-storey masonry house was completed in 2020 and has an A energy efficiency rating.
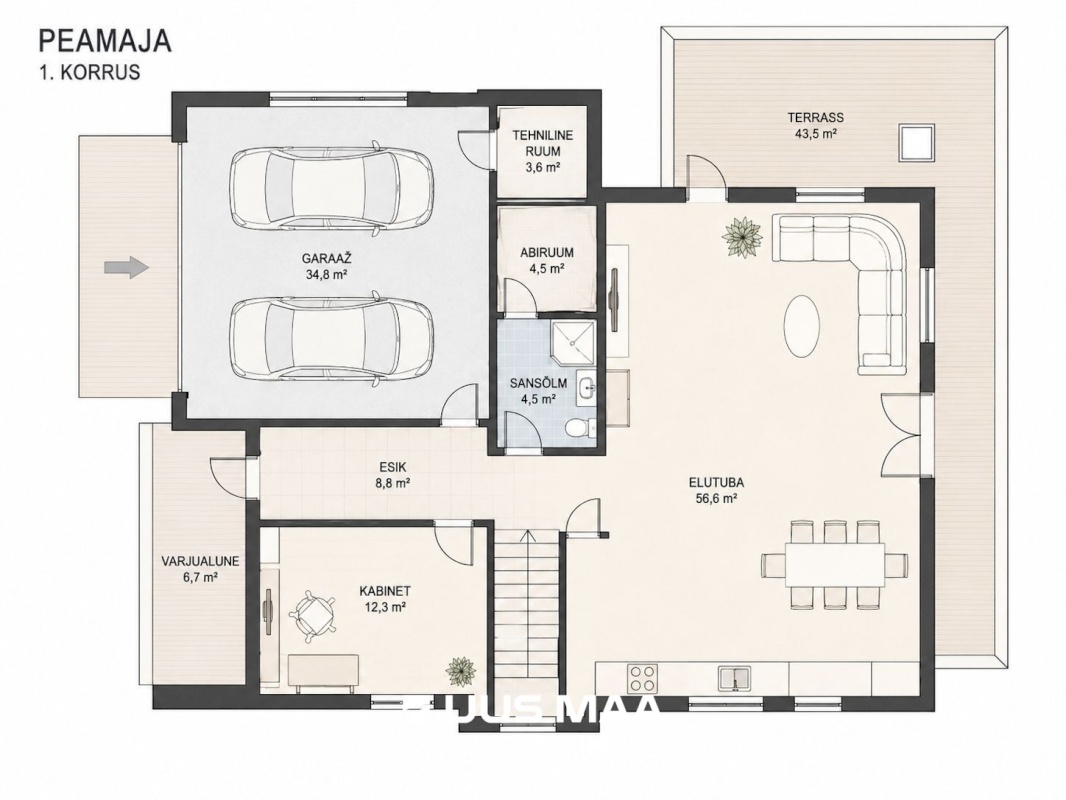
According to the Estonian Building Register, the building has a closed net area of 197.1 m², including 155.1 m² of living space. The heated area is 197.1 m².
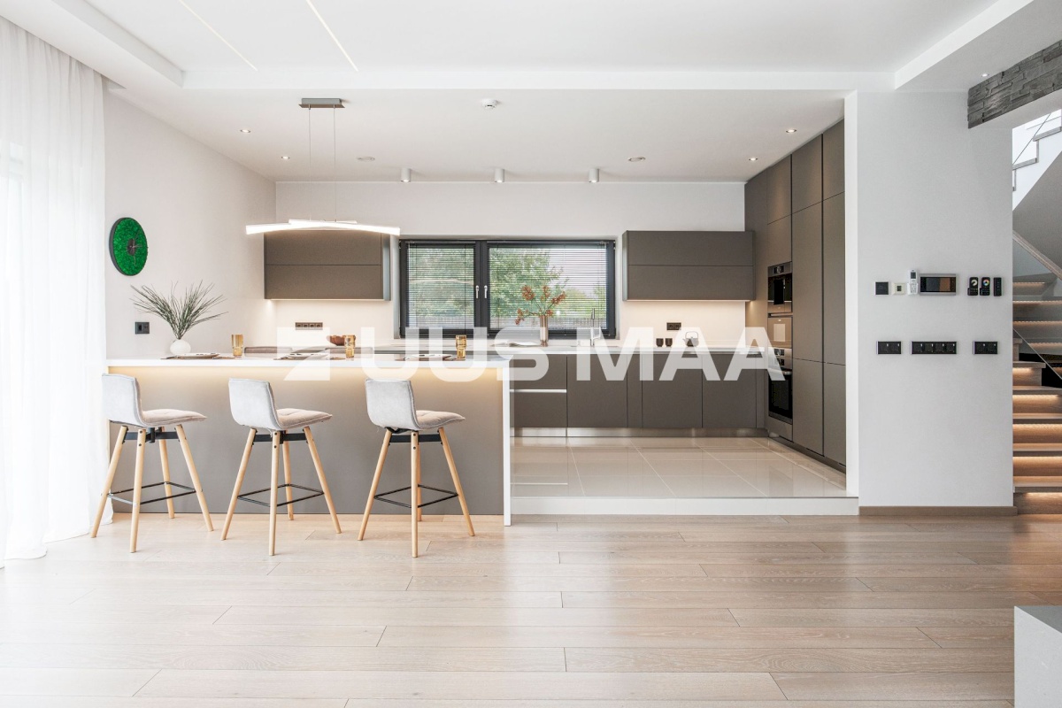
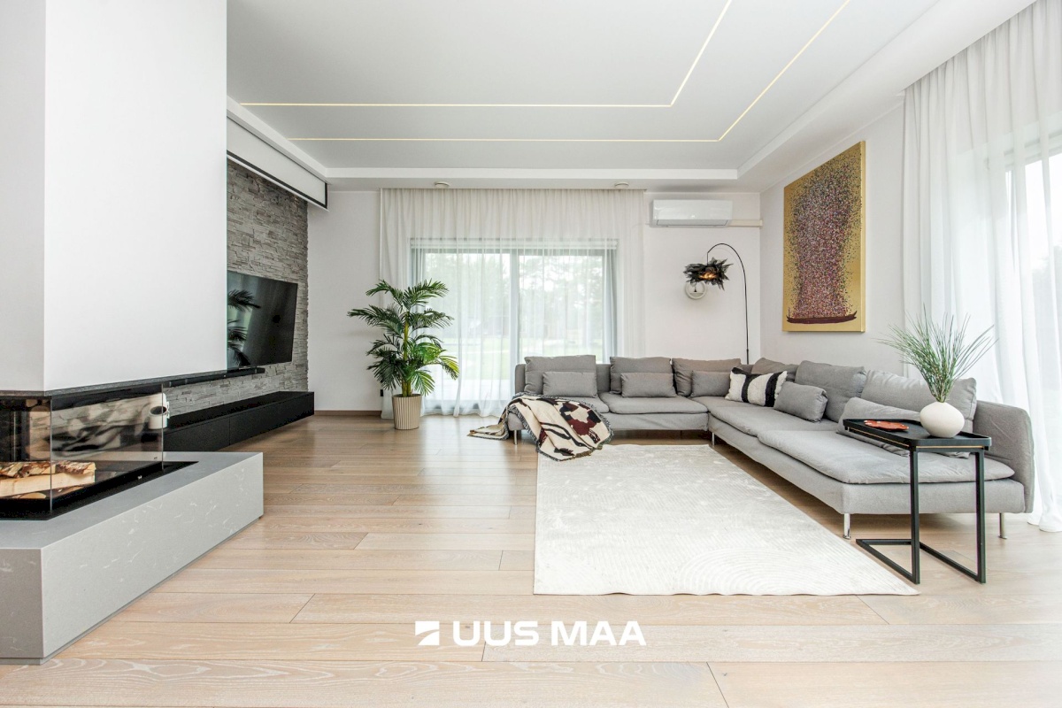
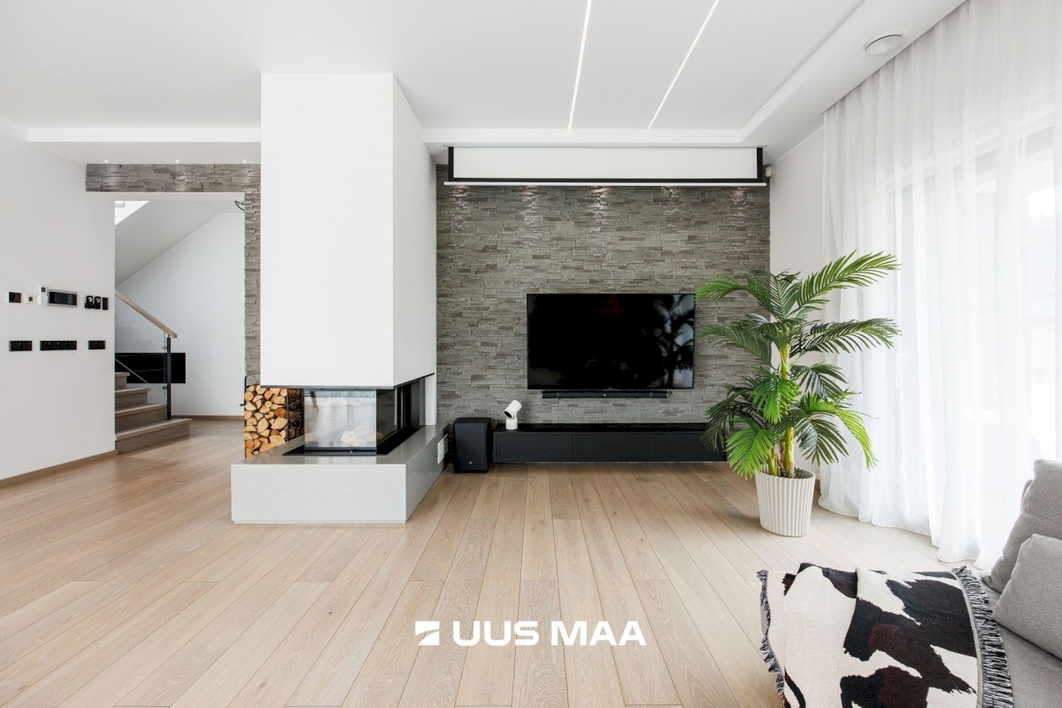
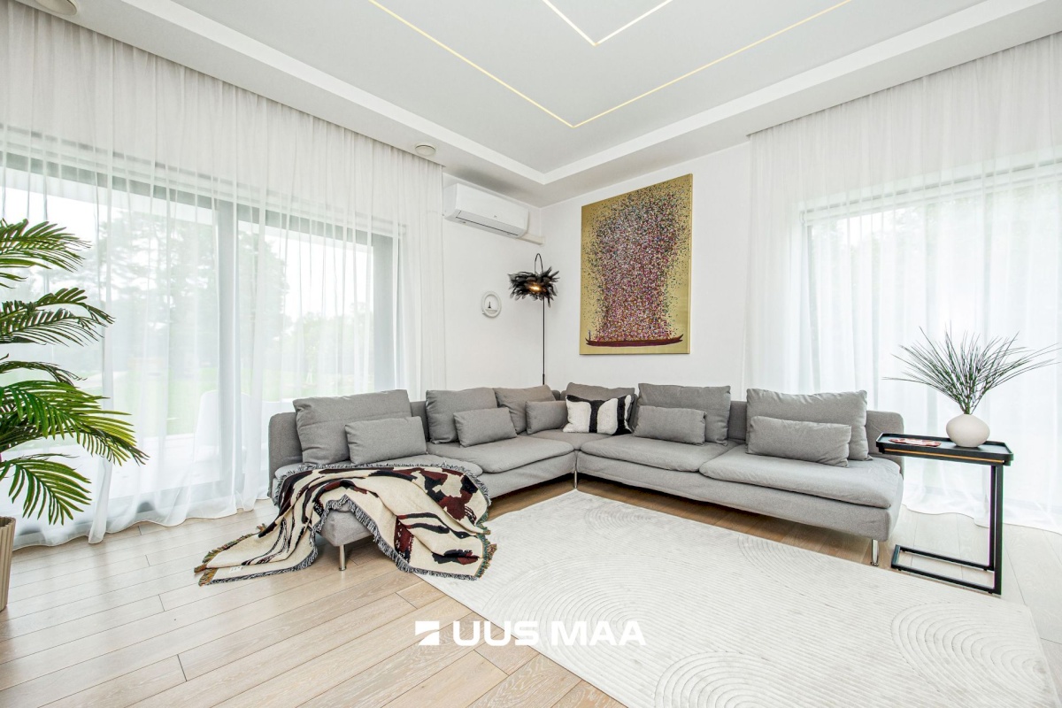
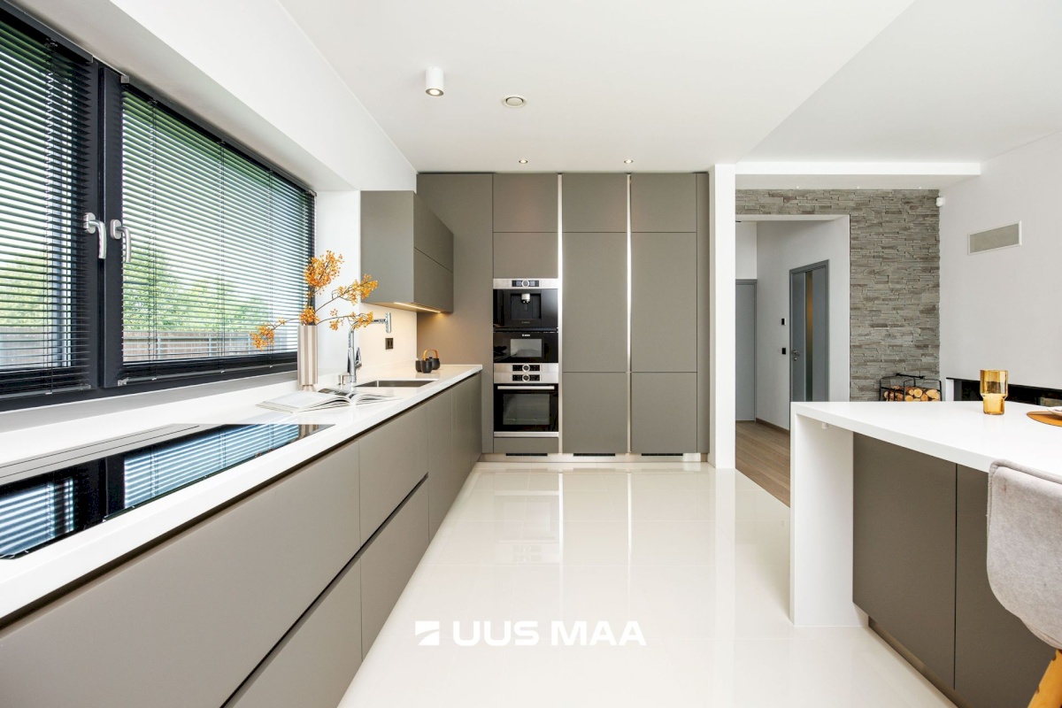
The ground floor features a spacious and bright living room with an open-plan kitchen. Large windows and sliding glass doors connect the interior directly with the terrace and garden.
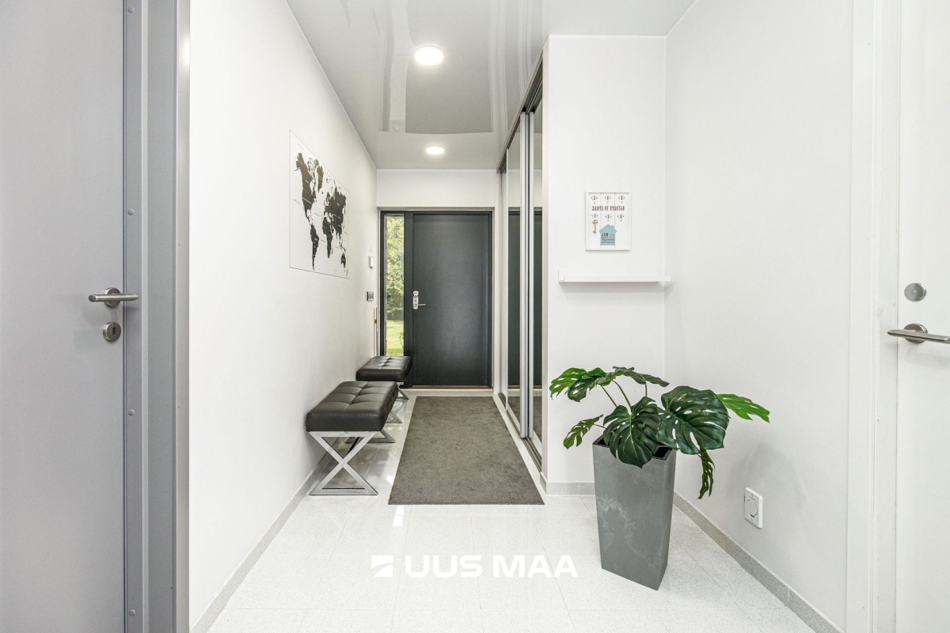
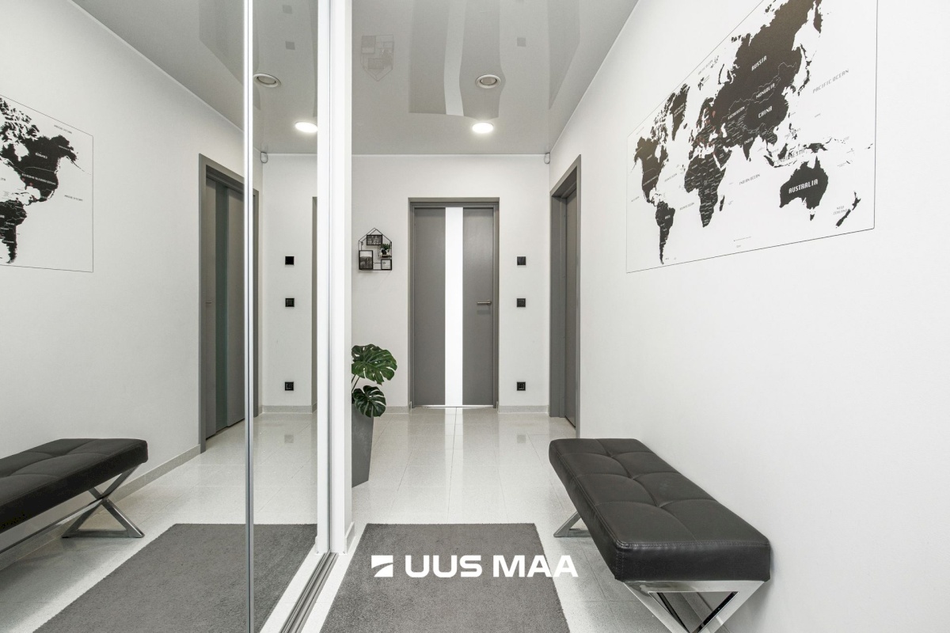
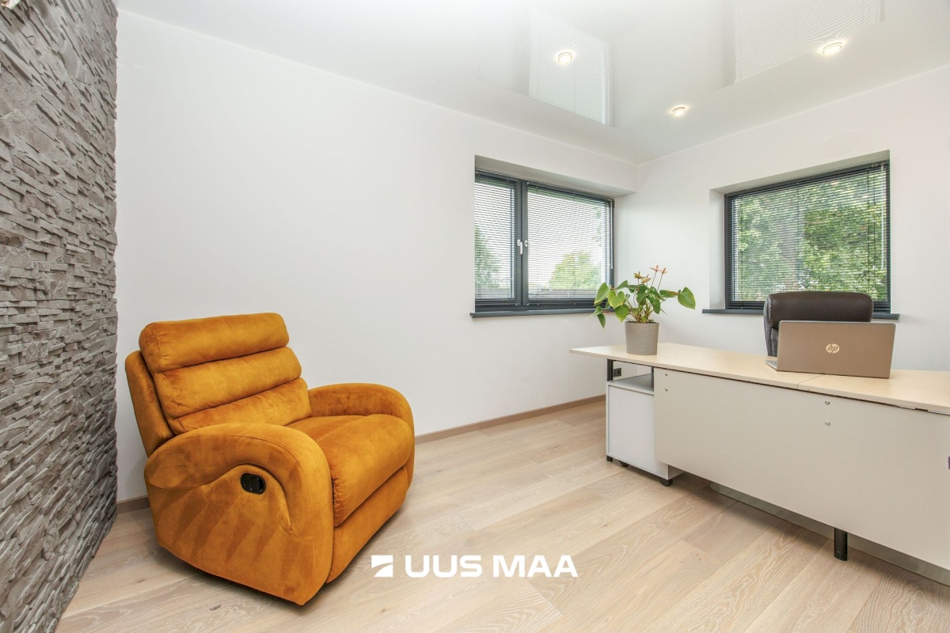
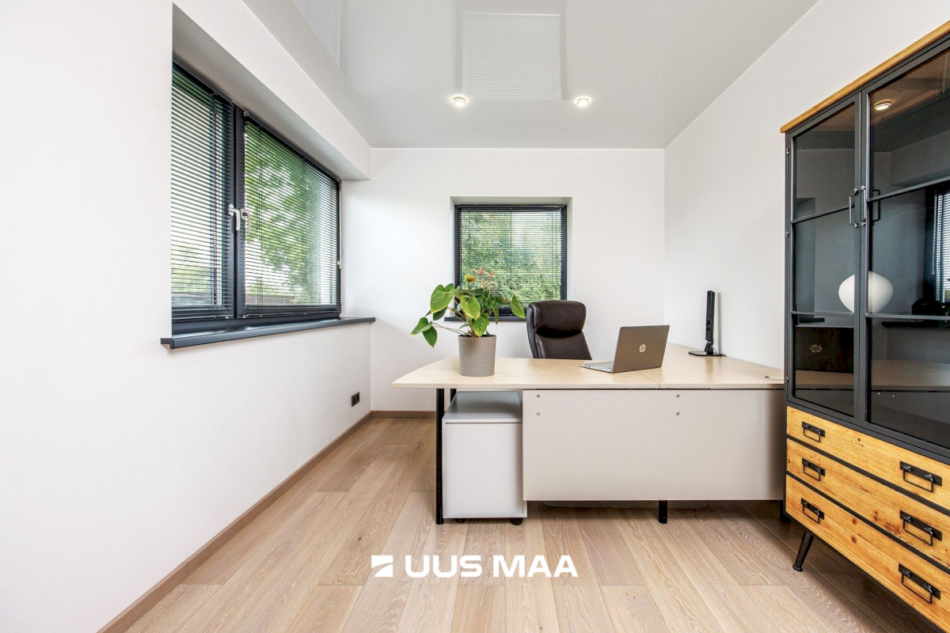
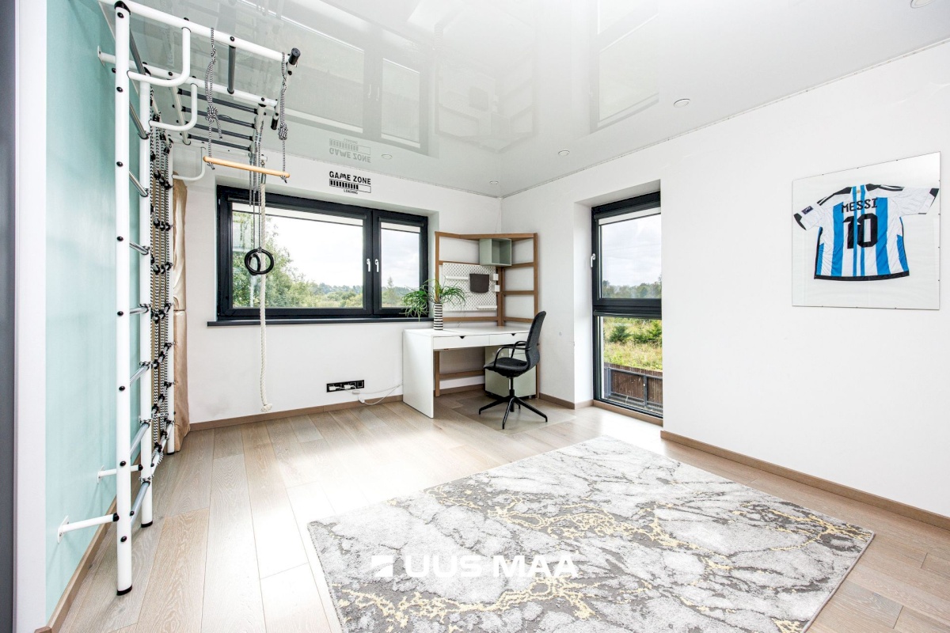
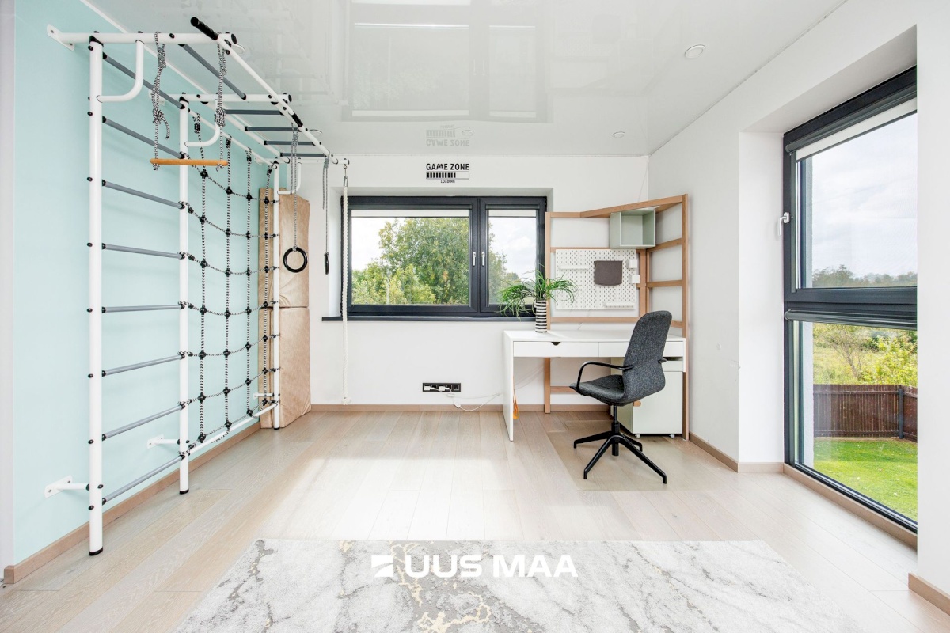
A separate room near the entrance is currently used as a home office. It can also serve as a guest bedroom or a private workspace.
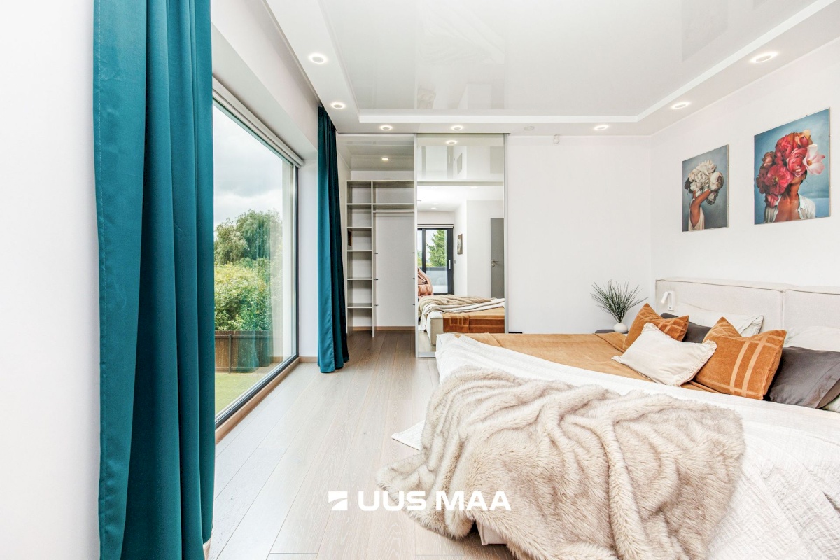
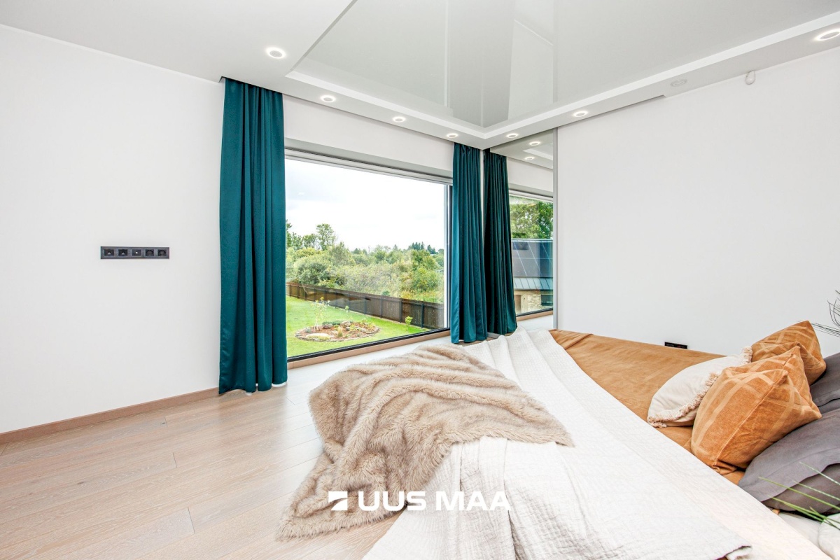
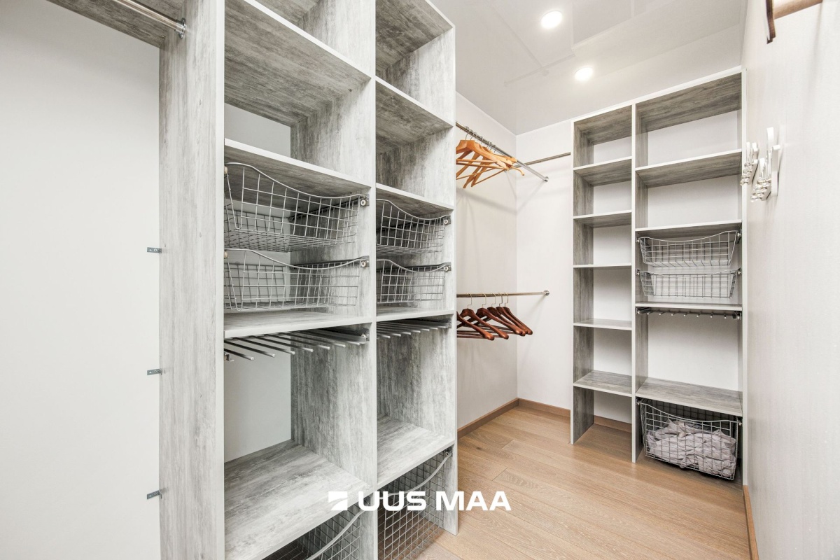
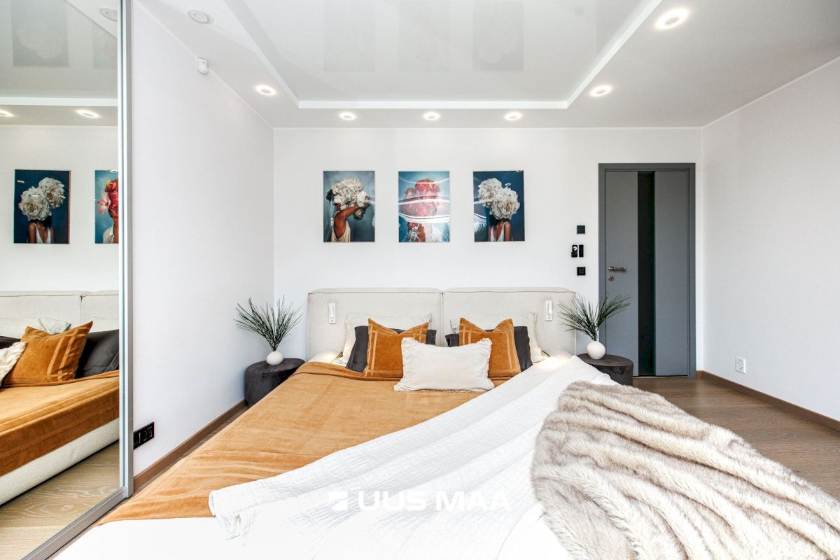
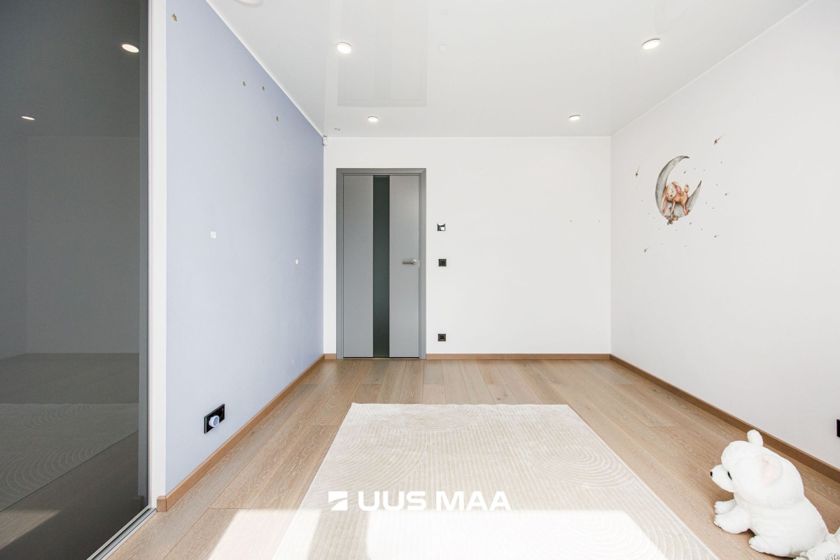
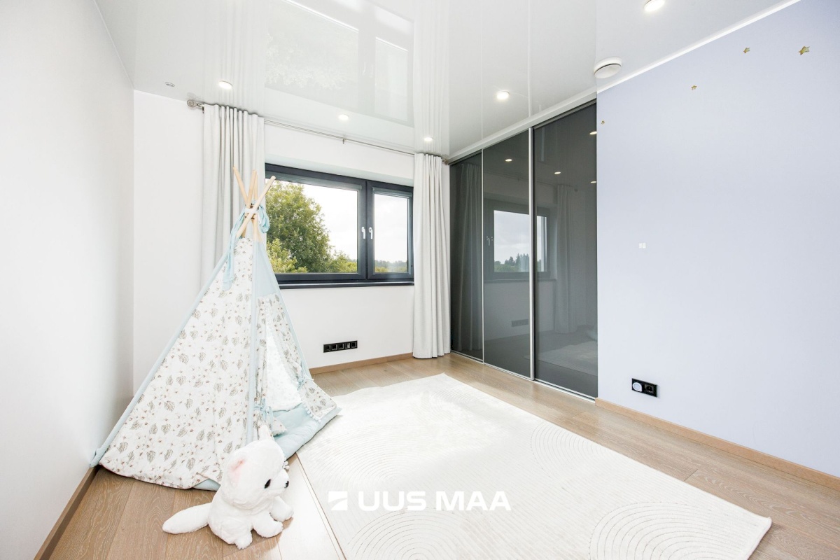
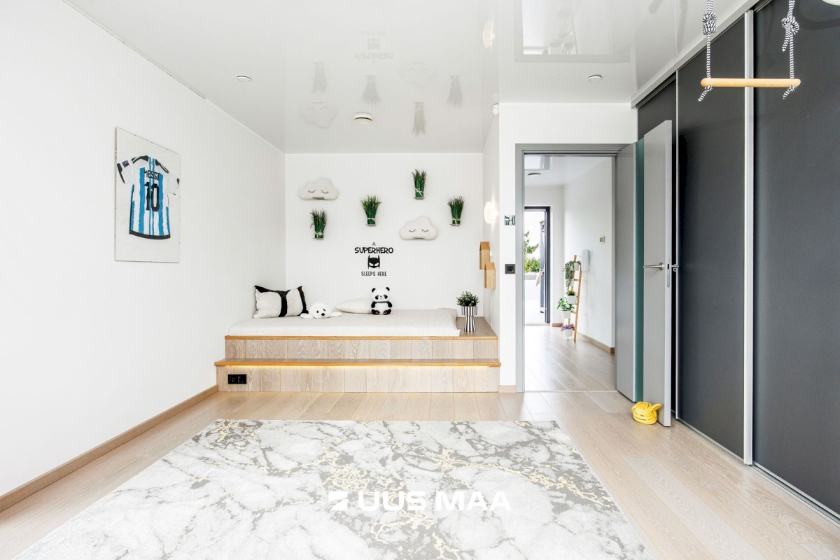
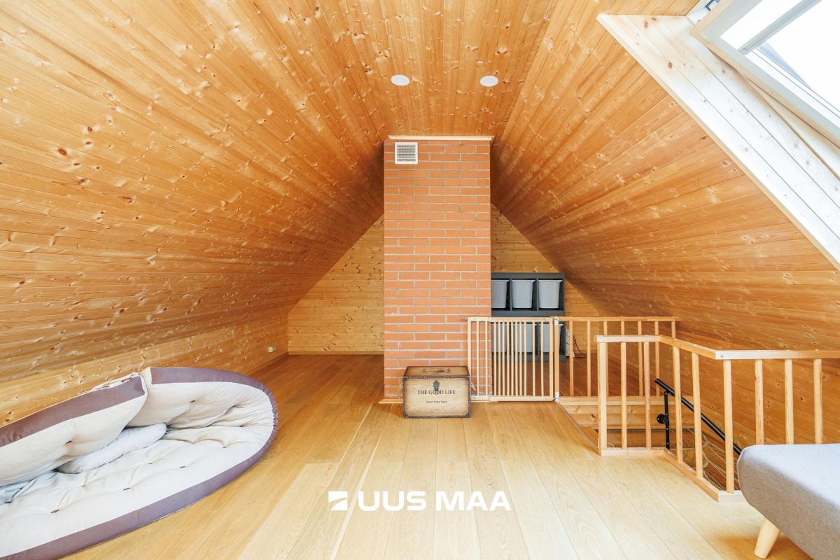
The house has three bedrooms. The master bedroom includes a large walk-in wardrobe, a panoramic window, and direct access to the second-floor terrace.
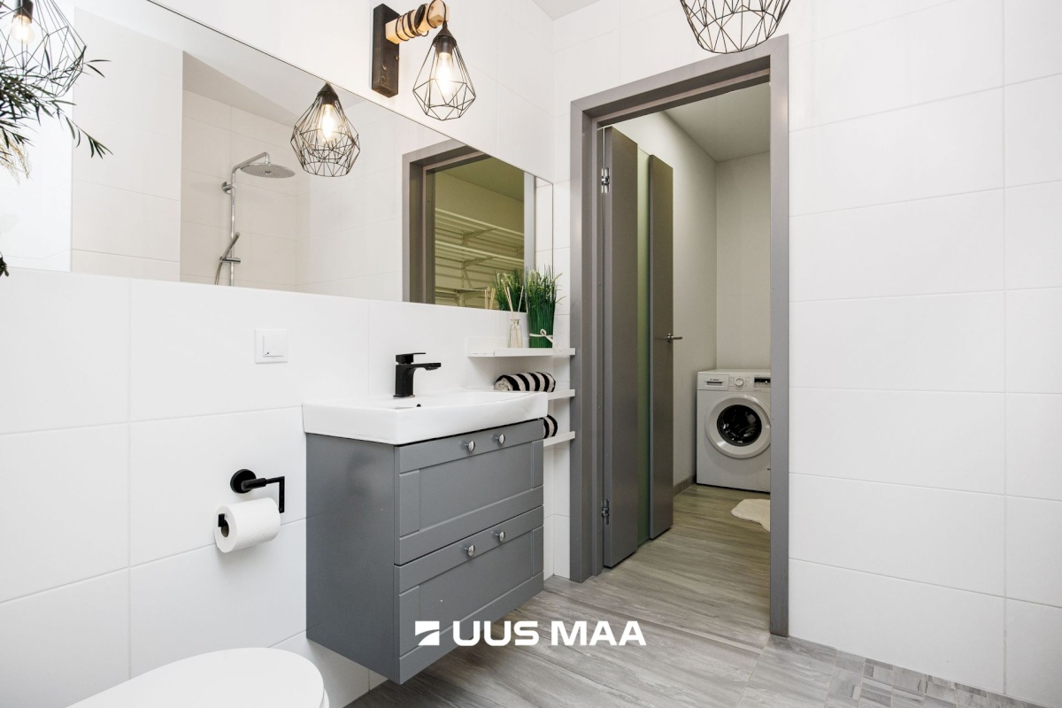
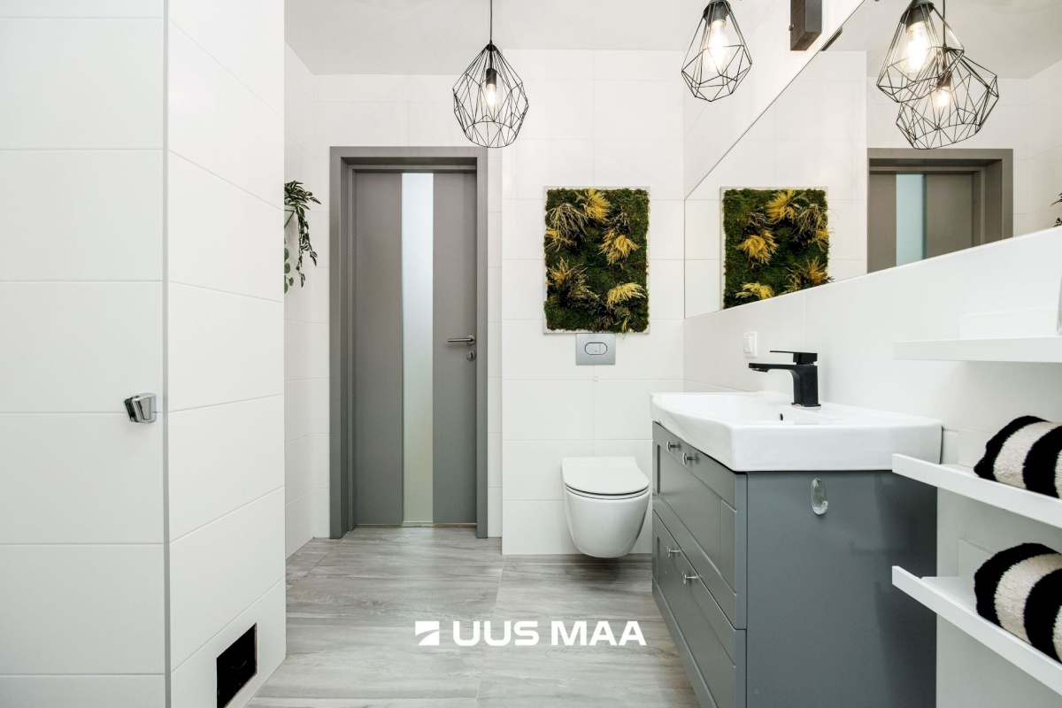
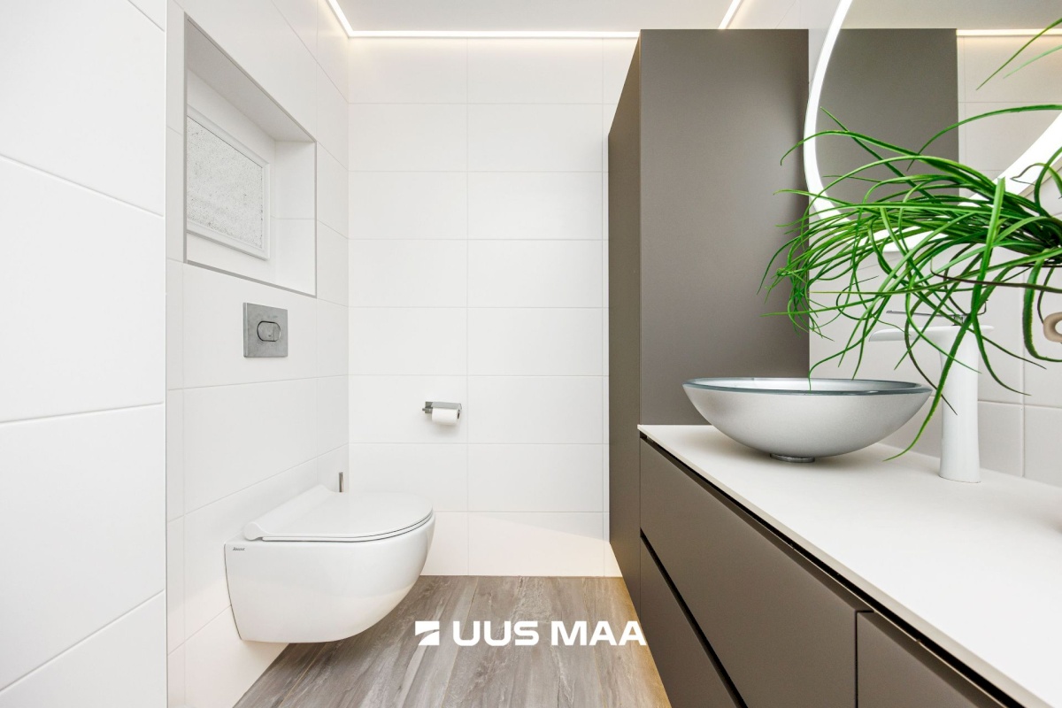
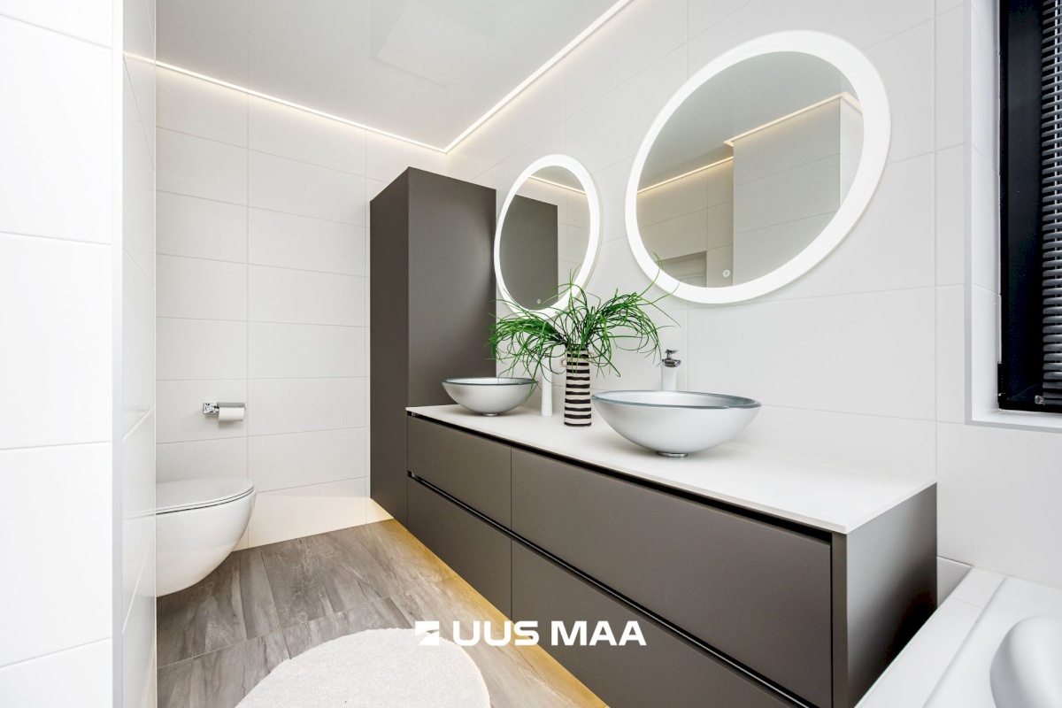
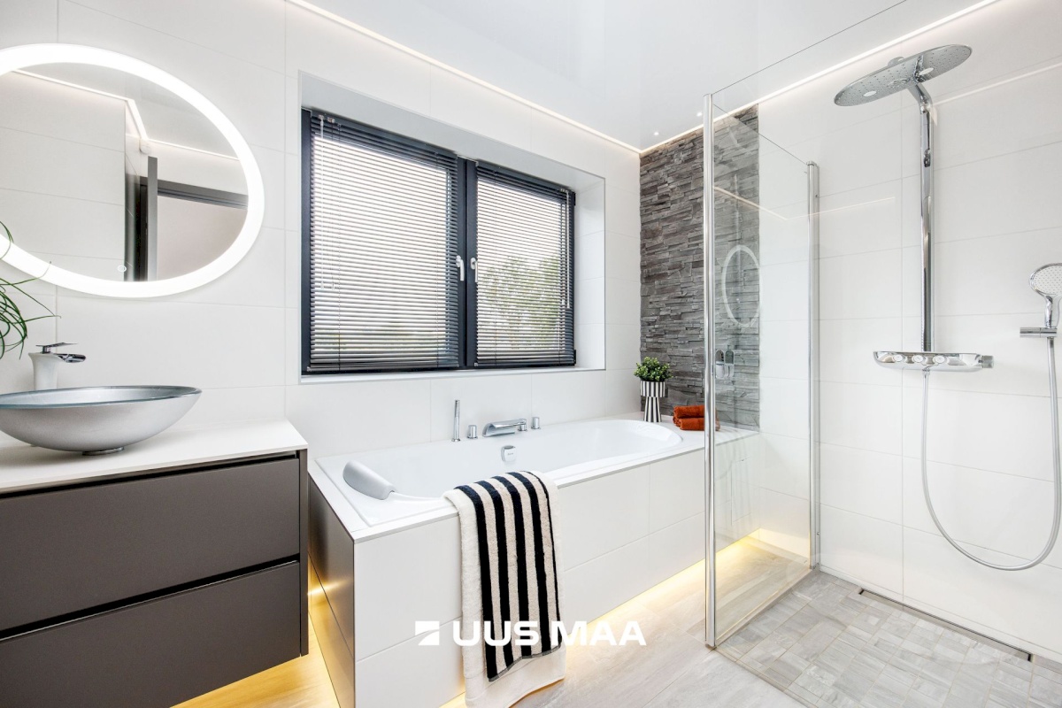
There are two bathrooms, one of which includes a bathtub.
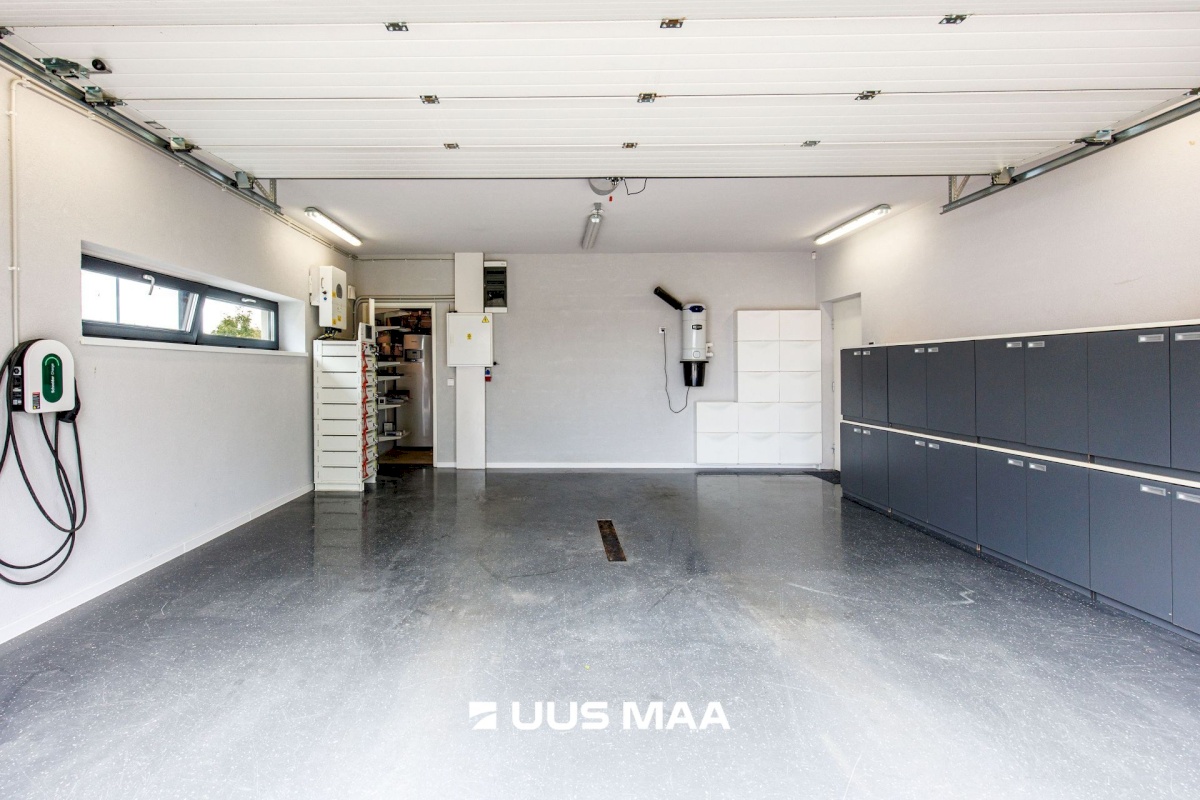
The house also has a spacious garage with room for a car, bicycles, and seasonal equipment. An electric vehicle charging point is available in the garage.
HEATING AND ENERGY EFFICIENCY
The house is heated by a ground-source heat pump, with hydronic underfloor heating throughout the building. A heat-recovery ventilation system helps maintain a comfortable indoor climate.
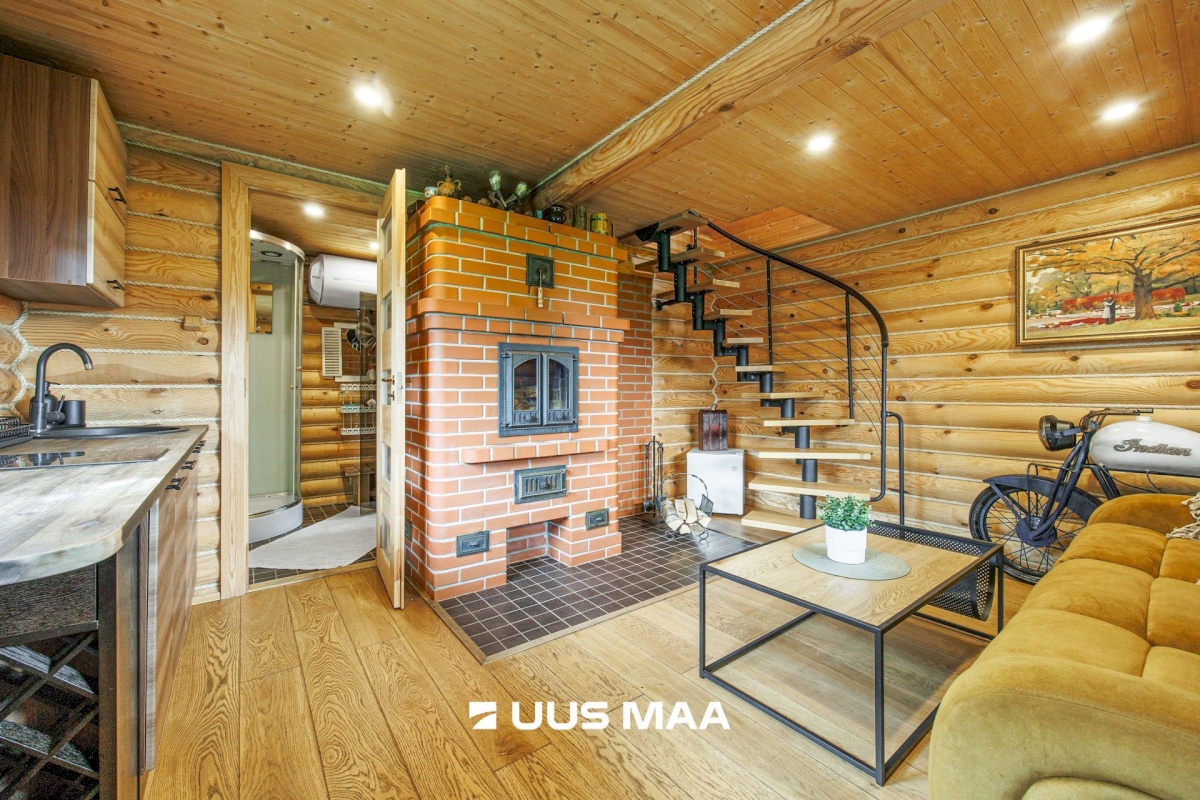
There is also a functional fireplace in the living room.
Electricity costs, including electric vehicle charging, have been approximately €40–50 per month during summer and around €200–250 per month during winter.
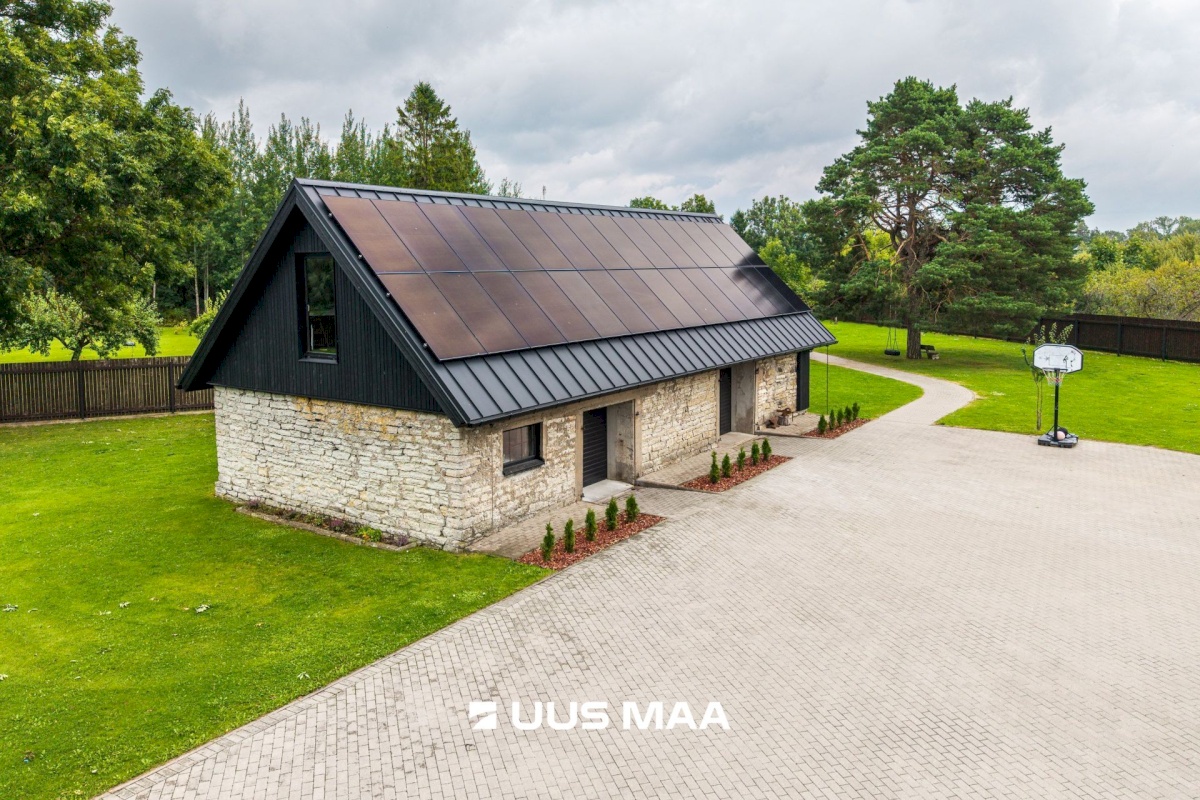
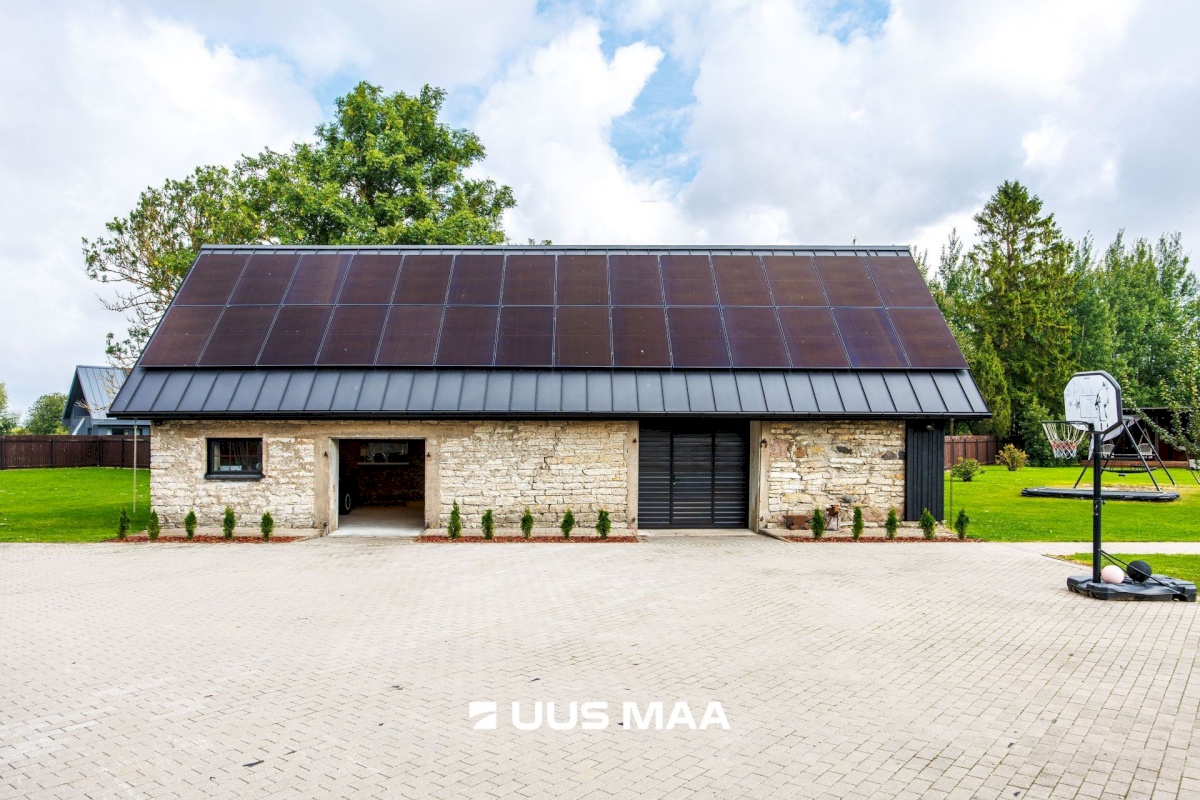
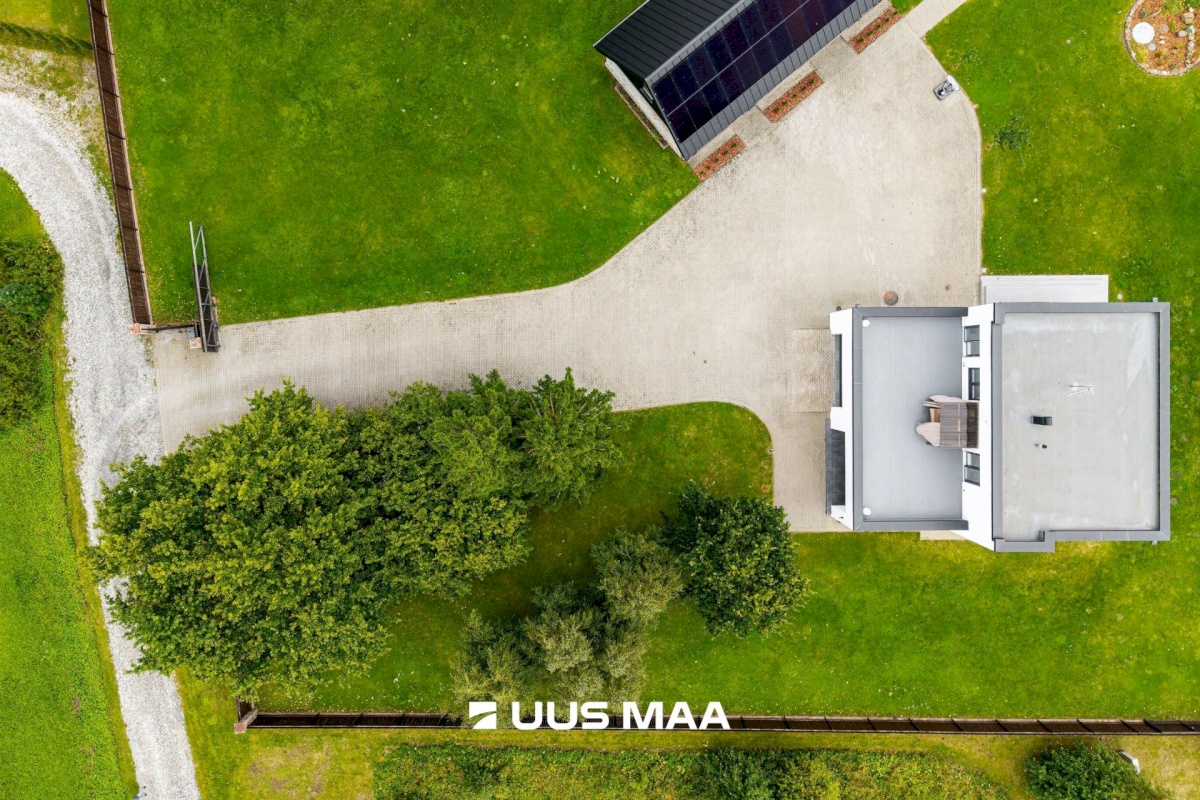
Solar panels are installed on the roof of the outbuilding. The generated energy can be stored in a 40 kWh battery system.
The batteries allow energy to be stored during periods of solar production or lower electricity prices and used later during peak consumption or higher-priced hours, reducing the amount of electricity purchased from the grid.
OUTBUILDING
According to the Estonian Building Register, the separate outbuilding has an area of 72.7 m².
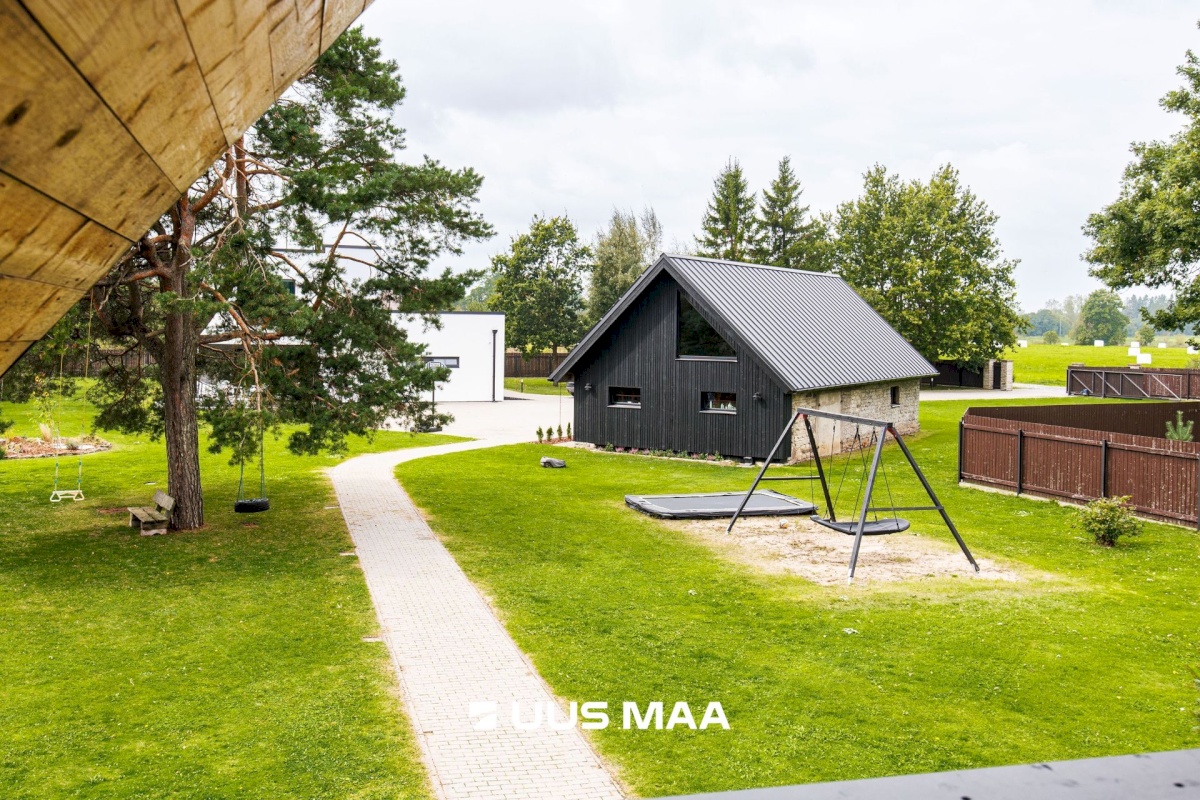
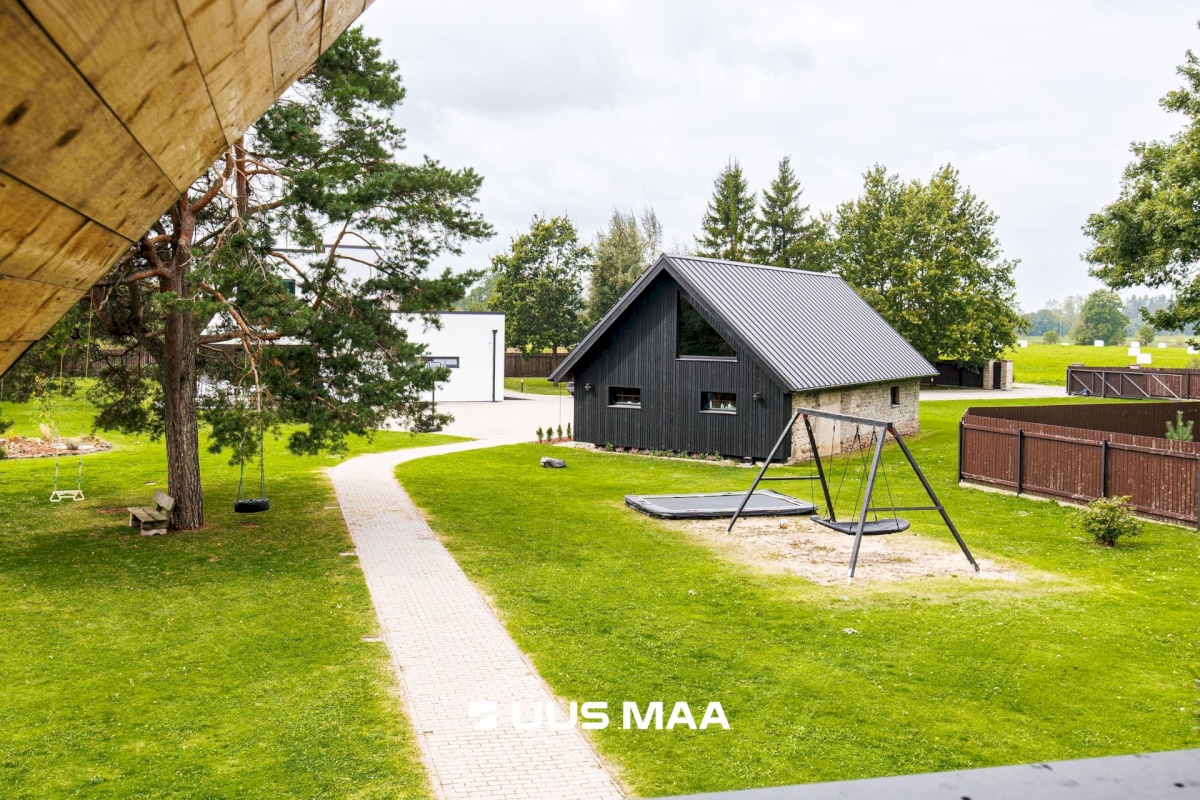
This is a spacious and versatile building suitable for storing vehicles, garden equipment, tools, and other belongings, but its potential extends well beyond storage.
The space can be adapted as a workshop, studio, hobby area, or for other personal projects.
The roof, windows, exterior doors, electrical wiring, and floors have been renovated. Water and sewer connections have also been brought into the building.
The solar panels are installed on the roof of the outbuilding.
SAUNA HOUSE AND HOT TUB TERRACE
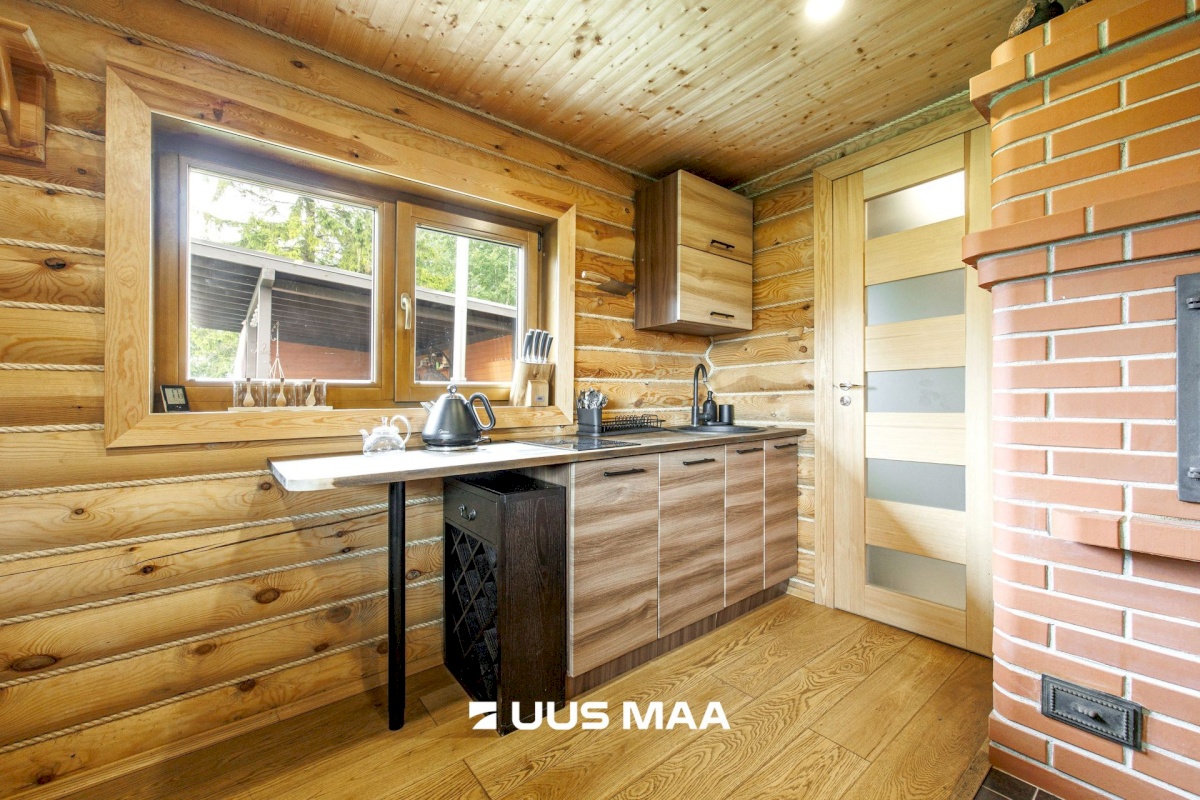
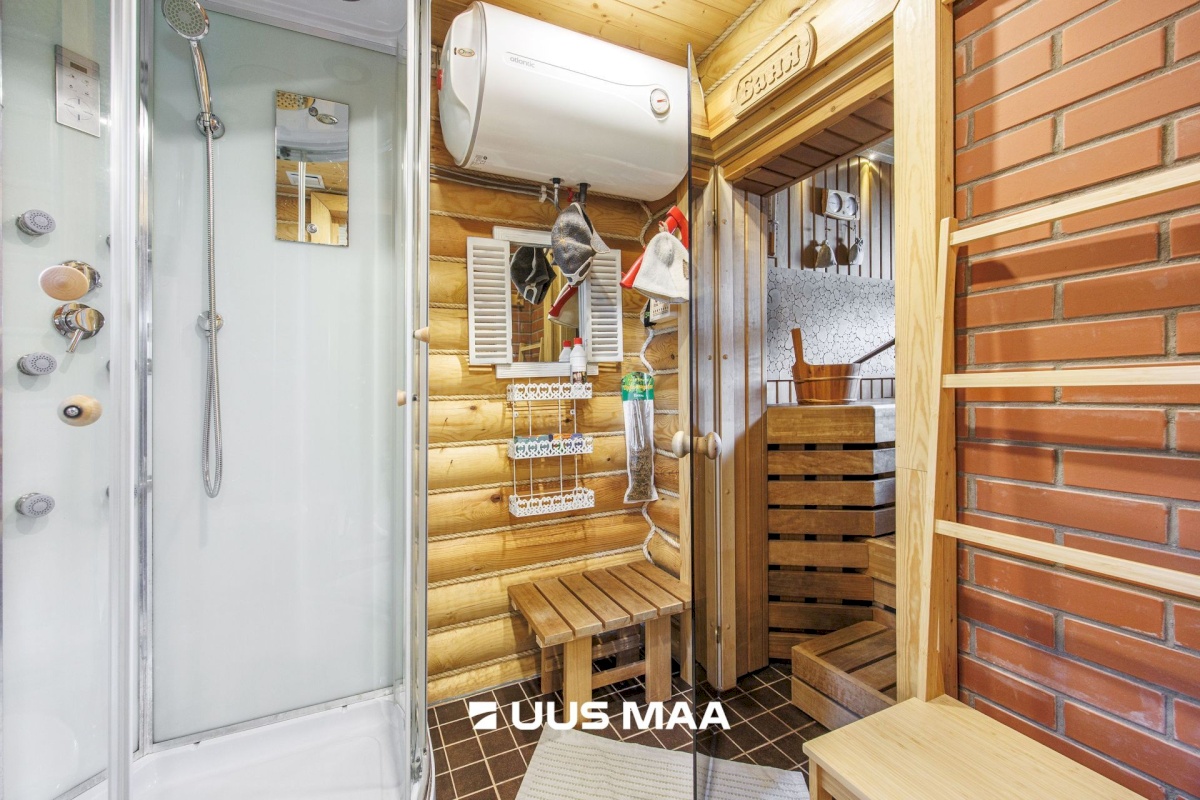
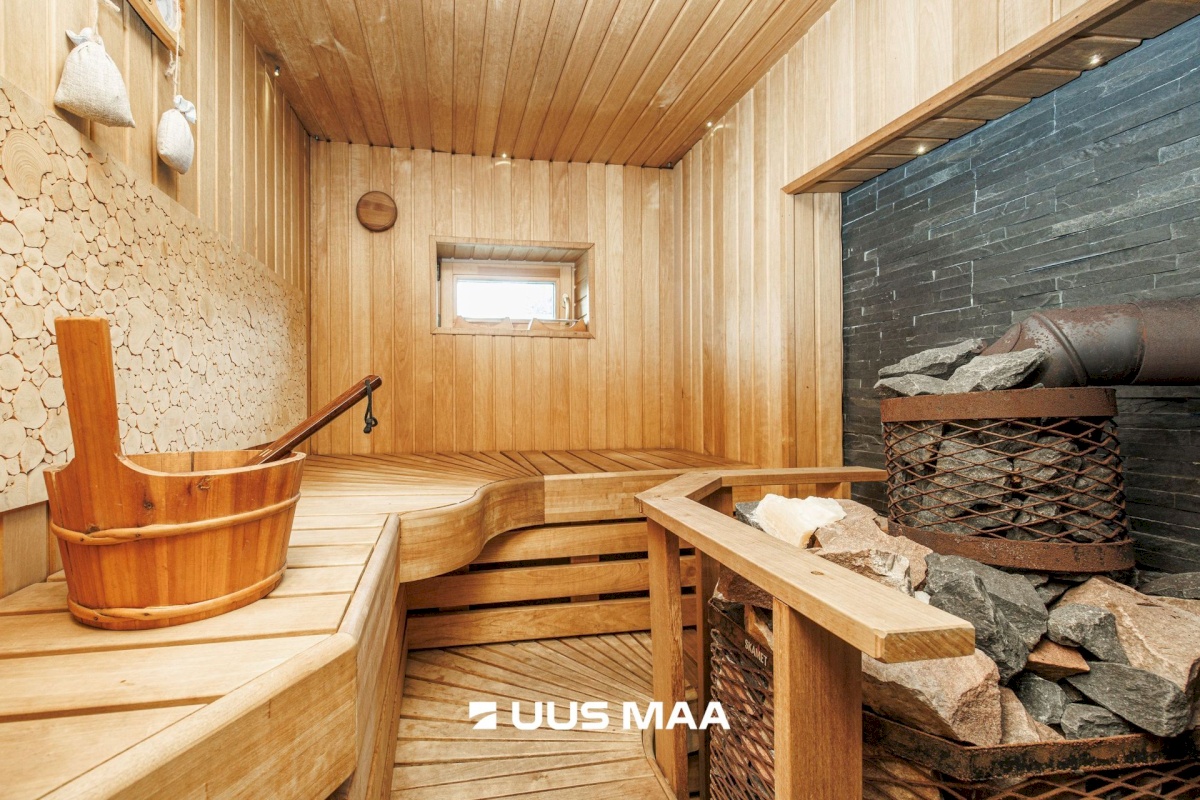
A separate sauna house is located away from the main residence and includes both a sauna and a lounge area.
It creates a private leisure space where family and guests can relax without disturbing everyday life in the main house.
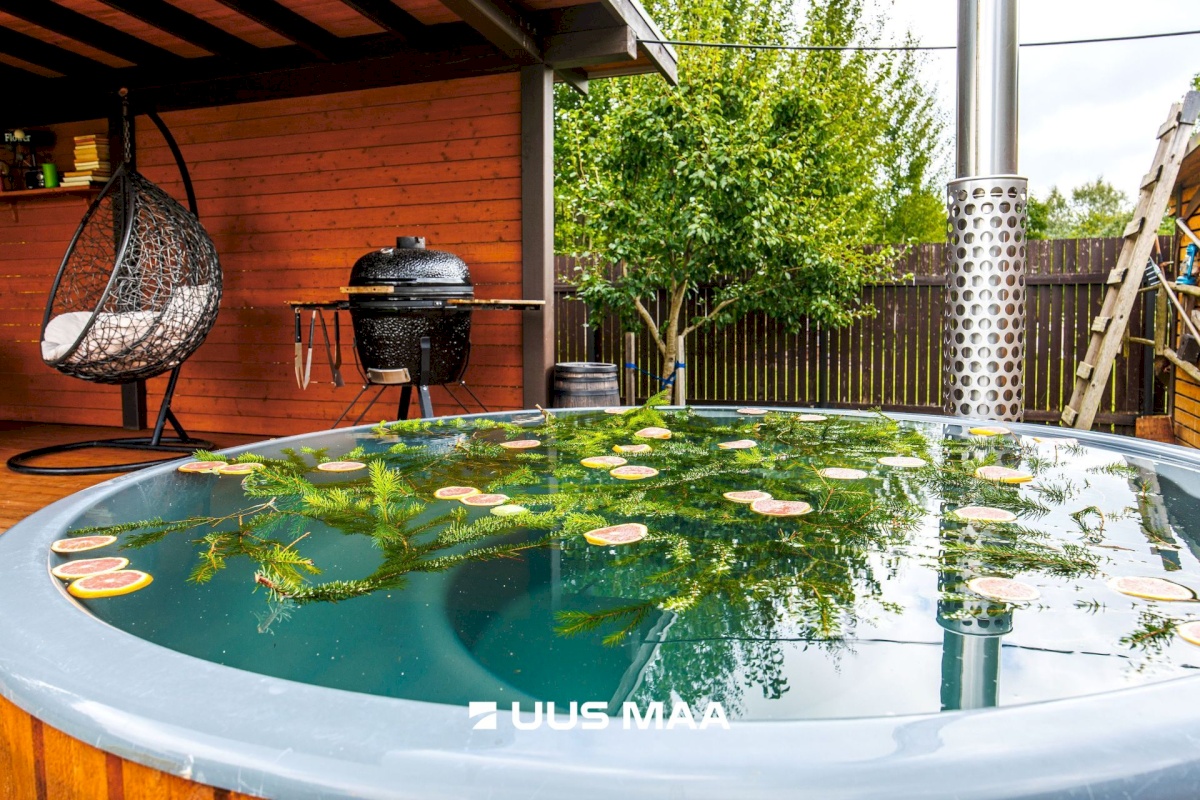
The lounge opens directly onto a terrace with a grill area and hot tub.
The sauna house and terrace can be enjoyed throughout the year.
THE PLOT
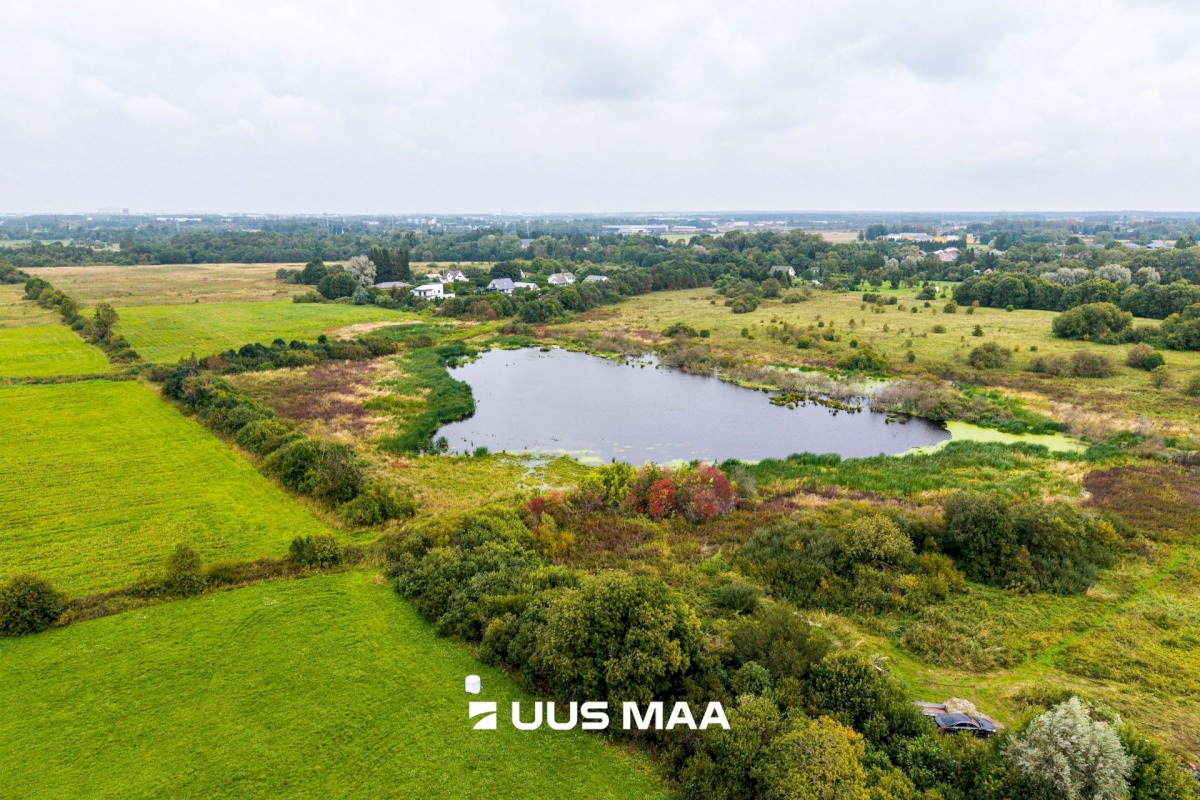
The property has a total land area of 4,317 m² and is designated 100% as residential land.
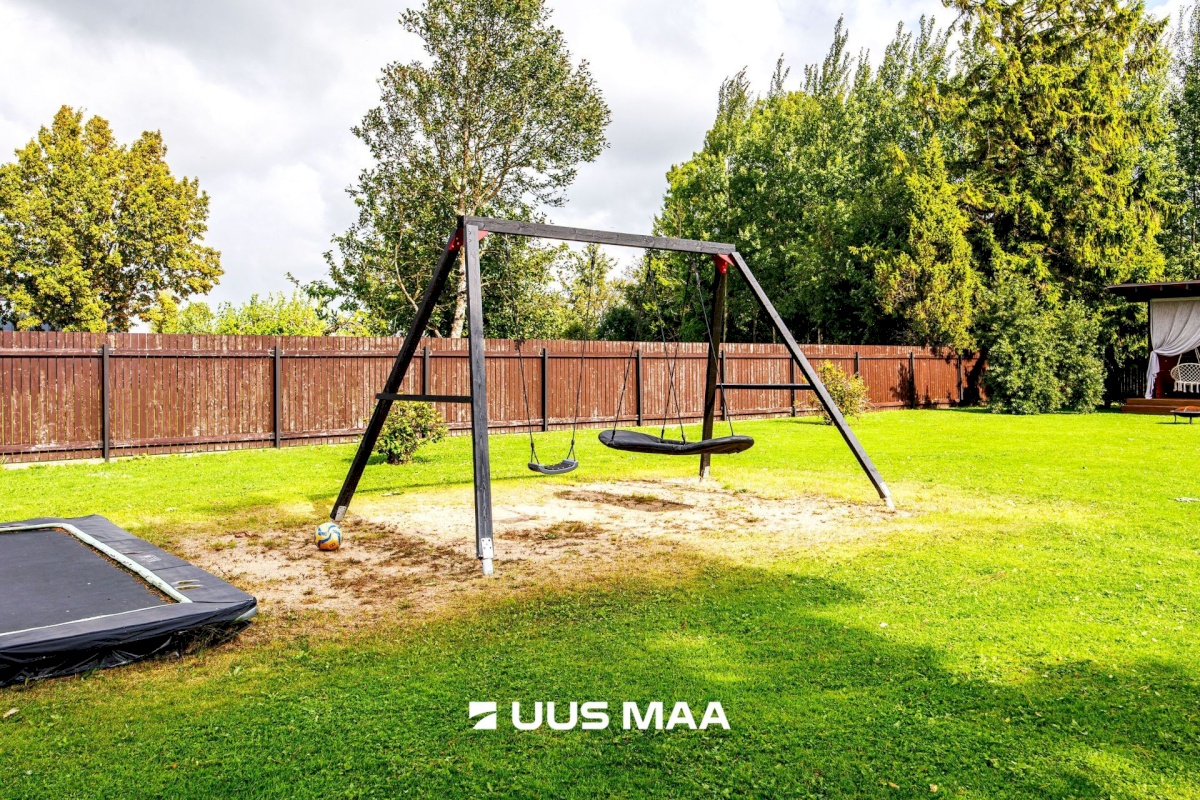
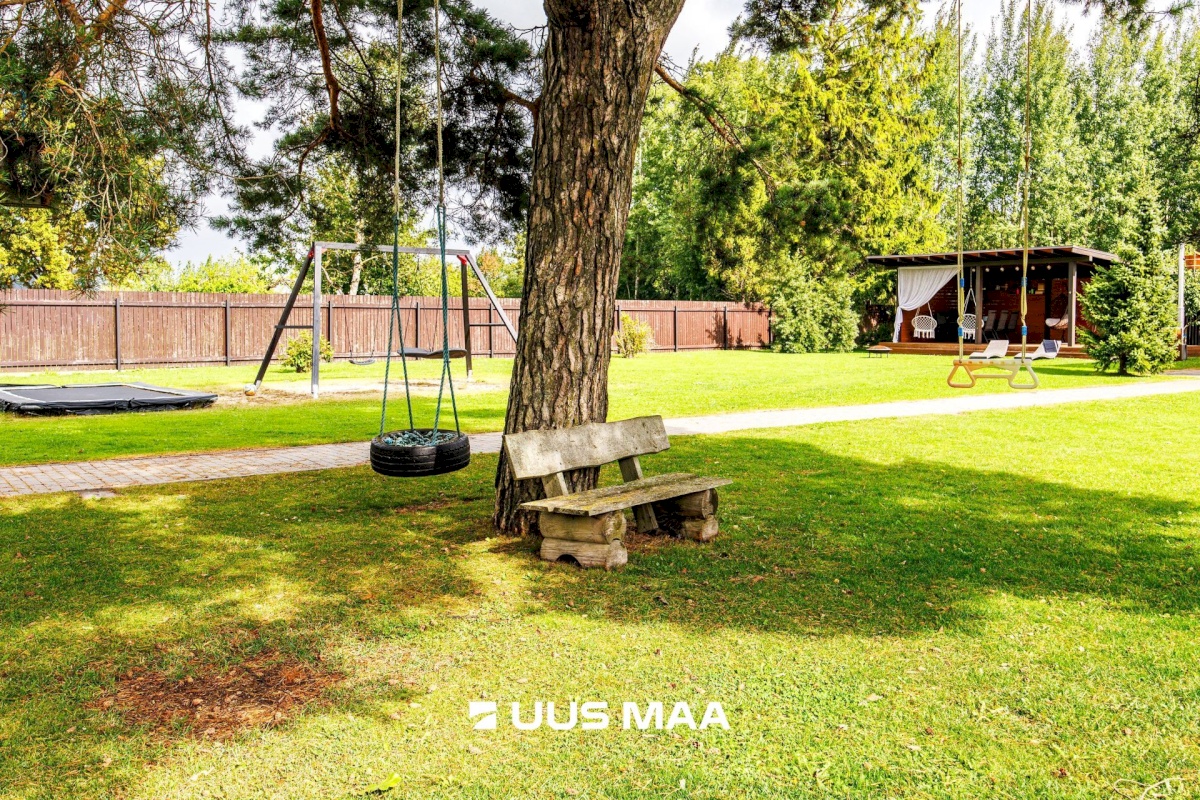
The entire plot is fenced, and access is through an automatic gate. There is ample outdoor parking space for several vehicles.
A drainage system has been installed on the property.
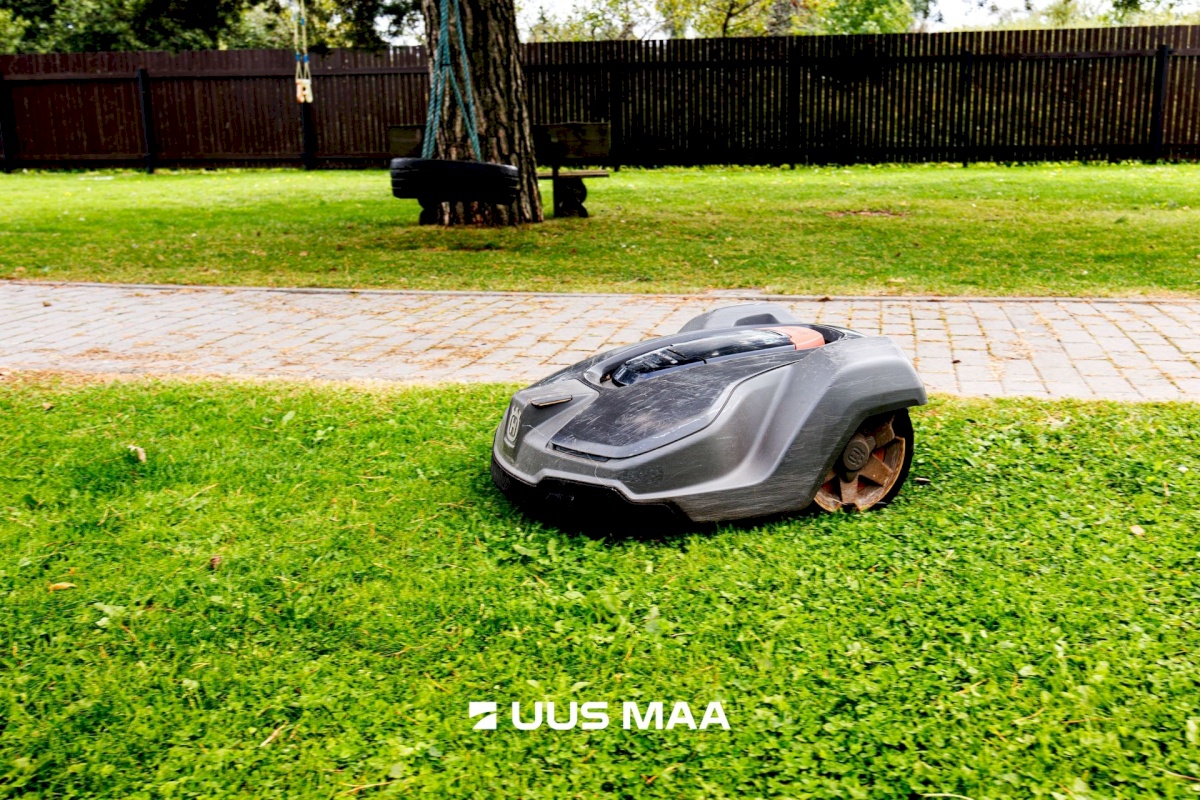
A robotic lawn mower and ride-on lawn tractor are included for maintaining the grounds. There is also a woodshed with an existing supply of firewood.
Access to the property is secured by an easement. Winter road maintenance is organised by the local municipality.
WATER, SEWERAGE AND ELECTRICITY
Water is supplied from a private borehole. A water quality analysis has been carried out and the results are available to interested buyers.
The property uses a local sewerage system. Documentation concerning the installation is available. According to the owner, servicing has been required approximately once every two years.
The property has a three-phase electrical connection with a 25 A main fuse. The electrical installation has undergone an audit.
A security system and CCTV cameras are installed. Mobile network coverage in the area is good.
FURNITURE AND APPLIANCES
By agreement, most of the existing furniture, fitted kitchen furniture, and a substantial part of the household appliances may remain with the property.
The exact list of items included in the sale will be agreed separately before the transaction.
LOCATION
Pilge-Nigula is located in Ülejõe village, Rae Parish, close to Lagedi and approximately 13 km from central Tallinn.
The surrounding area is green and peaceful, with the Pirita River nearby.
Lagedi offers both a school and kindergarten. Lagedi railway station provides convenient train connections to Tallinn.
Pilge-Nigula is well suited to buyers looking for an energy-efficient home close to Tallinn with a large private plot and significantly more possibilities than a typical detached house.
In addition to the main residence, the property includes a separate sauna house, a 72.7 m² outbuilding, three terraces, a garage, an EV charging point, solar energy storage with a 40 kWh battery system, and more than 4,300 m² of private land.
The scale, privacy, and versatility of the property are best appreciated in person.
Contact me to arrange a private viewing.