


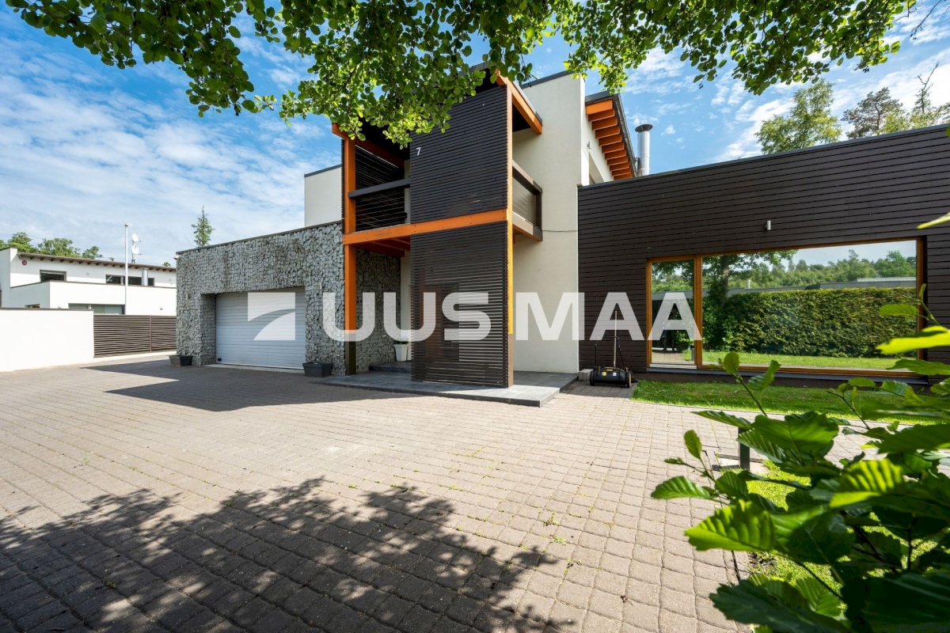
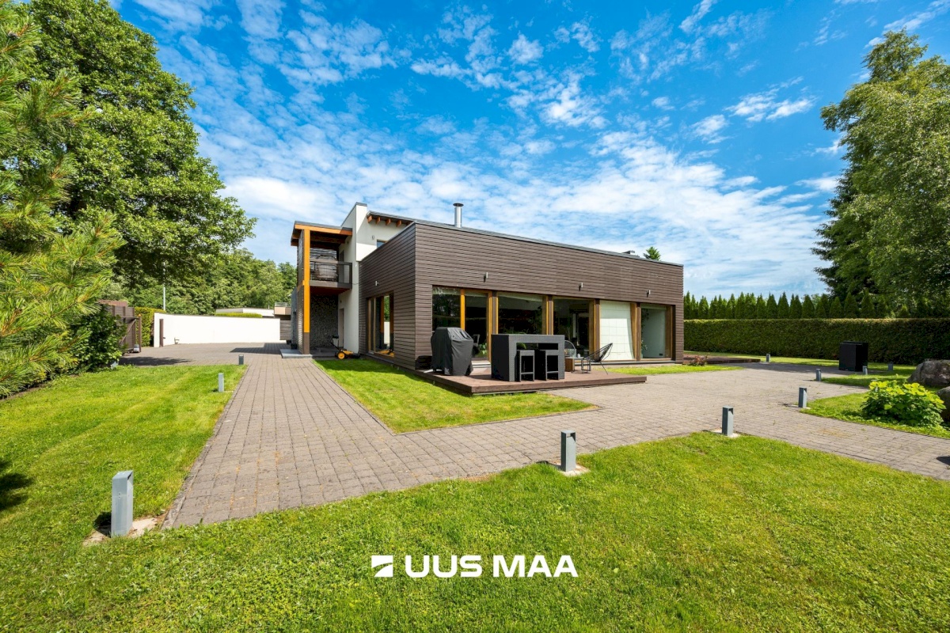
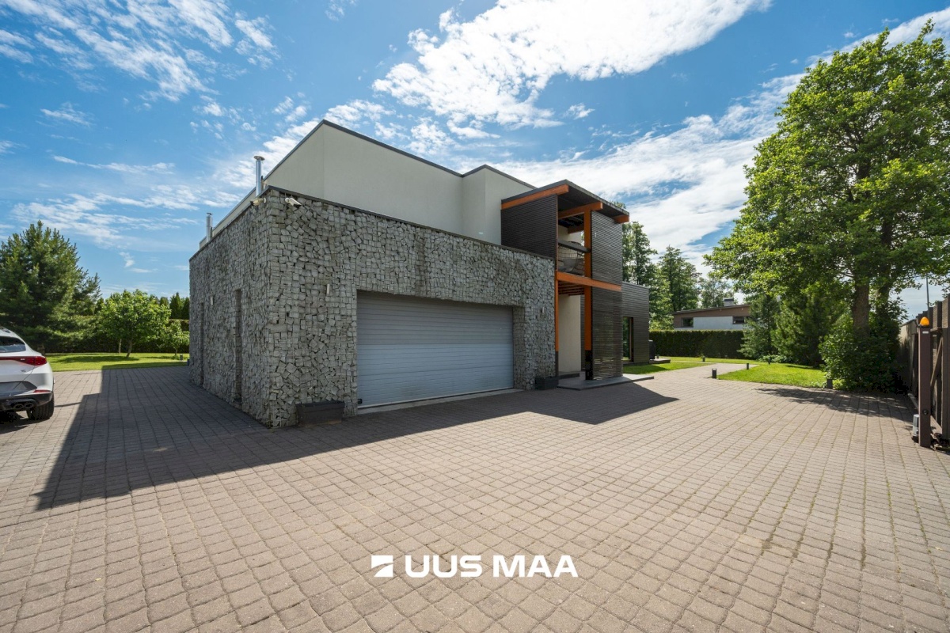
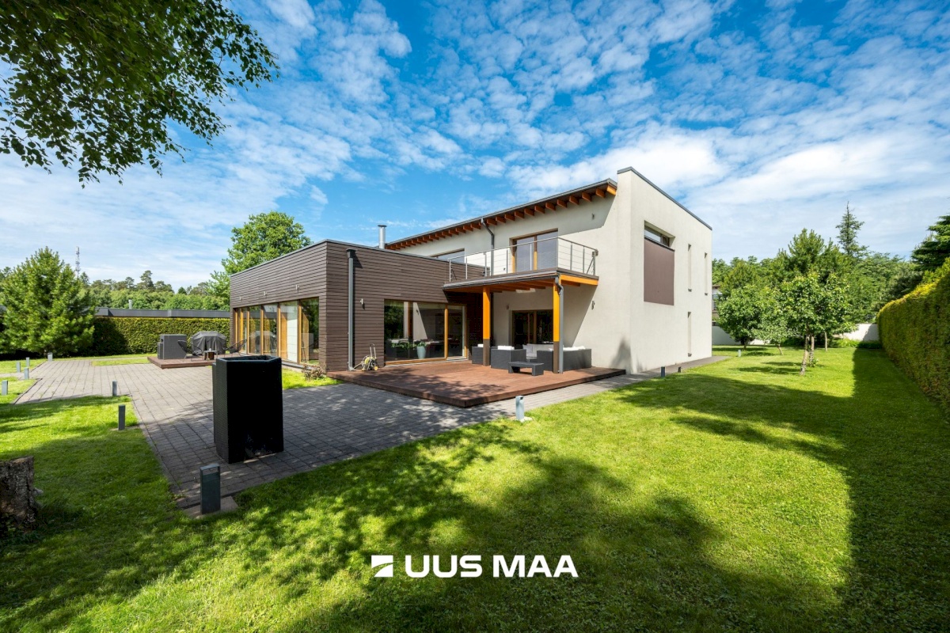
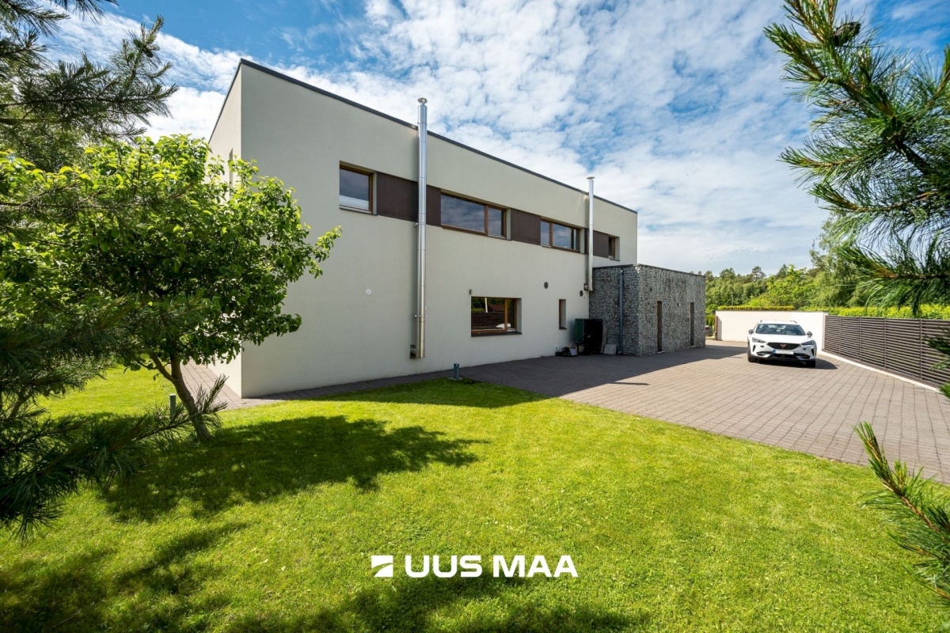
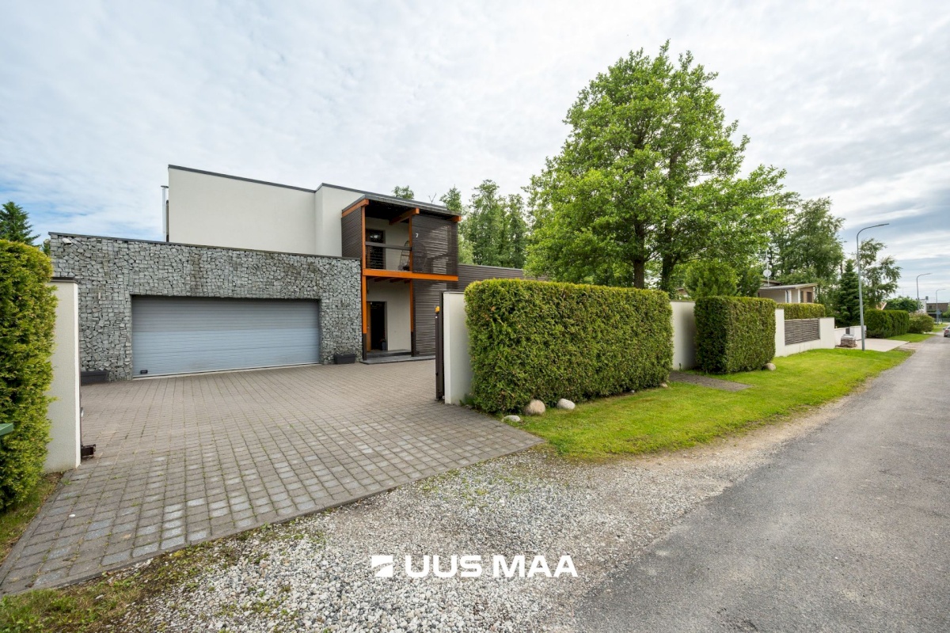


A spacious funk-style stone house has come onto the market in the heart of Haabneeme, Viimsi Parish, situated at the end of a quiet cul-de-sac.
Its well-designed layout, private landscaped plot with mature greenery, and outstanding location create an ideal home for a larger family.
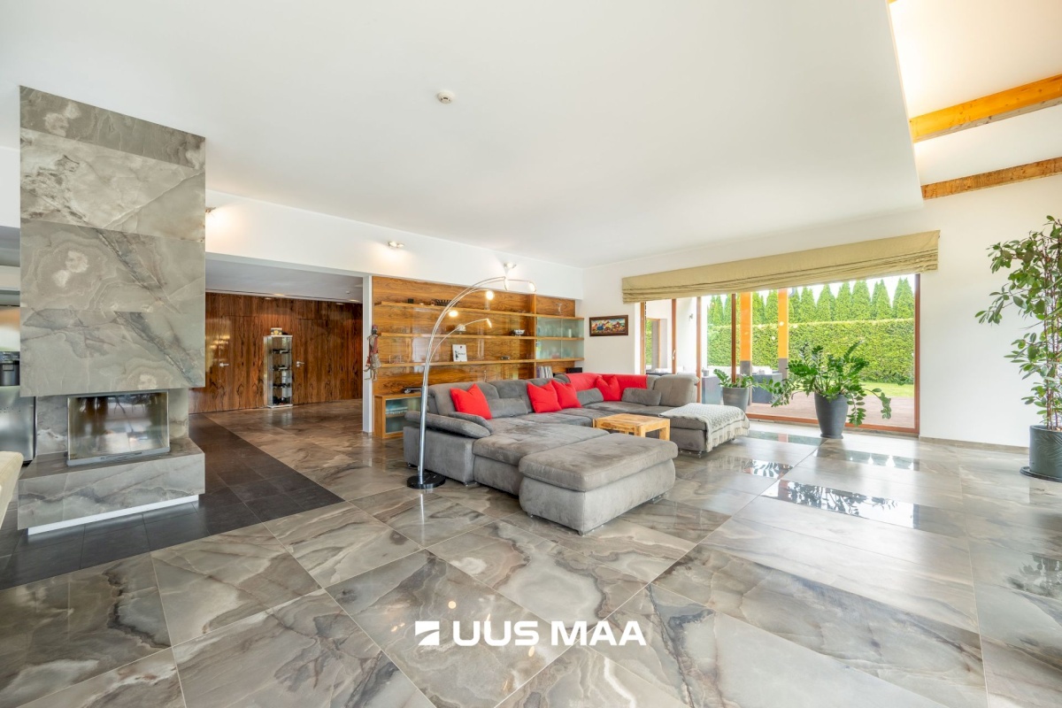
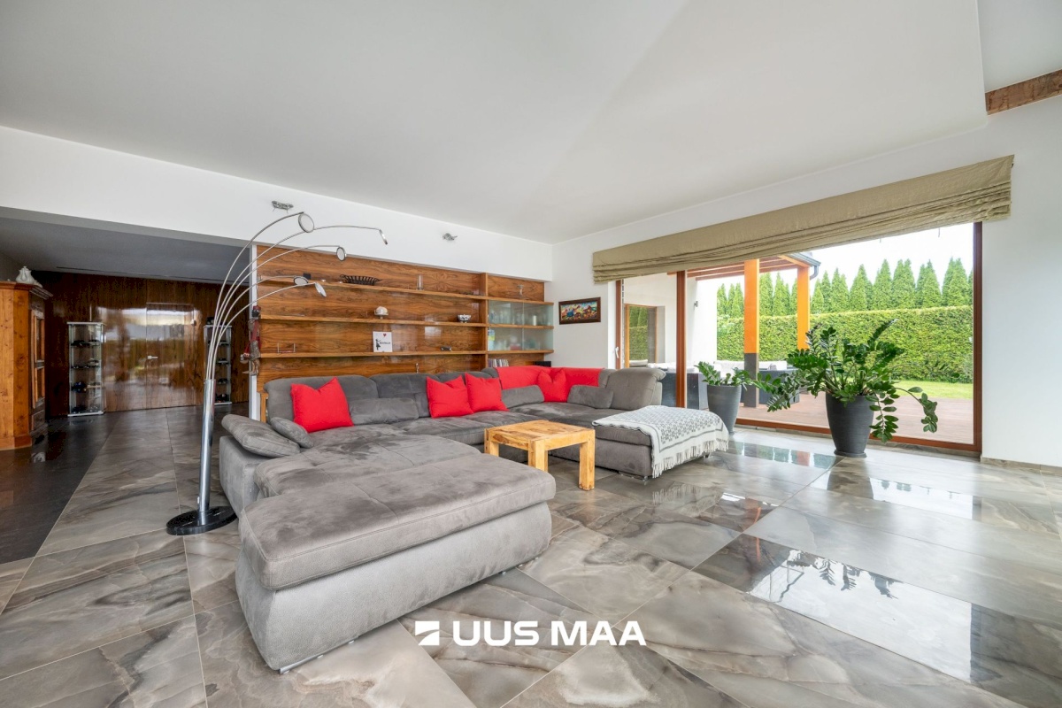
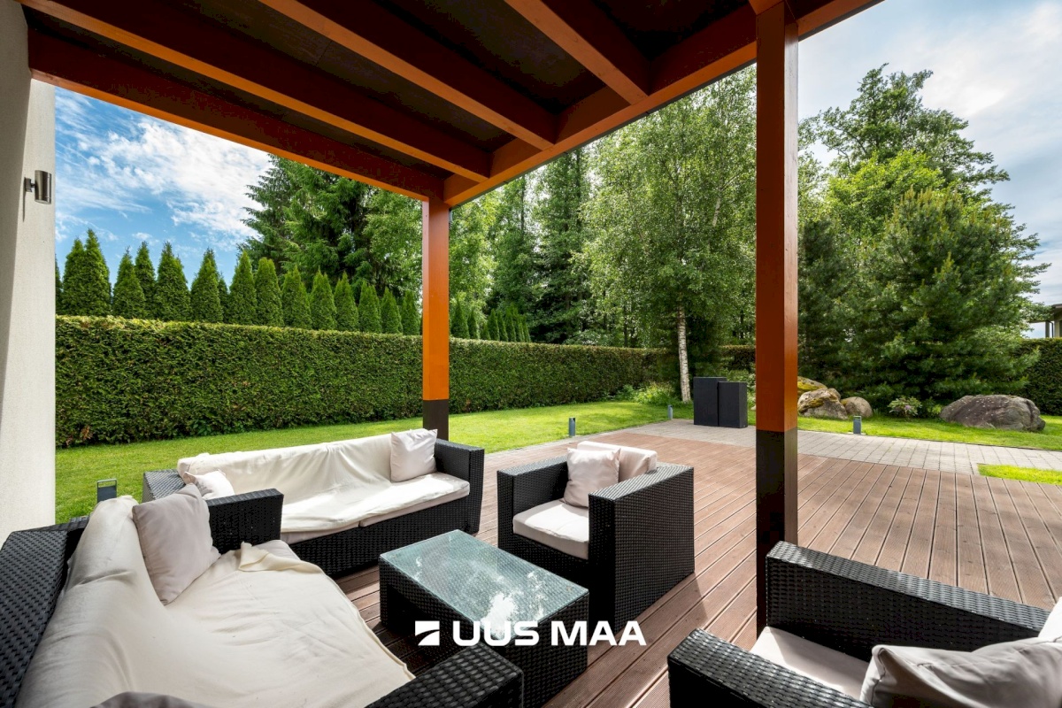
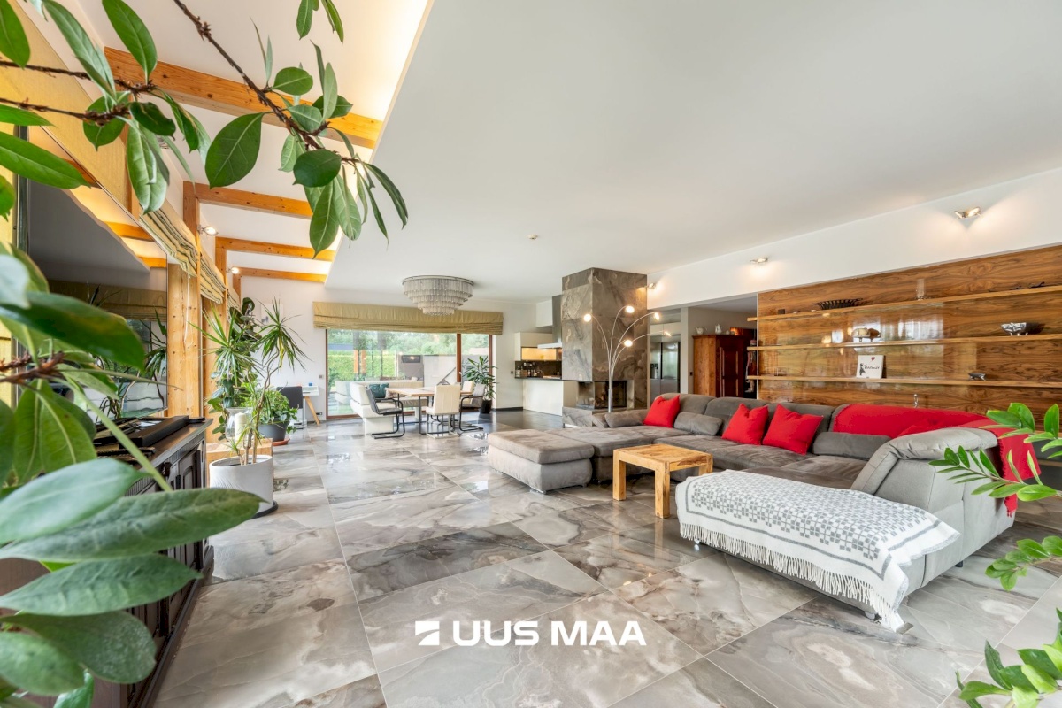
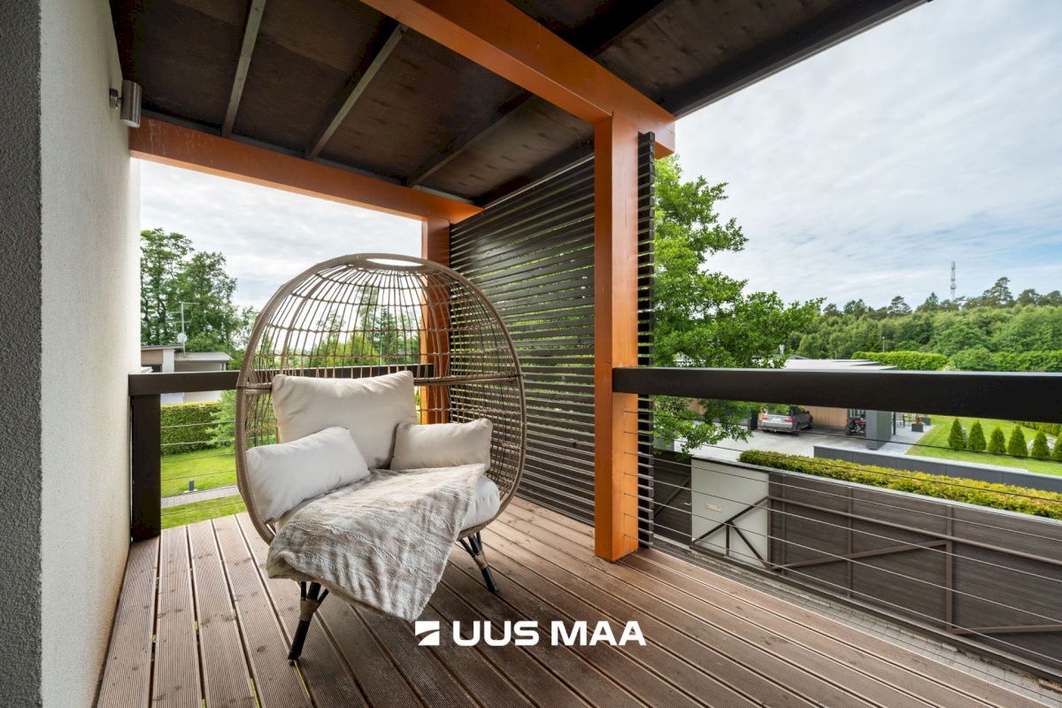
The property’s greatest strengths include a double-height living room, large floor-to-ceiling windows, a private spa area, two spacious terraces, and the rare combination of complete privacy while being just moments from the centre of Haabneeme.
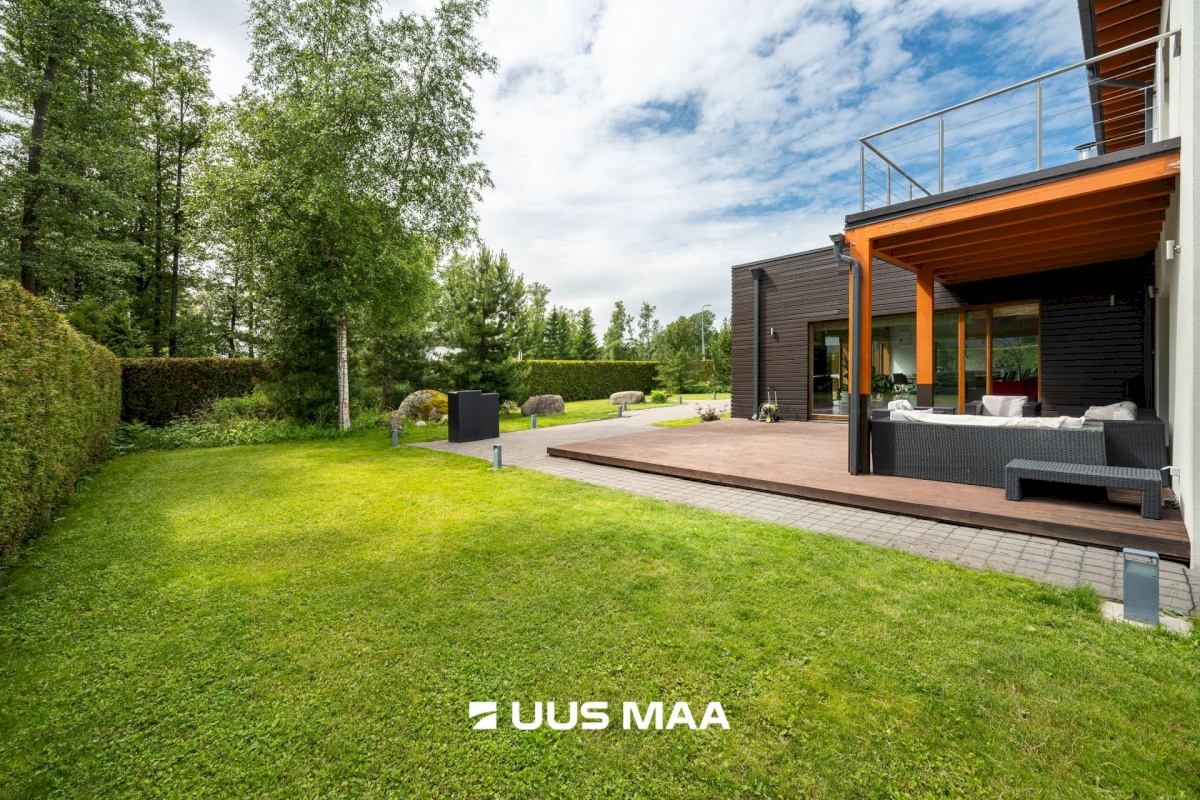
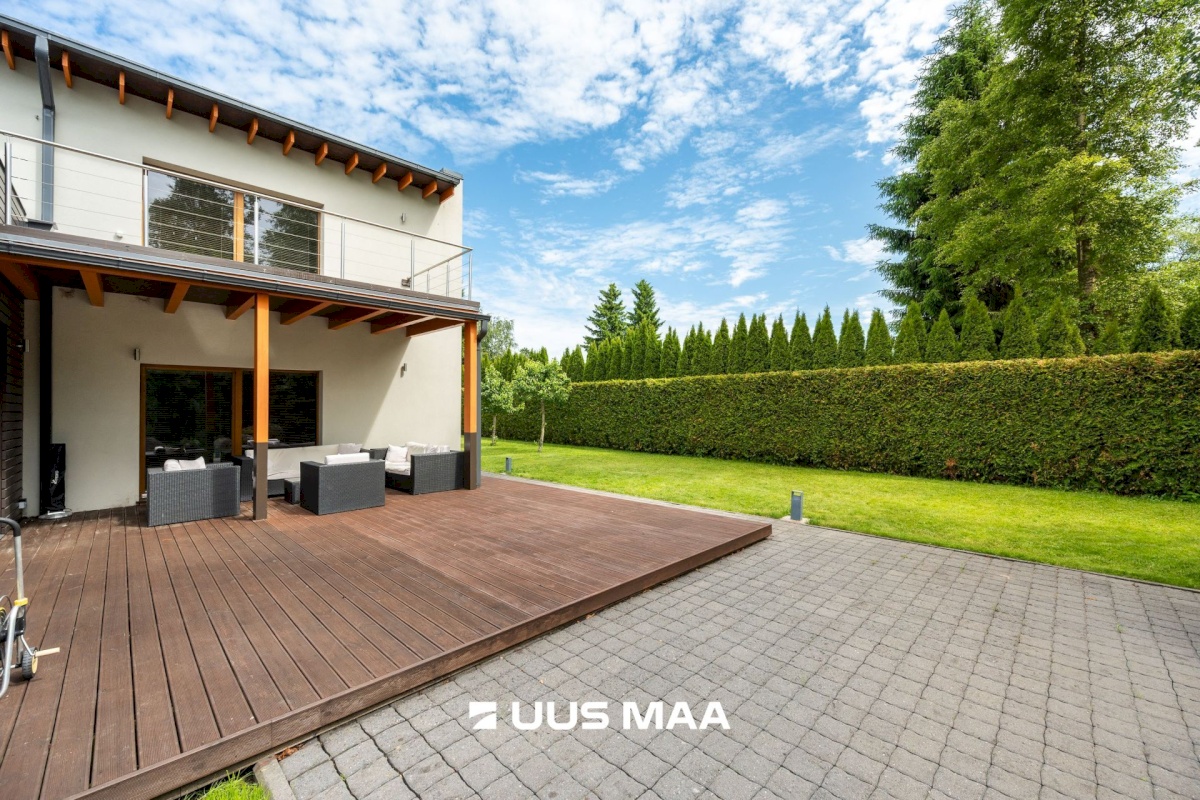
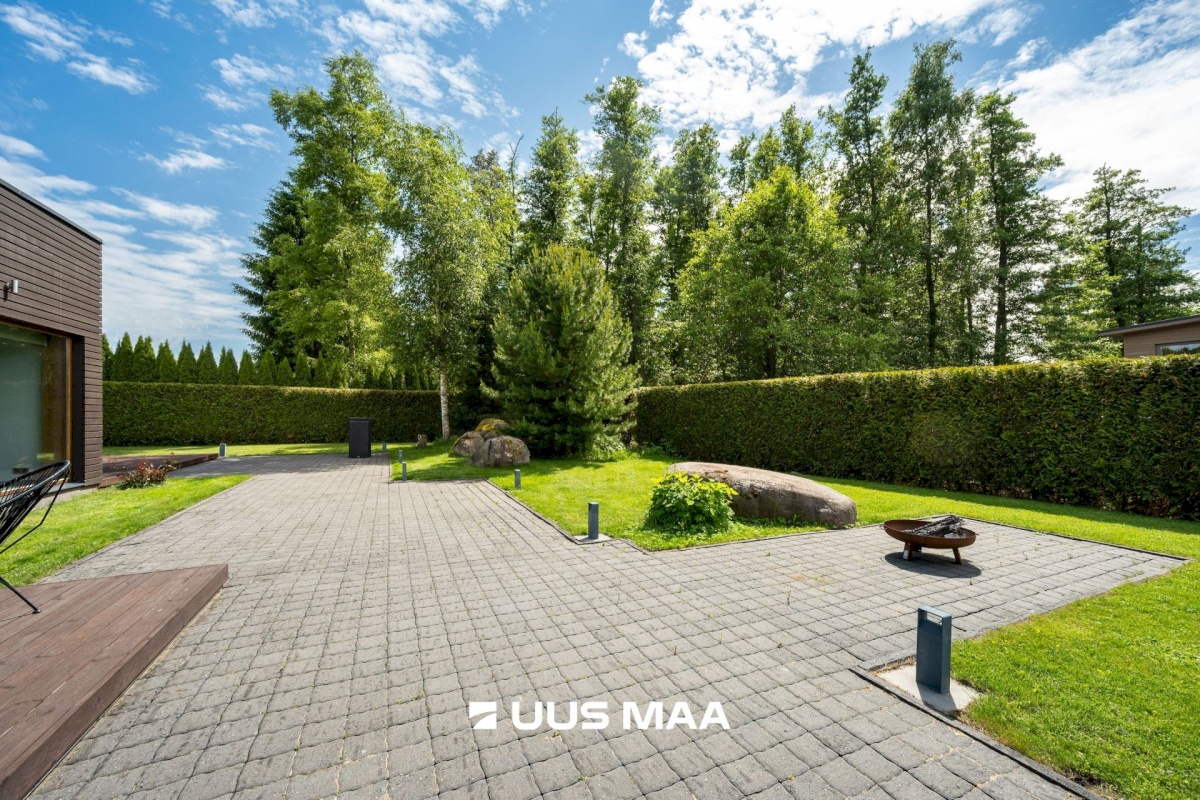
Built in 2007, the house underwent an extensive exterior renovation in 2020. The façade was upgraded with additional insulation and a new finish, the terraces and balconies were renovated, the wooden exterior details were refreshed, and both the fencing and the entire garden area were modernised.
The house offers a total enclosed net area of 418.2 m², of which 362.6 m² is living space. In addition, there is a utility room and generous auxiliary areas. The property sits on a 1,546 m² plot.
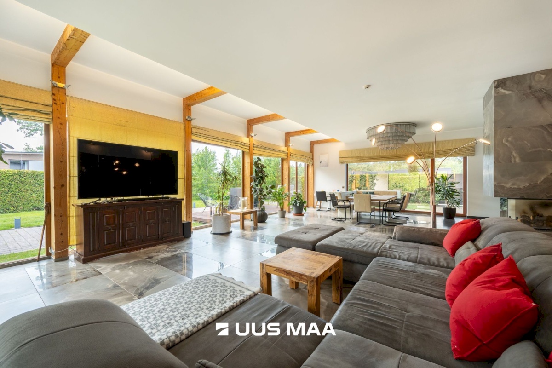
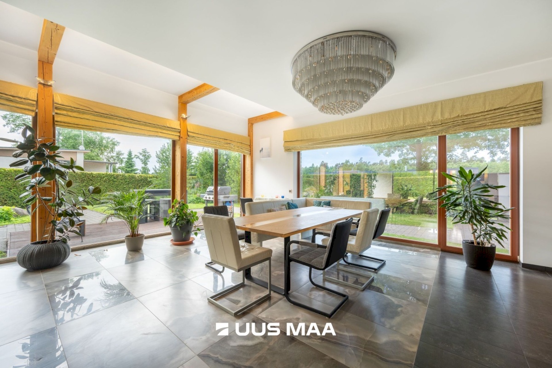
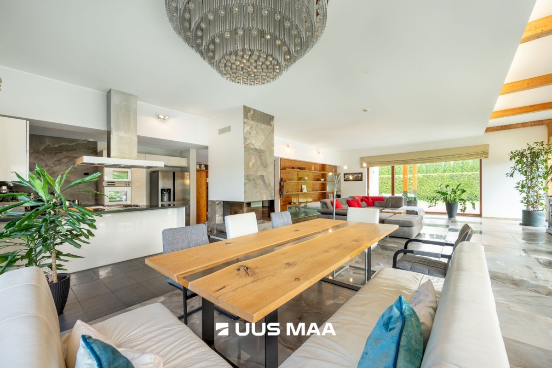
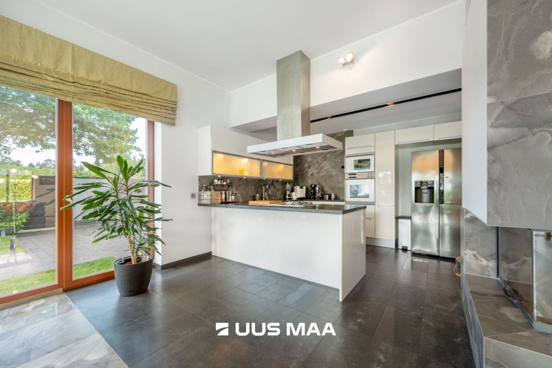
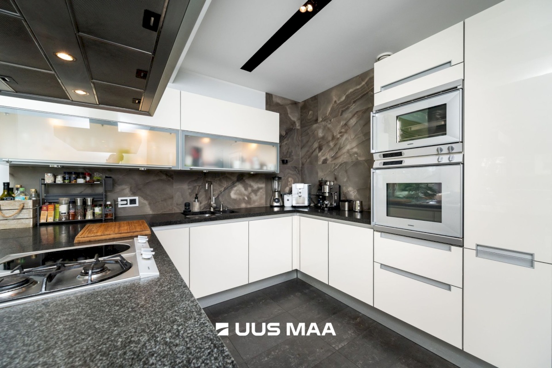
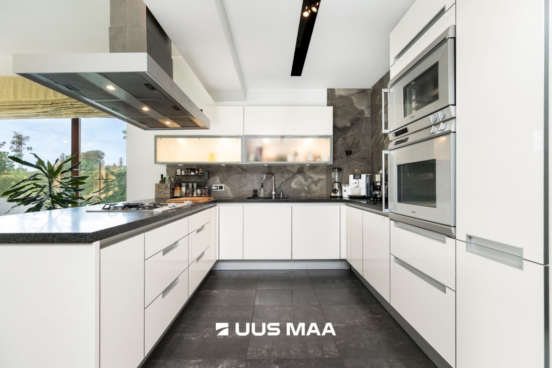
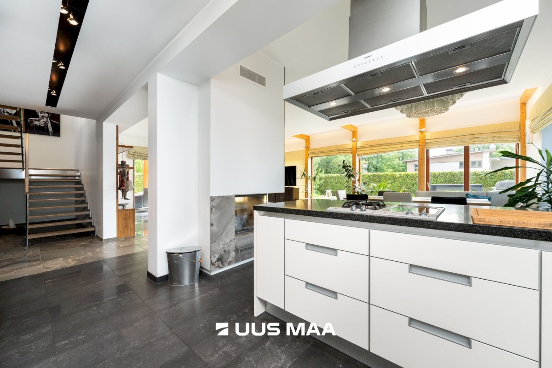
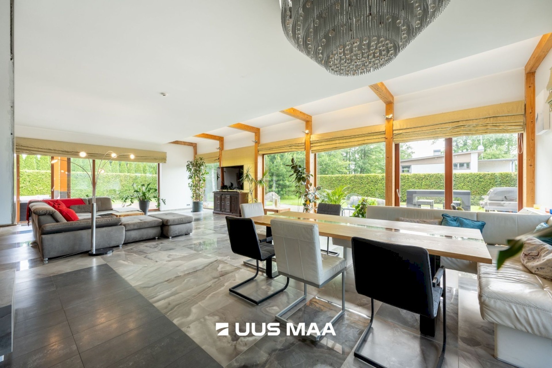
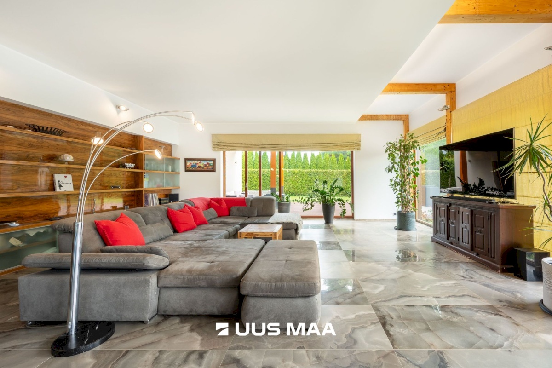
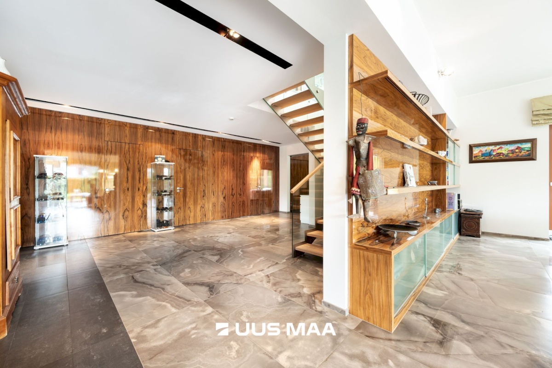
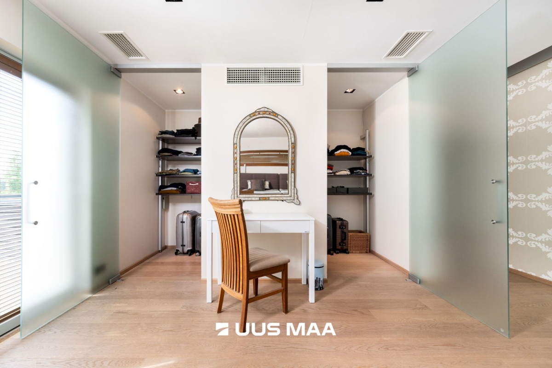
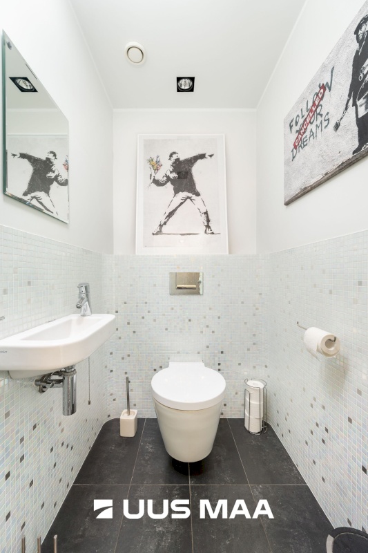
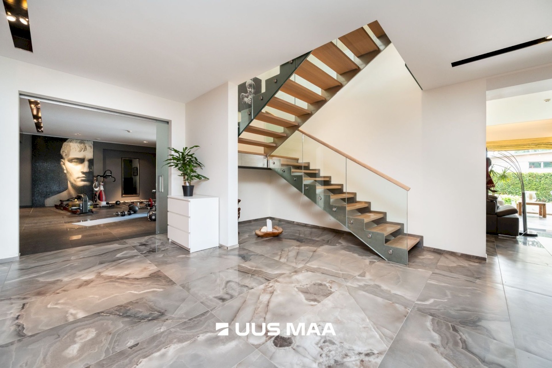
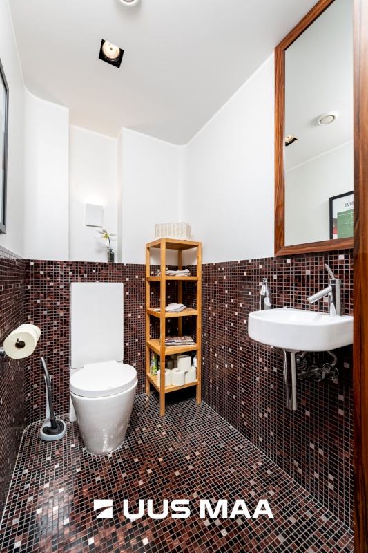
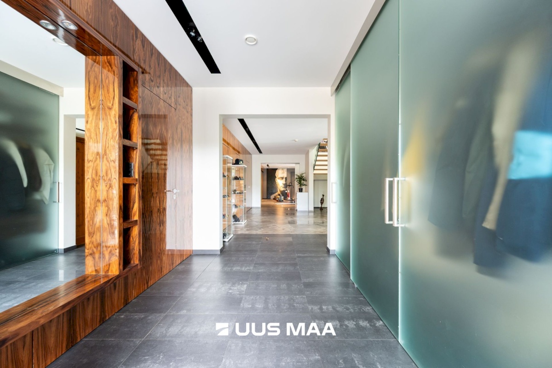
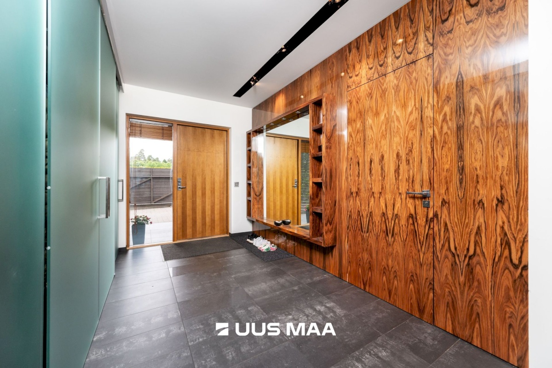
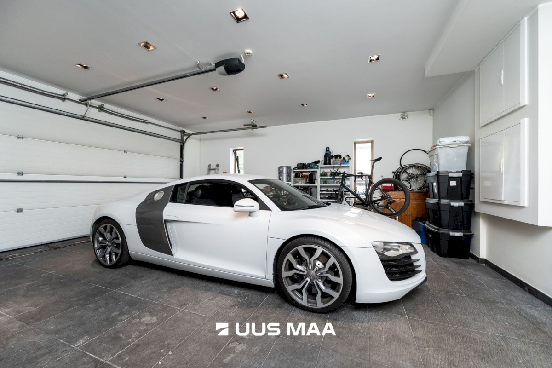
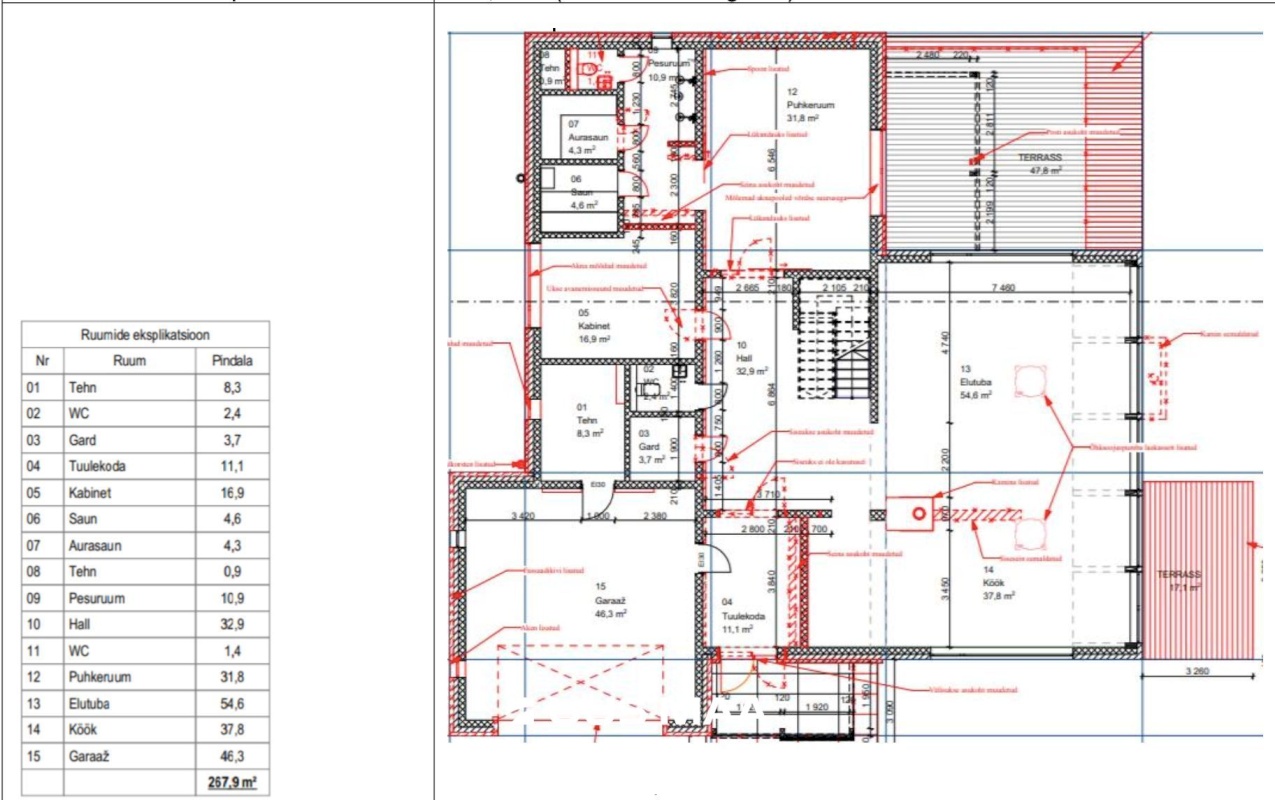
The ground floor features a spacious double-height living room with an open-plan kitchen, a home office, a walk-in wardrobe, a guest WC, an entrance hall, a staircase hall, a utility room, and a garage for two cars.
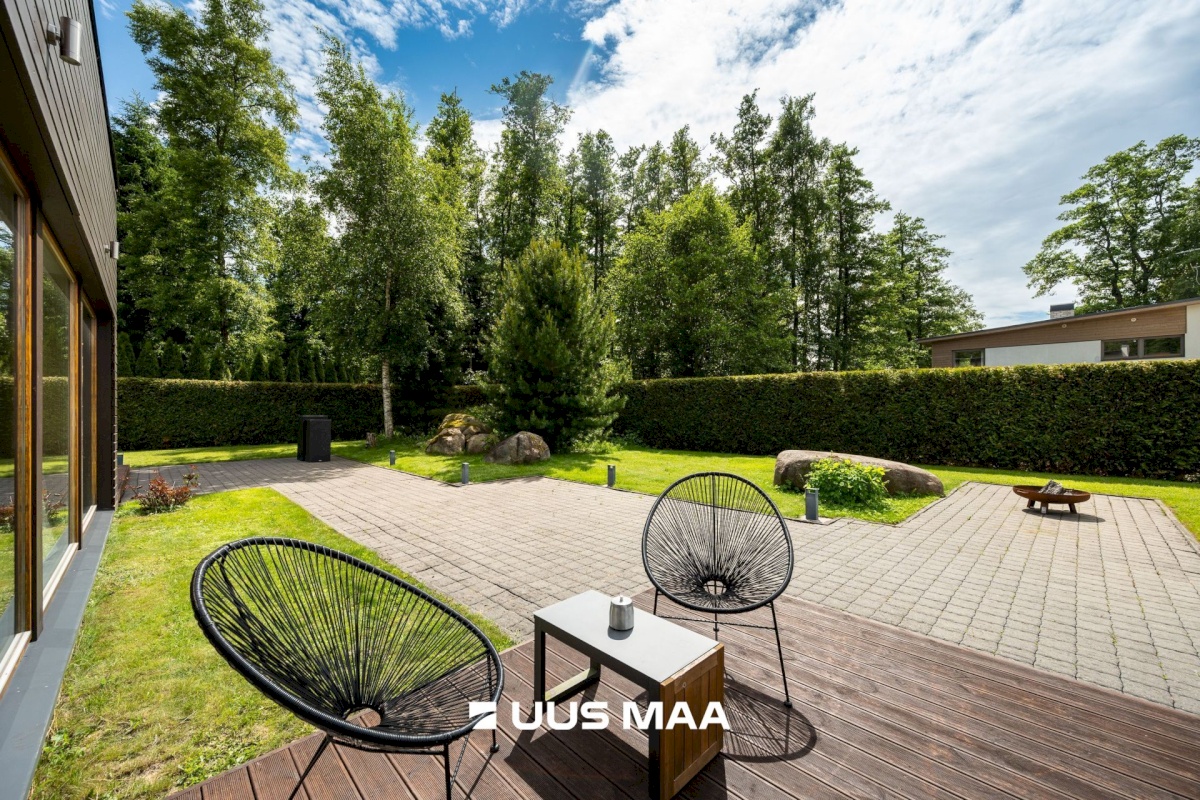
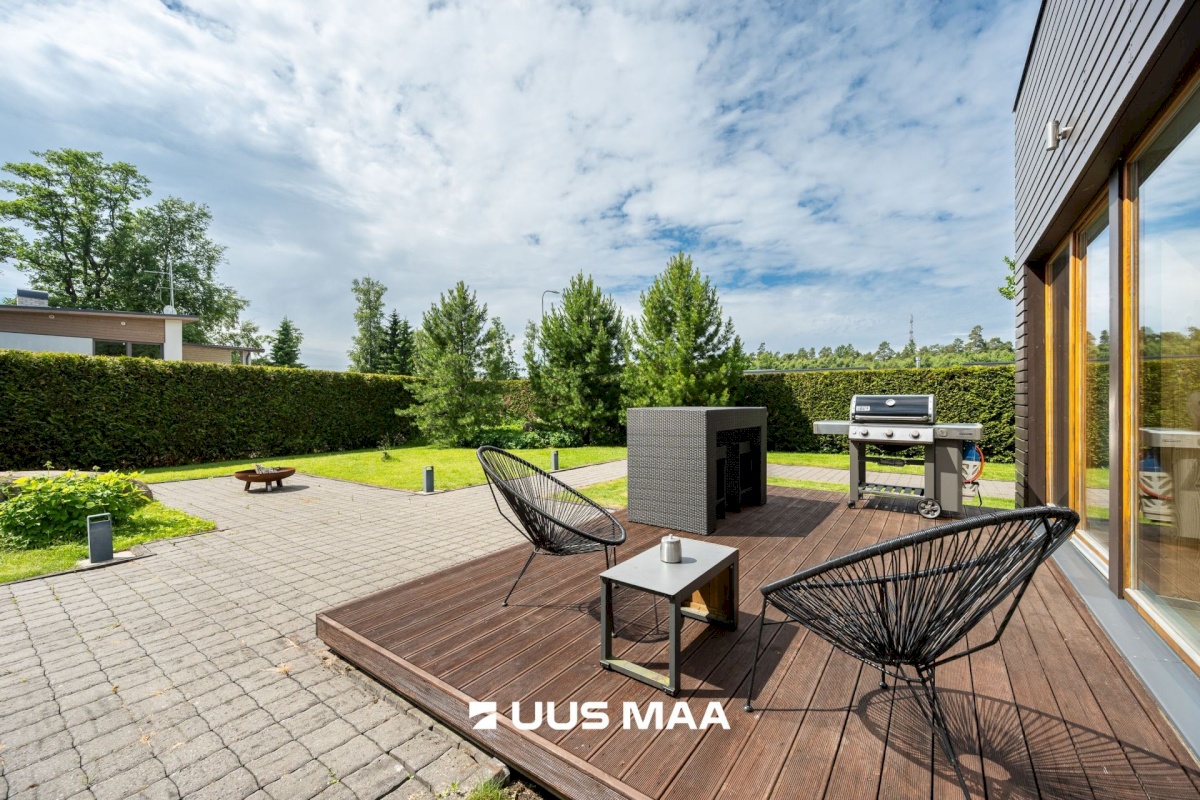
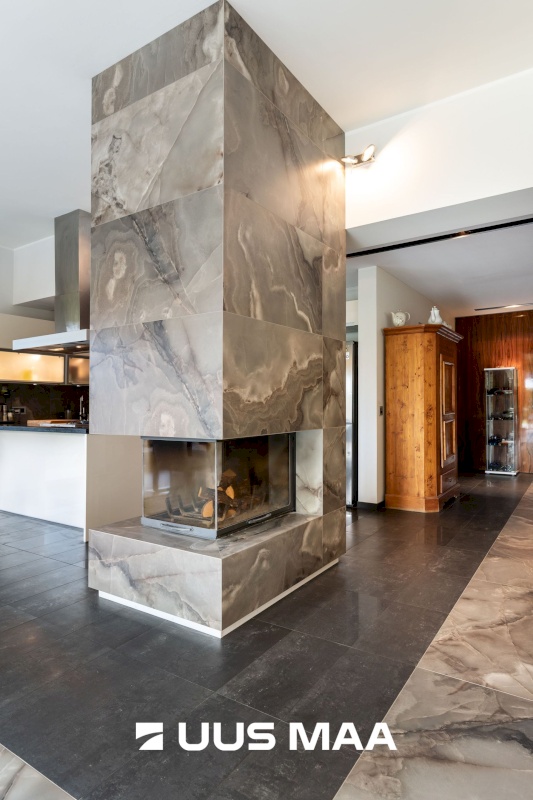
The living room is centred around a fireplace, while the expansive windows fill the interior with natural light and offer beautiful views of the private garden. From the living room there is direct access to two terraces, one of which is covered.
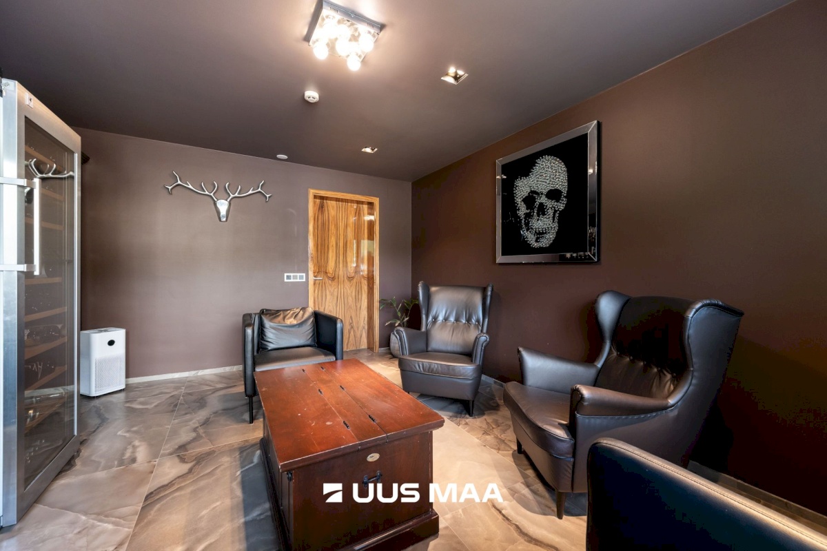
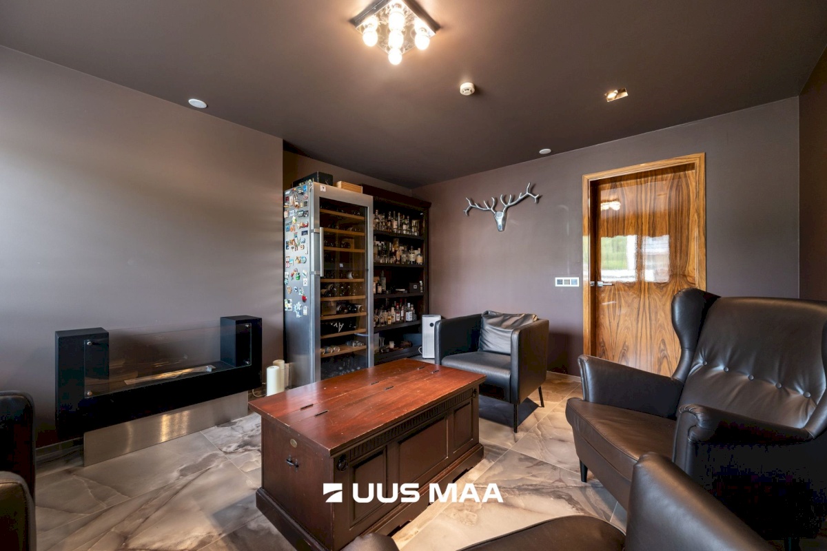
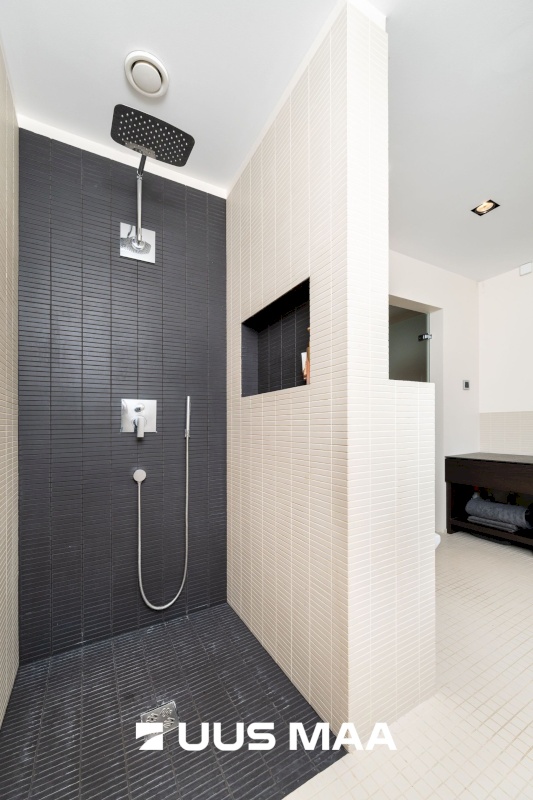
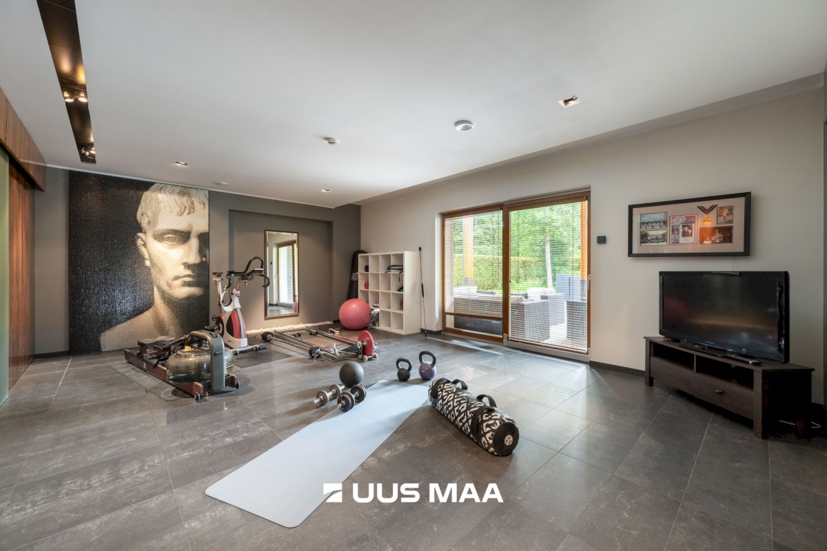
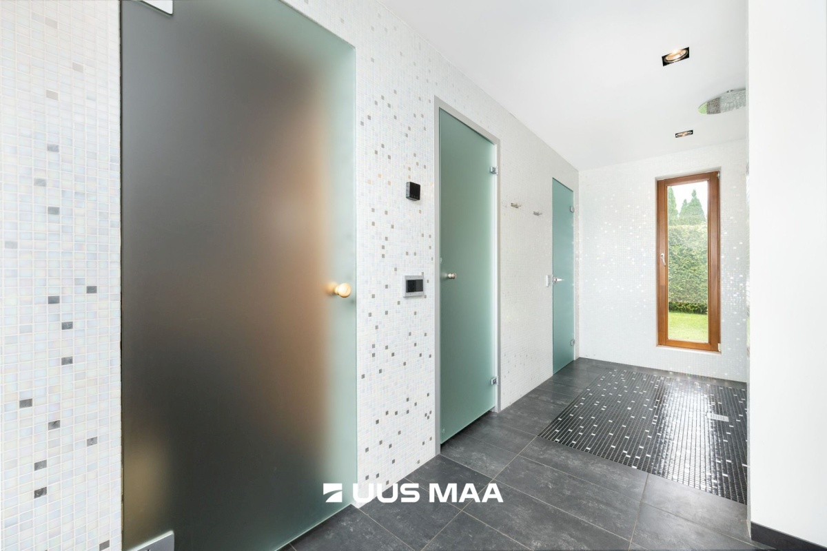
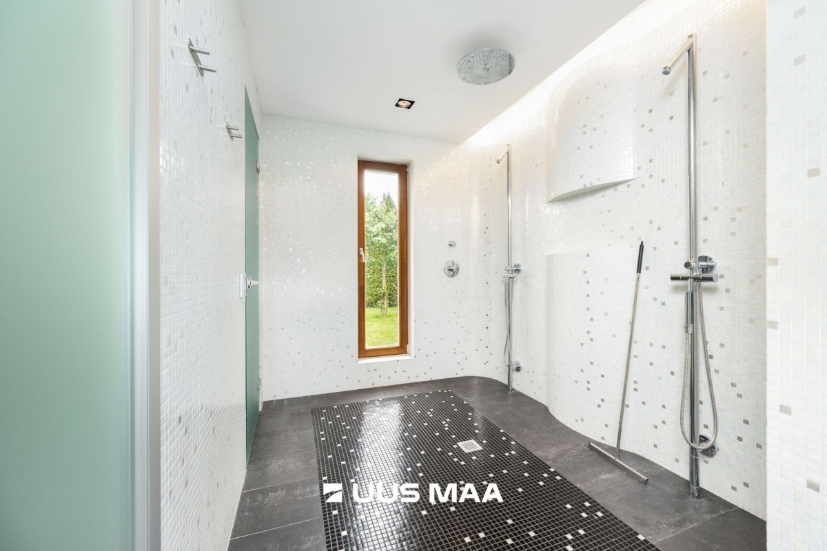
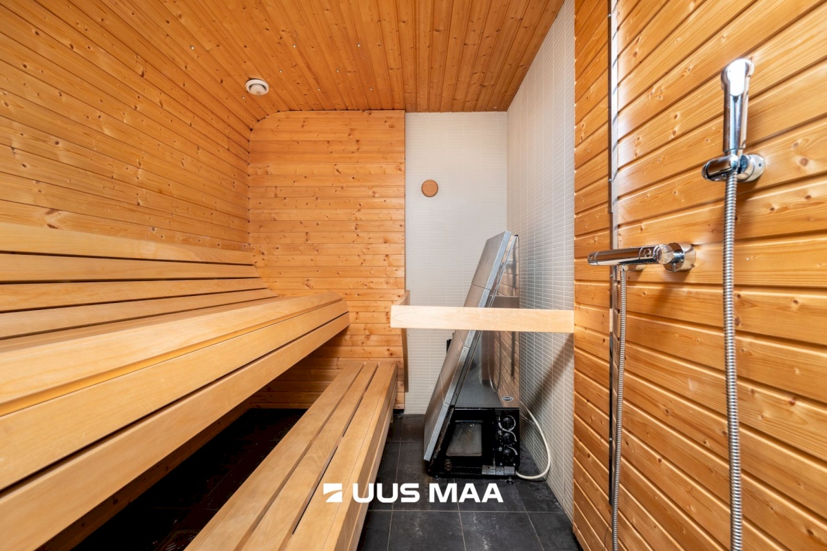
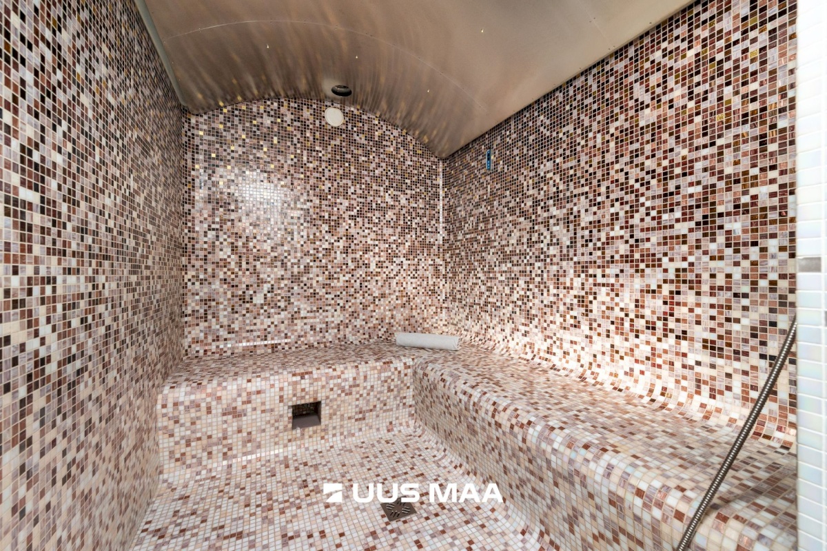
The ground-floor spa complex includes a relaxation room, a Finnish sauna, a steam sauna, a shower room, and a WC. The spa also provides direct access to the terrace.
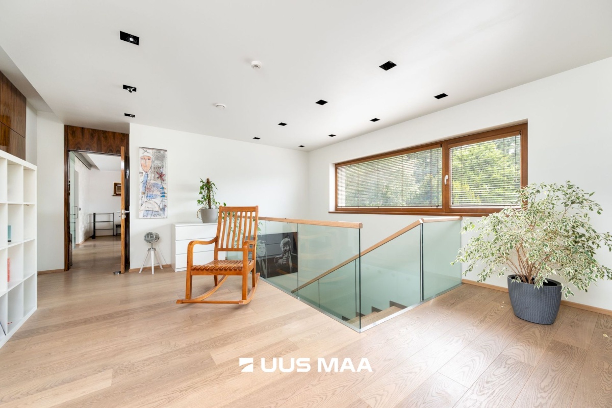
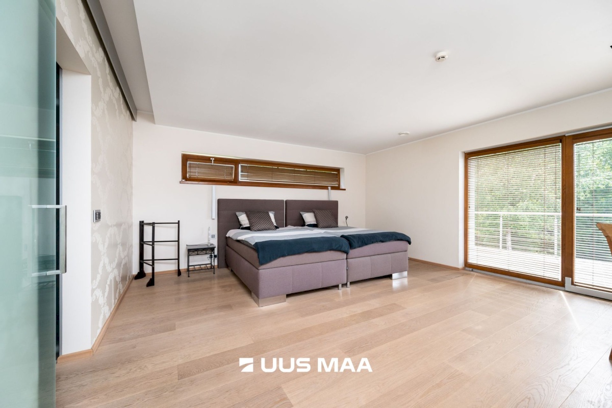
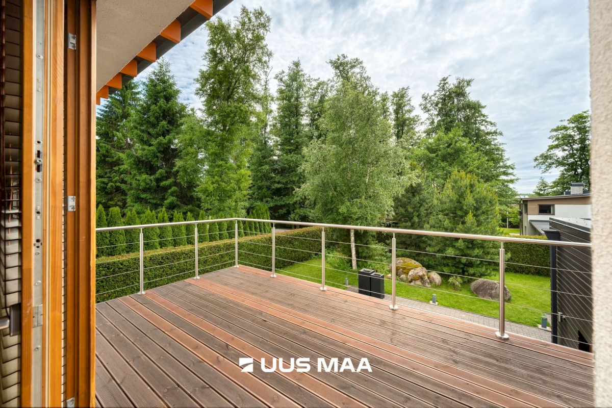
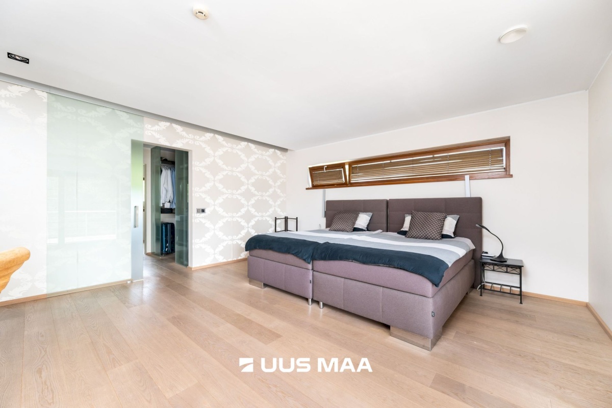
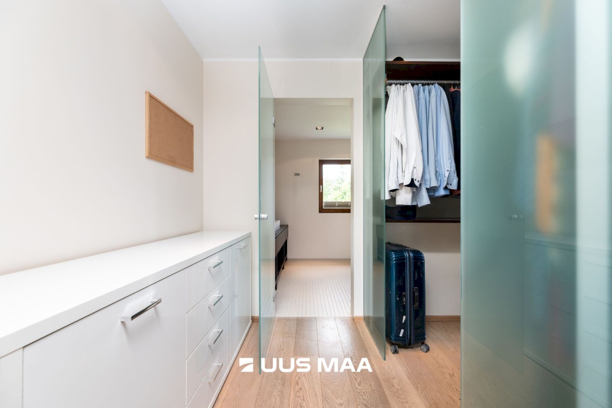
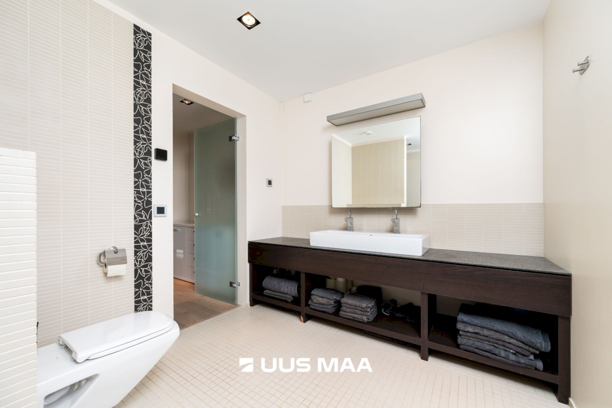
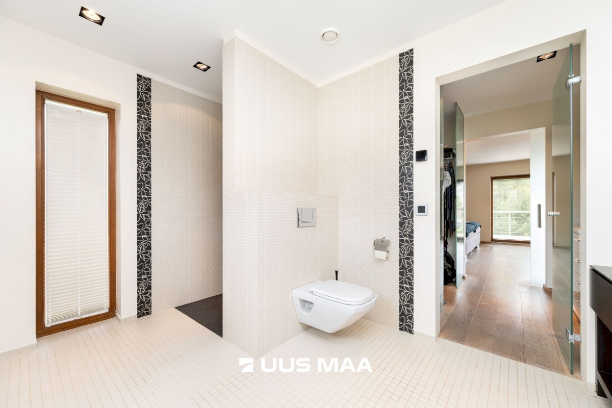
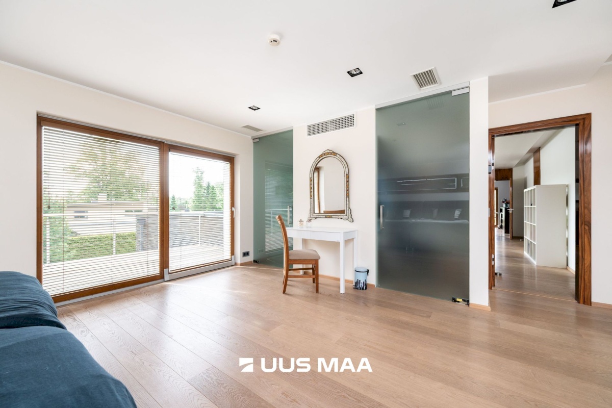
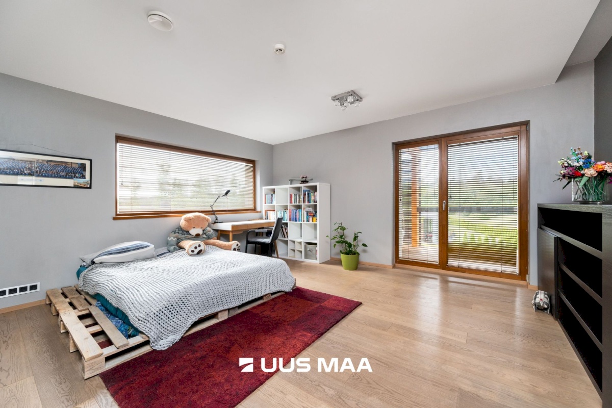
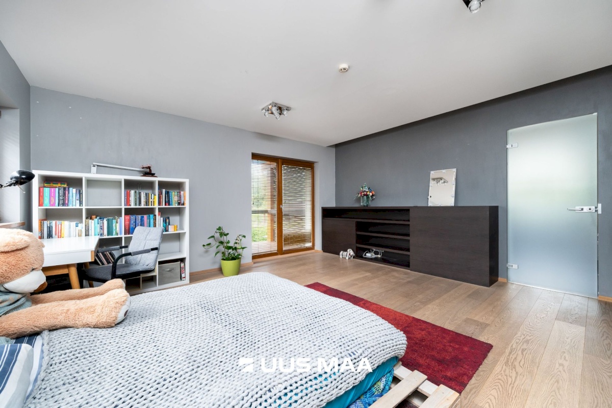
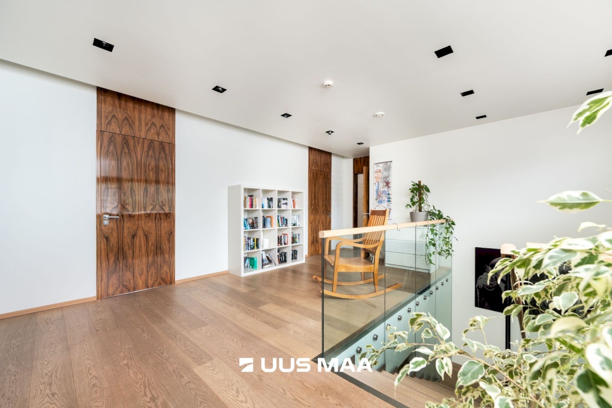
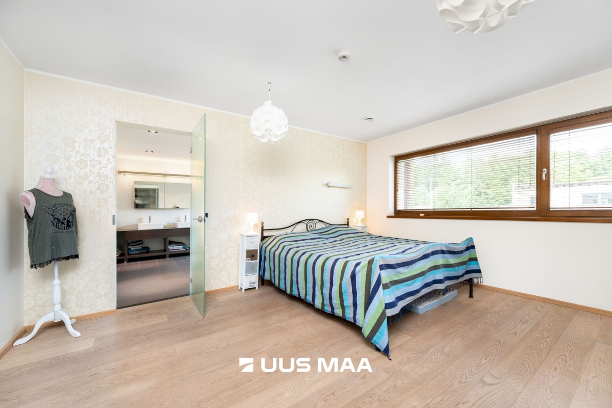
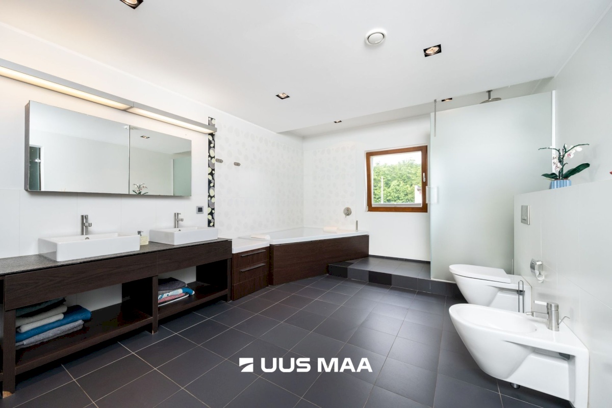
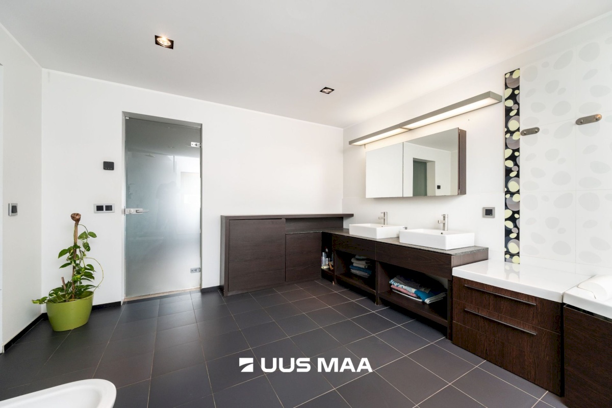
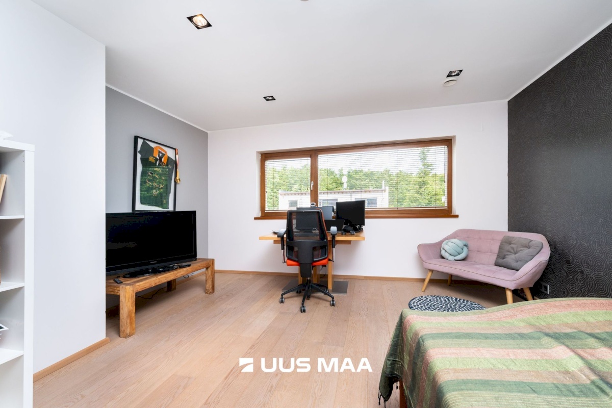
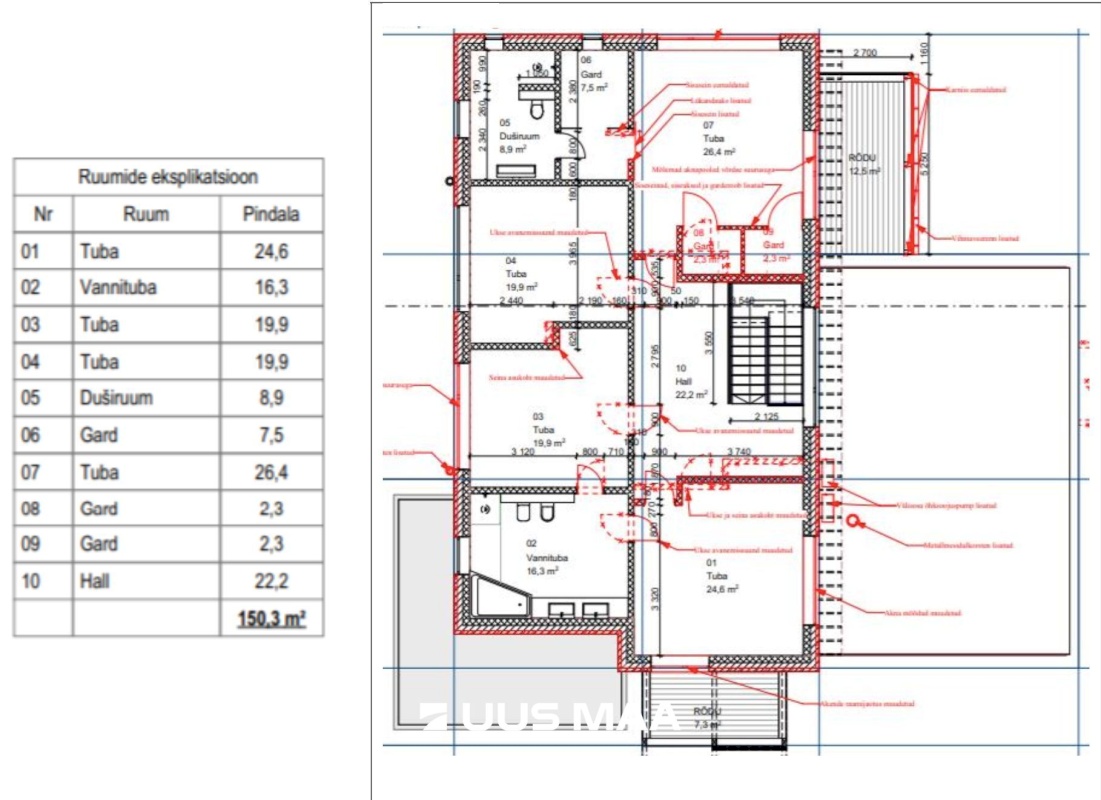
The first floor comprises four spacious bedrooms, a staircase hall, and a large family bathroom with WC. The master suite features a private bathroom, two walk-in wardrobes, and a private balcony.
(Floor plans are at the end of the photo gallery)
The ground floor is finished with ceramic tile flooring, while the upper floor features parquet flooring throughout.
The house is heated by an energy-efficient air-to-water heat pump connected to water-based underfloor heating. A heat recovery ventilation system ensures a comfortable indoor climate year-round.
The property is connected to the municipal water supply and sewage network.
The sunny plot is fully enclosed by fencing, while mature trees and landscaping provide an exceptional level of privacy. The central part of the garden enjoys plenty of sunshine and open space, whereas the surrounding greenery creates a peaceful, nature-inspired atmosphere. The property has neighbours on only two sides.
Haabneeme is one of Viimsi’s most desirable residential areas, offering the perfect balance between peaceful surroundings, nature, and convenient access to everyday amenities. The house is located at the end of a quiet cul-de-sac, with a forest beginning just steps from the property.
Haabneeme Beach, schools, kindergartens, shops, public transport connections, and a wide range of sports and leisure facilities are all within approximately a 10-minute walk. The nearest kindergarten is located just 300 metres away.
Viimsi Centre offers everything needed for comfortable daily living, including shopping centres, restaurants, spas, a cinema, parks, recreational trails, and extensive pedestrian and cycling paths.
If you are looking for a spacious family home with high-quality technical solutions, a private landscaped property, and one of Viimsi’s most sought-after locations, this exceptional residence deserves your attention.
Stay up to date with premium real estate content by following UUS MAA Pro on Instagram and Martin Vendla on YouTube: