


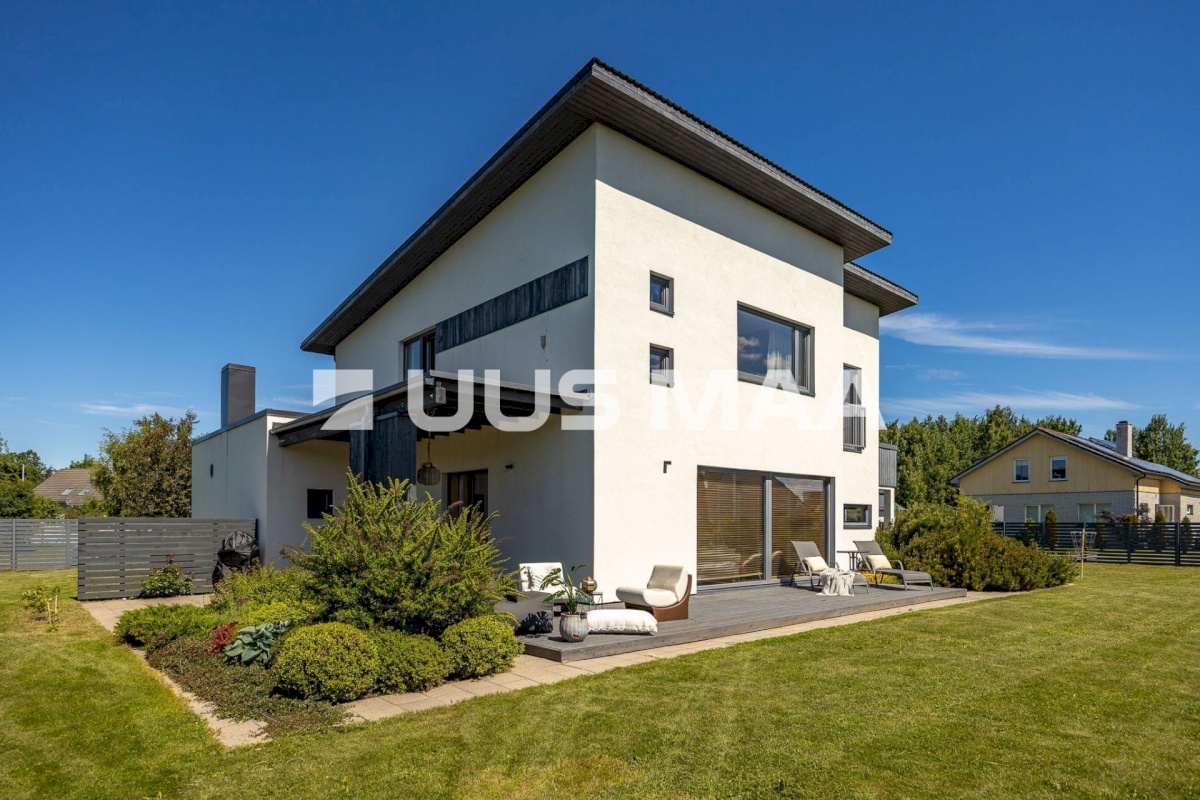


A spacious single-family house with modern architecture is for sale in a highly valued area of Viimsi. The house, located on a spacious corner plot, is surrounded by a large 48m2 terrace facing the south and evening sun, high greenery and well-maintained green areas. A wonderful environment for a family who appreciates privacy and a peaceful living environment close to the city.
ARCHITECTURE, PLANNING AND CONSTRUCTION INFORMATION
This is a two-story private house with a functional and well-thought-out plan, the exterior of which is characterized by clean lines, large glass surfaces and a stylish facade combined with wooden details. The architect of the house is Kerli Koolma, the interior design was done by Andres Rohtla.
The building has 5 bedrooms. The large living room with an open kitchen leads to a 48m2 terrace facing the south and evening sun, a sauna and the second floor. The sauna with an anteroom also leads directly to the terrace. The building has several walk-in wardrobes, plenty of extra closet space and 2 utility rooms. Of course, there is a fireplace, a bathroom with a bathtub and a guest toilet.
This home was built for the owner for his family in 2007–2012.
The building has been issued with an USE PERMIT No. 21808.
First floor: Spacious living room with open kitchen, access to a south-facing terrace. The kitchen is equipped with high-quality appliances and stylish custom-made furniture updated in 2025. Also on the first floor is an office/bedroom, a sauna complex with a lounge, a utility room and a staircase to the second floor. The panoramic windows on the first floor open to the south.
Second floor: The staircase gives access to three spacious bedrooms. The master bedroom has a spacious separate wardrobe room. The second floor also has a children’s wardrobe, a bathroom with a bathtub/toilet and a utility room.
TECHNICAL DATA AND CONSTRUCTIONS
The ownership form is 100% residential land, the plot size is 1224 m² (cadastral code 89001:010:2269).
Load-bearing structures: Strong and long-lasting stone house, built on a high-quality insulated strip and slab foundation. Concrete panel ceilings and stone partitions ensure good soundproofing.
Roof: Durable and weatherproof pitched tin roof.
Windows: Heat- and noise-proof double wood-aluminum windows, which provide plenty of natural light.
UTILITY NETWORKS AND HEATING SYSTEM
The house is energy-efficient and equipped with modern and comfortable utility systems:
Heating: Economical and comfortable geothermal heating, which ensures low maintenance costs. The fireplace in the living room offers not only warmth but also an outstanding visual effect and coziness (valid chimney sweep certificate).
Ventilation: A healthy indoor climate is ensured by the Vallox 180 supply and exhaust ventilation system with heat exchange.
Water and sewage: Central water supply and sewage with Viimsi water connection.
Security and communication: The house has an alarm system and a fiber-optic Telia communication connection.
The house is equipped with a Home Assistant-based home management system, which controls the operation of the heat pump based on the stock exchange price, allows you to monitor the climate conditions of all rooms, remotely control the heating and ventilation system, car gate, open the front door lock, check the operation of lighting, home appliances, lawn mower, multimedia devices, etc. It also offers secure remote access to the home network.
Central vacuum cleaner ready.
INTERIOR FINISH AND INTERIOR
The interior design of the house uses high-quality materials and soft tones, which create a warm and cozy atmosphere.
Floors and walls: The floors are covered with natural oak parquet, the natural wooden staircase is equipped with a smart lighting solution, the walls are finished with tasteful wallpaper and high-quality paint. The wet rooms are tiled.
Kitchen and appliances: New, modern, embossed kitchen furniture with wooden worktops and smart lighting solutions. The kitchen is equipped with high-quality and reliable AEG integrated appliances.
Window coverings and custom-made furniture: The living room has stylish wooden strip curtains, the bedrooms have blackout pleated curtains. The house has plenty of custom-made furniture and high-quality sanitary ware. Partial inclusion of furniture in the price is negotiable.
UTILITIES
Summer/Winter: approx. €120/approx. €400
PROPERTY AND LOCATION
The property is fenced and landscaped, providing enough privacy and a safe play area for children or pets. In front of the house is a paved driveway and a practical carport for cars.
Location: Lubja village in Viimsi municipality is known for its family-friendly environment, security and excellent infrastructure. There are light-traffic paths for walking and sports nearby. Viimsi center with schools, kindergartens, sports clubs and shops is just a short drive away.
MAIN ADVANTAGES
• Modern geothermal heating and ventilation with heat recovery. Smart home system.
• High-quality construction (stone house, wood-aluminum windows) and occupancy permit.
• Bright, spacious and well-thought-out layout on two floors.
• New, high-quality, custom-made kitchen furniture.
• Cozy sauna complex and fireplace in the living room.
• Large, private, well-maintained, landscaped and fenced corner property (1224 m²).
This is a home where modern comfort and style meet peace.
Also watch the video: https://www.youtube.com/shorts/rI-6eLRTd1M and come check out your new home!