


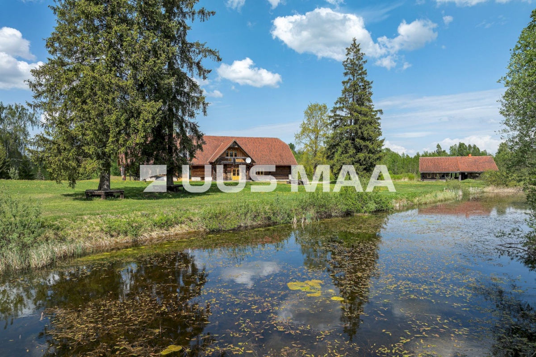
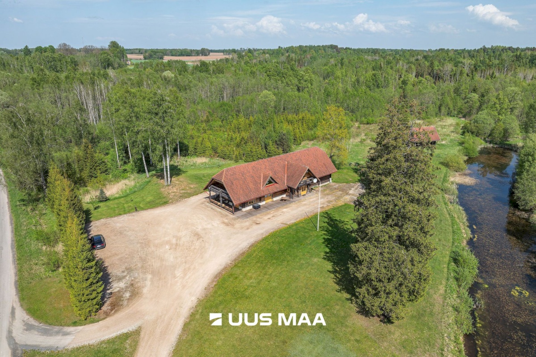
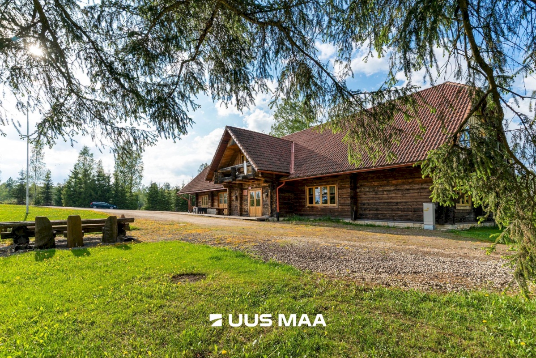
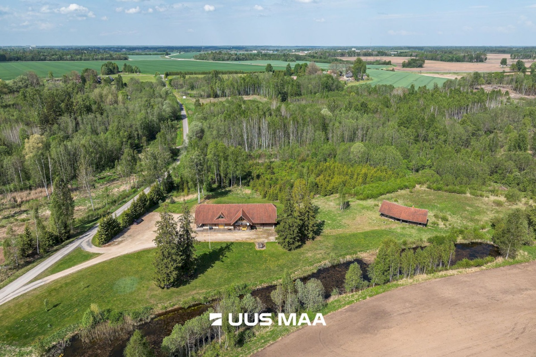
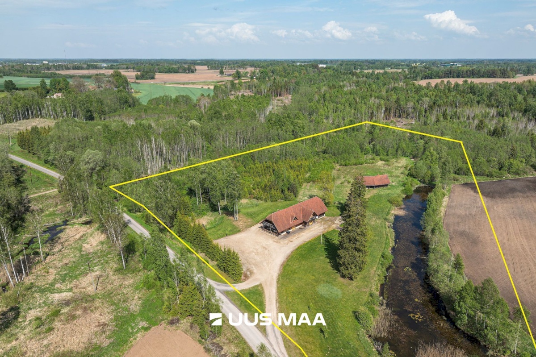
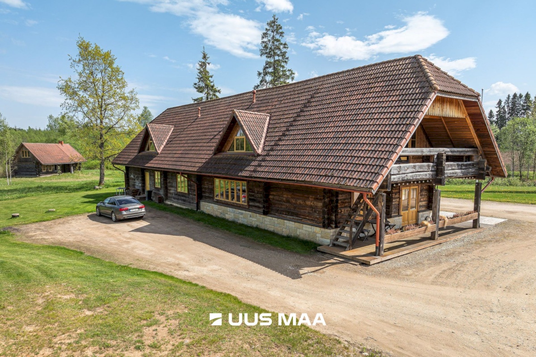
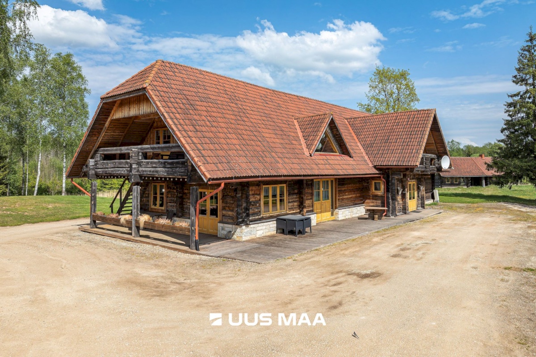
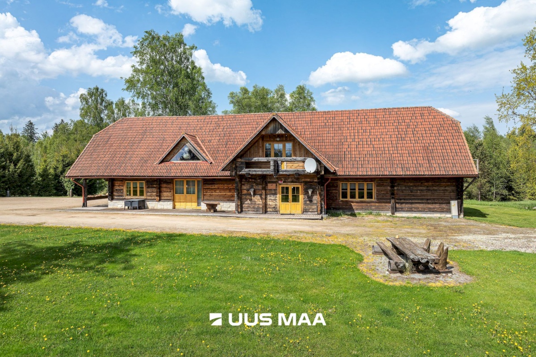
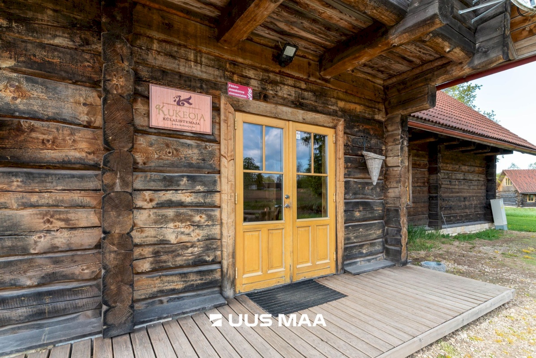
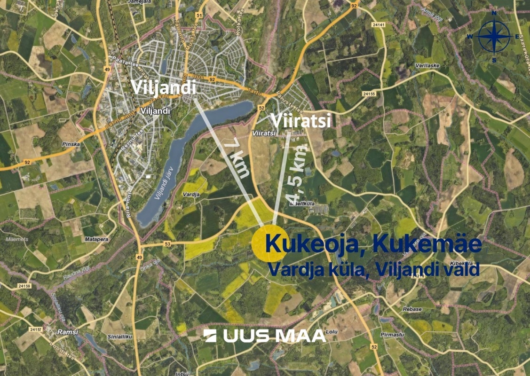
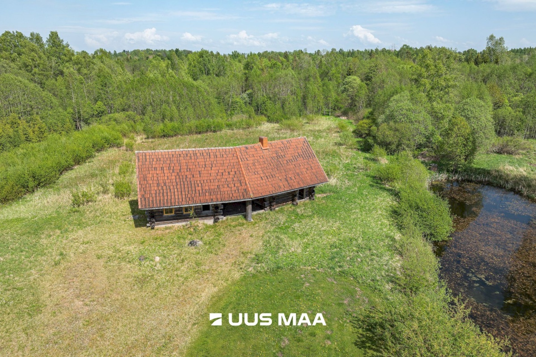
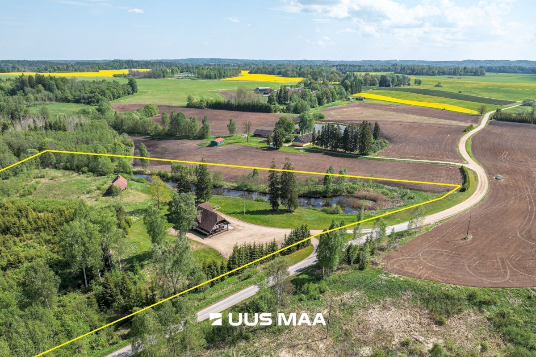
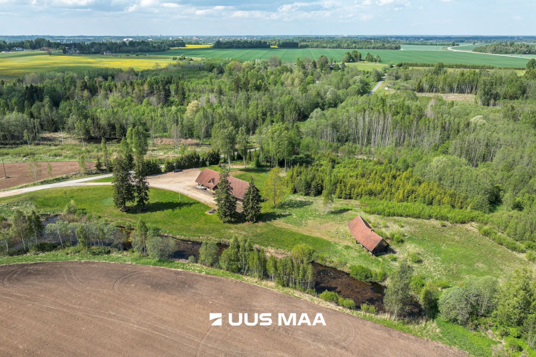
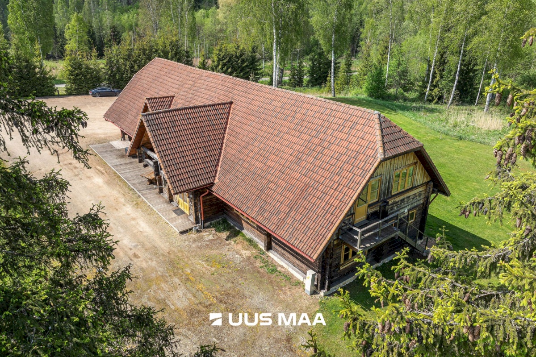
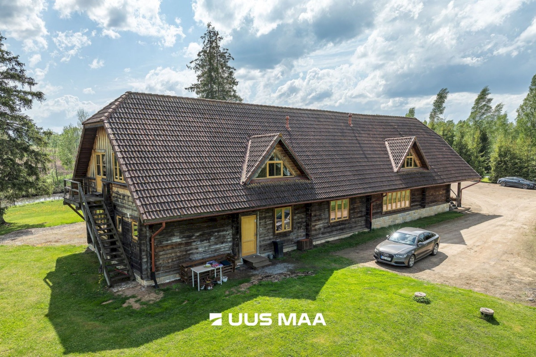
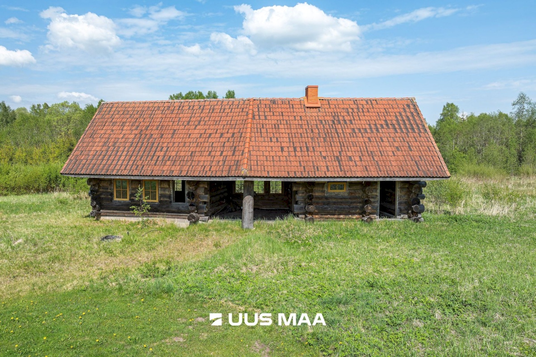
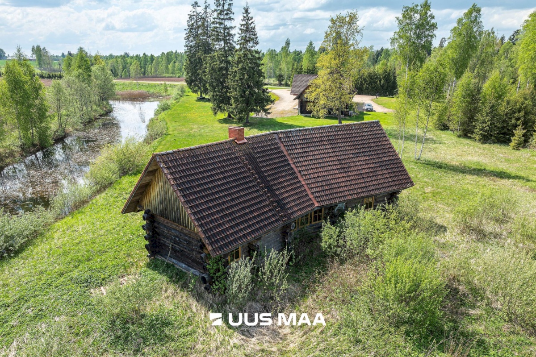
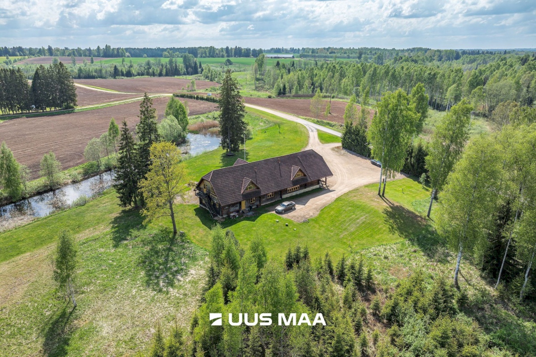


Just 7 km from the town of Viljandi, this authentic log building with a tiled roof is situated on the edge of a pond. The property also includes a sauna house currently under construction.
Suitable as a spacious country home!
Naturally, the property can also continue to be used for hosting events and celebrations or operated as a guesthouse, if desired.
VIDEO: https://youtu.be/3WWBPE-fX2Q
The guesthouse has had a USE AND OCCUPANCY PERMIT since 2012.
Construction began in 2008.
The process of changing the building’s designated use in the Estonian Building Register is currently underway. Operating the property as a guesthouse is no longer economically viable, and the building’s designated use will therefore be changed to that of a detached residential house.
Once this change has been completed, families will also be able to purchase the property using a standard home loan/mortgage.
PROPERTY FOR SALE
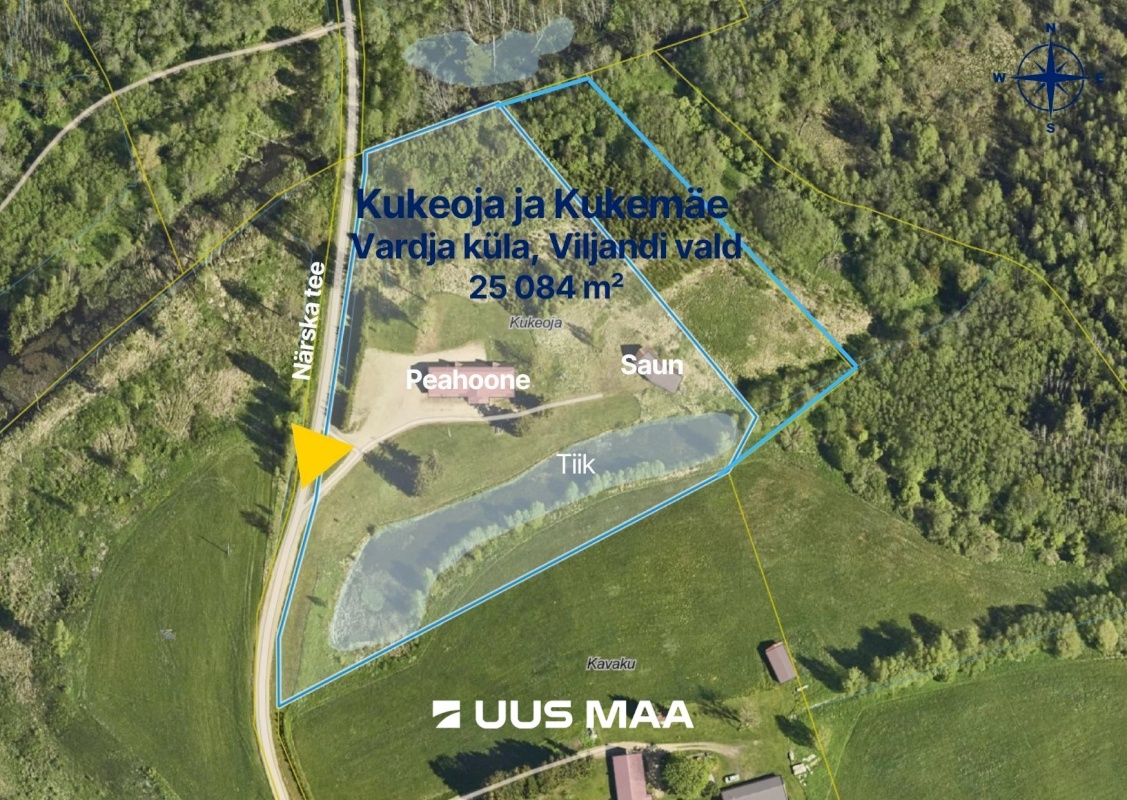
The property consists of two cadastral units:
1.99 ha developed residential land – Kukeoja cadastral unit
0.52 ha agricultural land – Kukemäe cadastral unit
In total, approximately 2.5 ha of land.
Direct access from a public paved road.
Parking area for up to approximately 20 cars, if required.
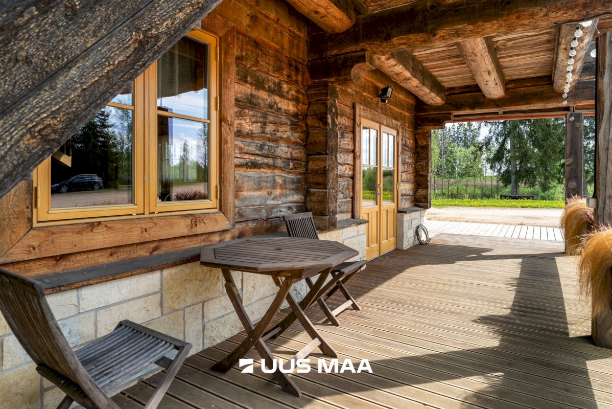
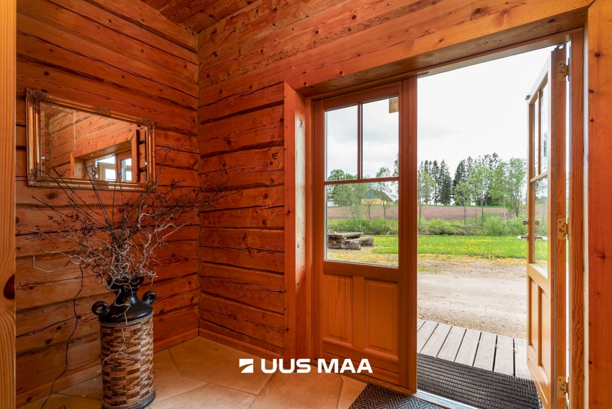
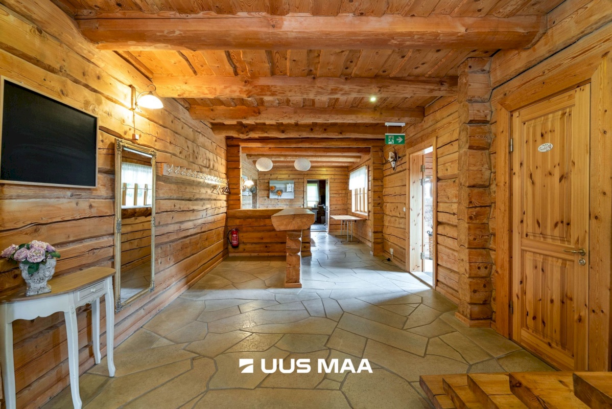
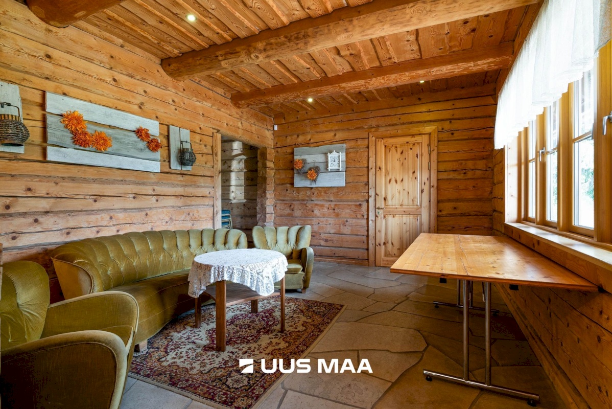
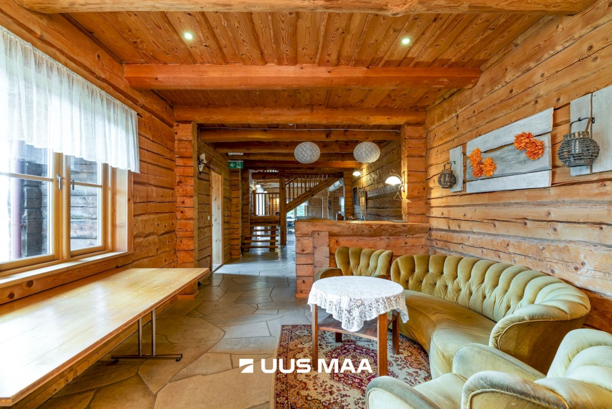
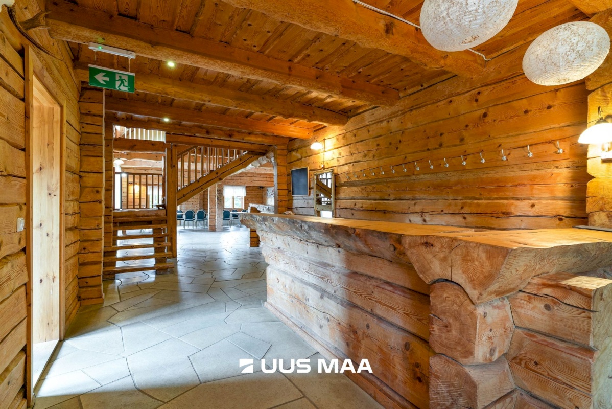
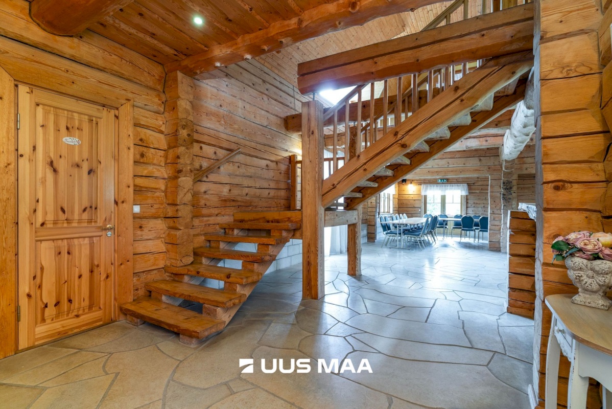
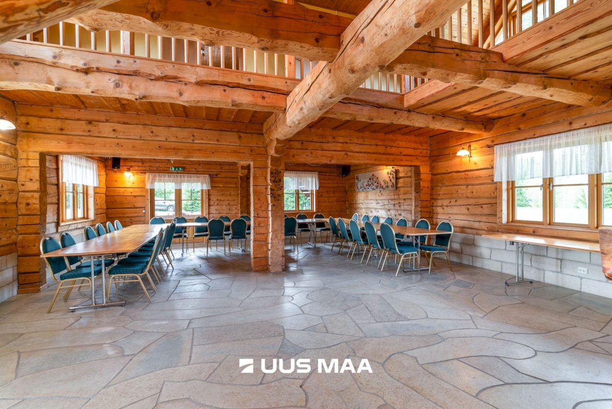
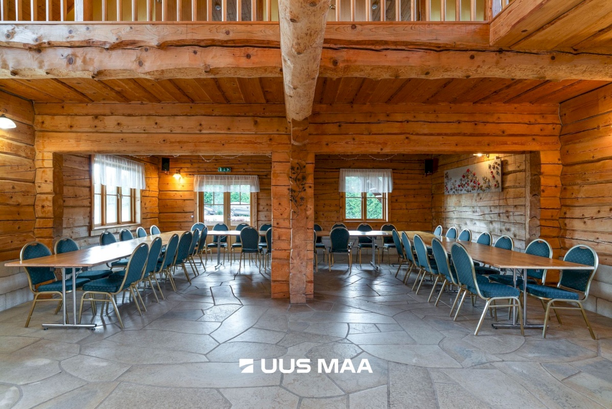
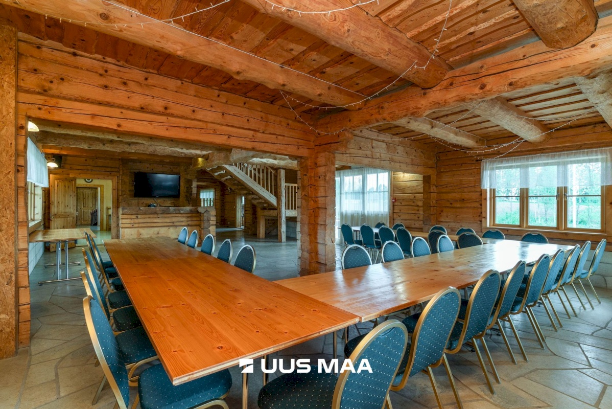
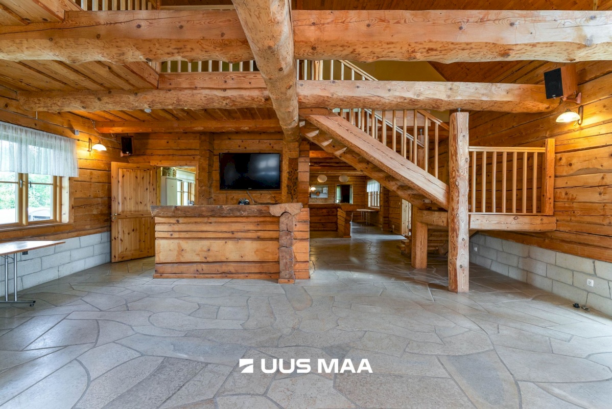
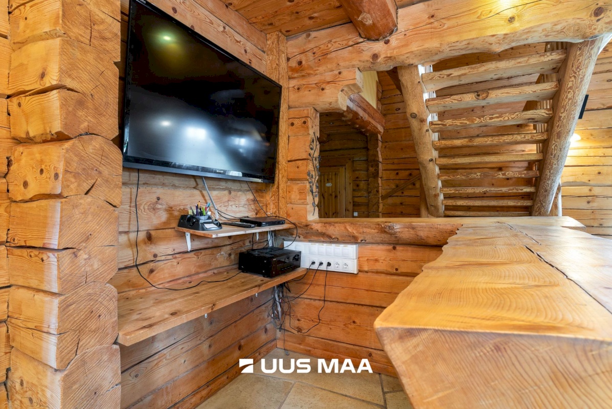
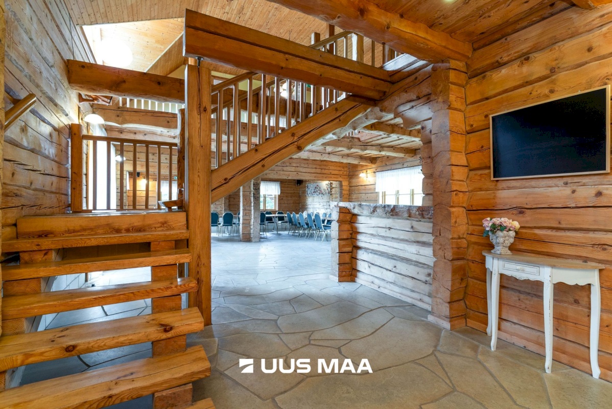
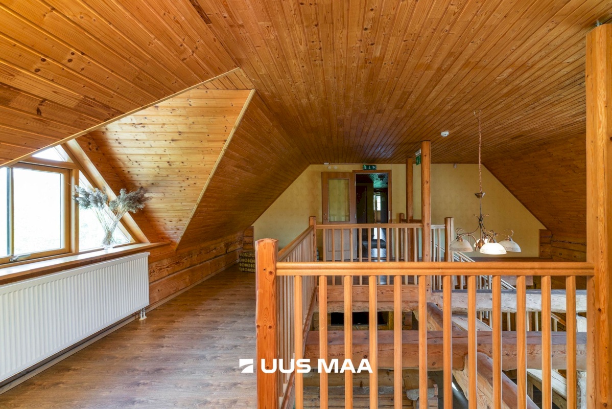
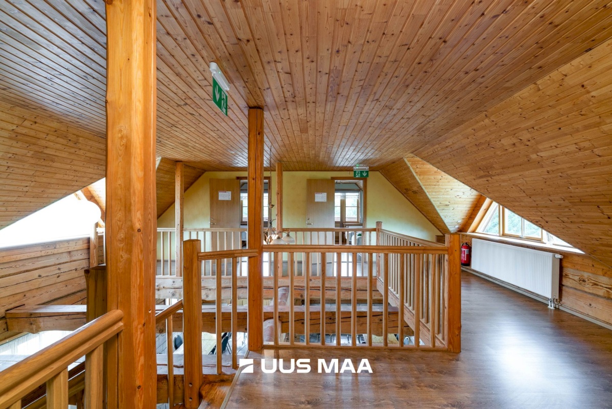
The two-storey building has been constructed using durable, high-quality materials, including hewn solid logs, roof tiles, mosaic dolomite flooring, wooden floors, timber-framed windows and solid wood doors.
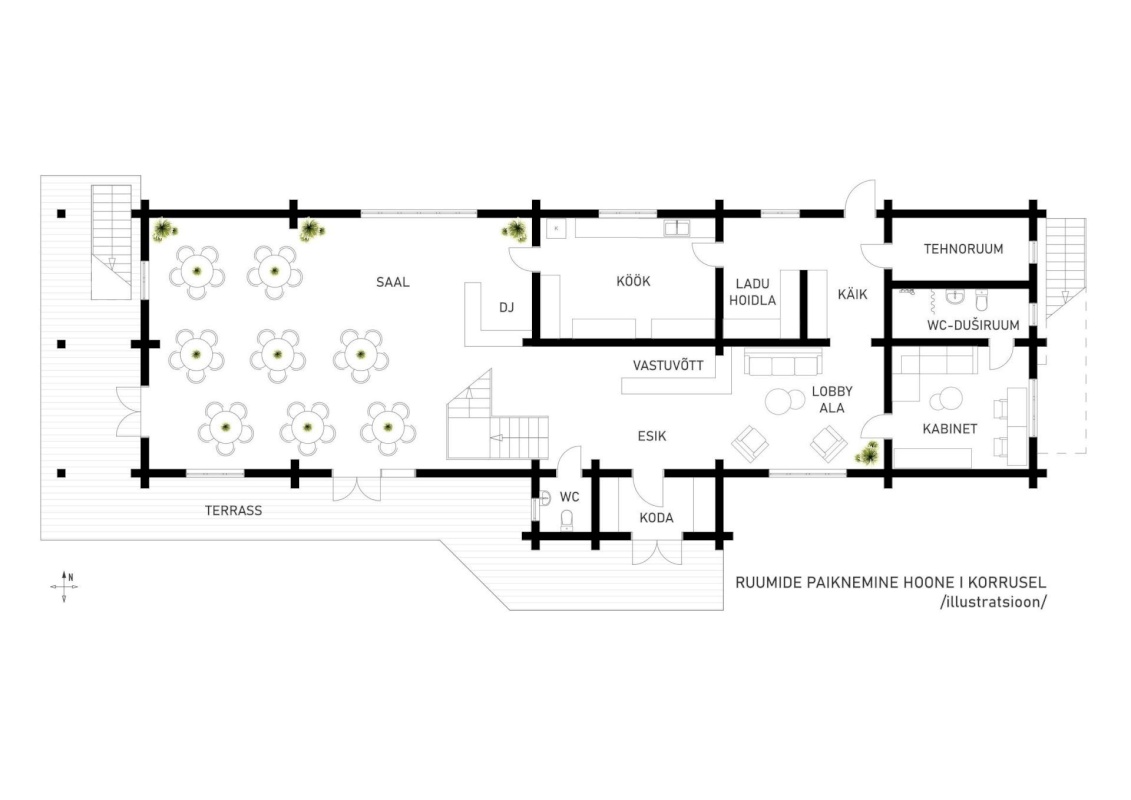
GROUND FLOOR
hall / function room
lobby area
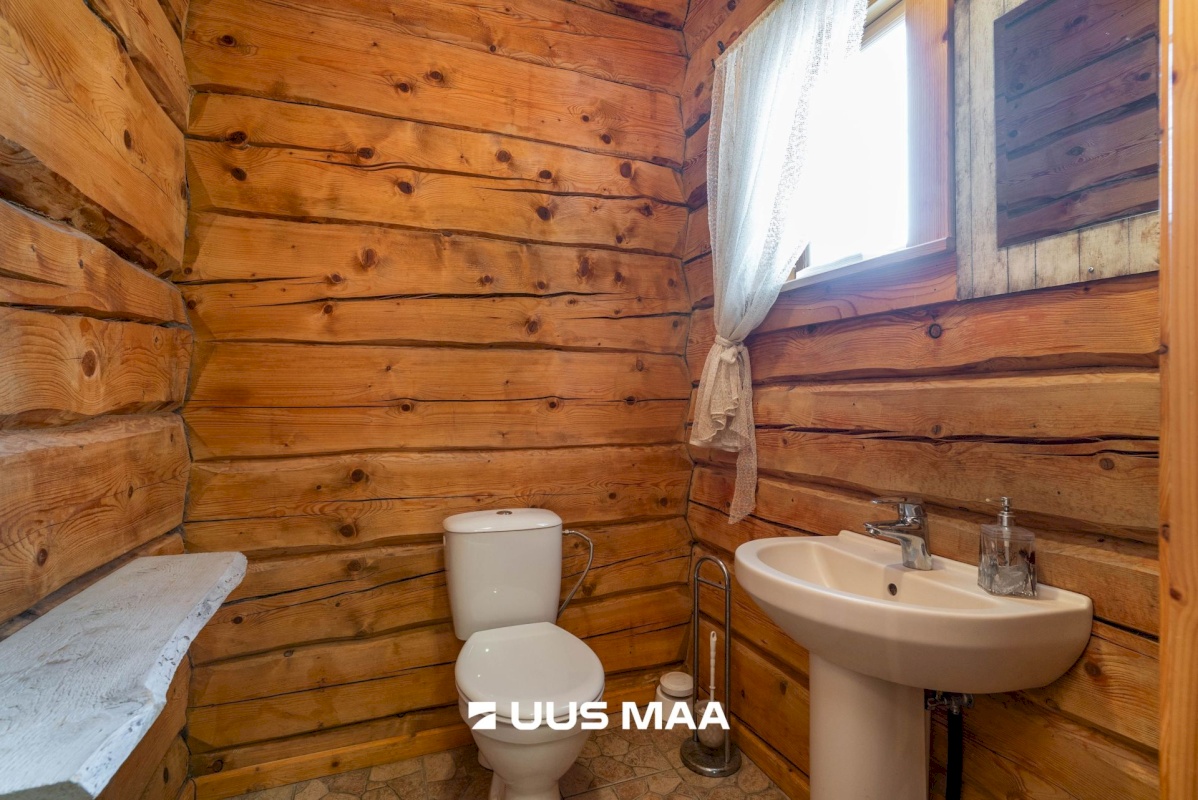
WC
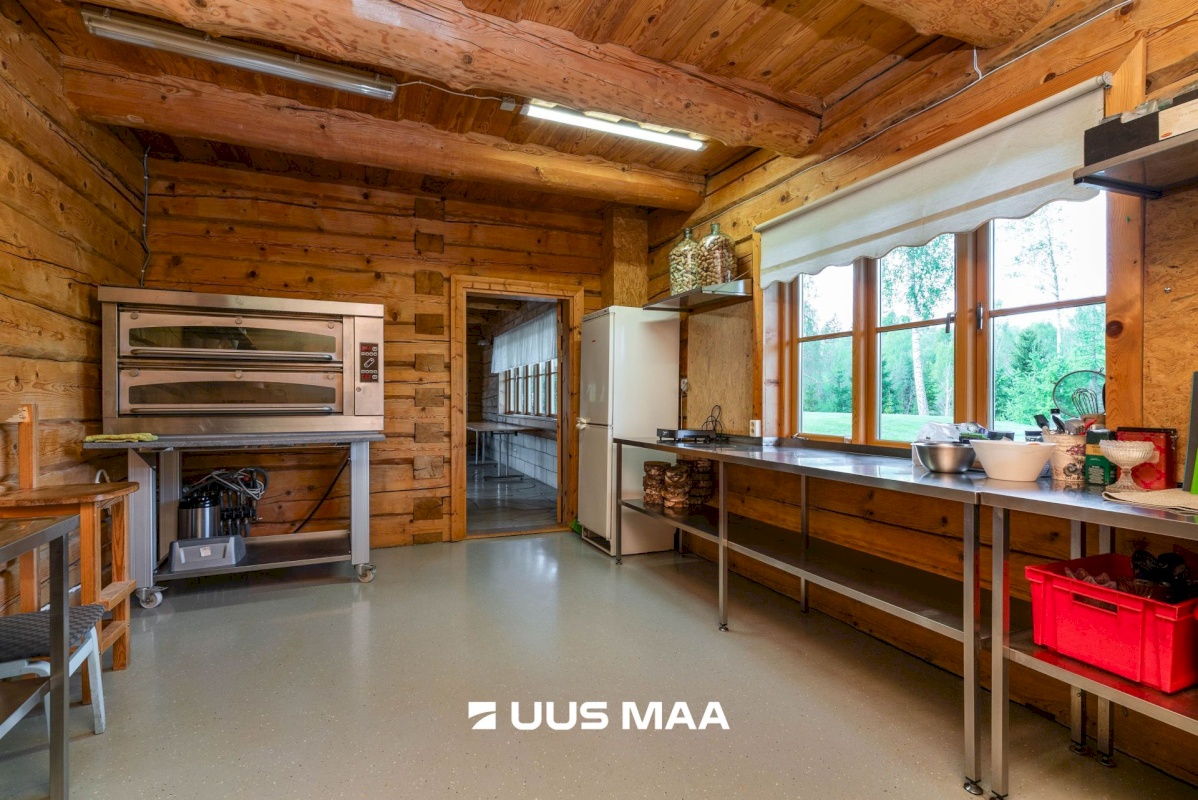
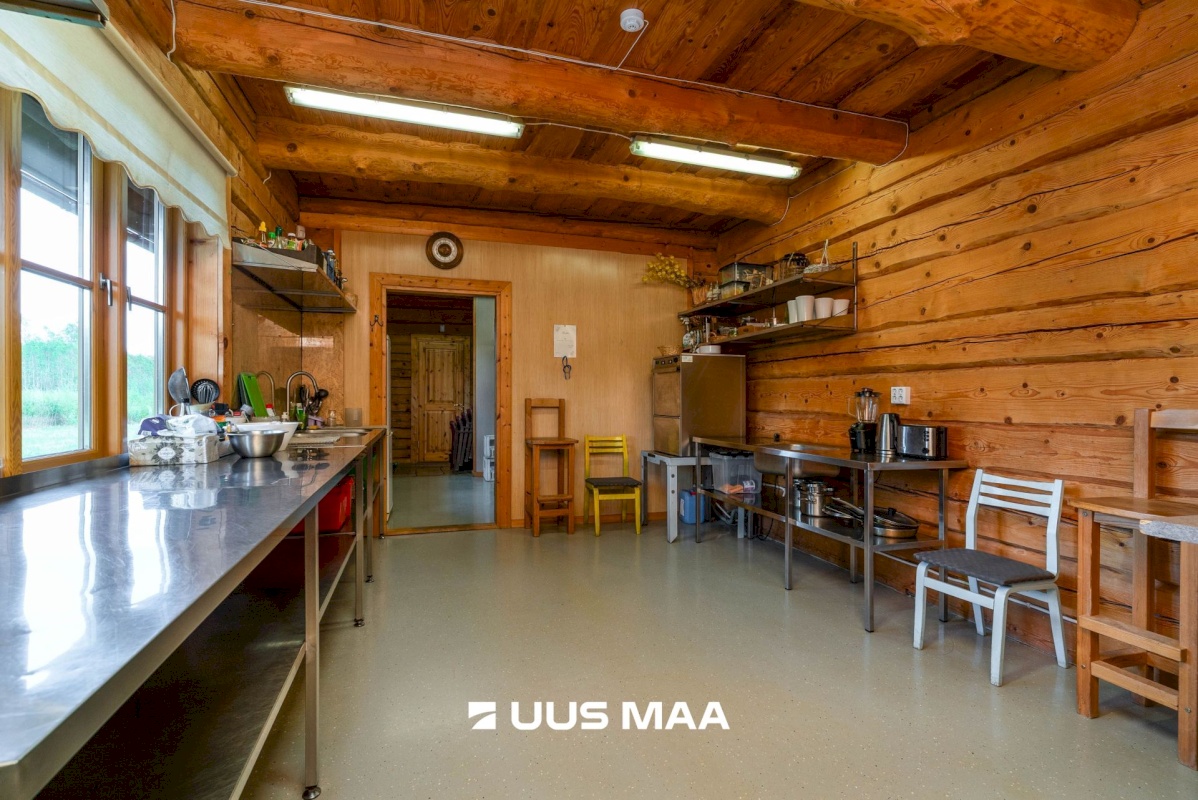
kitchen equipped with a pizza oven, professional dishwasher, refrigerator, freezer, stainless-steel worktables and tableware
storage room
technical room
office with private WC and shower room
There is also a covered terrace.
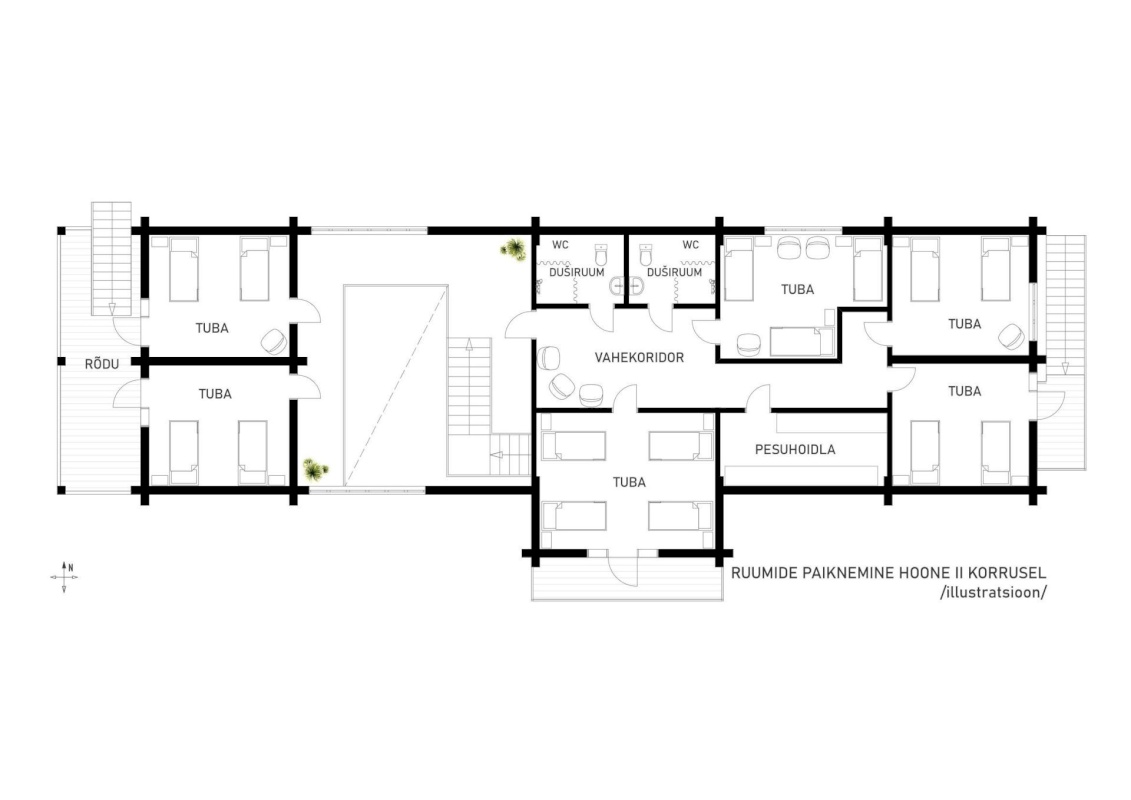
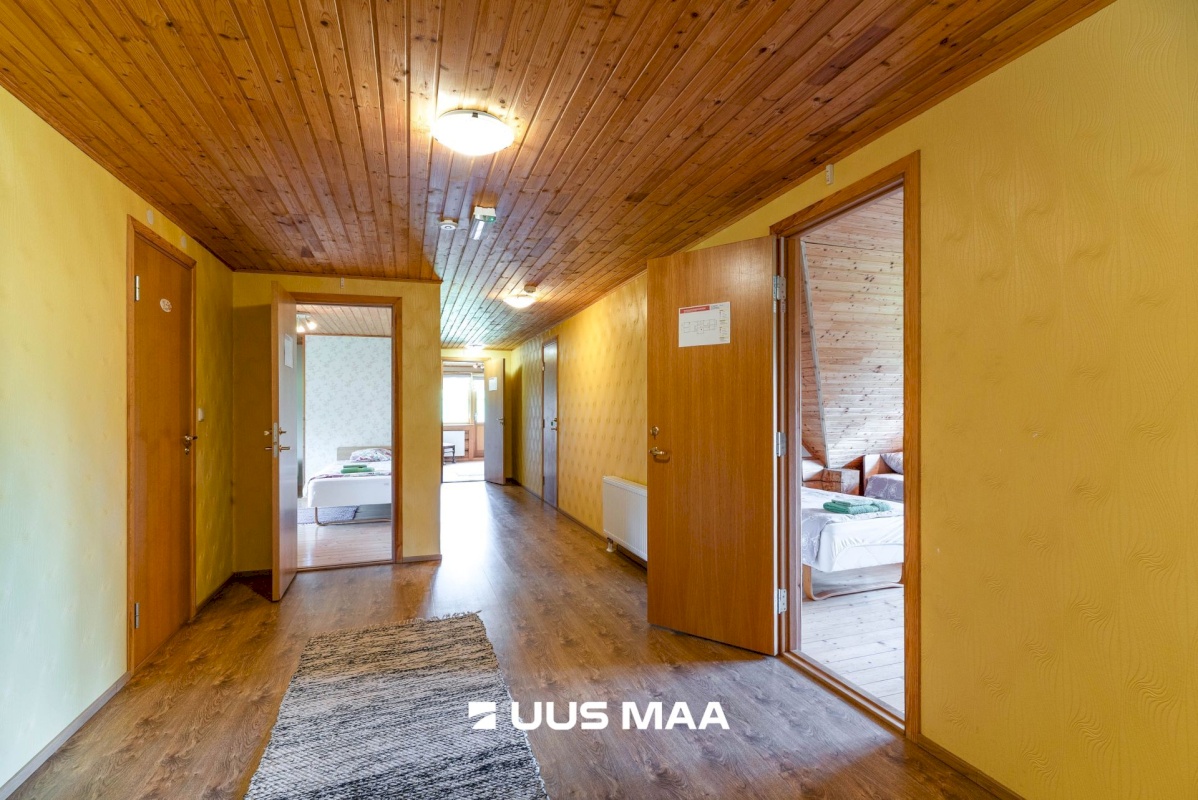
FIRST FLOOR
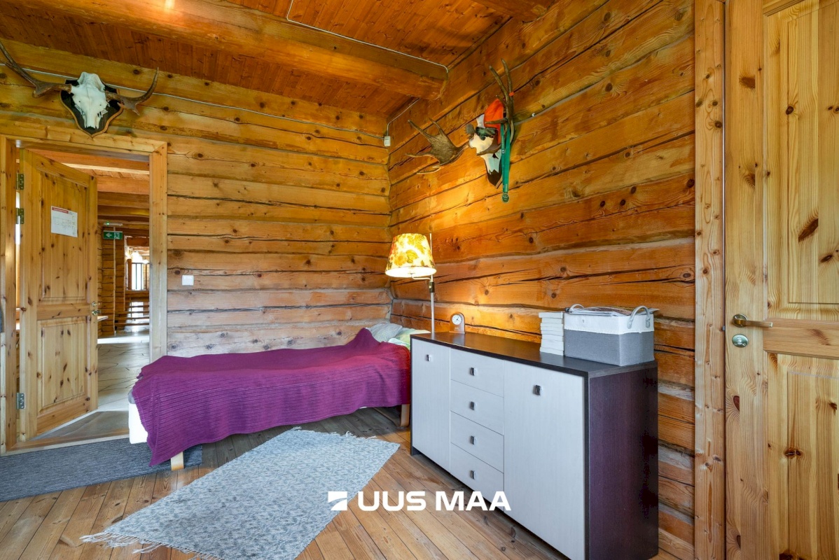
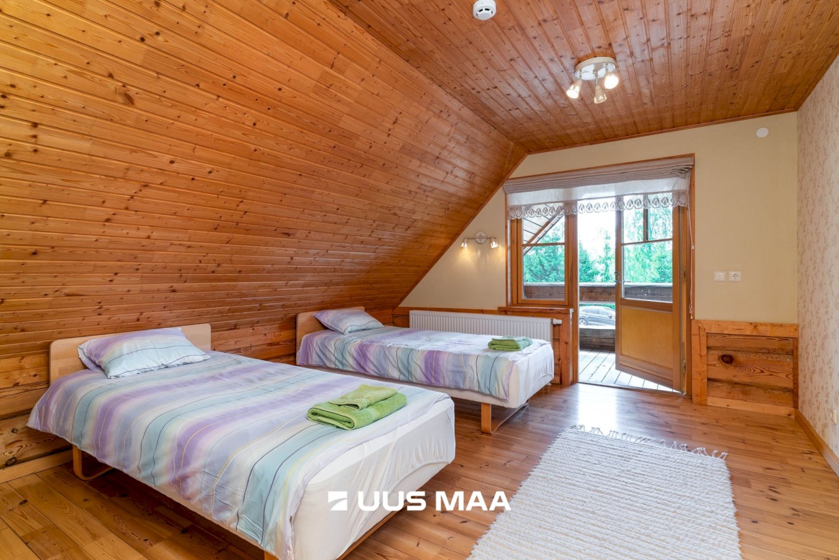
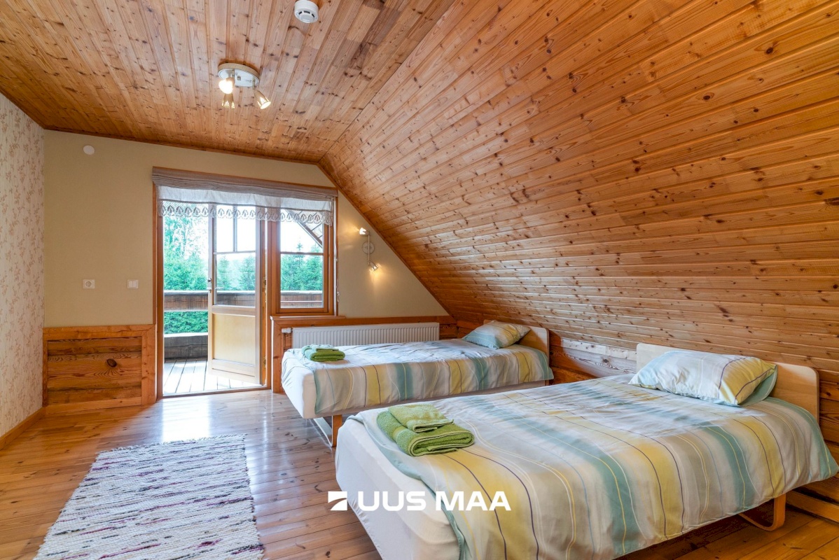
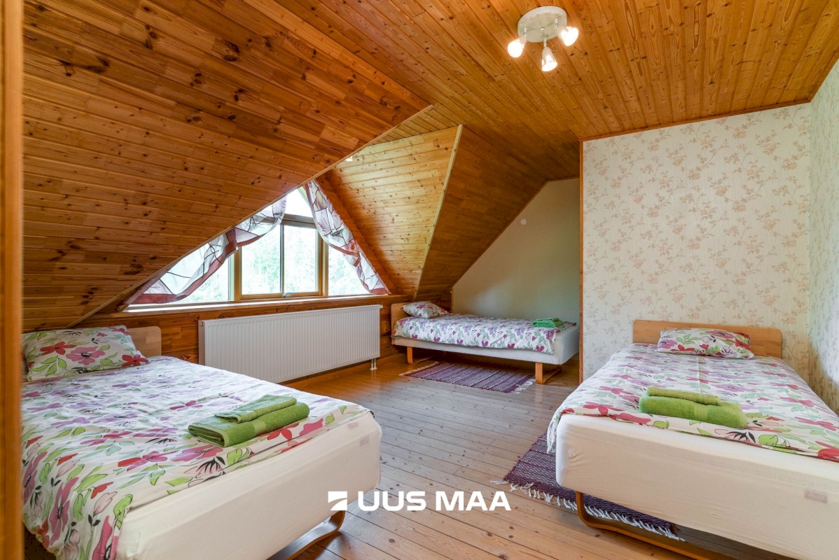
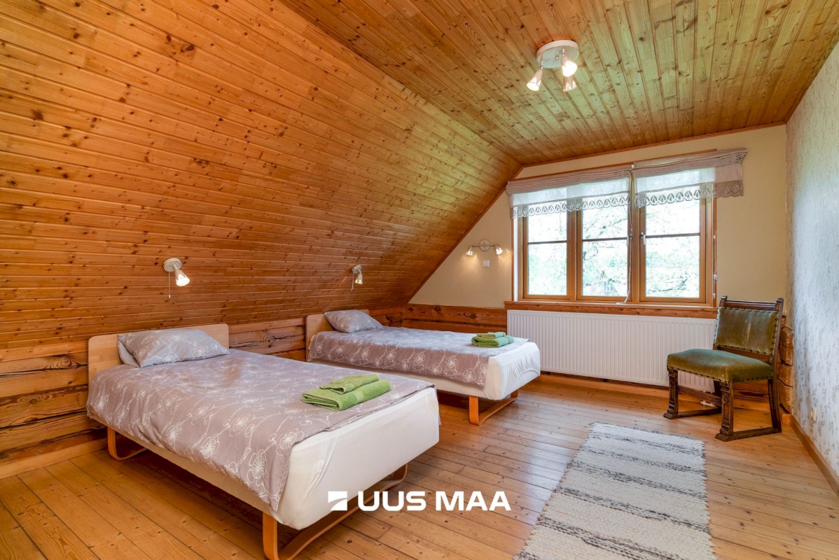
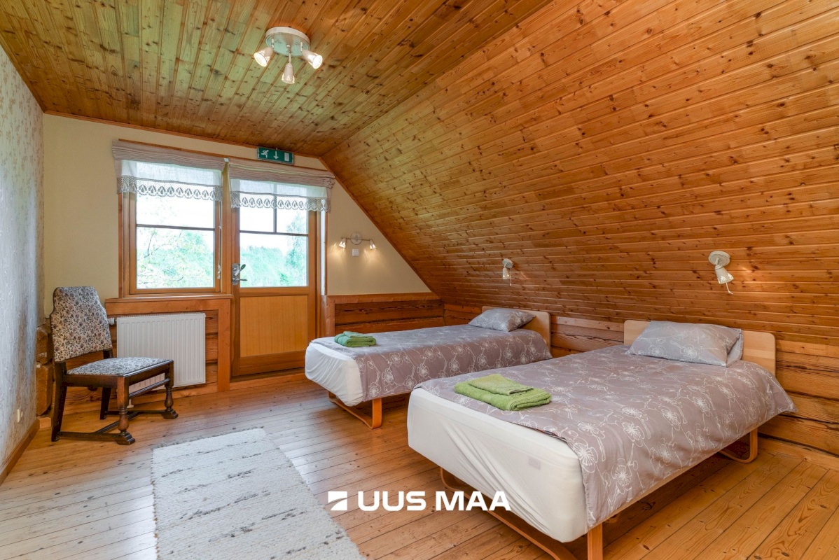
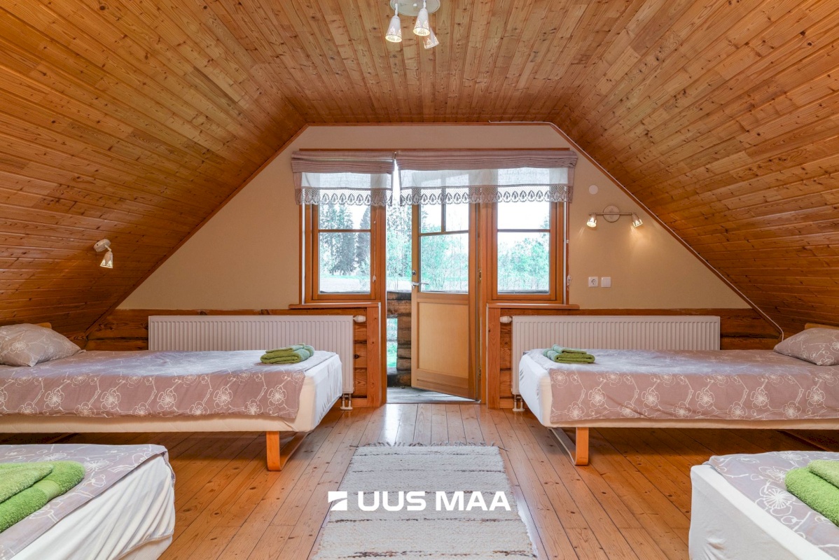
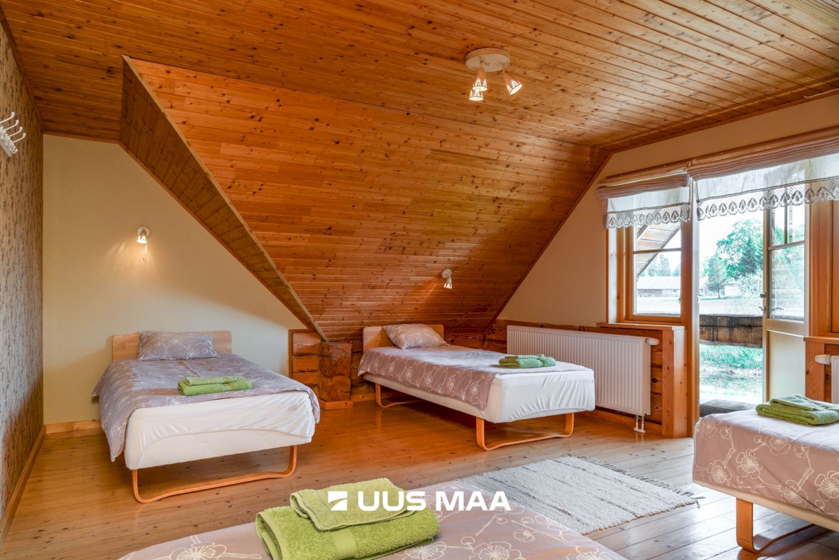
7 rooms with a total of 15 sleeping places
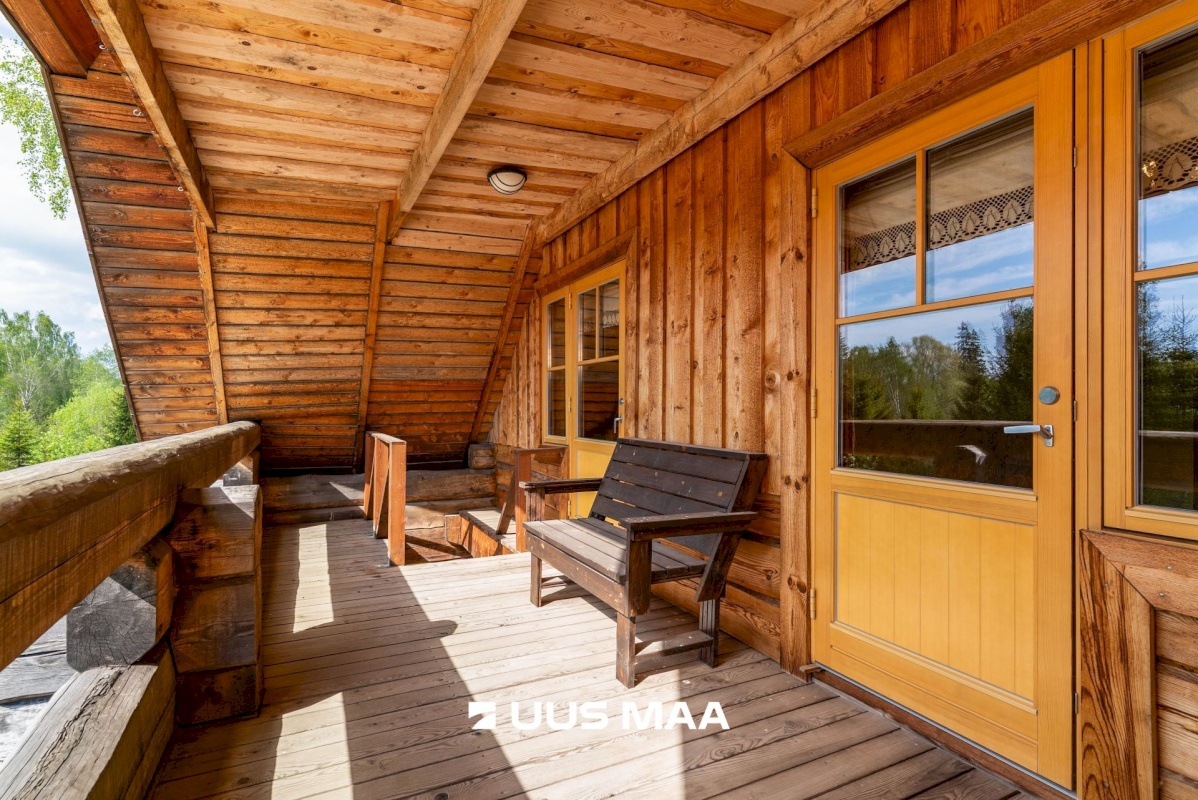
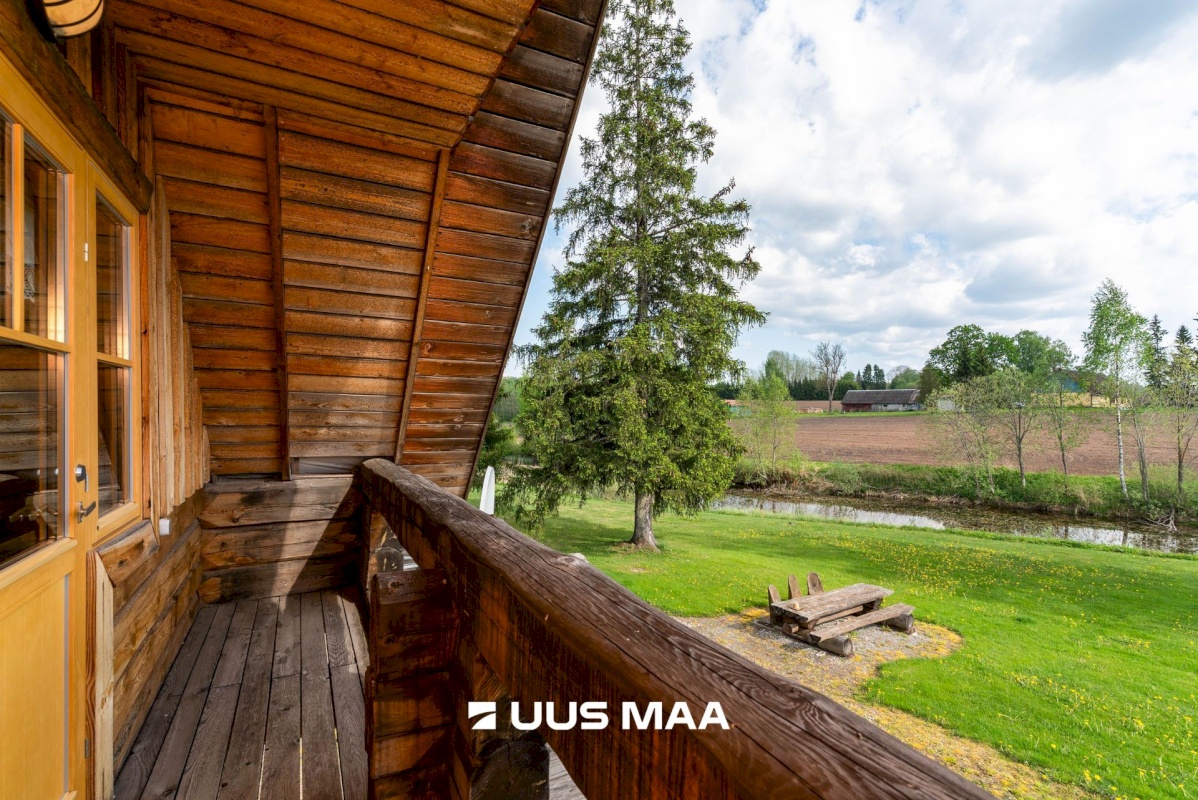
3 balconies, with balcony access from four rooms
stair hall / corridor
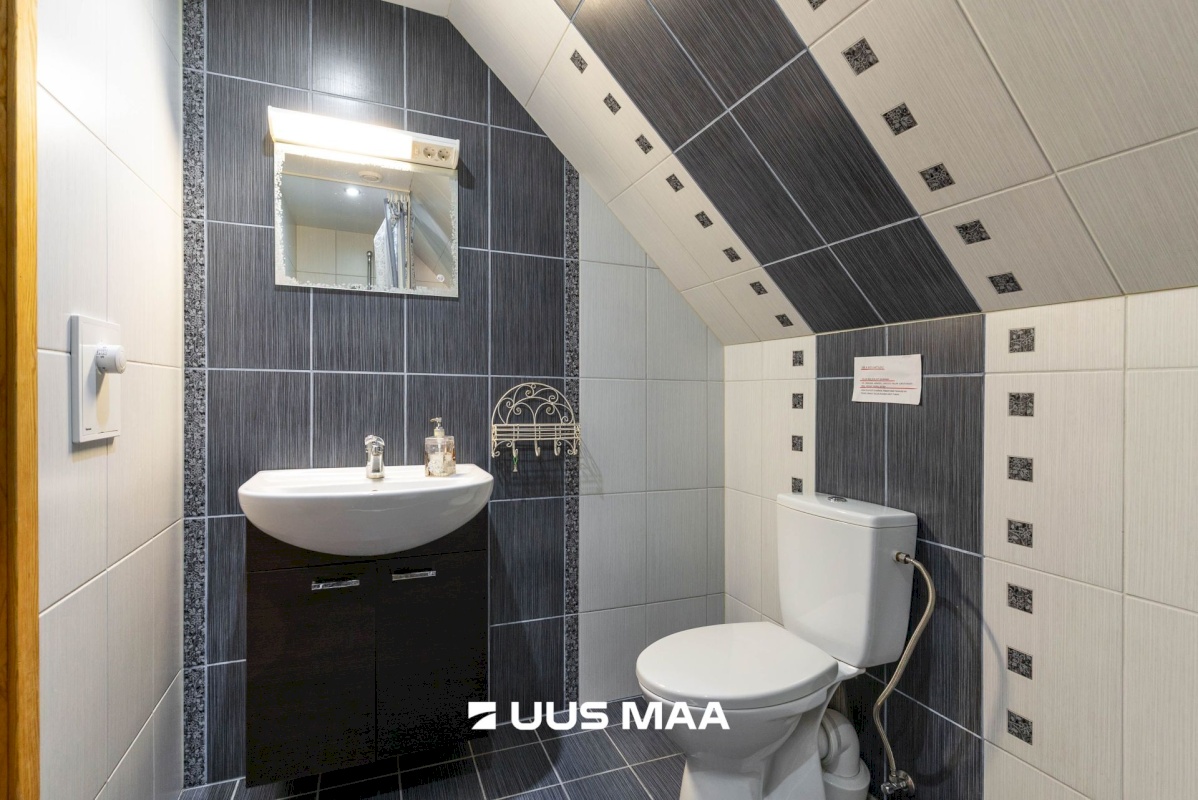
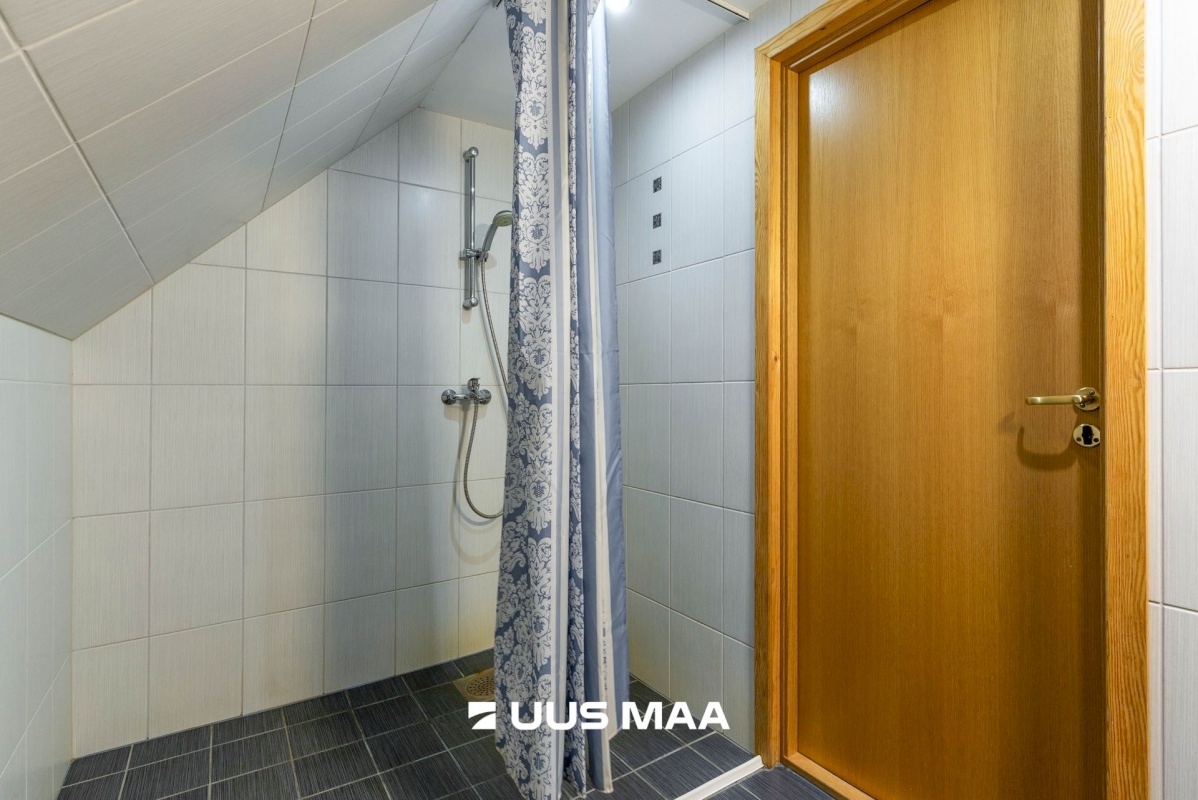
2 WC and shower rooms
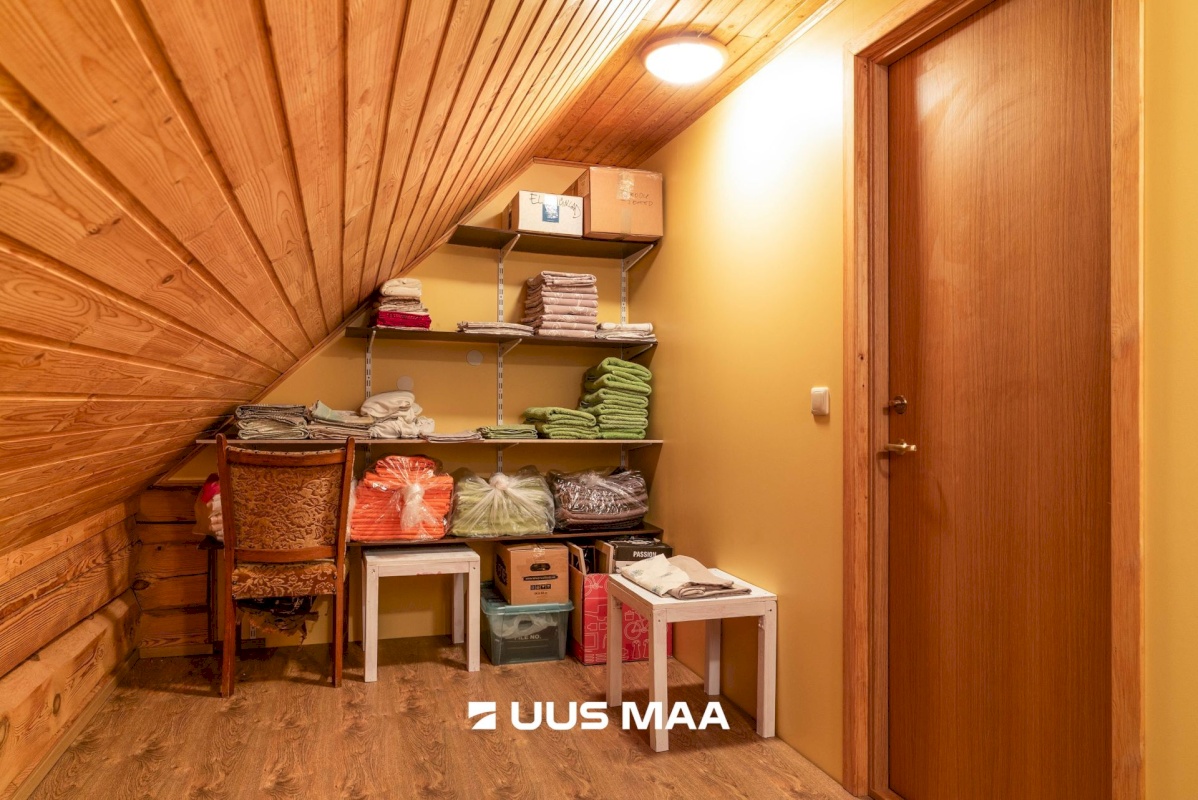
storage / linen room
The total net floor area of the building over both floors is 343.7 m².
TECHNICAL SYSTEMS AND UTILITIES
ground-source heating; hydronic underfloor heating on the ground floor and radiators on the first floor
mechanical ventilation in sanitary rooms and the kitchen; natural ventilation in the other rooms
private sewage system consisting of a septic tank and infiltration field
water supplied from a borehole on the neighbouring property; easement valid until summer 2030
electricity supply: 50 A, three-phase
wireless internet connection
SAUNA HOUSE
The building permit was issued in 2011.
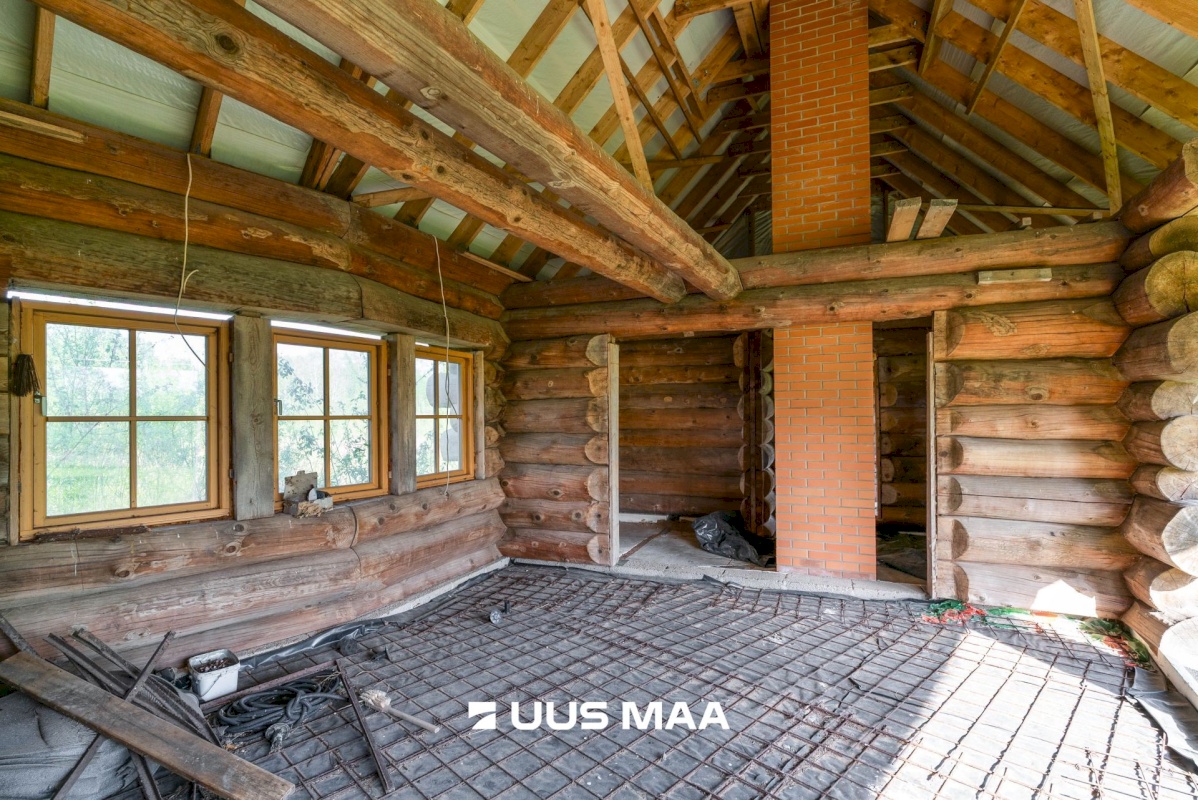
The external walls and roof have been completed. The remainder of the building still needs to be finished.
The planned layout includes a larger indoor room, a covered terrace in the middle section, a sauna/steam room, washing room and changing room.
The property also includes a pond.
An attractive opportunity near Viljandi, surrounded by nature, for anyone who appreciates natural surroundings and buildings constructed from durable, natural materials.
Get in touch and come for a viewing!
For further information, please contact:
Uus Maa Viljandi Real Estate Agency
Licensed real estate agent
Li Otsing
www.uusmaa.ee/li-otsing