


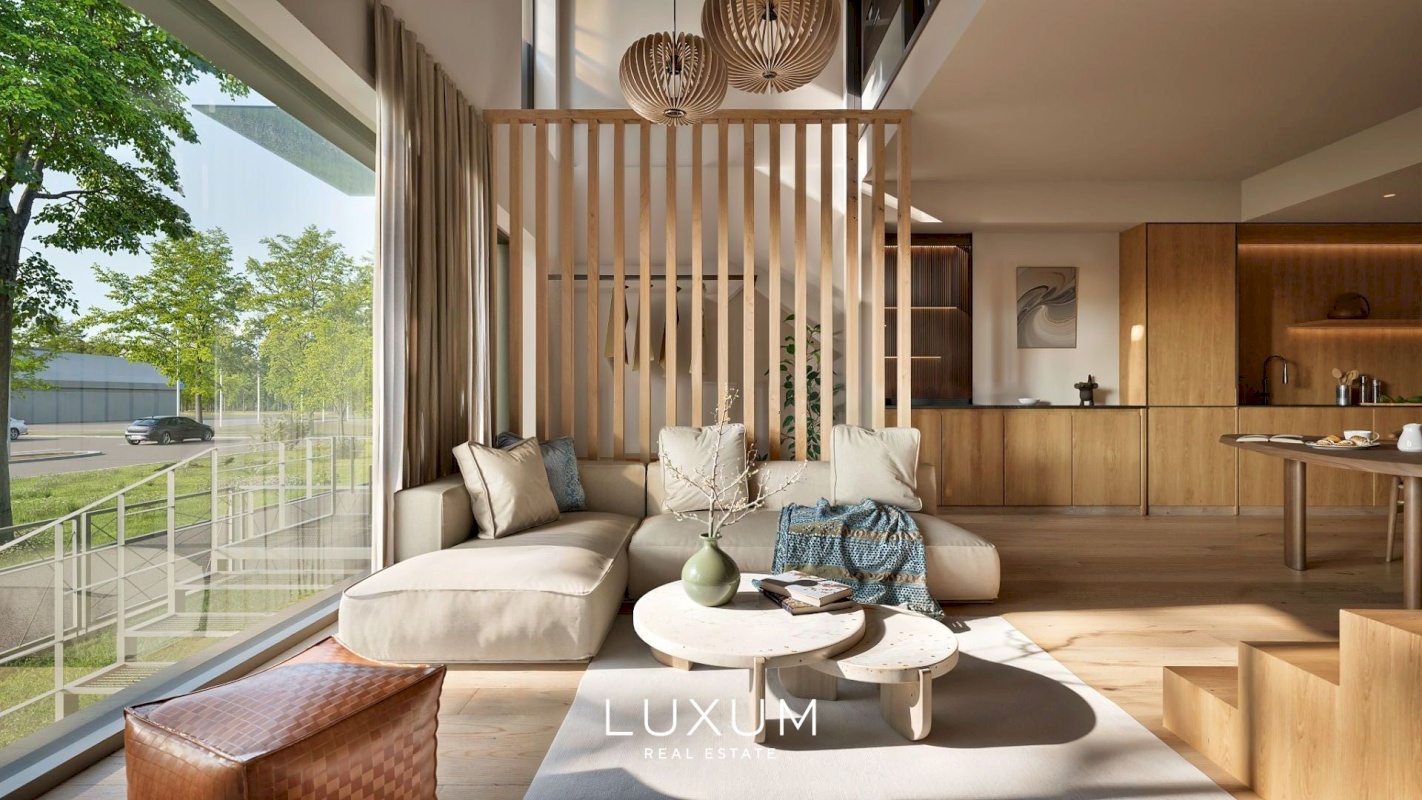
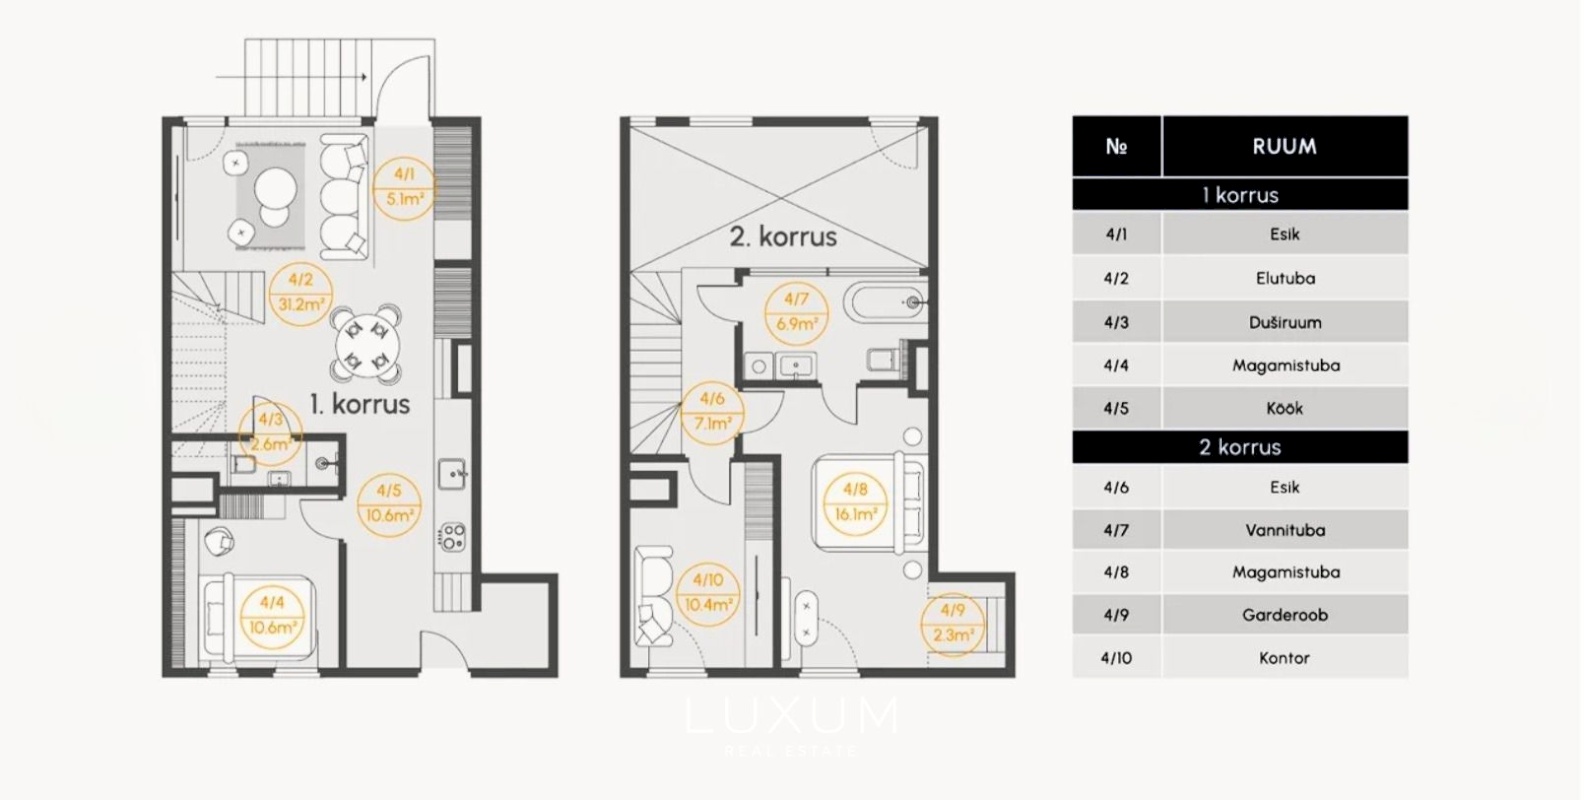
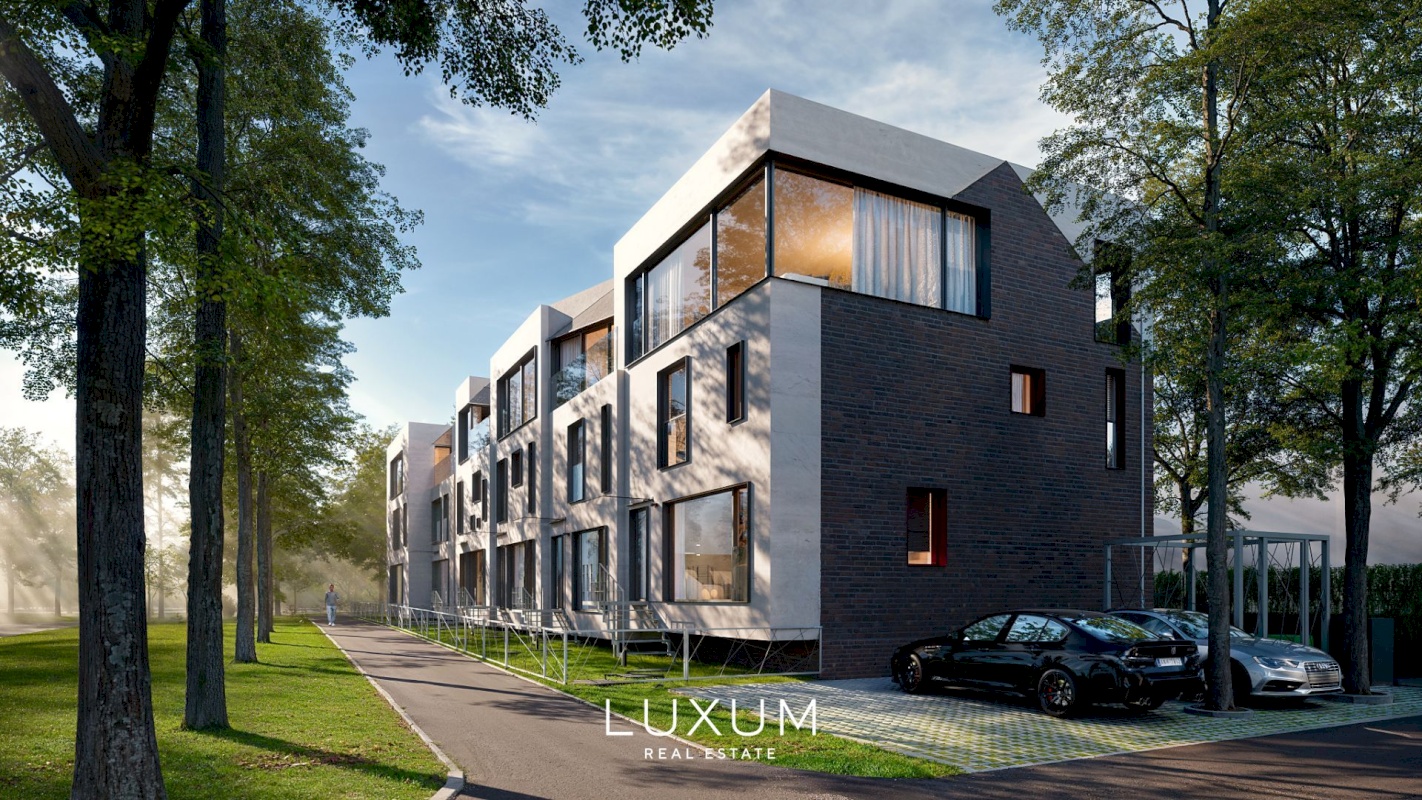


This two-storey, three-bedroom home is located in the Masti 14 development, close to Pirita Marina and the seaside promenade. Its spacious layout, double-height atrium and expansive glazing create a bright and contemporary living environment.
HOME
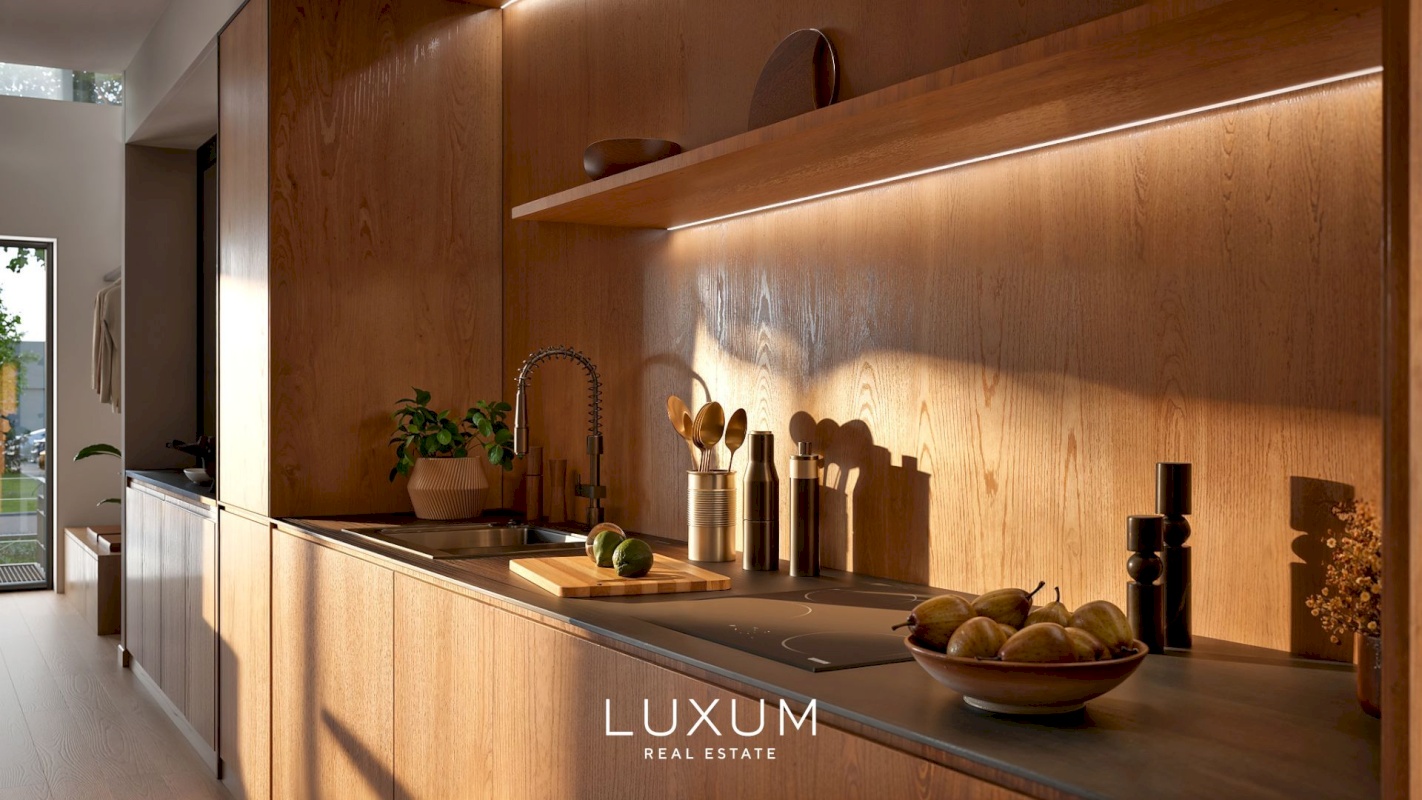
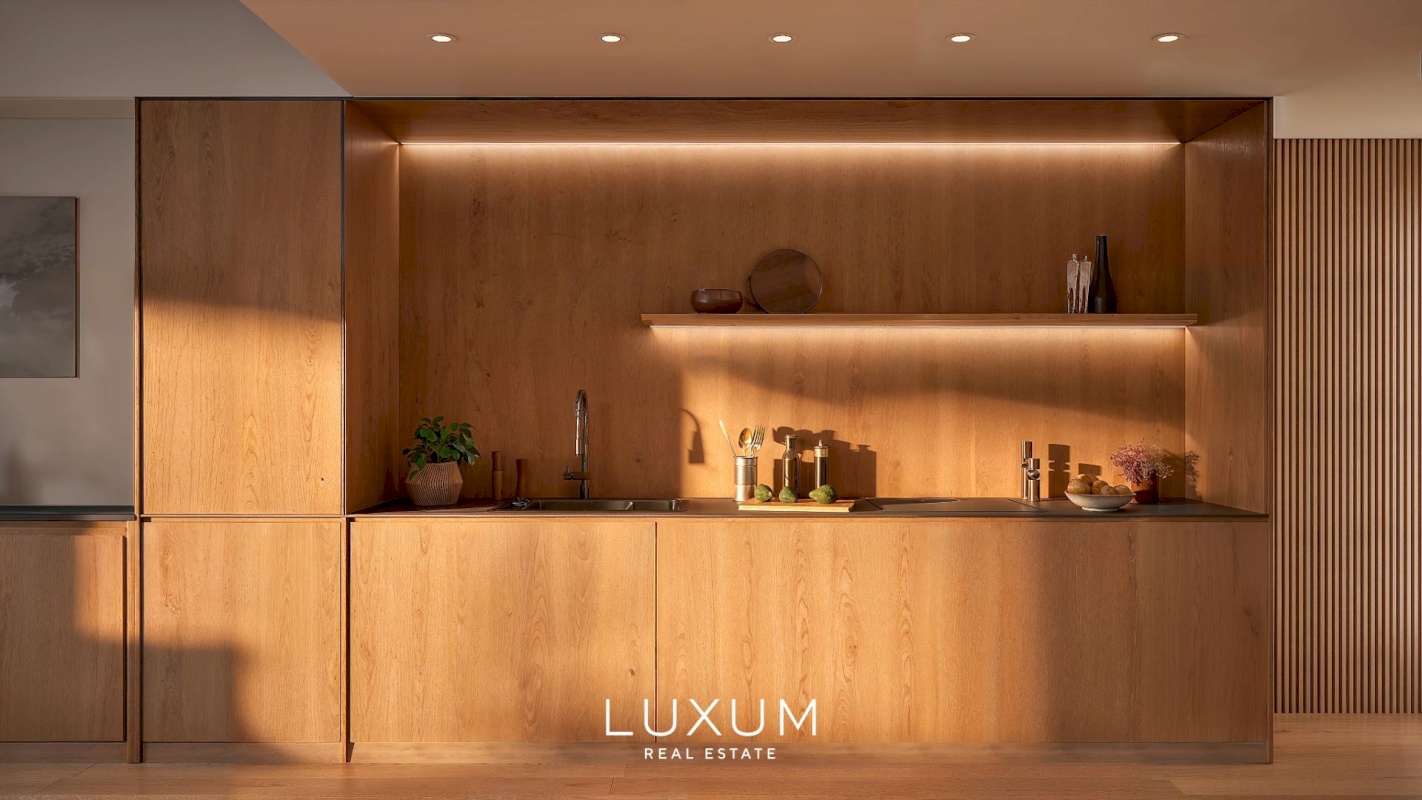
The ground floor is centred around a spacious open-plan kitchen and living area. The living room opens directly onto a private 30 m² terrace, allowing the interior to flow naturally outdoors and providing an inviting setting for summer dinners and relaxed moments in the open air.
The ground floor also includes an entrance hall and a guest WC.
A distinctive feature of the home is the double-height atrium. High ceilings and large panoramic windows enhance the sense of space and fill the interior with natural light.
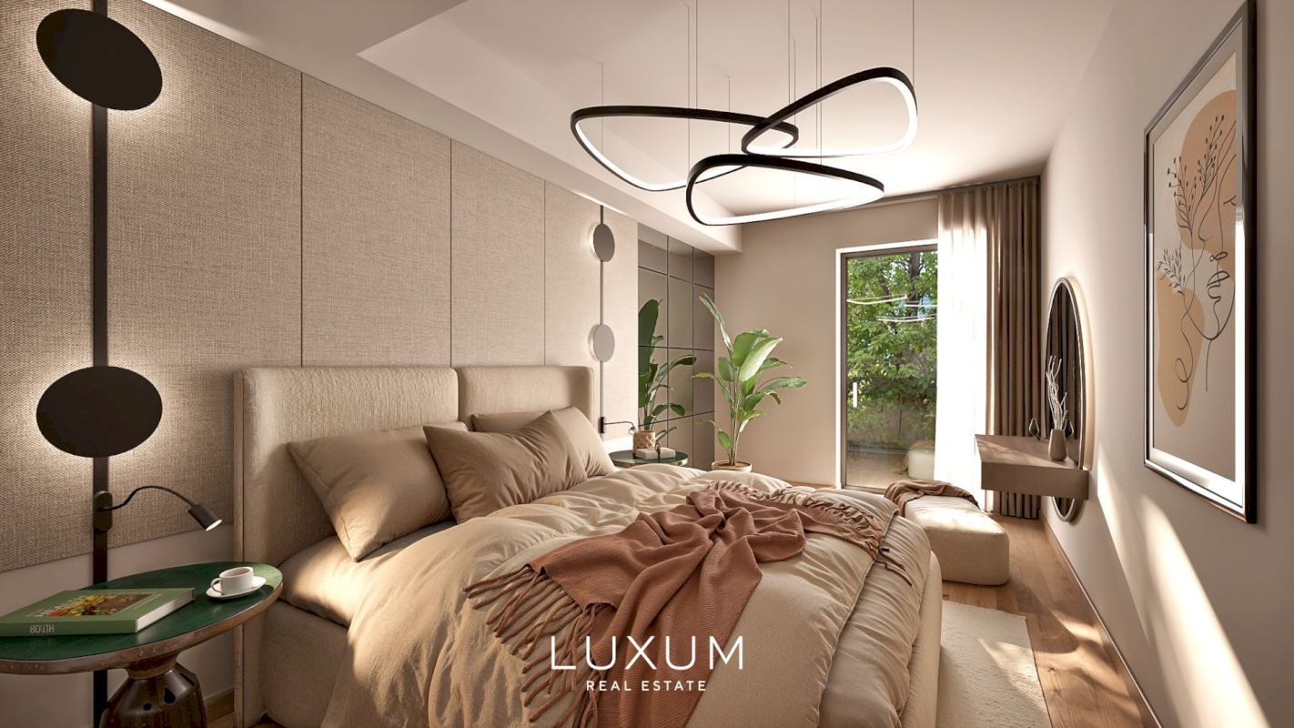
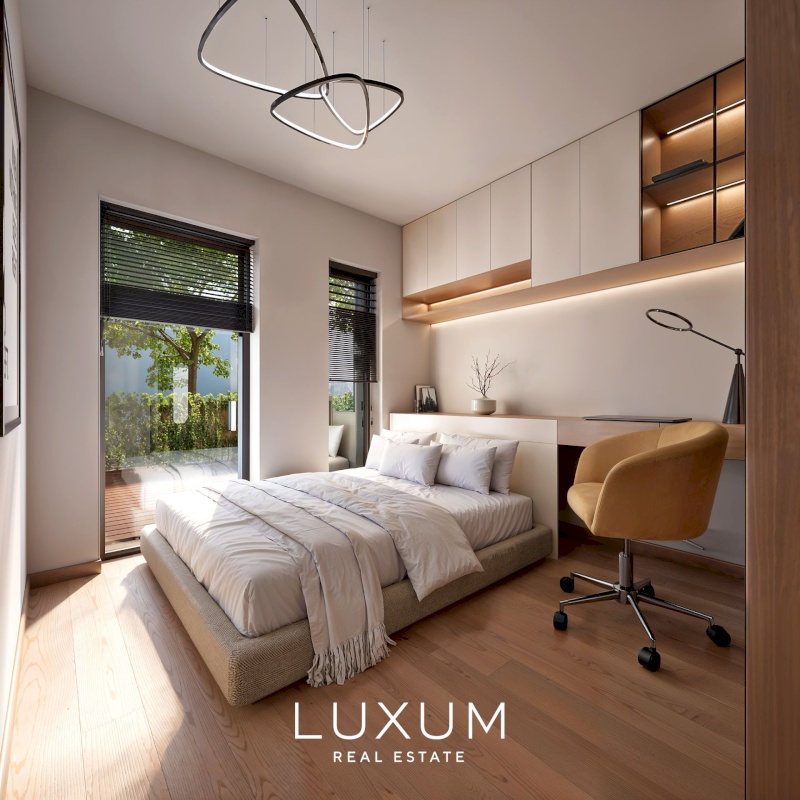
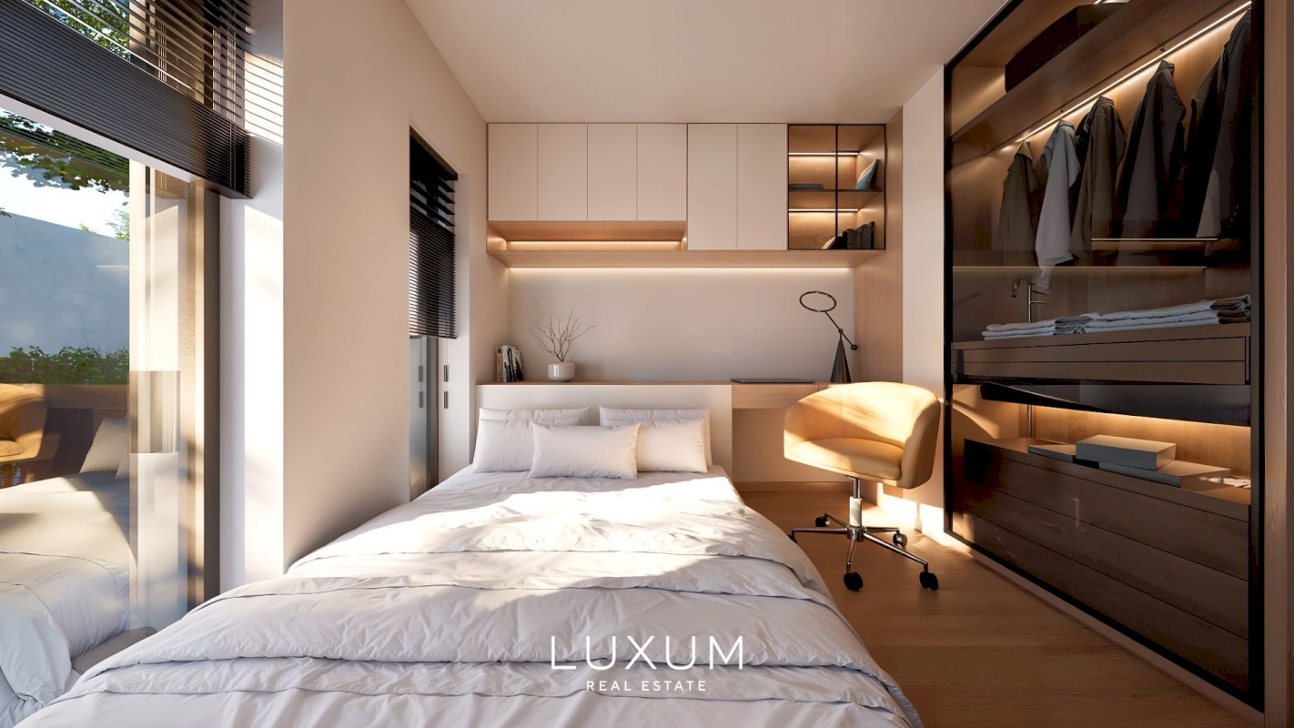
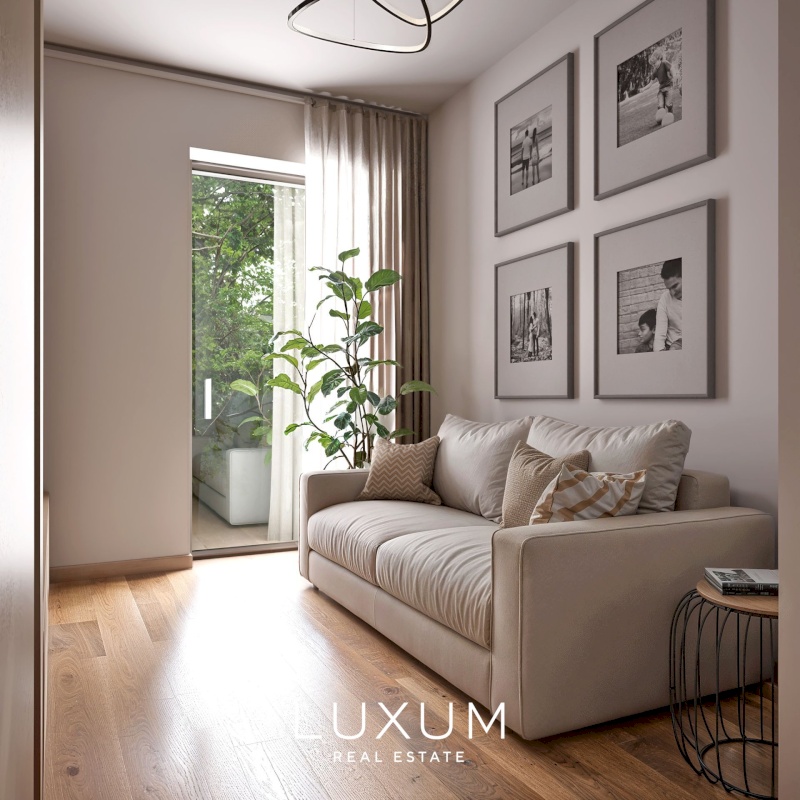
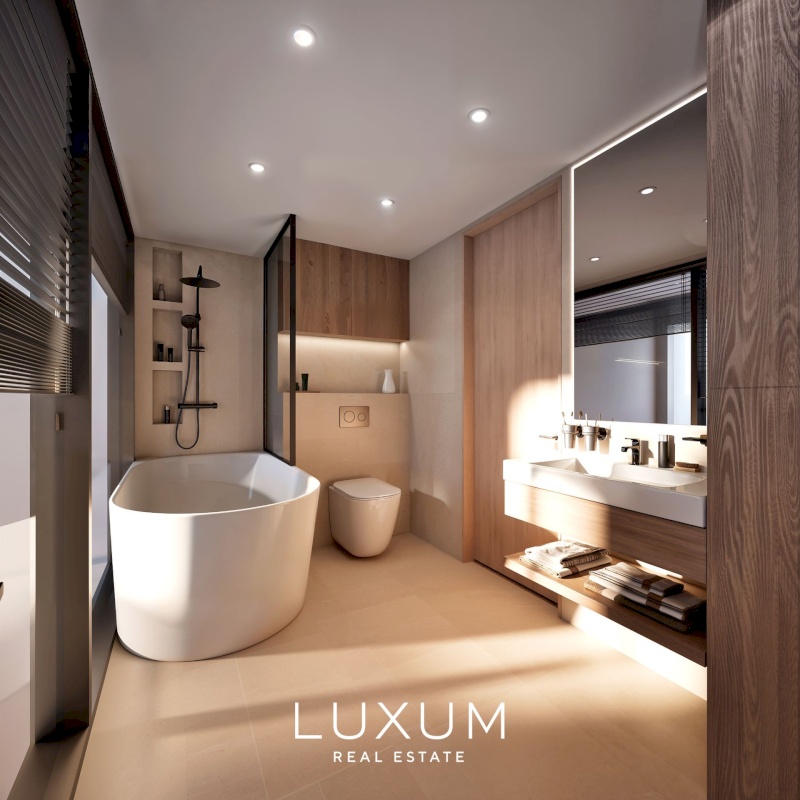
The first floor comprises three bedrooms and two bathrooms. The primary bedroom includes a private en-suite bathroom and walk-in wardrobe. The two additional rooms are well suited as children’s bedrooms, guest rooms or a home office.
The carefully considered layout separates the shared living areas on the ground floor from the more private sleeping quarters above, supporting comfortable everyday family life.
INTERIOR FINISHES
The interior finishes have been selected for their quality, durability and timeless appearance. Natural oak parquet flooring is used throughout the living areas, while the bathrooms feature Italian and Spanish ceramic tiles. Recessed LED lighting, Hansgrohe sanitary fittings and carefully selected details complete the cohesive interior.
The home features the Opal interior design concept, characterised by a light and calm palette combining sandy beige, soft grey and warm white tones. The result is a spacious and timeless interior that provides an elegant backdrop for a variety of furnishing styles.
ARCHITECTURE AND BUILD QUALITY
Masti 14 is an A-rated energy-efficient development. Its technical and structural solutions have been selected with energy efficiency, a comfortable indoor climate and the long-term durability of the building in mind.
The external walls are constructed from Columbia 240/190 blocks, providing structural strength, effective thermal performance and excellent sound insulation. PIR insulation helps reduce energy consumption while achieving highly efficient thermal insulation within a relatively slim construction layer.
Triple-glazed windows with timber-aluminium frames provide effective thermal and acoustic insulation and are designed to withstand changing weather conditions.
Sound-insulated internal doors with magnetic locks allow for quiet closing and contribute to the calm atmosphere of the home.
TECHNICAL SOLUTIONS
The home is heated by an air-to-water heat pump. Individually adjustable hydronic underfloor heating is installed in every room.
A heat recovery ventilation system ensures continuous air circulation and a comfortable indoor climate throughout the year.
Solar panels will be installed on the roof, helping to reduce reliance on electricity from the grid and lower the home’s everyday energy costs.
The parking space is prepared for the installation of an electric vehicle charging point.
COMPLETION
The home is scheduled for completion in 2026.
For further information regarding the completion schedule, purchase terms and the development, please contact me.
CONTACT
Kerttu Ämarik
kerttu.amarik@luxum.ee
+372 5348 3442
LUXUM Real Estate
LUXUM specialises in the international sale and rental of premium real estate in Estonia. With more than 33 years of experience, a team of brokers specialising in high-end property, an extensive network of contacts and up-to-date market knowledge, we are well positioned to find the right buyer for your property or help you discover the home you have been looking for.
LUXUM Real Estate has received international recognition as Estonia’s leading premium real estate agency. Every home represented under the LUXUM brand reflects our commitment to international standards of quality, professionalism and trust.
Should you wish to buy, sell or rent premium real estate, please feel free to contact me.
Should this particular home not fully match your requirements, we also represent a selection of similar properties. As not all of our listings are publicly available, it is always worthwhile contacting me directly.